Property photo 1
Property photo 2
Property photo 3
Property photo 4
Property photo 5
4 Beds
4 Baths
4,353 sqft

$1,850,000

61 Ryders Lane, Wilton CT, 06897

Price per sqft$424.99
Built in1976
Property size4,353 sqft
Property typeResidential

Overview

Active

Listed Oct 1, 2026

Updated 43h ago

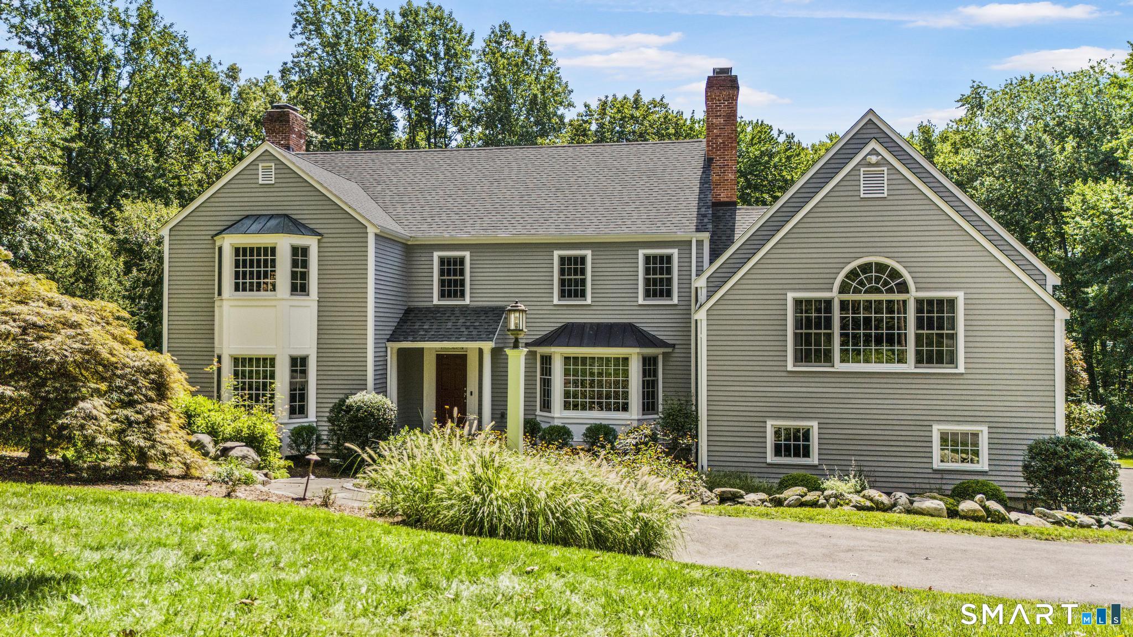
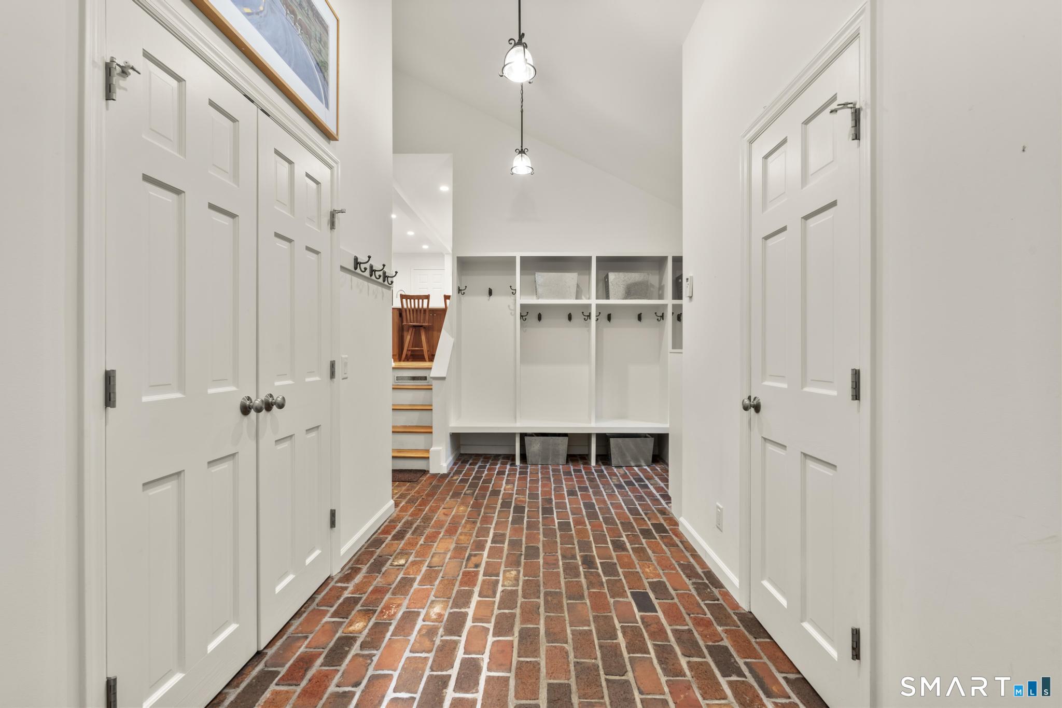
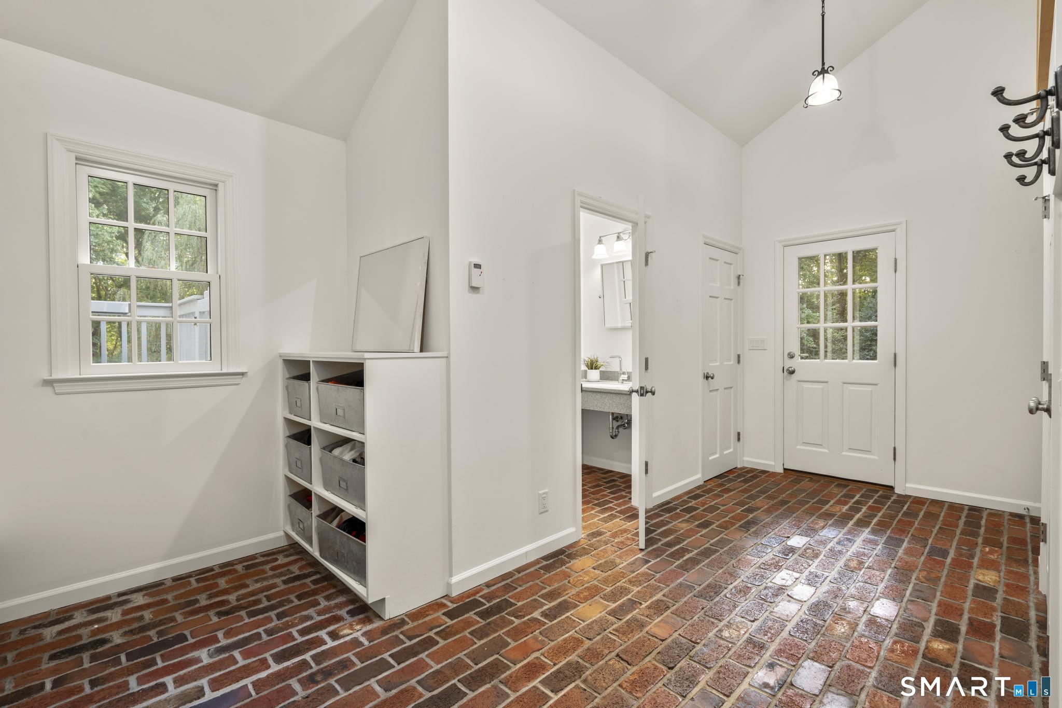
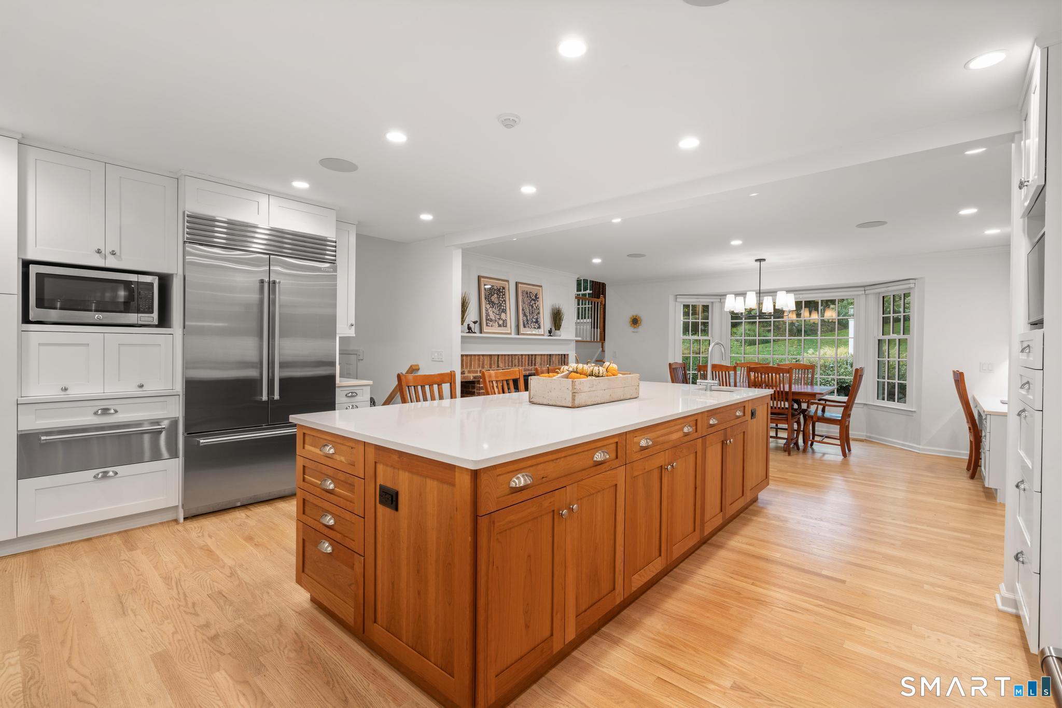
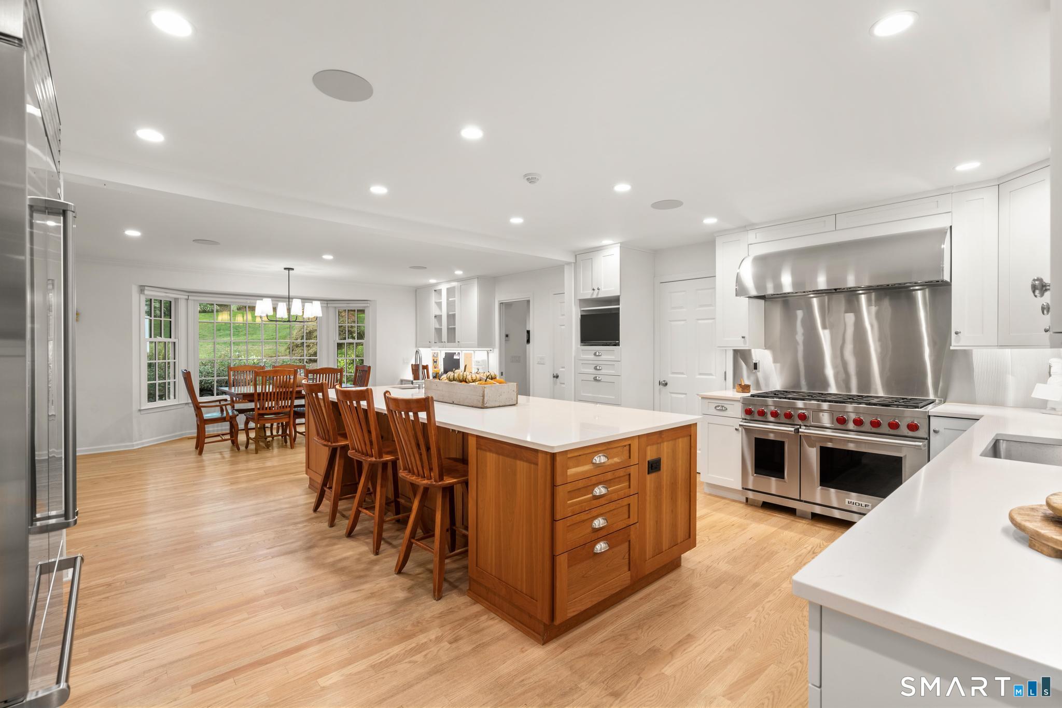
Set on one of Wilton's most sought-after cul-de-sac streets, this classic, turnkey Colonial offers 4,355 SF of finished living space, 4 bedrooms, and 3 full, 1 half baths. Thoughtfully renovated in 2023, updates include the roof, gutters, windows, kitchen, flooring, and interior and exterior paint. The chef's eat-in kitchen is the heart of the home, featuring a Wolf 8-burner range with double ovens, Sub-Zero, warming drawer, large center island, and generous workspace. Adjacent to the kitchen, the spacious family room features a gas fireplace and built-ins. Formal living and dining rooms flow beautifully for everyday living and entertaining, with gorgeous millwork throughout. Private office with dry bar, built ins and bay window make working from home a pleasure. A spacious mudroom with 1/2 bath, heated brick floors and built-in cubbies adds both charm and function. The inviting primary bedroom features a walk-in closet and luxurious bath with heated floors, spa tub, steam shower and sauna. Three additional bedrooms, a full, and second-floor laundry complete the upper level. Finished walk-out lower level offers flexible additional living space. A large year-round back porch overlooks the level backyard with plenty of room for play and entertaining. Whole-house generator and new, fully paid-for solar panels provide added peace of mind and significant energy savings. A beautifully updated home combining classic character, modern amenities, and a wonderful Wilton location.

$12,308/mo

Est. mortgage payment based on a $1,850,000 home price.

All estimates are provided by Luxury Presence for informational purposes only. Actual amounts may vary.

Additional information

MLS® ID
24206329

Interior Features

Bedrooms
4
Bathrooms
4
Fireplace
Yes
Cooling
Yes
Heating
Yes
Basement
Yes

Exterior Features

Lot Size
1.83 Acres

Other Property Details

Taxes
$23,601
Tax Frequency
Annually
Garage
Yes
MLS provider logo

Listed by Lynne Murphy with Berkshire Hathaway NE Prop. (203) 940-0628

The IDX display contains information sourced from SmartMLS, Inc. as of 10/3/2026. This information is for personal, non-commercial use only and may not be used for any purpose other than identifying properties the viewer may be interested in purchasing. MLS data is generally considered reliable but is not guaranteed accurate by the MLS. Buyers are responsible for verifying all information and should conduct their own investigation or consult a professional. Some MLS data may have been provided by sources other than the listing agent. Unless stated in writing, the Broker/Agent has not verified information obtained from outside sources. The Broker/Agent may or may not have been the listing and/or selling agent, and cannot guarantee the accuracy of any property location shown on a map. Any offer of compensation is made only to participants of the MLS where the listing is filed.

©2026 SmartMLS, Inc. All rights reserved.

Data last updated on 10/3/2026 at 3:45 AM UTC.

Powered by Luxury Presence
