Property photo 1
Property photo 2
Property photo 3
Property photo 4
Property photo 5
4 Beds
5 Baths
5,778 sqft

$5,495,000

250 Main Street, Ridgefield CT, 06877

Price per sqft$951.02
Built in1826
Property size5,778 sqft
Property typeResidential

Overview

Active

Listed Jun 18, 2026

Updated 3 weeks ago

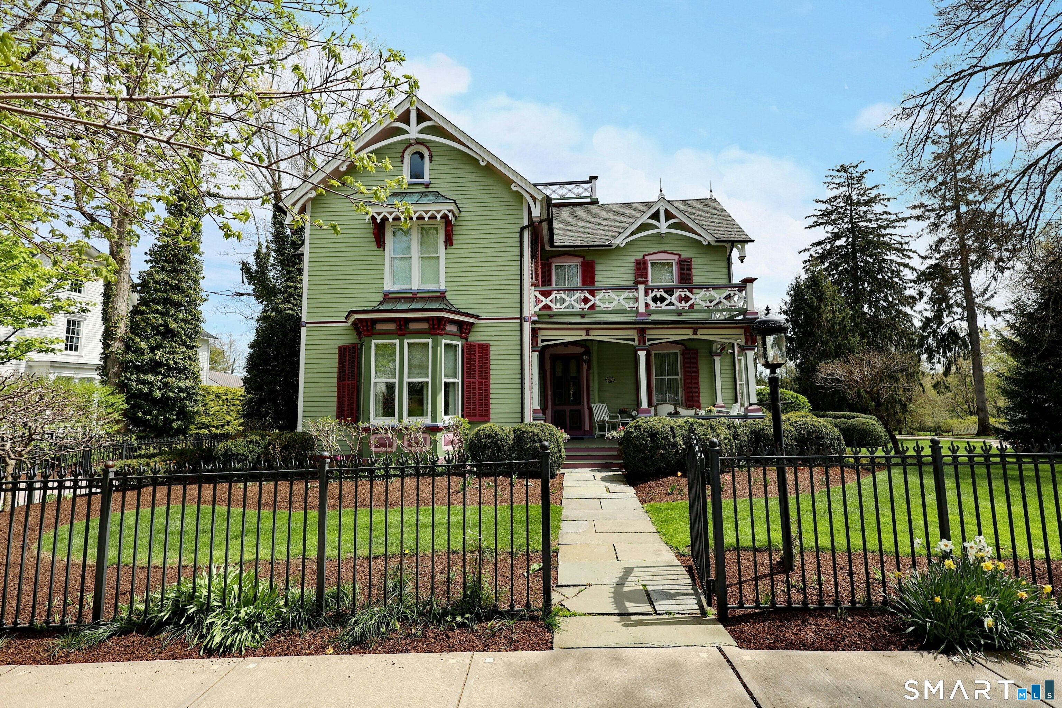
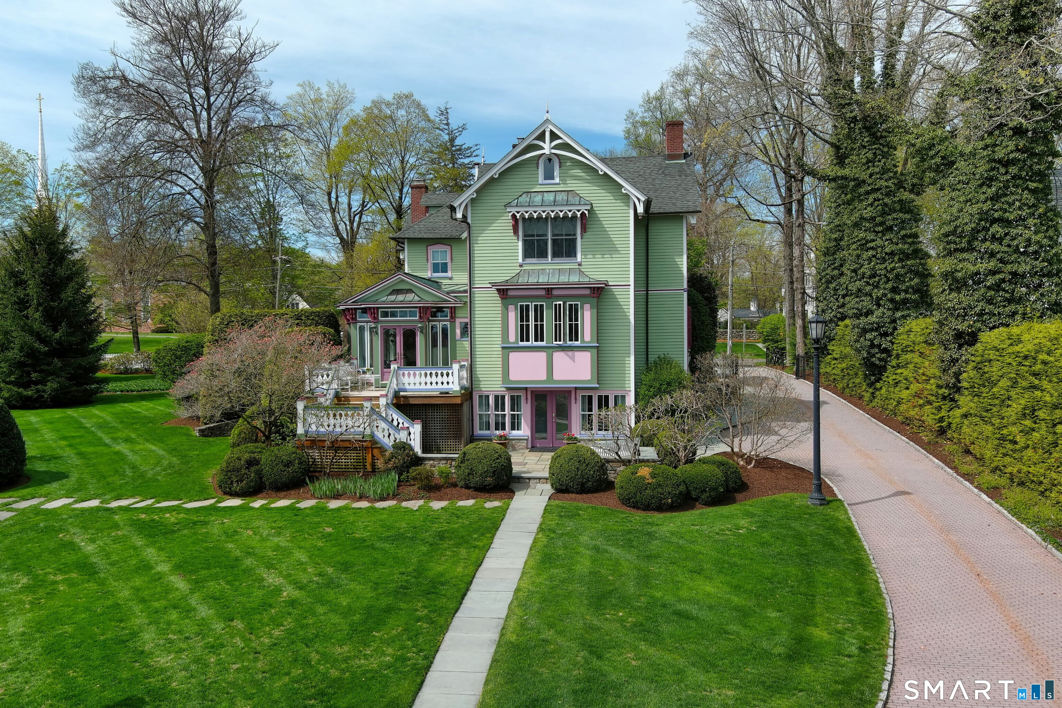
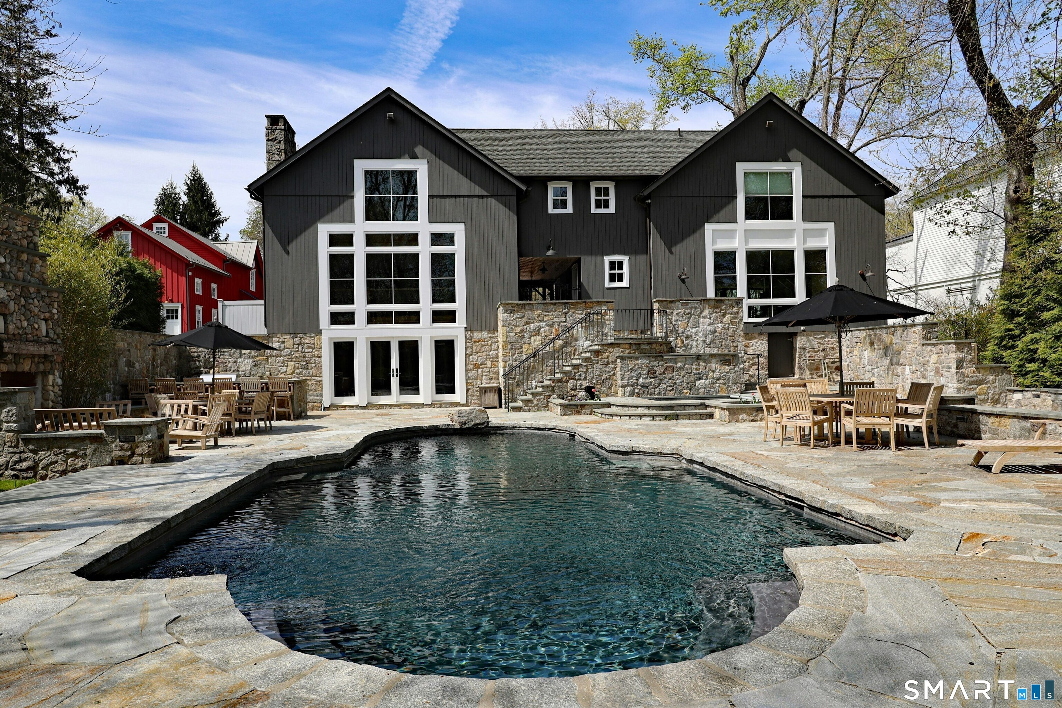
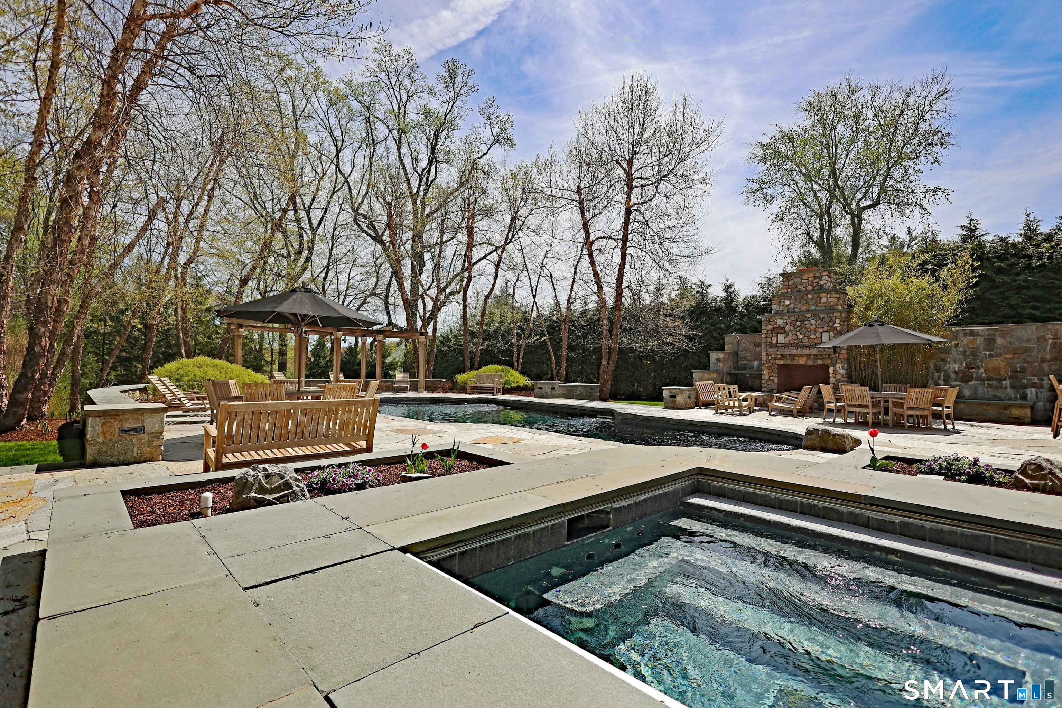
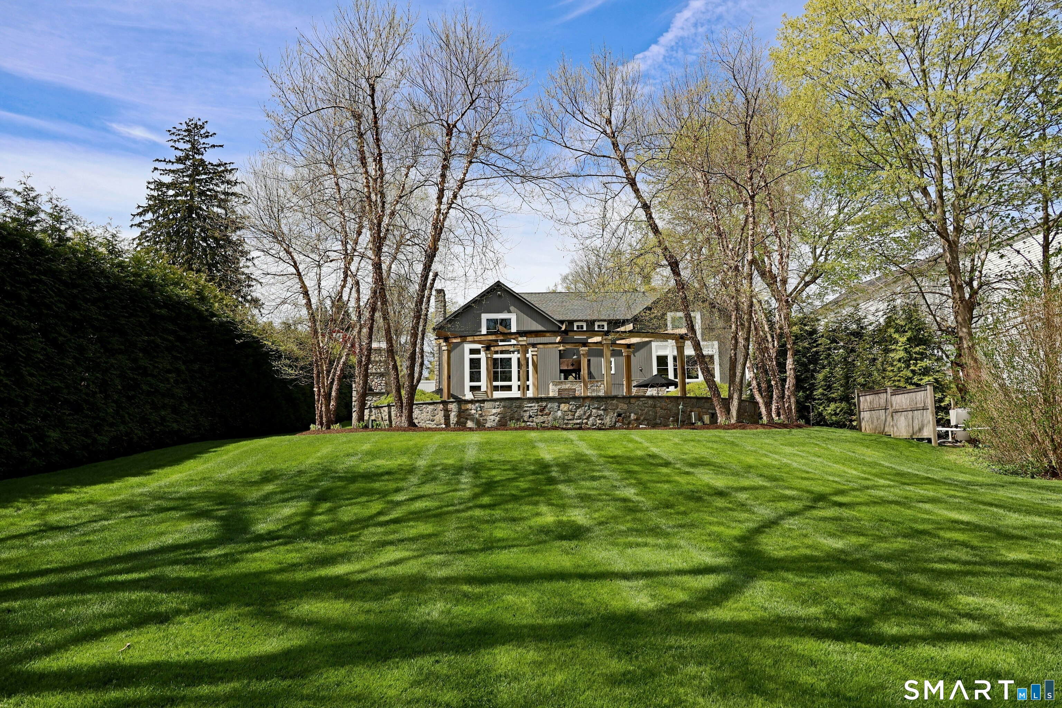
Welcome to one of Main Street's most recognizable homes, the iconic & brightly colored Gothic Revival Victorian, built Ca. 1826, offering an exceptionally private & expansive 1.94 acre lot plus a separate 3,684 sf Carriage/Pool House. Working with Peter Coffin, Architect, & the Historic District Commission, the home underwent a meticulous full restoration/renovation, thoughtfully balancing historic preservation with modern luxury updates. Over $10M has been spent in top of the line improvements & designer appointments inside & out. This highly refined residence offers a total of 5,778 sf including 4,546 sf on the 1st & 2nd floors, 303 sf in the finished 3rd floor, plus 929 sf in the lower level. Total 15 rooms, 4 bedrooms, 4 full & 1 half bath, 3 fireplaces, front & back stairways, plus brick driveway/courtyard leading to the 3 story carriage/pool house. The ultimate lifestyle "party barn," it features millwork reclaimed from PA mushroom barns; 2 car garage; 2 fireplaces; ensuite BR & overflow guest "bunk room"; 2 full/1 half baths; full gym with steam shower/changing room; game room/bar; poker/card room; arcade; 30+ seat movie theater; plus kitchen/great room open to the pool. The resort like entertaining area features a sprawling cut stone patio, custom fireplace with propane assisted starter, waterfalls, built-in outdoor kitchen with grill/sink/fridge, heated, saltwater, gunite pool & spa, custom built pergola, wired for sound/TV, plus expansive back lawn & wooded privacy.

$36,558/mo

Est. mortgage payment based on a $5,495,000 home price.

All estimates are provided by Luxury Presence for informational purposes only. Actual amounts may vary.

Additional information

MLS® ID
24182865

Interior Features

Bedrooms
4
Bathrooms
5
Fireplace
Yes
Cooling
Yes
Heating
Yes
Basement
Yes

Exterior Features

Lot Size
1.94 Acres

Other Property Details

Taxes
$52,200
Tax Frequency
Annually
Garage
Yes
Pool
Yes
MLS provider logo

Listed by Laura Ancona with William Pitt Sotheby's Int'l (203) 733-7053

The IDX display contains information sourced from SmartMLS, Inc. as of 8/25/2026. This information is for personal, non-commercial use only and may not be used for any purpose other than identifying properties the viewer may be interested in purchasing. MLS data is generally considered reliable but is not guaranteed accurate by the MLS. Buyers are responsible for verifying all information and should conduct their own investigation or consult a professional. Some MLS data may have been provided by sources other than the listing agent. Unless stated in writing, the Broker/Agent has not verified information obtained from outside sources. The Broker/Agent may or may not have been the listing and/or selling agent, and cannot guarantee the accuracy of any property location shown on a map. Any offer of compensation is made only to participants of the MLS where the listing is filed.

©2026 SmartMLS, Inc. All rights reserved.

Data last updated on 8/25/2026 at 4:05 AM UTC.

Powered by Luxury Presence
