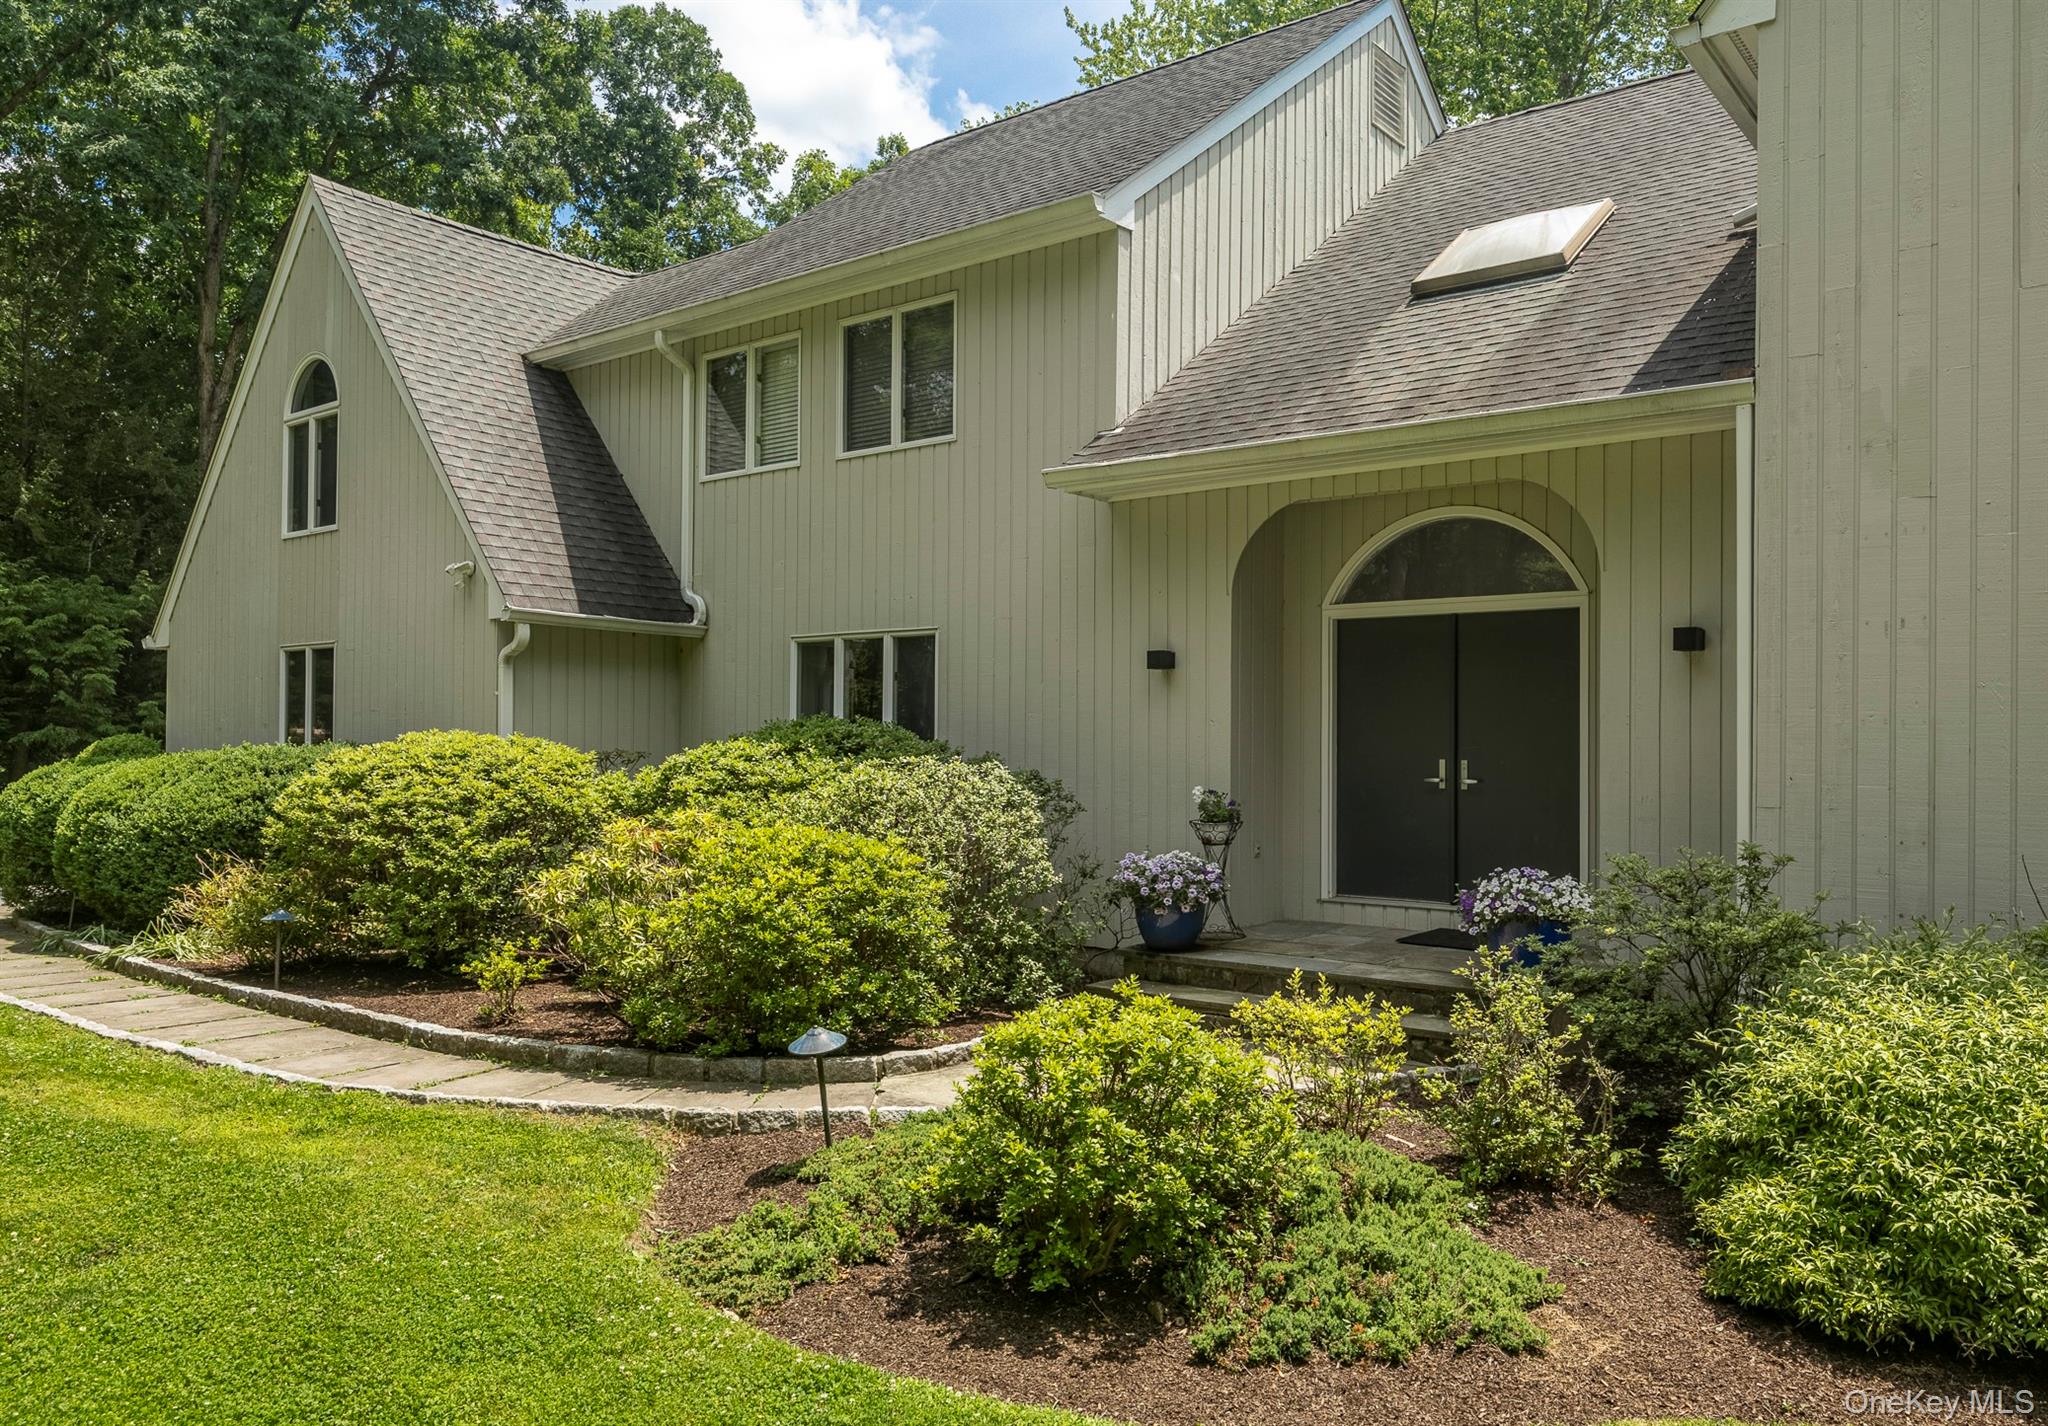
Property photo 1
Property photo 2
Property photo 3
Property photo 4
Property photo 5
4 Beds
4 Baths
4,112 sqft

$1,399,000

12 Hilltop Road, Waccabuc NY, 10597

Price per sqft$340.22
Built in1985
Property size4,112 sqft
Property typeResidential
Courtesy of Berkshire Hathaway HS NE Prop, William T. Stuart Listing Contact: 203-438-9501

Overview

Coming soon

Listed Sep 17, 2026

Updated 1h ago

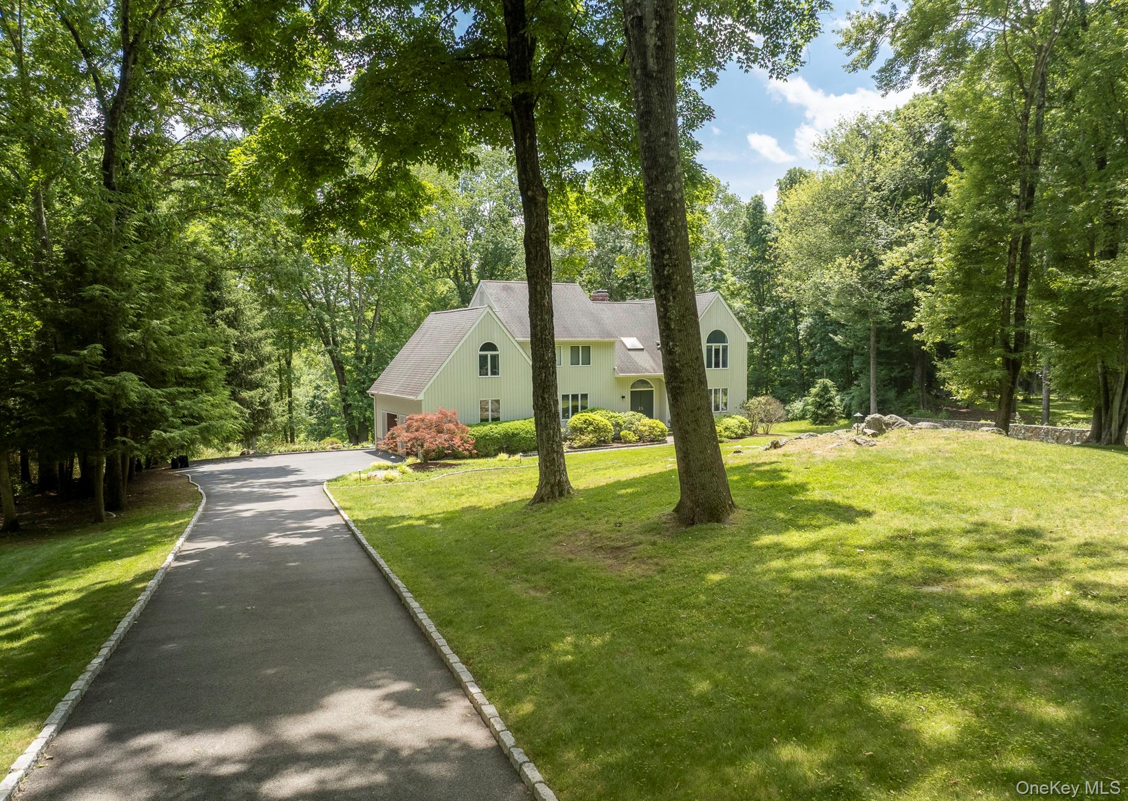
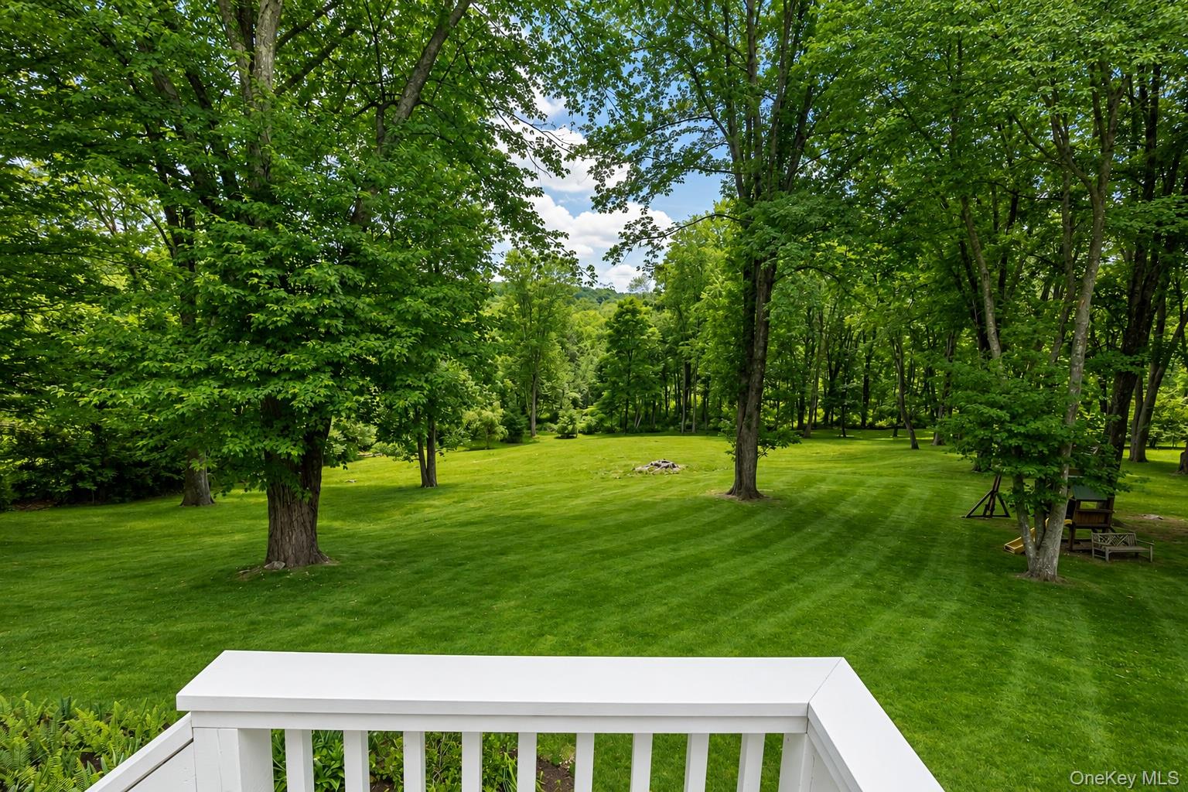
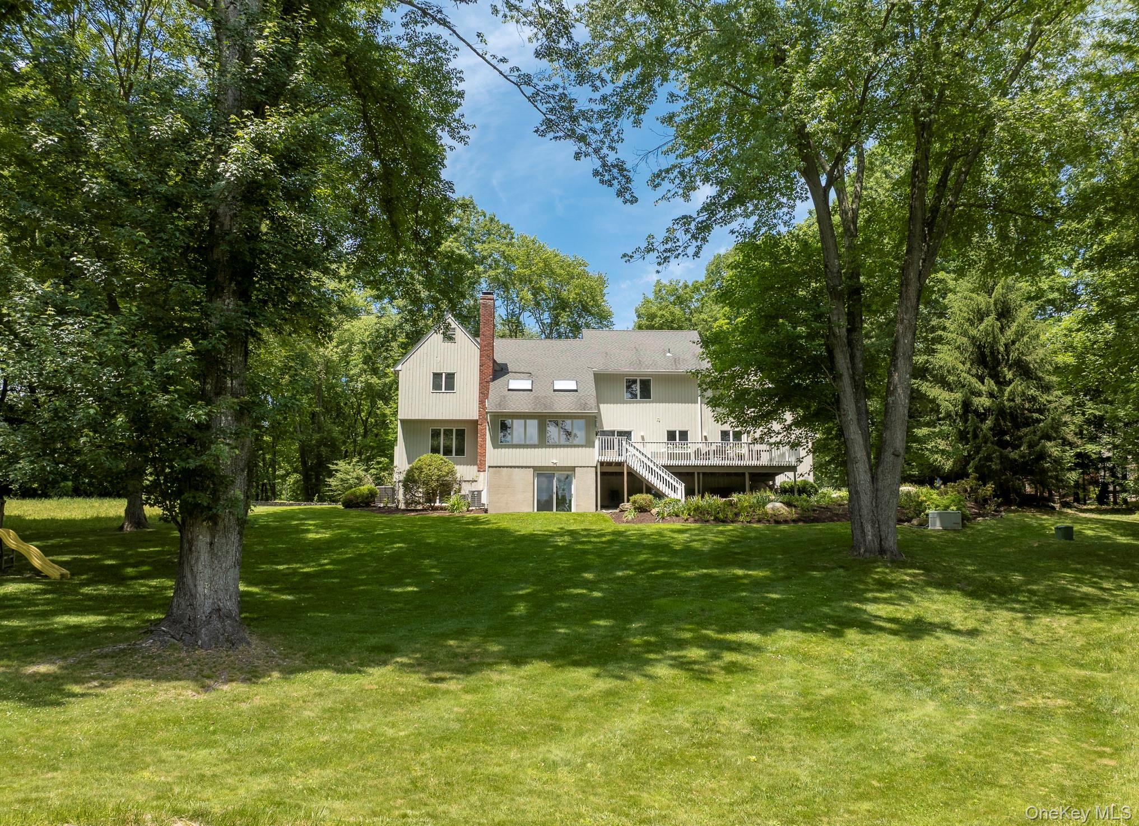
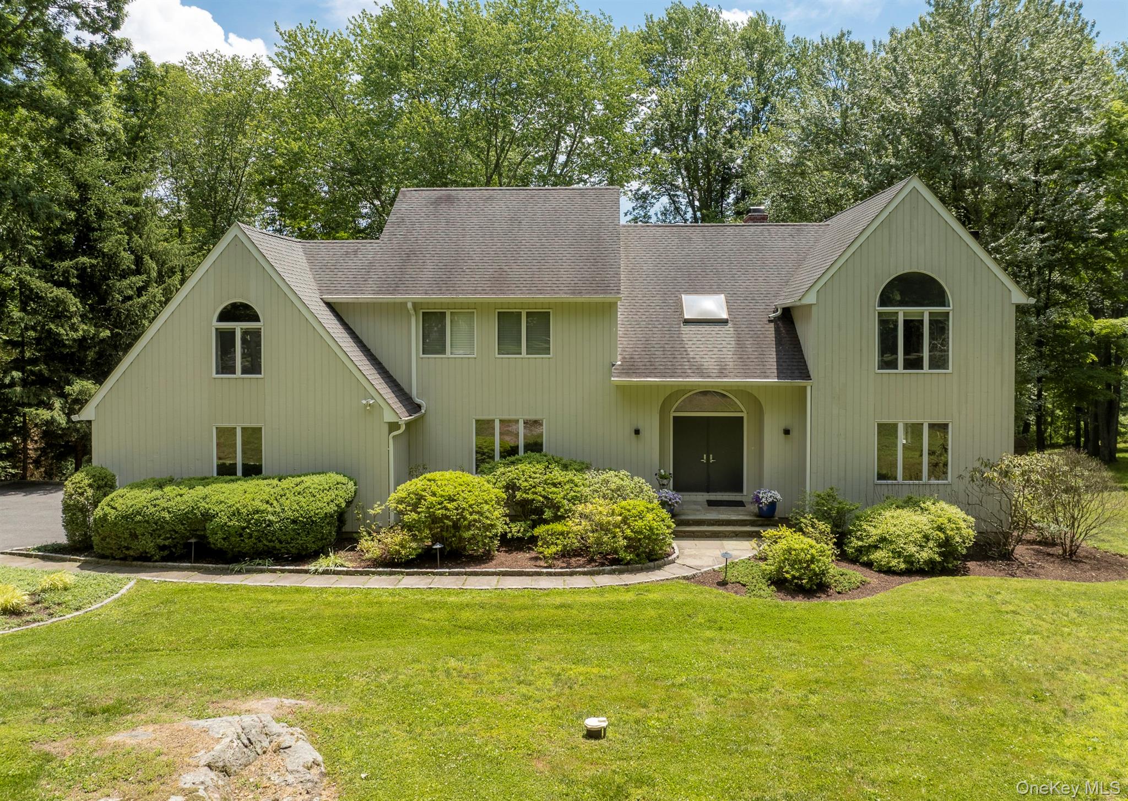
Stunning 4000+ sq. ft. contemporary colonial on over six sprawling acres in one of Waccabuc’s most sought after cul-de-sac neighborhoods. Set back amidst classic stone walls, rolling lawns, soaring uplit trees in front and back, and blooming perennials, this immaculate home offers an exceptional indoor/outdoor lifestyle in a profoundly peaceful setting. Inside, a sunlit entry foyer with high ceilings introduces an open and versatile floor plan. The inviting front-to-back living room offers custom built-ins, a fireplace, and a window seat. A beautifully appointed cook’s kitchen features a large center island, induction cooktop, wine fridge, and views of the backyard. An open eat-in area seamlessly flows into the bright and airy family room with two story cathedral ceilings, sky lights, wood-burning fireplace, wet bar, and sliders out to the expansive deck where you can take in the panoramic views. A gracious formal dining room, powder room, laundry room, and access to the attached two-car garage complete the main level. Upstairs, the large primary bedroom suite is a retreat in itself, featuring a large walk-in closet and a spa-like bathroom, also with beautiful private views of the property. Down the hall, there are three additional spacious bedrooms and a beautifully renovated hall bath. The light-filled fully finished lower level features incredible additional flex space with a full bathroom, office, large living/play/gym area and sliders out to the sweeping lawns. Take in the meadows, dine and grill on the deck, or enjoy the scenic views from inside - an unbeatable lifestyle awaits you here. All of this conveniently located near Metro-North, schools, award-winning local restaurants, shopping, hiking and premier golf & tennis clubs.

$9,308/mo

Est. mortgage payment based on a $1,399,000 home price.

All estimates are provided by Luxury Presence for informational purposes only. Actual amounts may vary.

Additional information

MLS® ID
1035228

Interior Features

Bedrooms
4
Bathrooms
4
Fireplace
Yes
Cooling
Yes
Heating
Yes
Basement
Yes

Exterior Features

Lot Size
6.03 Acres

Other Property Details

Taxes
$24,303
Tax Frequency
Annually
Garage
Yes
View
Yes
55+/Senior Community
No

Listings courtesy of OneKey MLS as distributed by MLS GRID

All information deemed reliable but not guaranteed and should be independently verified. All properties are subject to prior sale, change or withdrawal. Neither listing broker(s) nor Heather Lindgren shall be responsible for any typographical errors, misinformation, misprints and shall be held totally harmless. Properties displayed may be listed or sold by various participants in the MLS.

Based on information submitted to the MLS GRID as of 9:04 AM UTC on 9/16/2026. All data is obtained from various sources and may not have been verified by broker or MLS GRID. Supplied Open House Information is subject to change without notice. All information should be independently reviewed and verified for accuracy. Properties may or may not be listed by the office/agent presenting the information.

©2026
OneKey MLS. All rights reserved.

DMCA Notice


Powered by Luxury Presence