Property photo 1
Property photo 2
Property photo 3
Property photo 4
Property photo 5
4 Beds
4 Baths
5,600 sqft

$2,750,000

Lot 13 Sachem Way, South Salem NY, 10590

Price per sqft$491.07
Built in2027
Property size5,600 sqft
Property typeResidential
Courtesy of William Raveis-New York LLC, Michael Neeley Listing Contact: 914-588-2770

Overview

Active

Listed Jul 14, 2026

Updated 12 days ago

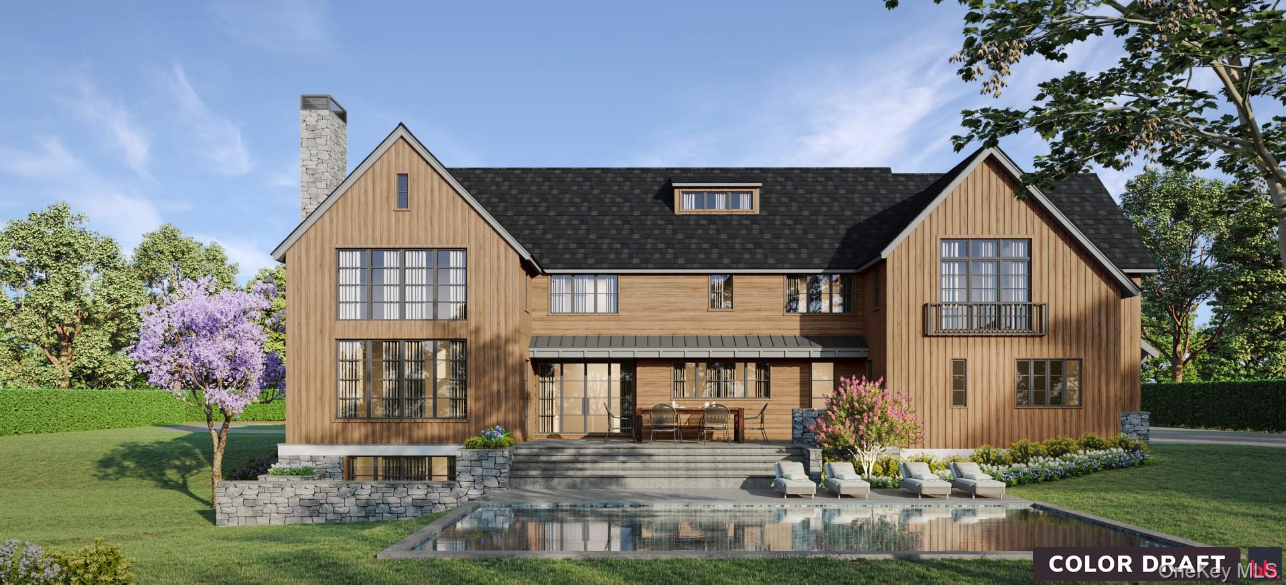
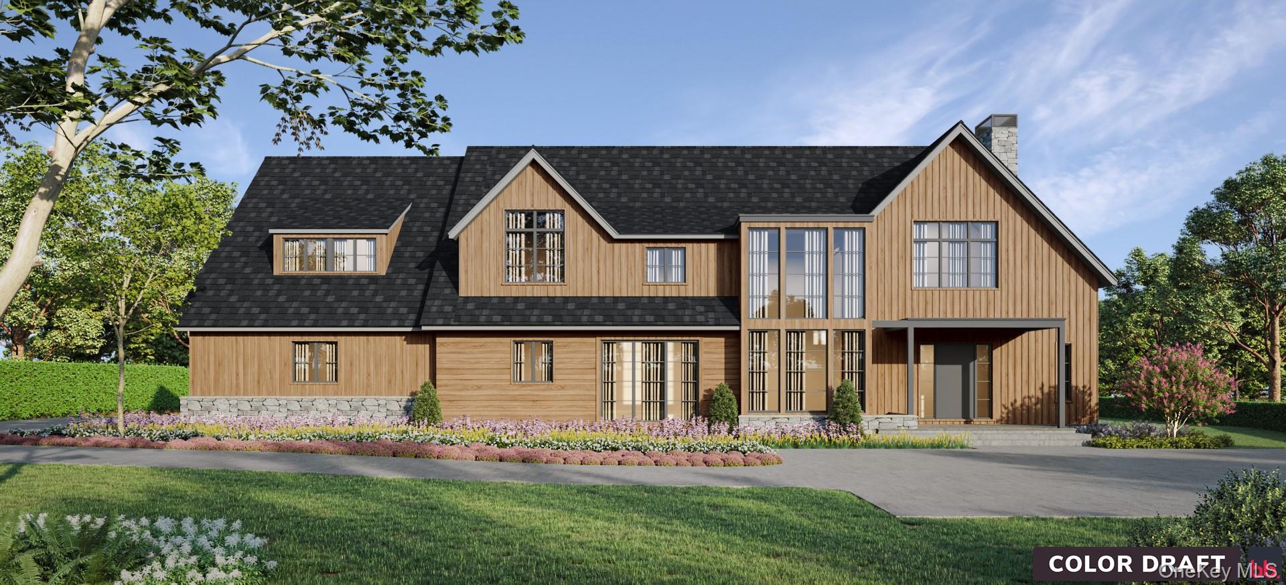
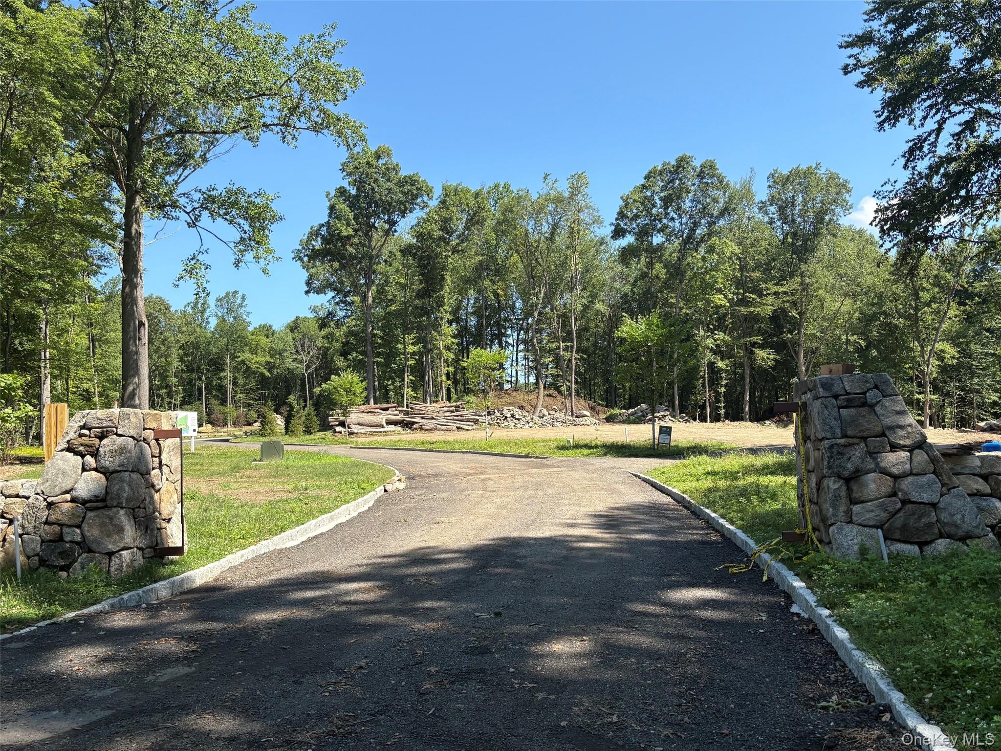
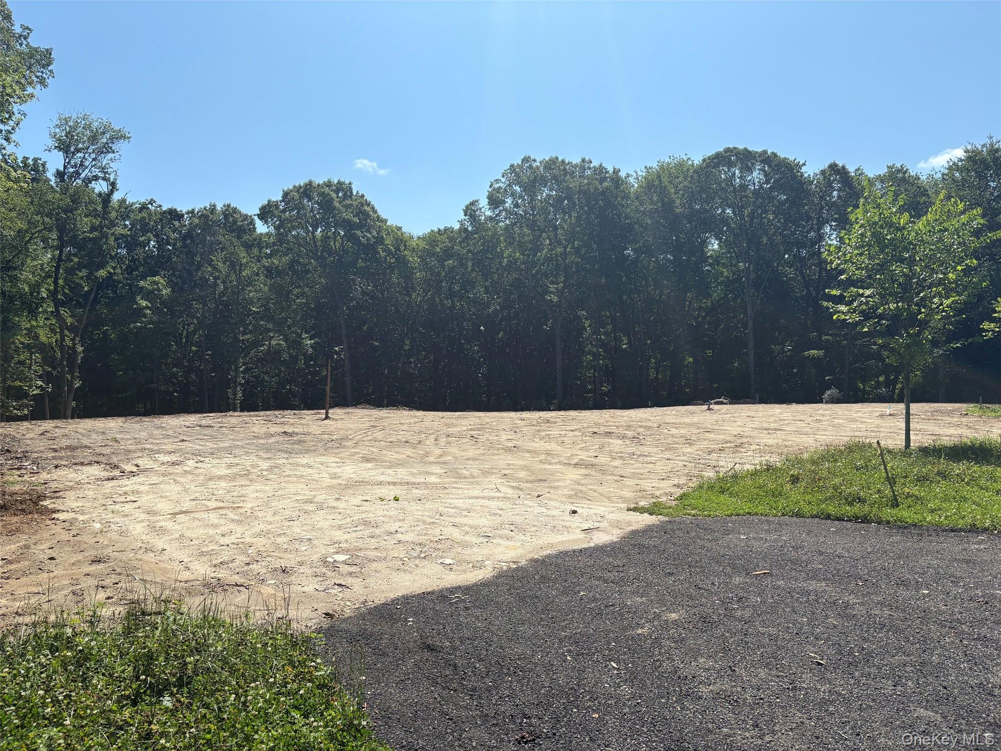
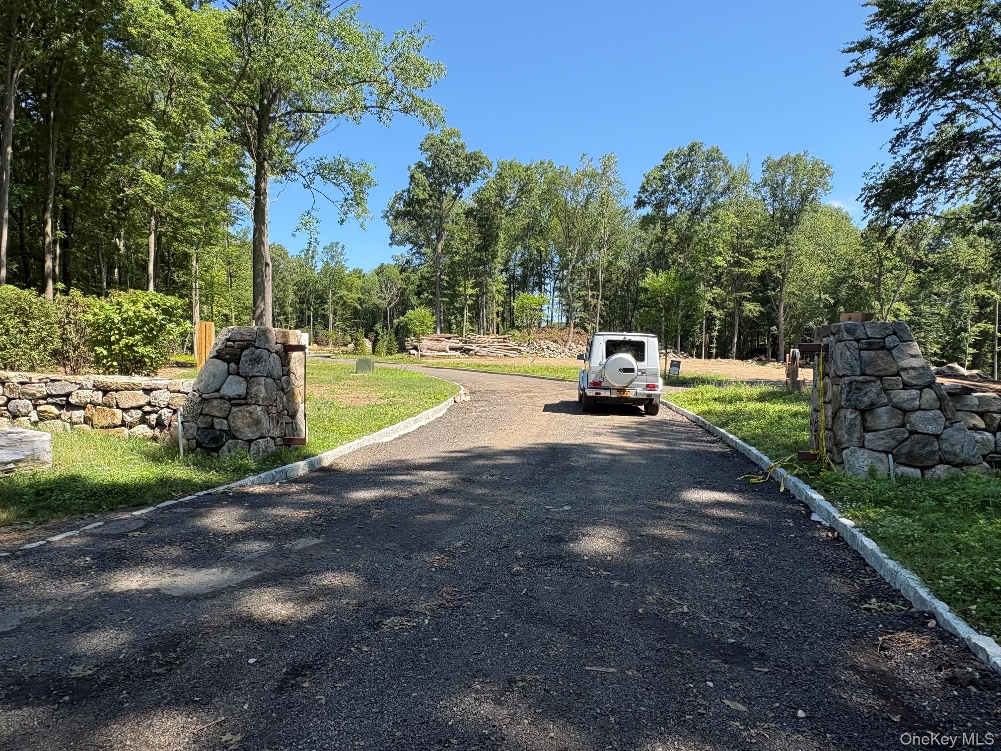
A rare opportunity to own a custom-designed home in Silvermine Preserve, an exclusive enclave of architecturally distinctive residences in South Salem. Set on 1.33 private acres at the entrance to Sachem Way, this exceptional residence was envisioned by the builder in collaboration with acclaimed architect Teo Siguenza, inspired by the enduring character of the farmhouse and reimagined through a modern-rustic architectural lens. Clean, elegant architecture is paired with earthy, natural materials—including rich stained wood siding, handcrafted stone, iron, and concrete—creating a home that is both timeless and distinctive. Expansive walls of glass fill the thoughtfully designed interiors with natural light and capture peaceful backyard views. Built for exceptional comfort, performance, and sustainability, the home features geothermal heating and cooling, rooftop solar, insulated concrete form (ICF) construction, and premium European triple-pane windows and doors. Thoughtfully designed living spaces include a dramatic great room with fireplace, a beautifully appointed kitchen with breakfast area and terrace access, a formal dining room, an expansive primary suite with dressing room and spa-inspired bath, and a walkout lower level. Located in the highly regarded Katonah-Lewisboro School District, this is a rare opportunity to own a home where inspired architecture, exceptional craftsmanship, and energy-conscious living come together.

$18,296/mo

Est. mortgage payment based on a $2,750,000 home price.

All estimates are provided by Luxury Presence for informational purposes only. Actual amounts may vary.

Additional information

MLS® ID
1023010

Interior Features

Bedrooms
4
Bathrooms
4
Fireplace
Yes
Cooling
Yes
Heating
Yes
Basement
Yes

Exterior Features

Lot Size
1.33 Acres

Other Property Details

Association Fee Frequency
Monthly
Garage
Yes
55+/Senior Community
No

Listings courtesy of OneKey MLS as distributed by MLS GRID

All information deemed reliable but not guaranteed and should be independently verified. All properties are subject to prior sale, change or withdrawal. Neither listing broker(s) nor Heather Lindgren shall be responsible for any typographical errors, misinformation, misprints and shall be held totally harmless. Properties displayed may be listed or sold by various participants in the MLS.

Based on information submitted to the MLS GRID as of 7:24 AM UTC on 9/4/2026. All data is obtained from various sources and may not have been verified by broker or MLS GRID. Supplied Open House Information is subject to change without notice. All information should be independently reviewed and verified for accuracy. Properties may or may not be listed by the office/agent presenting the information.

©2026
OneKey MLS. All rights reserved.

DMCA Notice


Powered by Luxury Presence