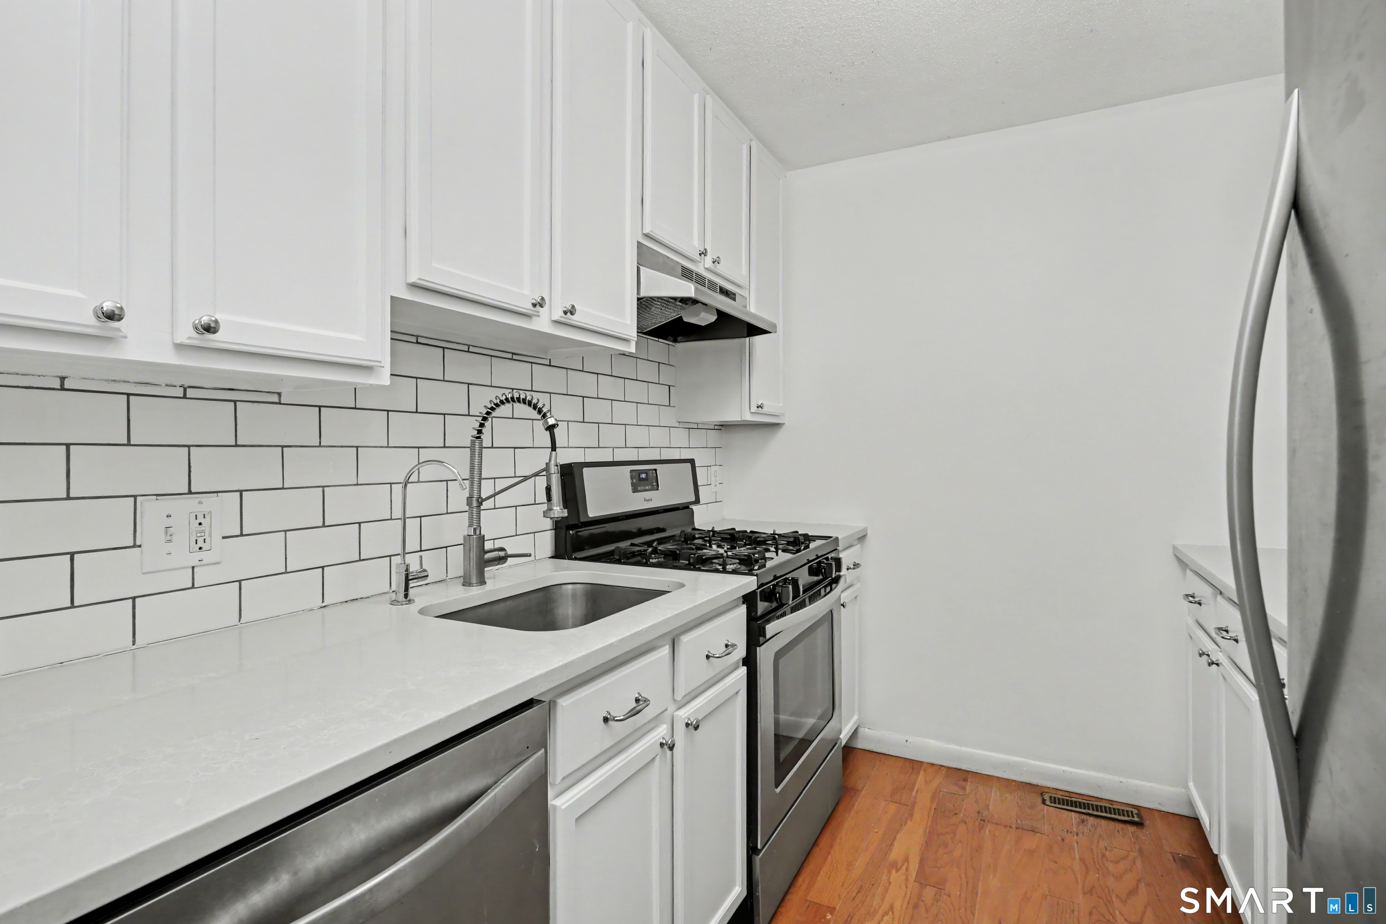
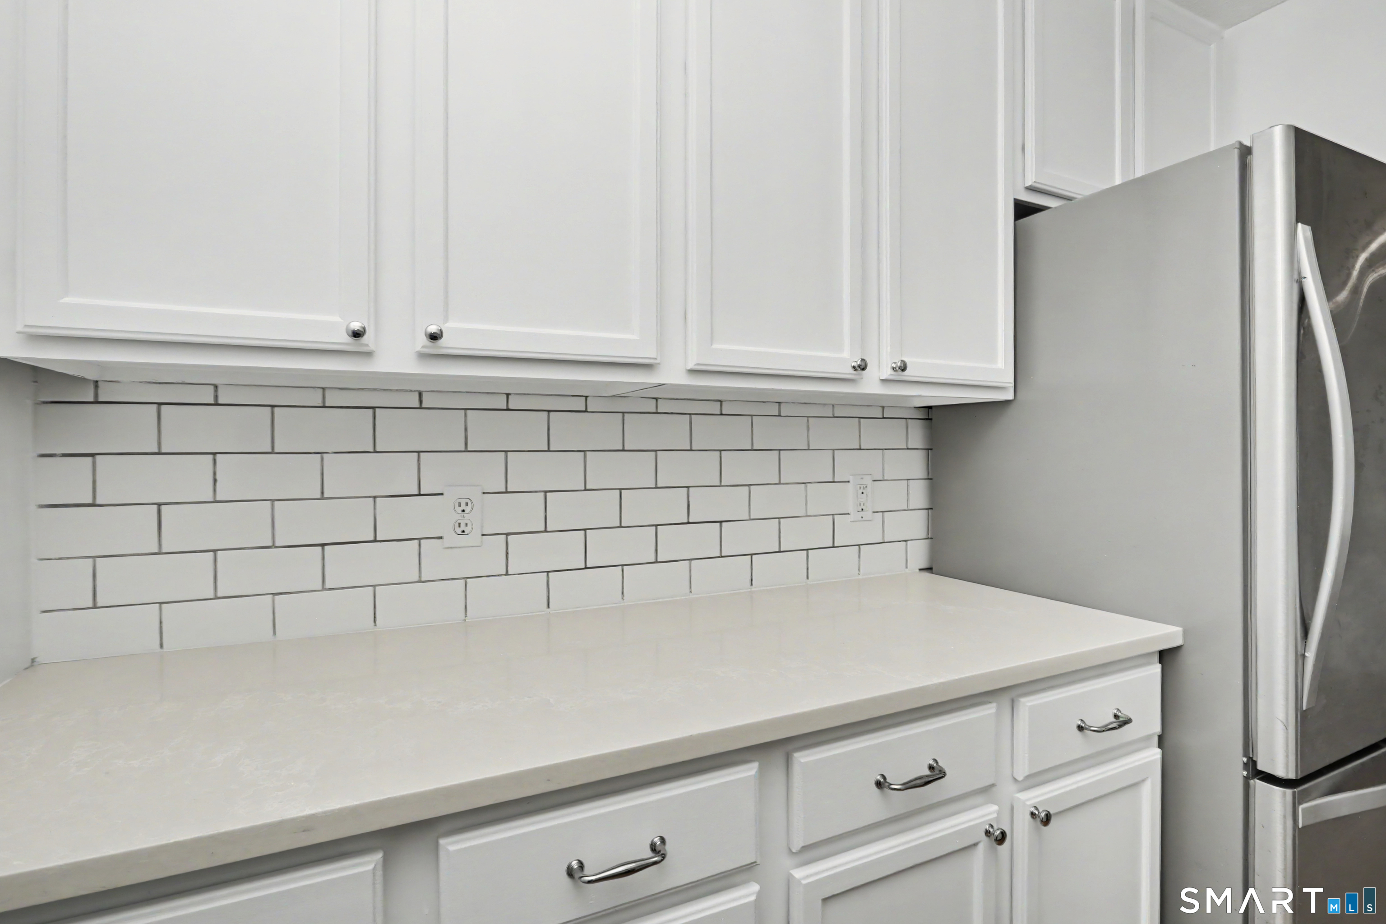
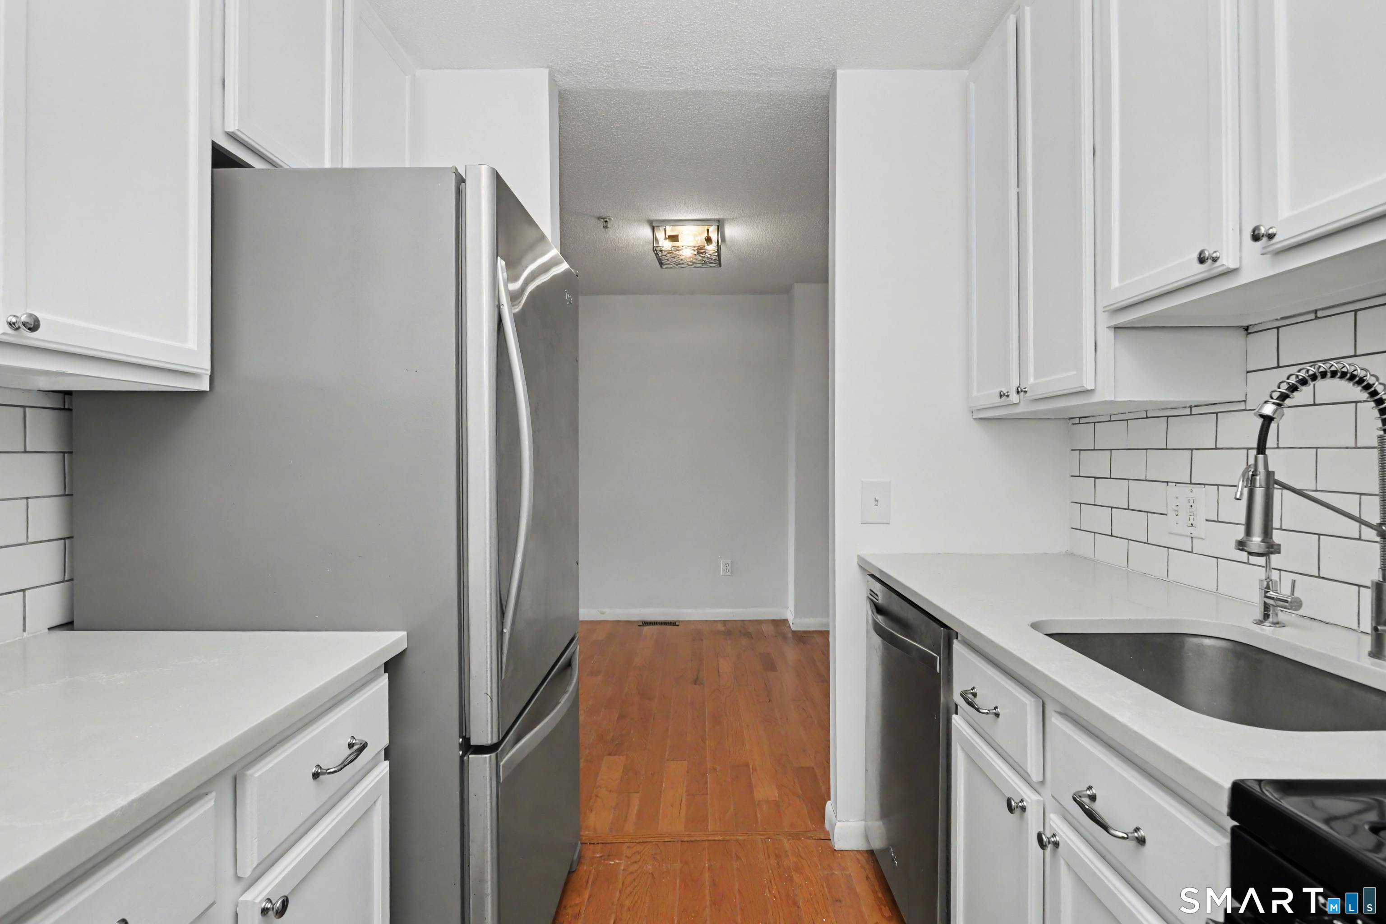
Kitchen with white cabinetry, subway tile backsplash, stainless appliances, and wood flooring.
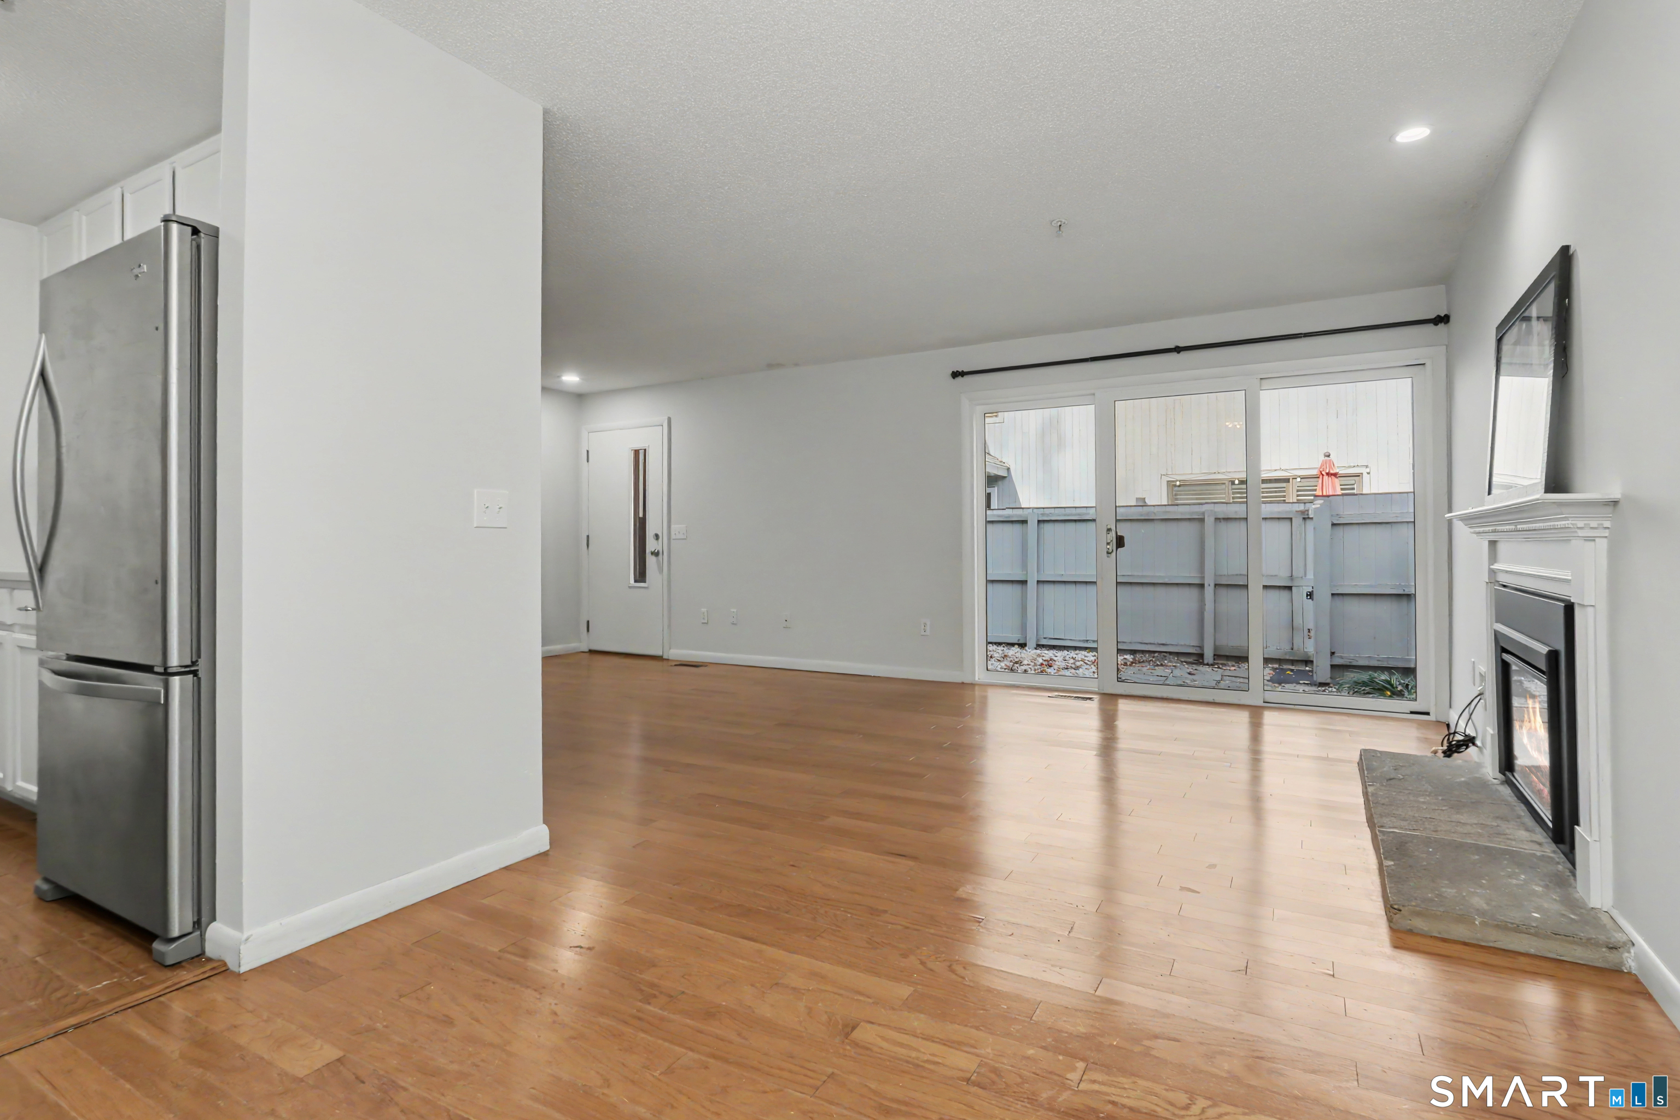
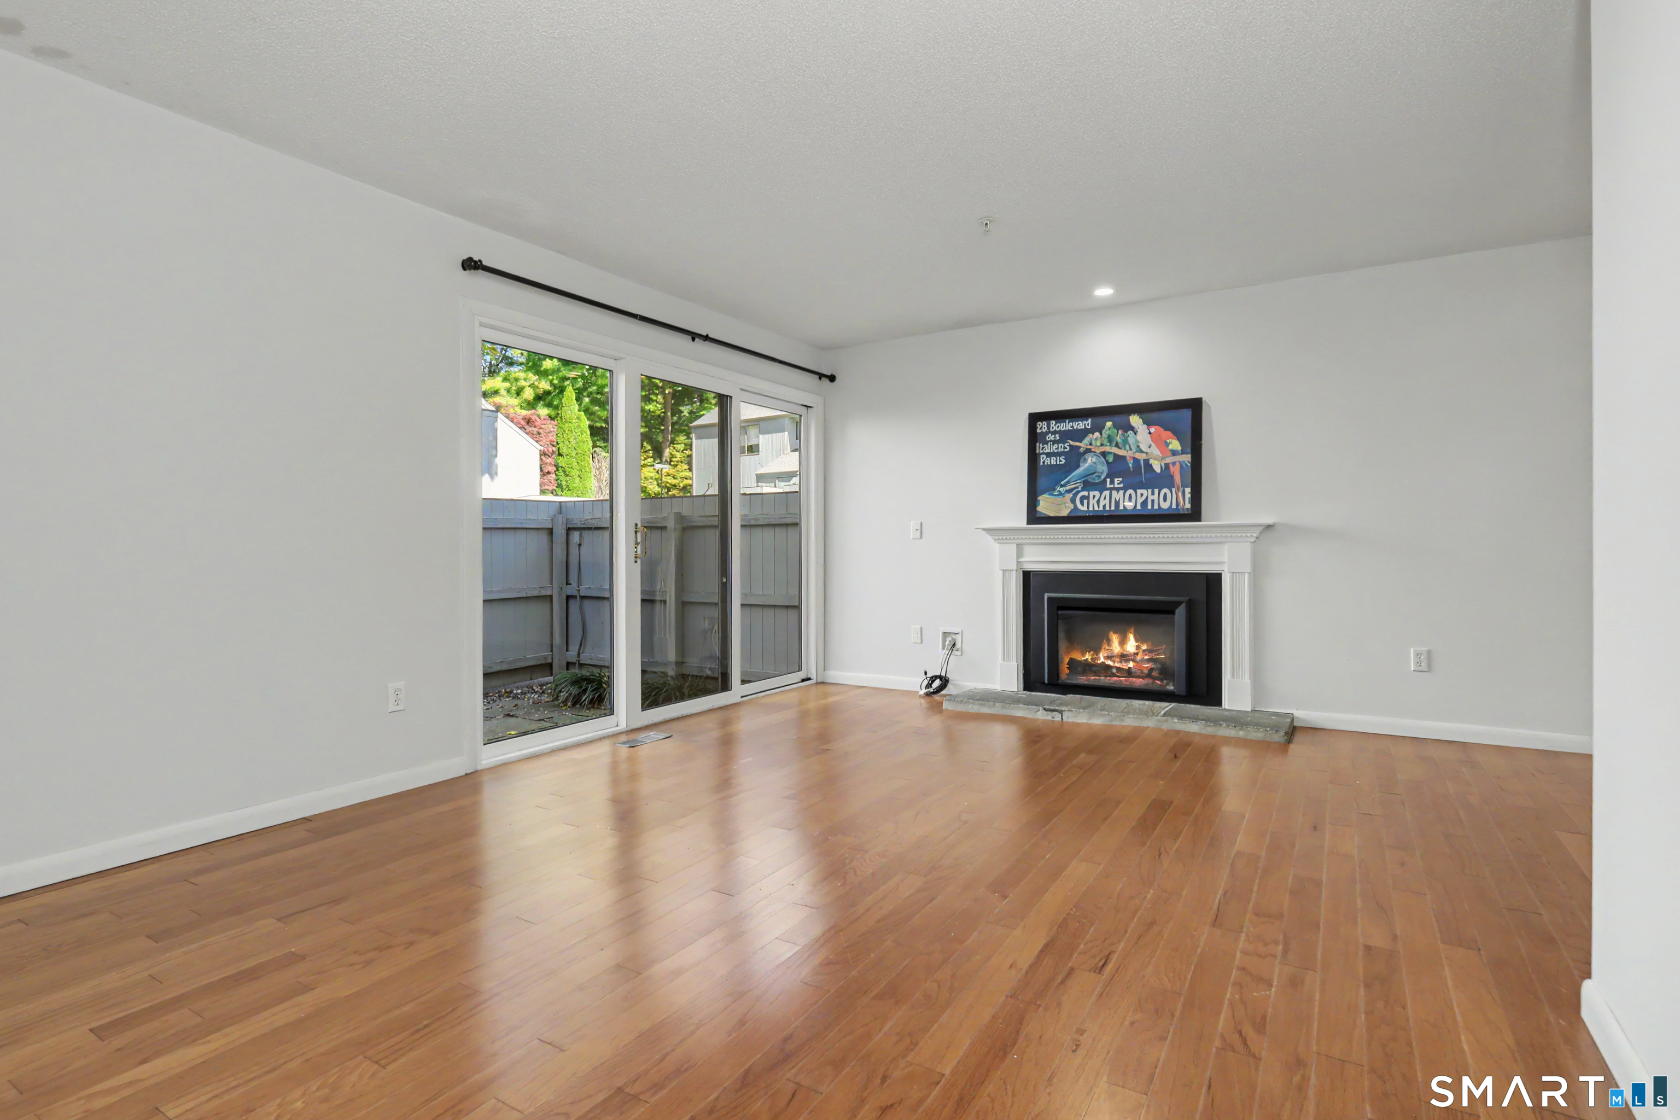
Empty living room with hardwood floors, a white fireplace, and sliding glass doors to a fenced patio.
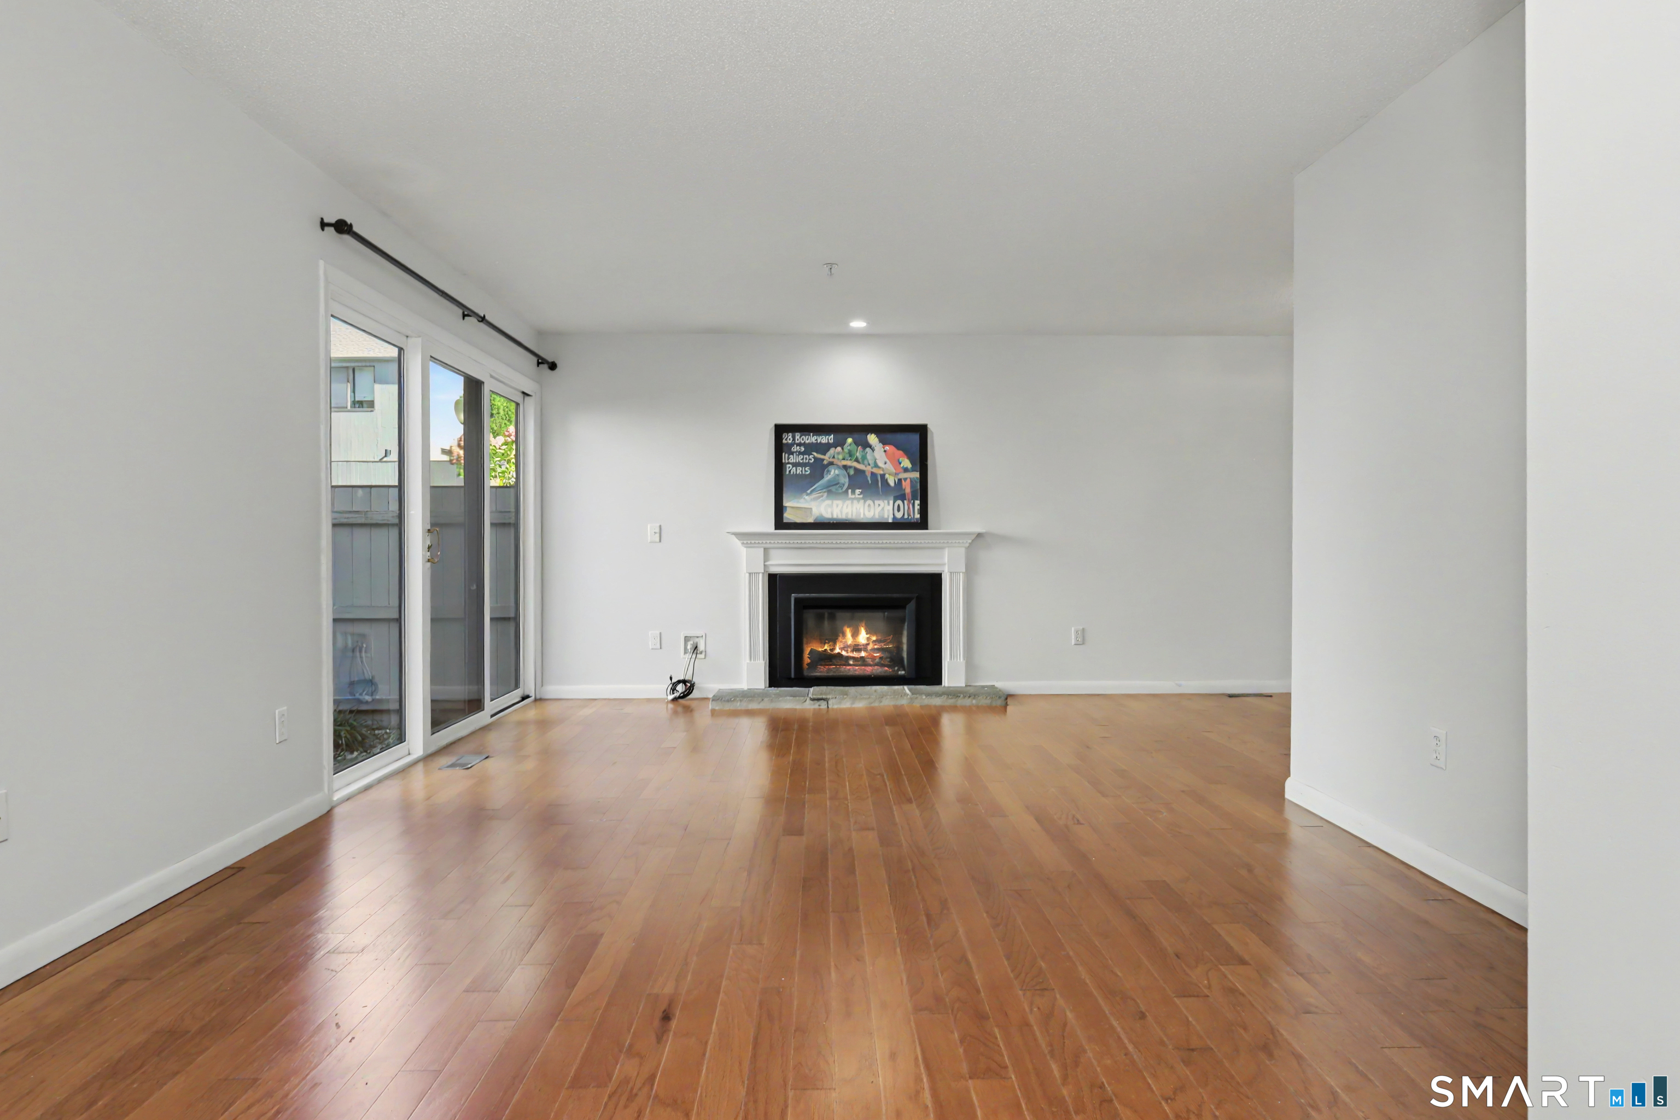
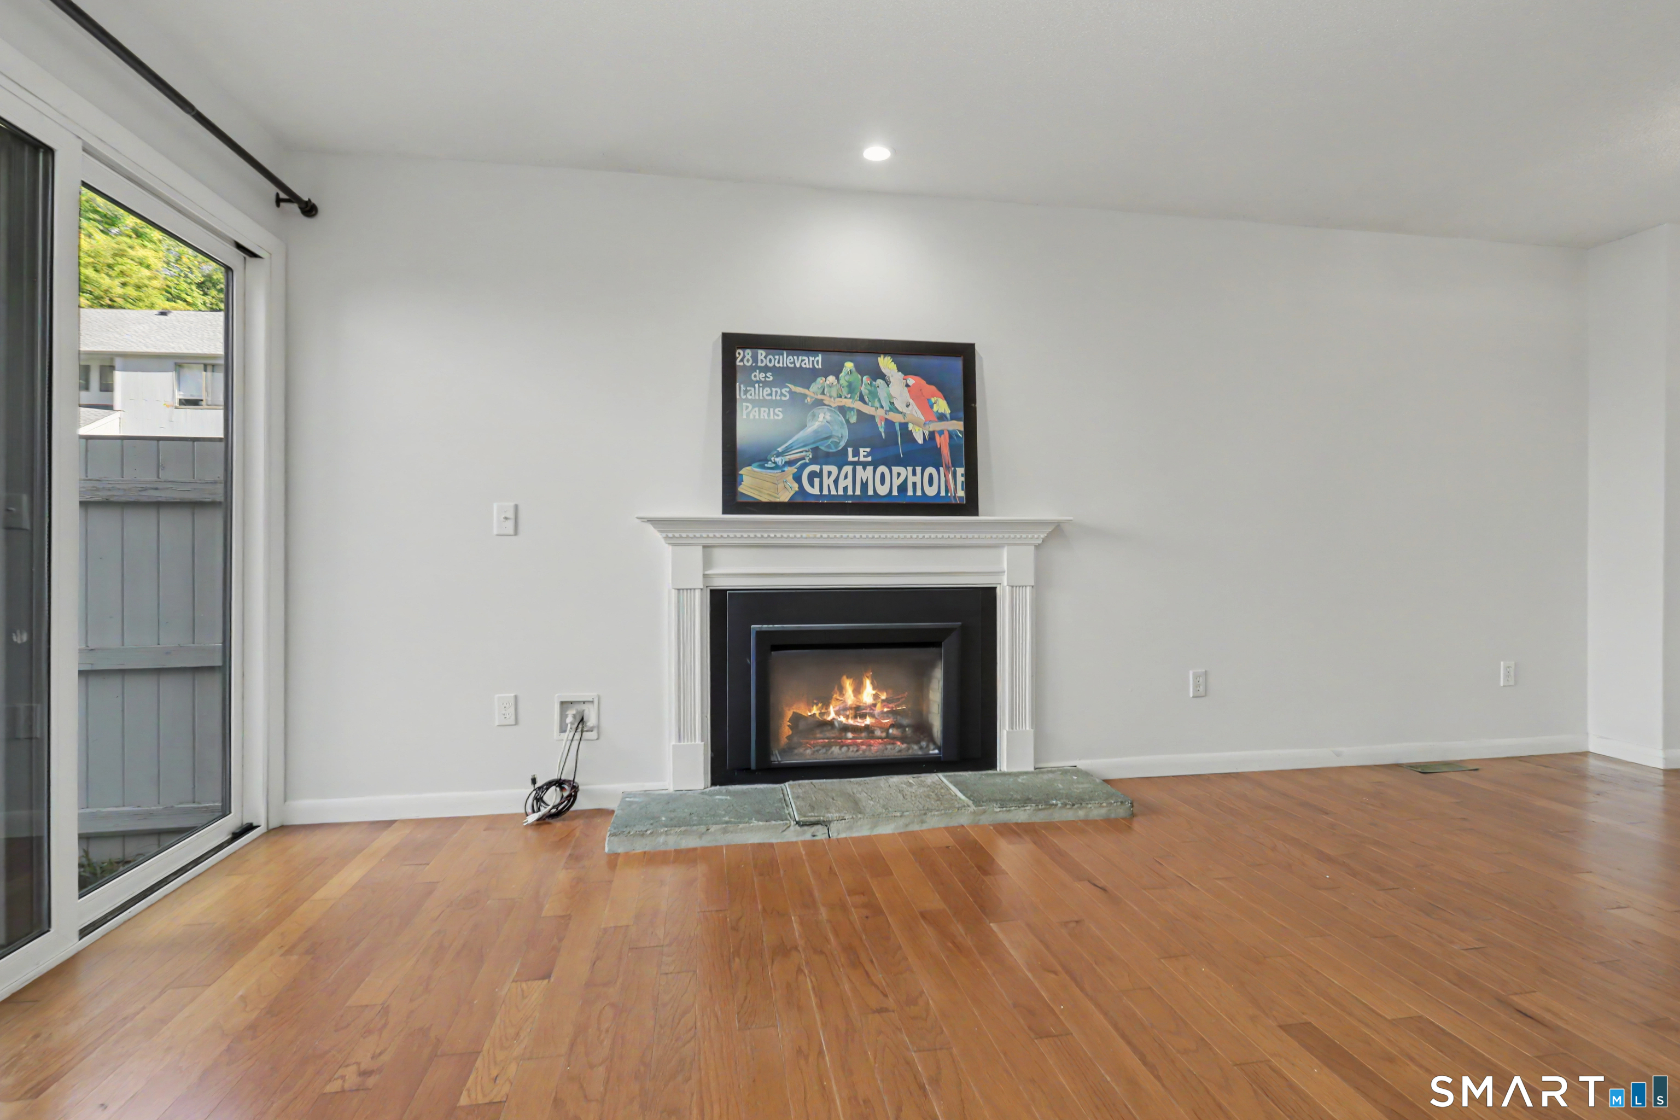
Unfurnished living room with hardwood floors, a burning fireplace, and sliding glass doors.
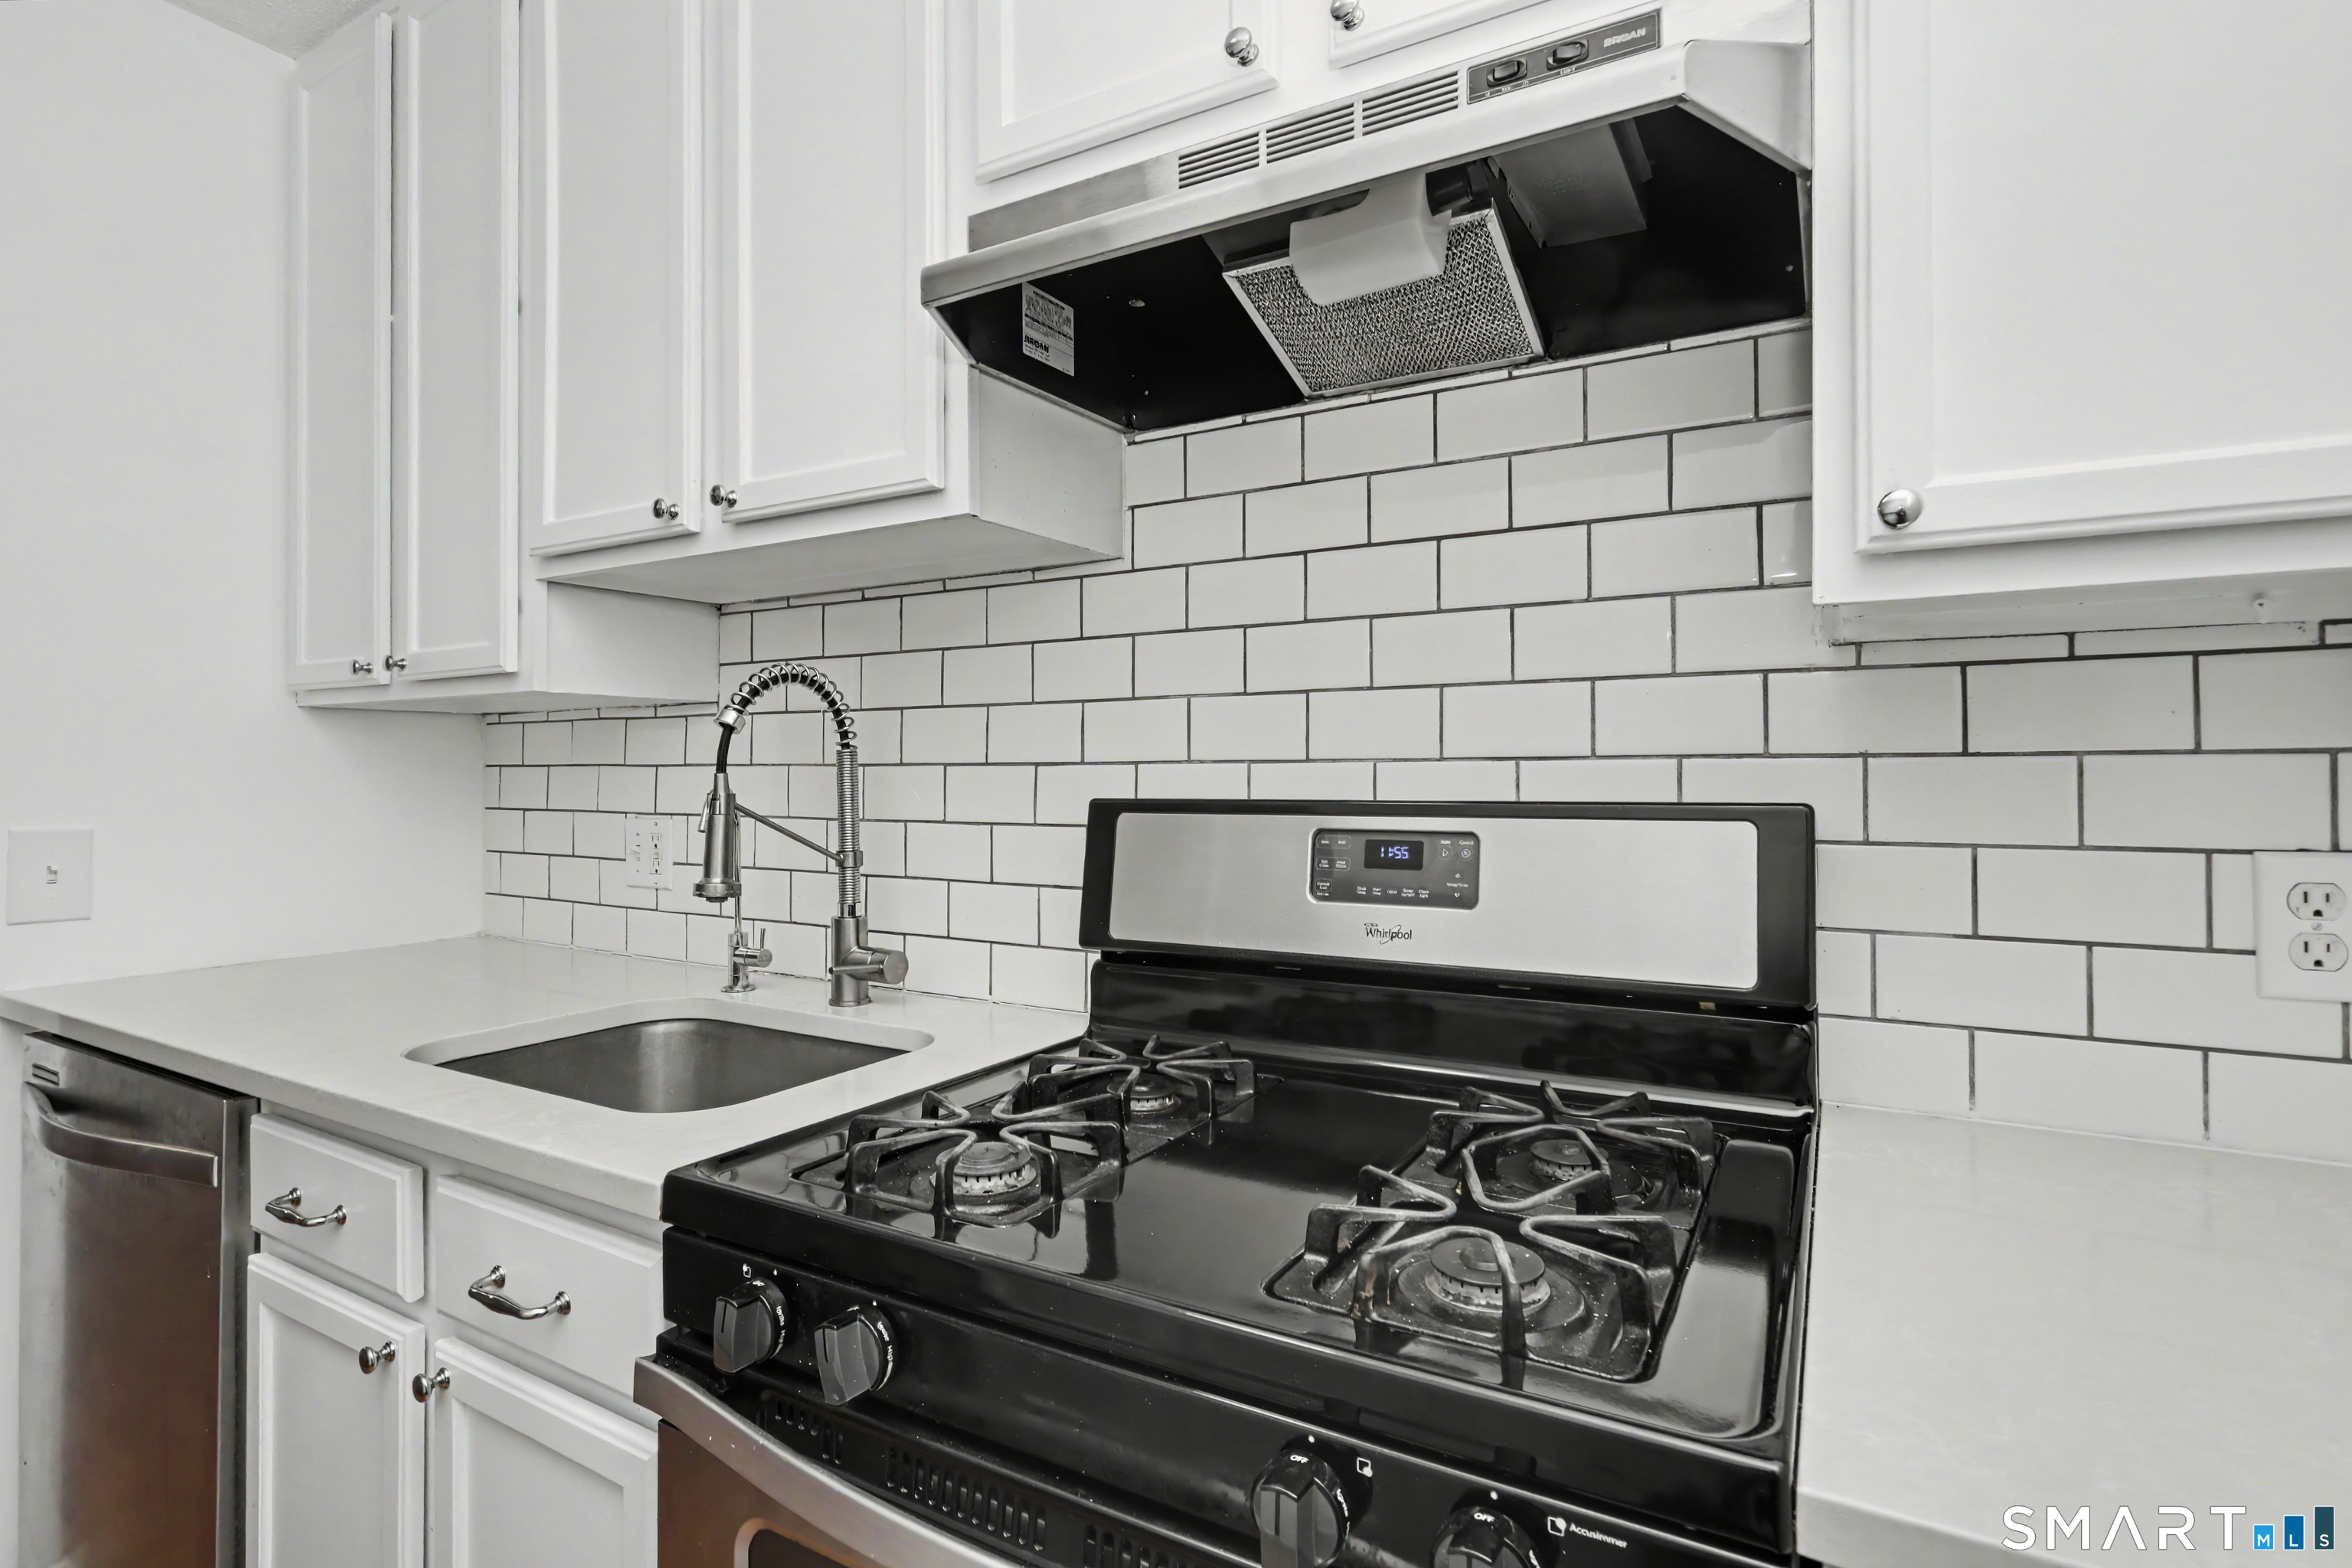
Kitchen with white cabinets and subway tile, a spring-coil faucet, and black gas range.
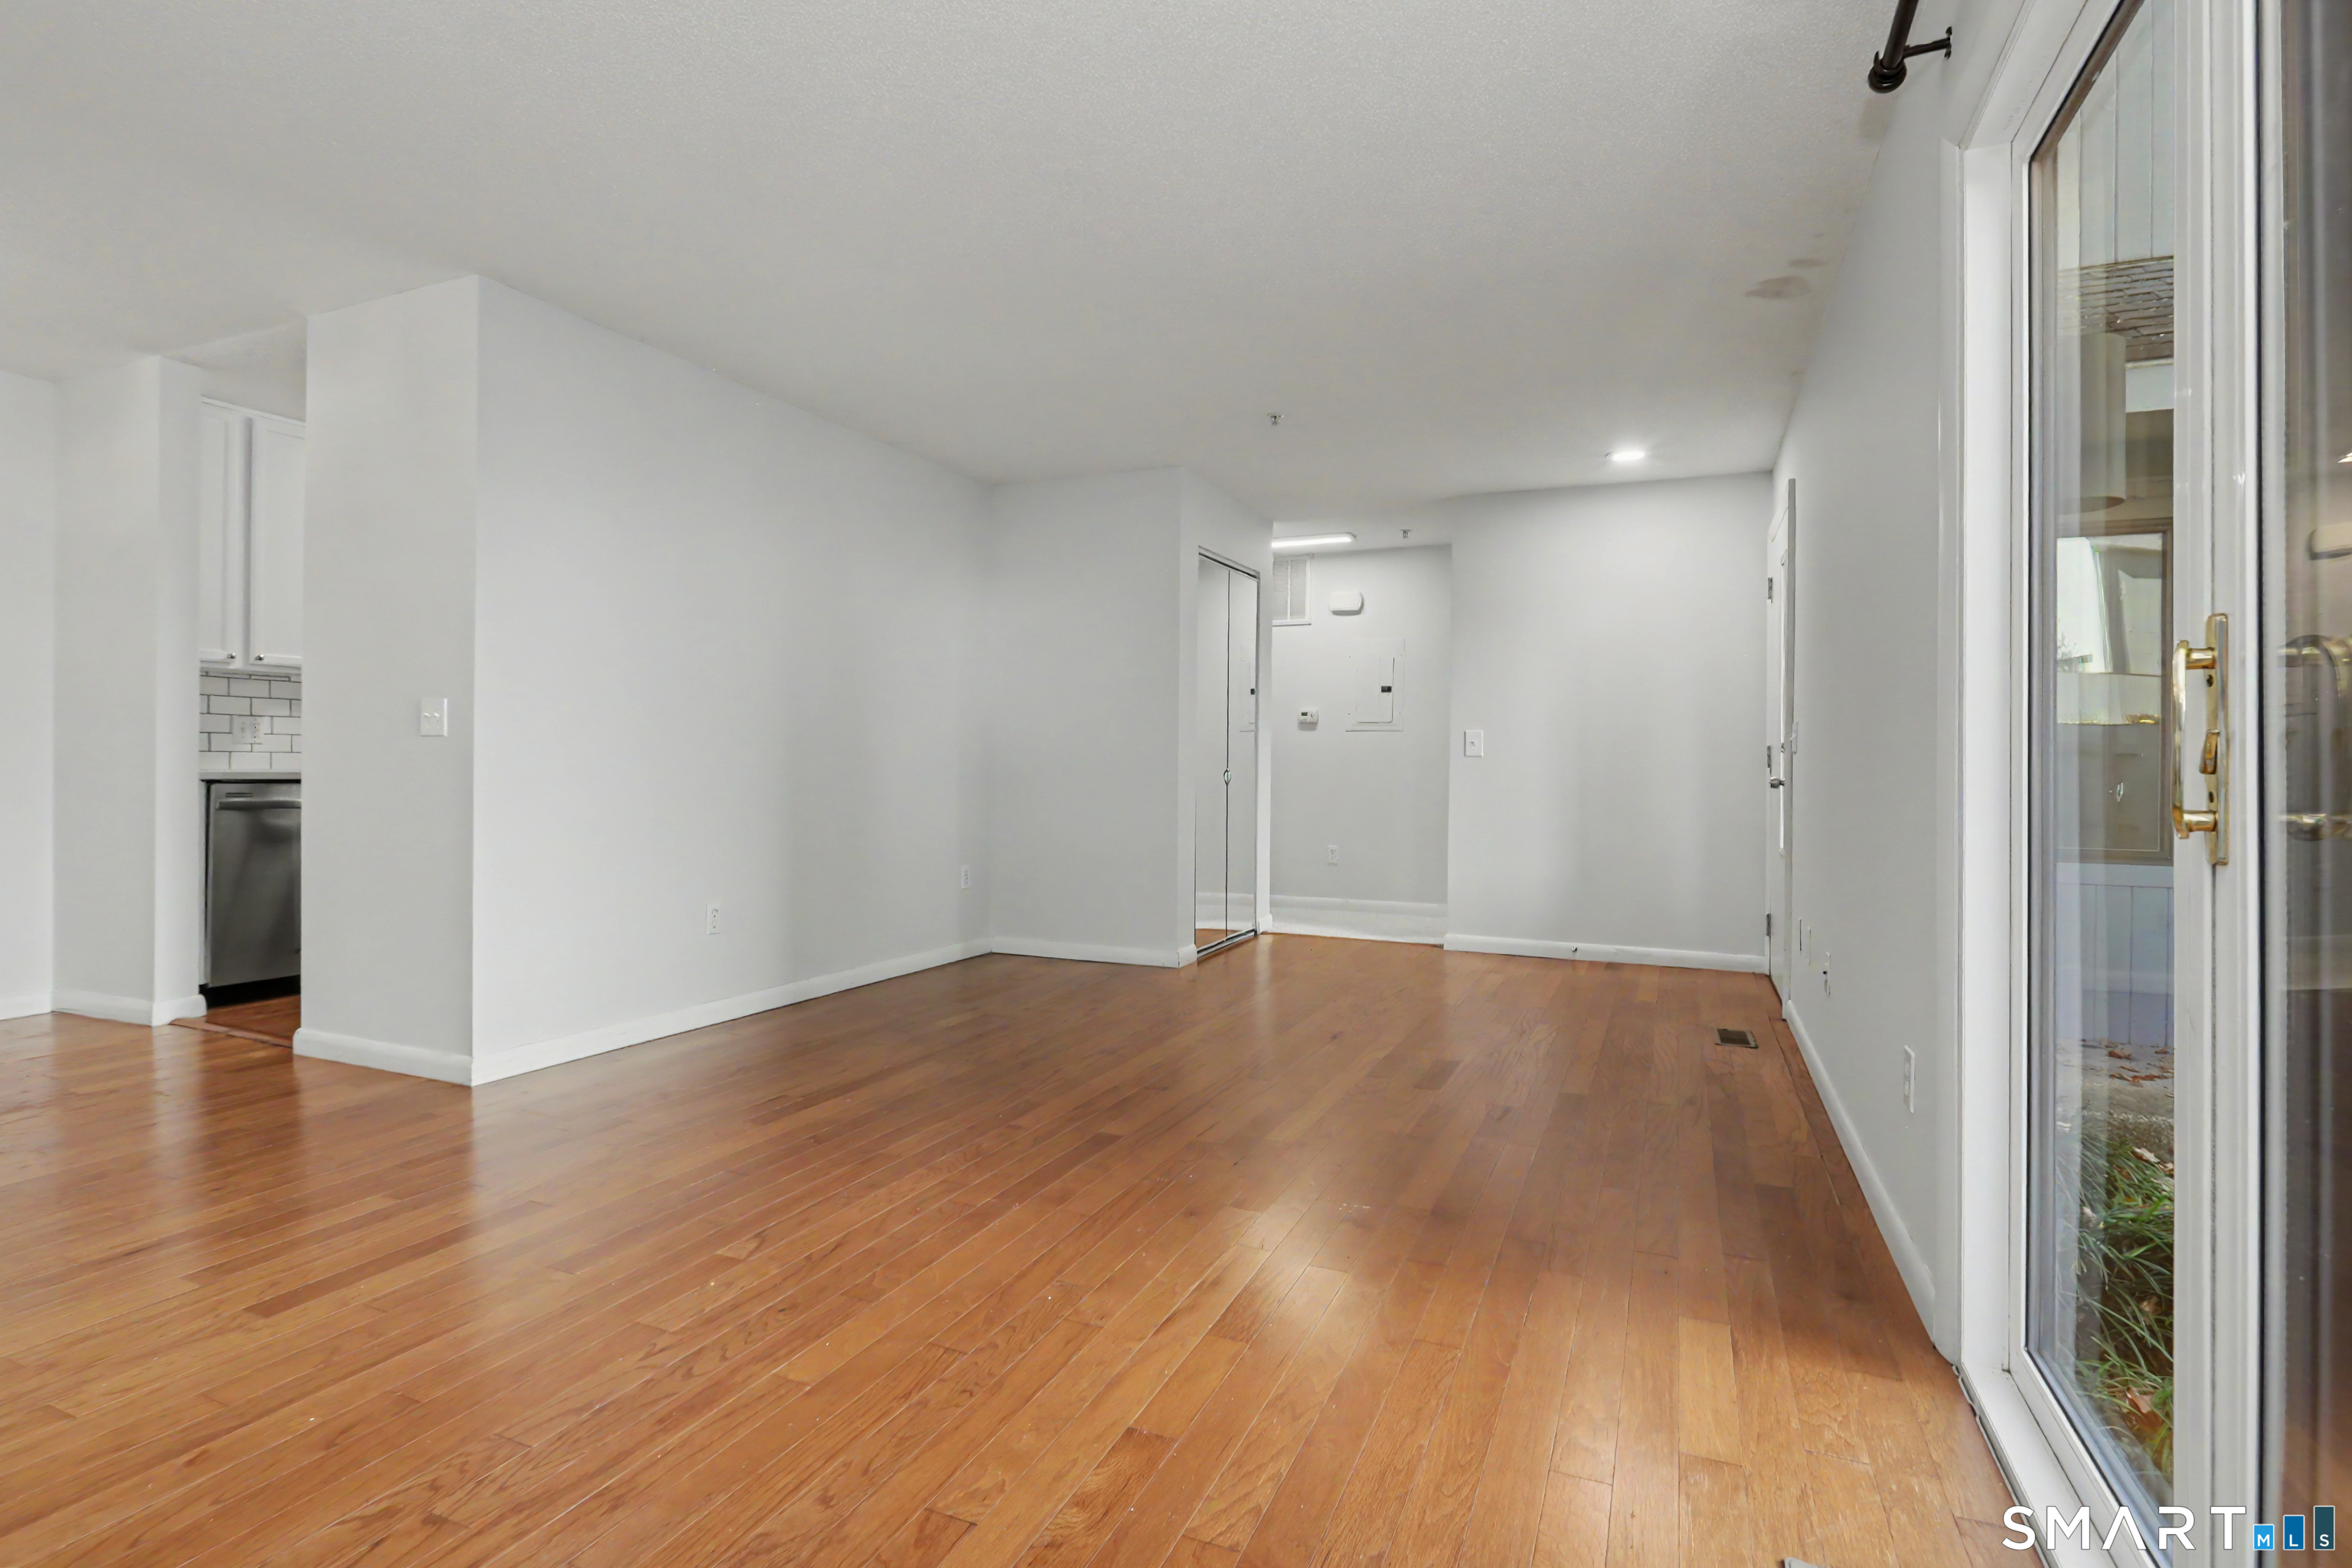
Vacant living room with hardwood floors and a large glass door to a small outdoor area.
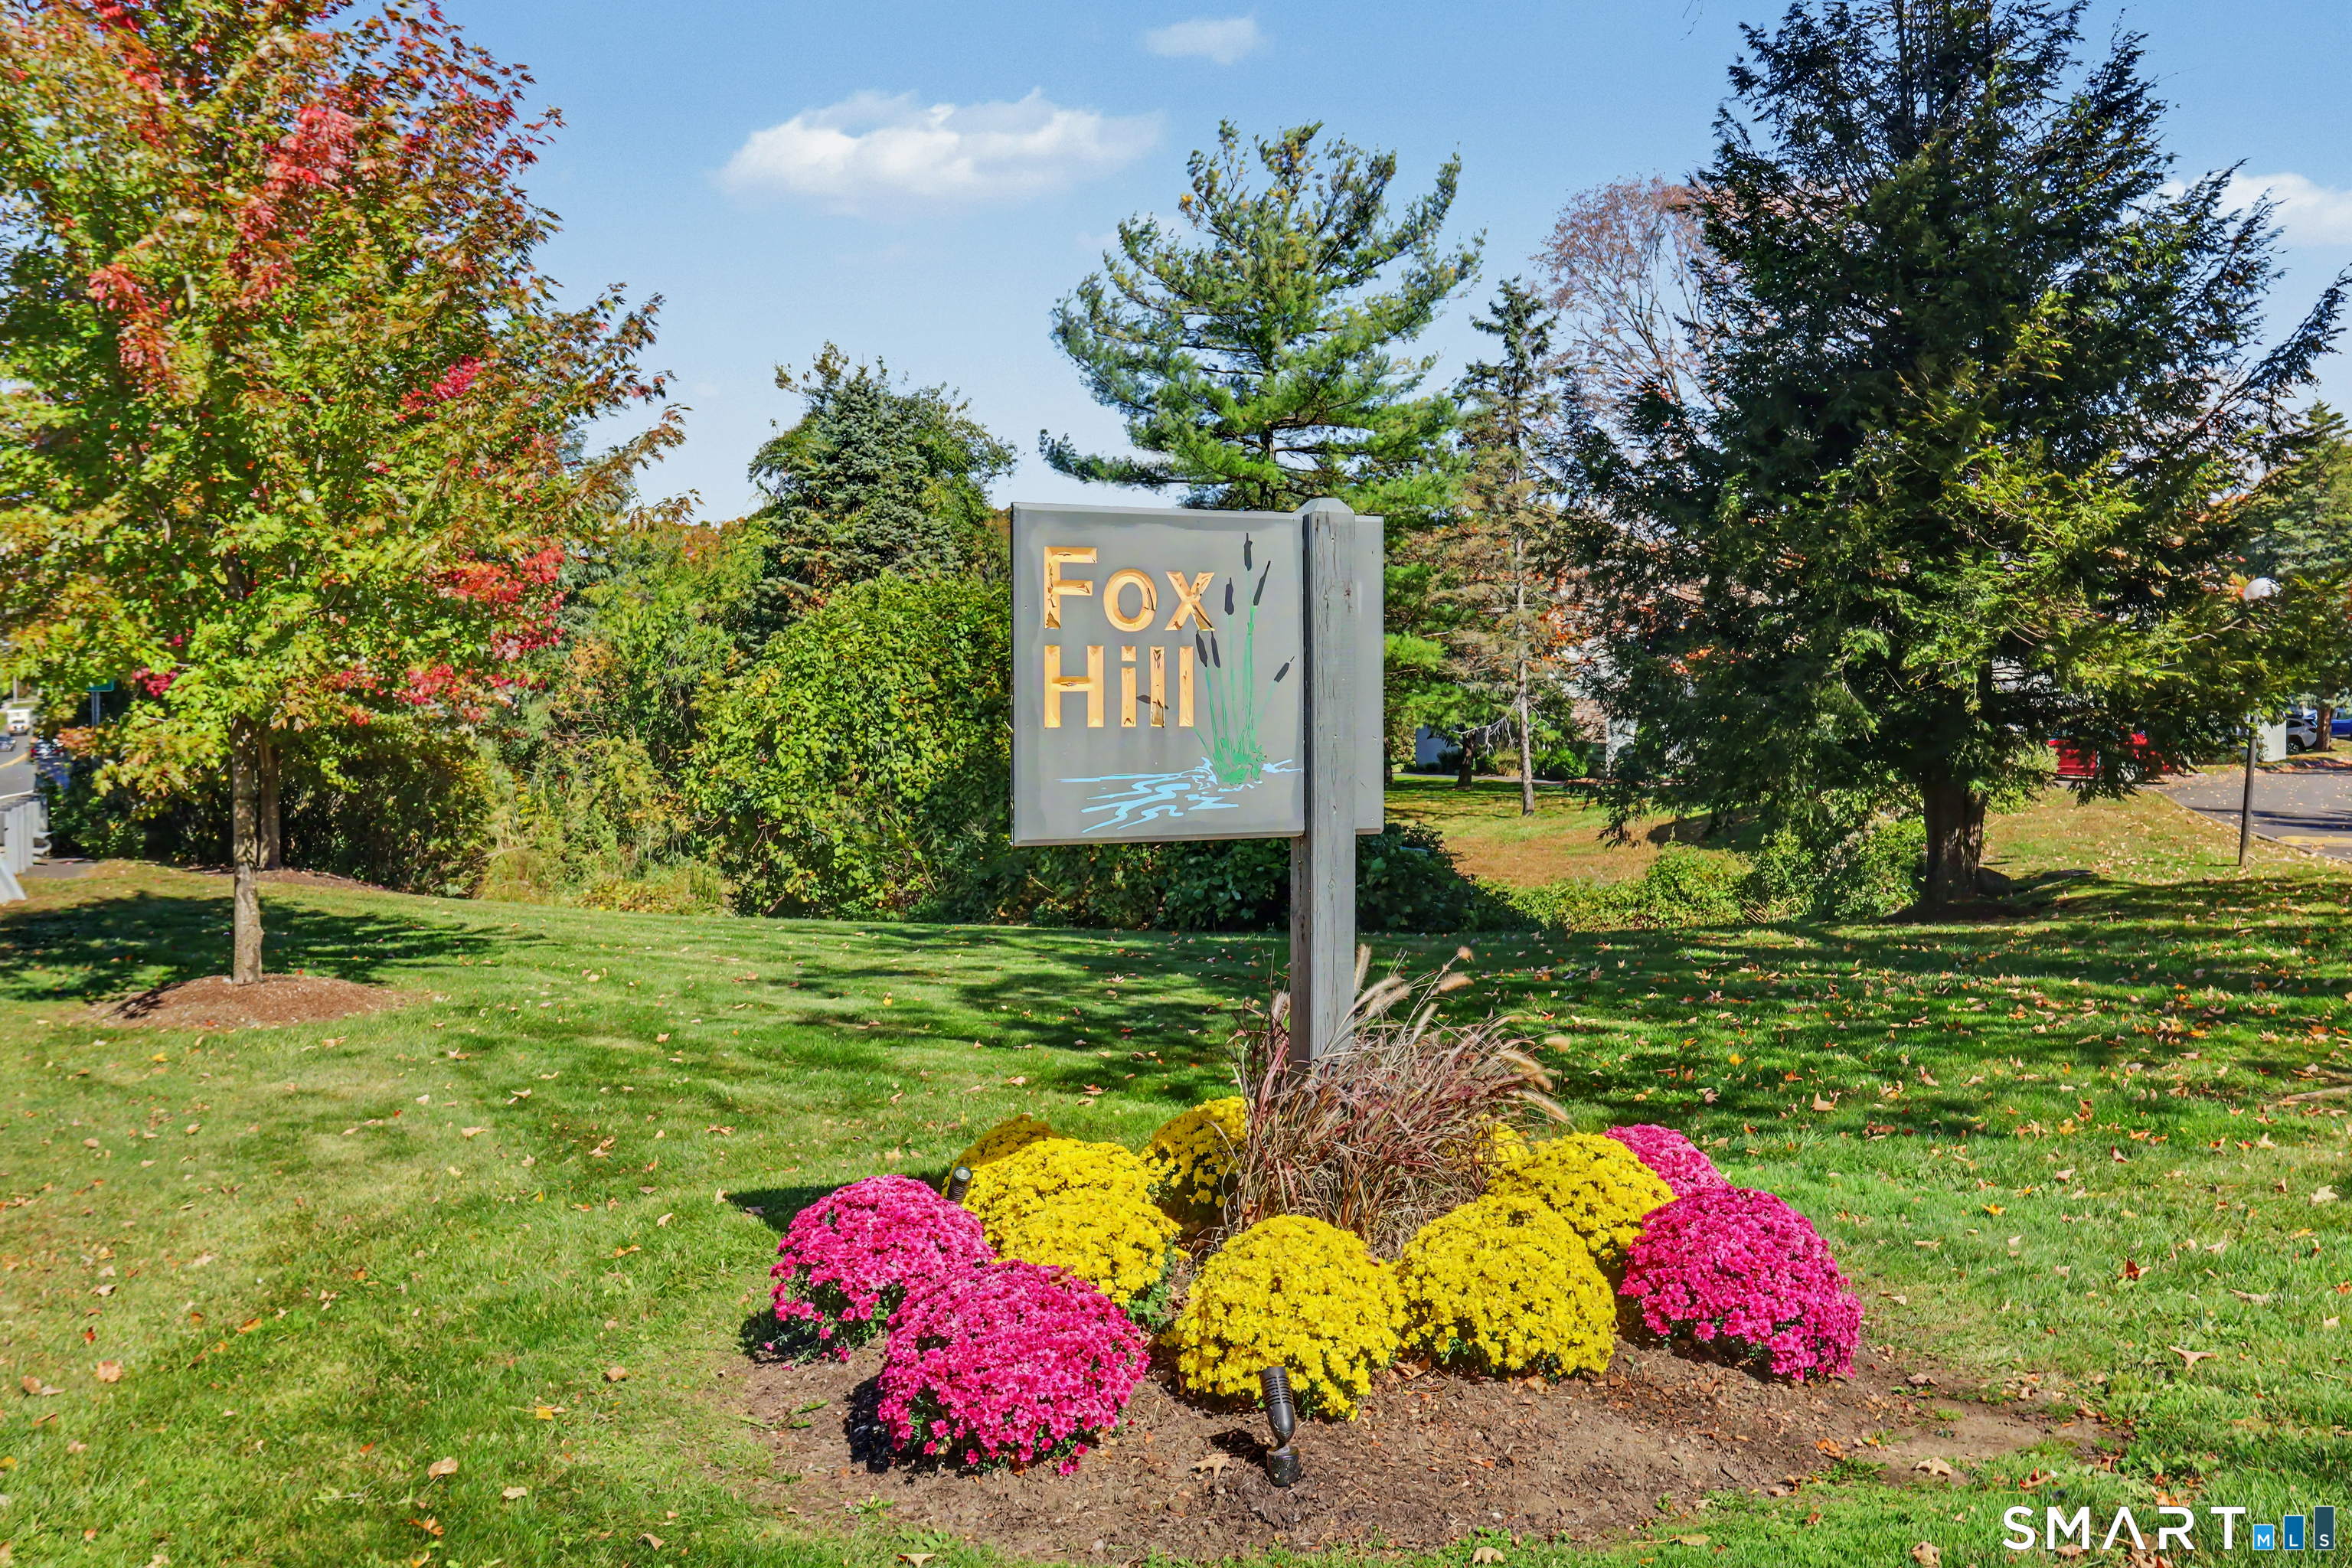
Fox Hill community sign amid pink and yellow flowers and autumn trees.
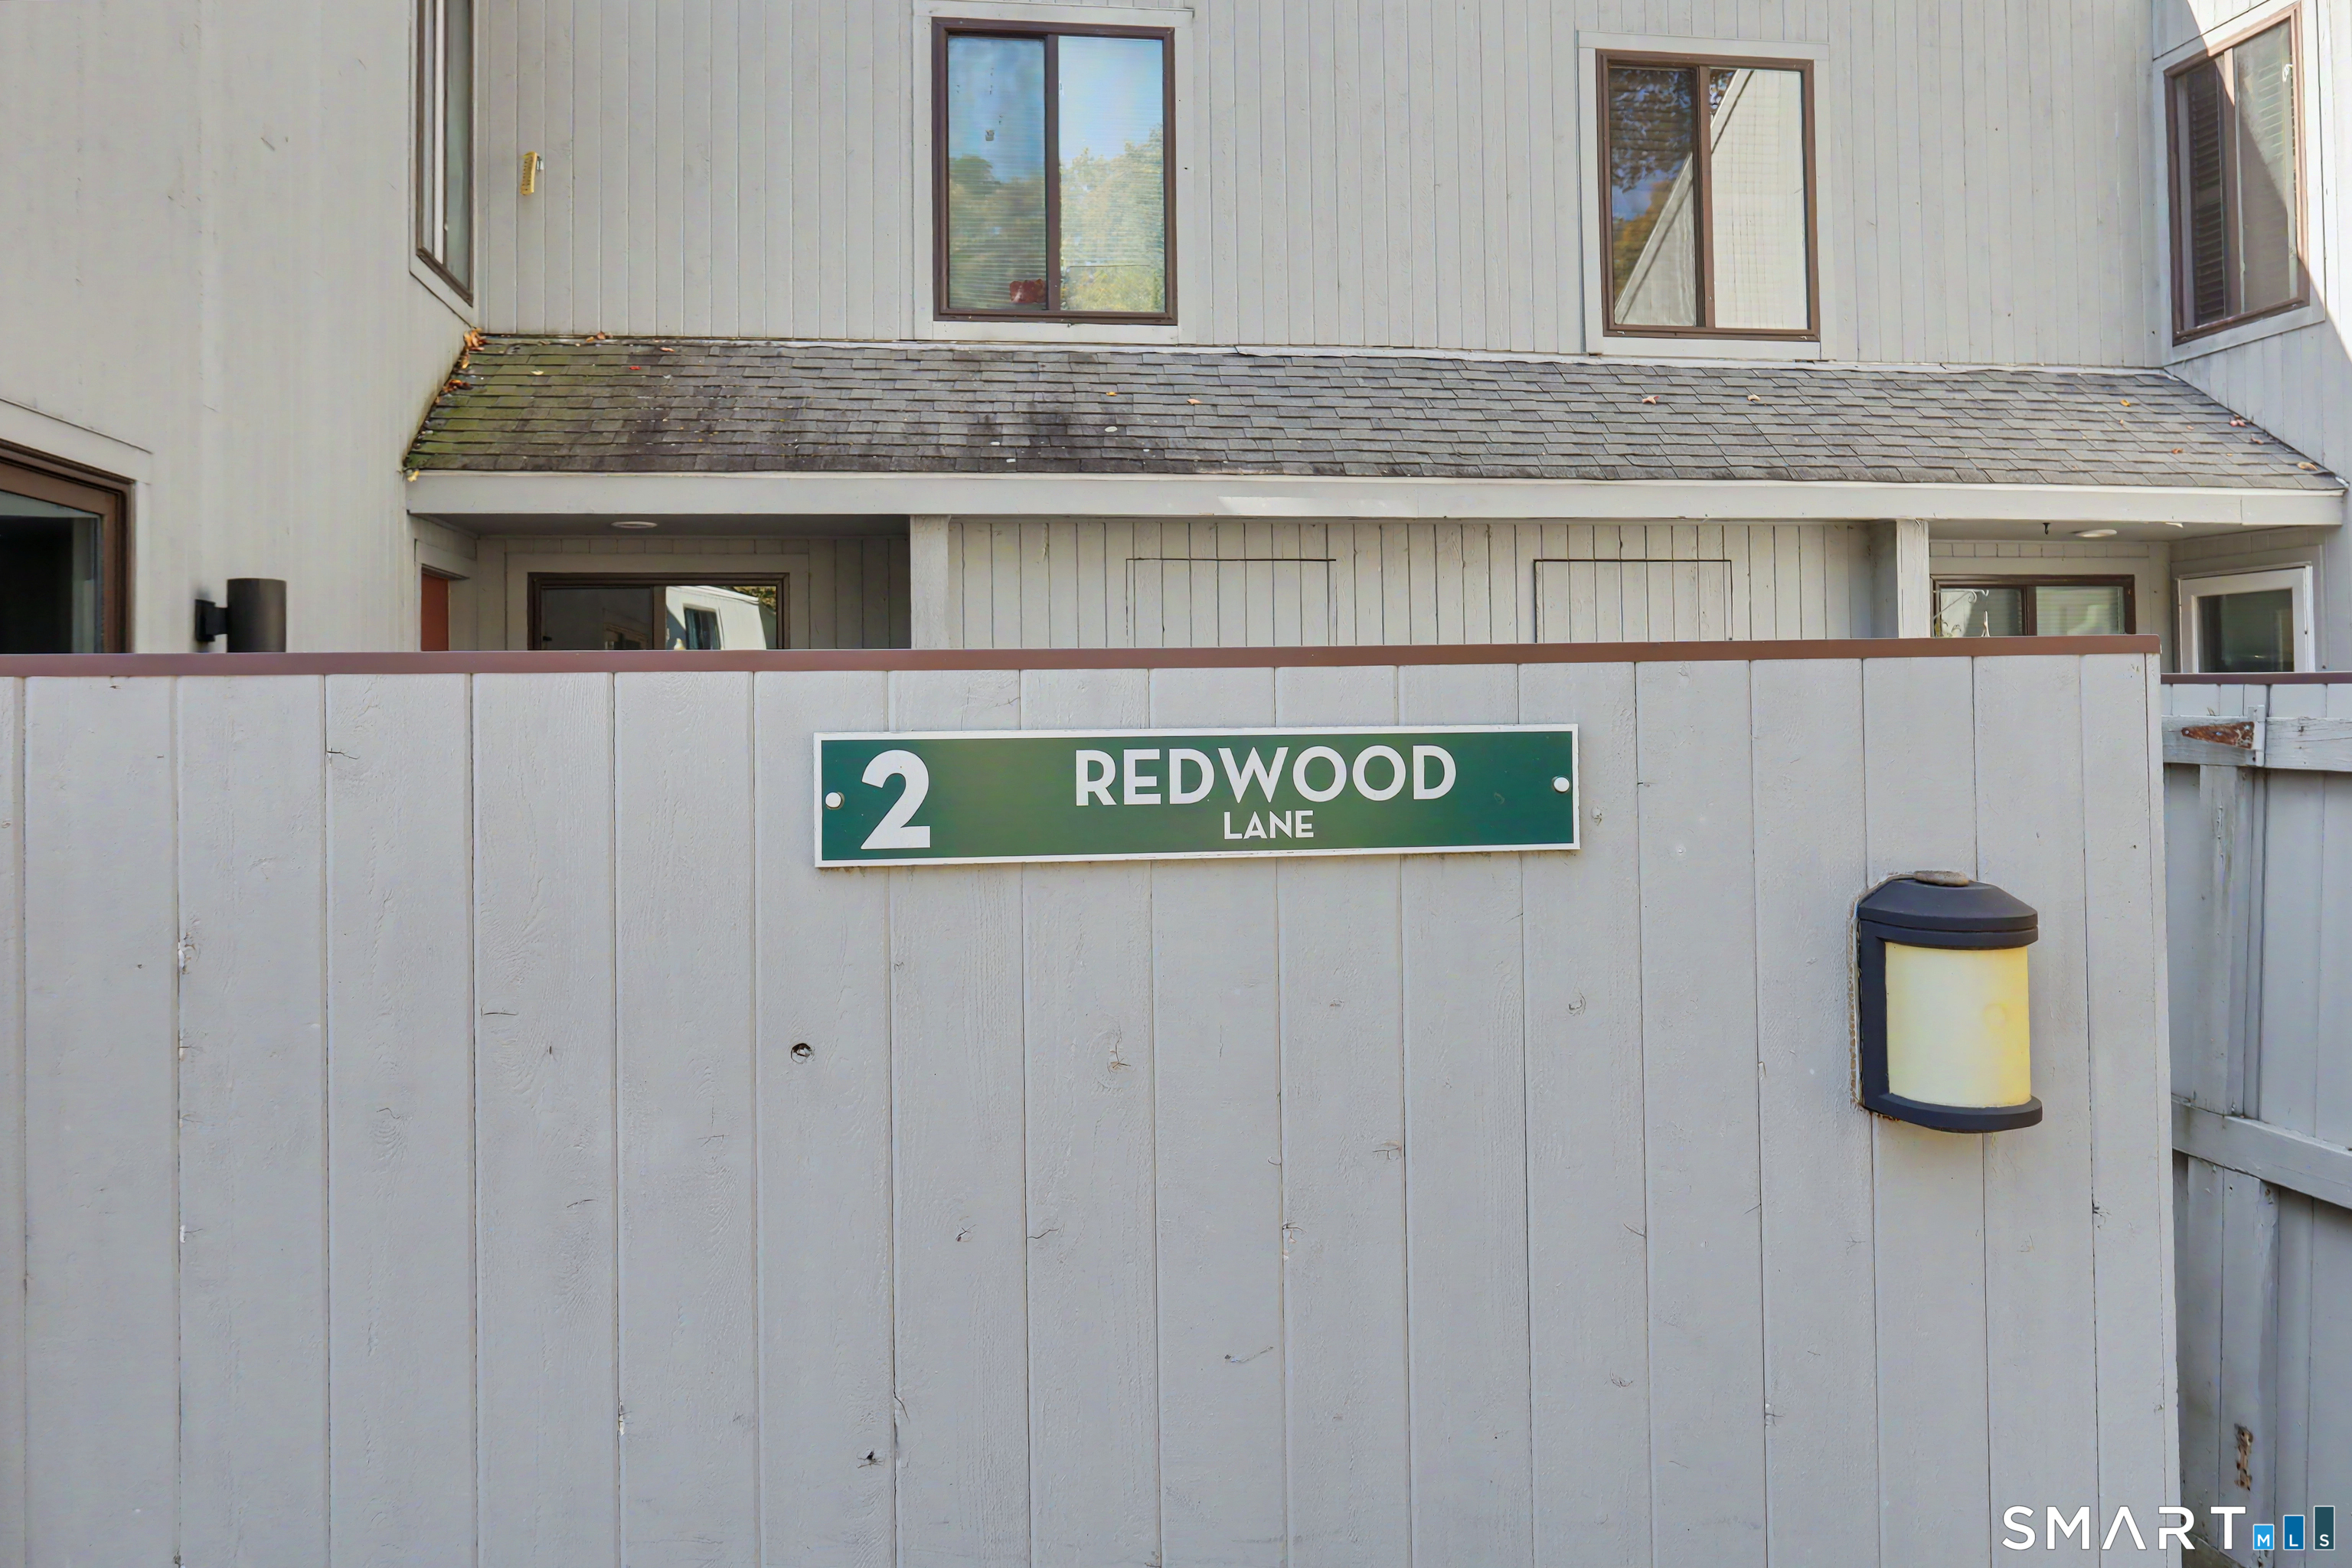
Residential building exterior with a green 2 Redwood Lane sign and wall-mounted light.
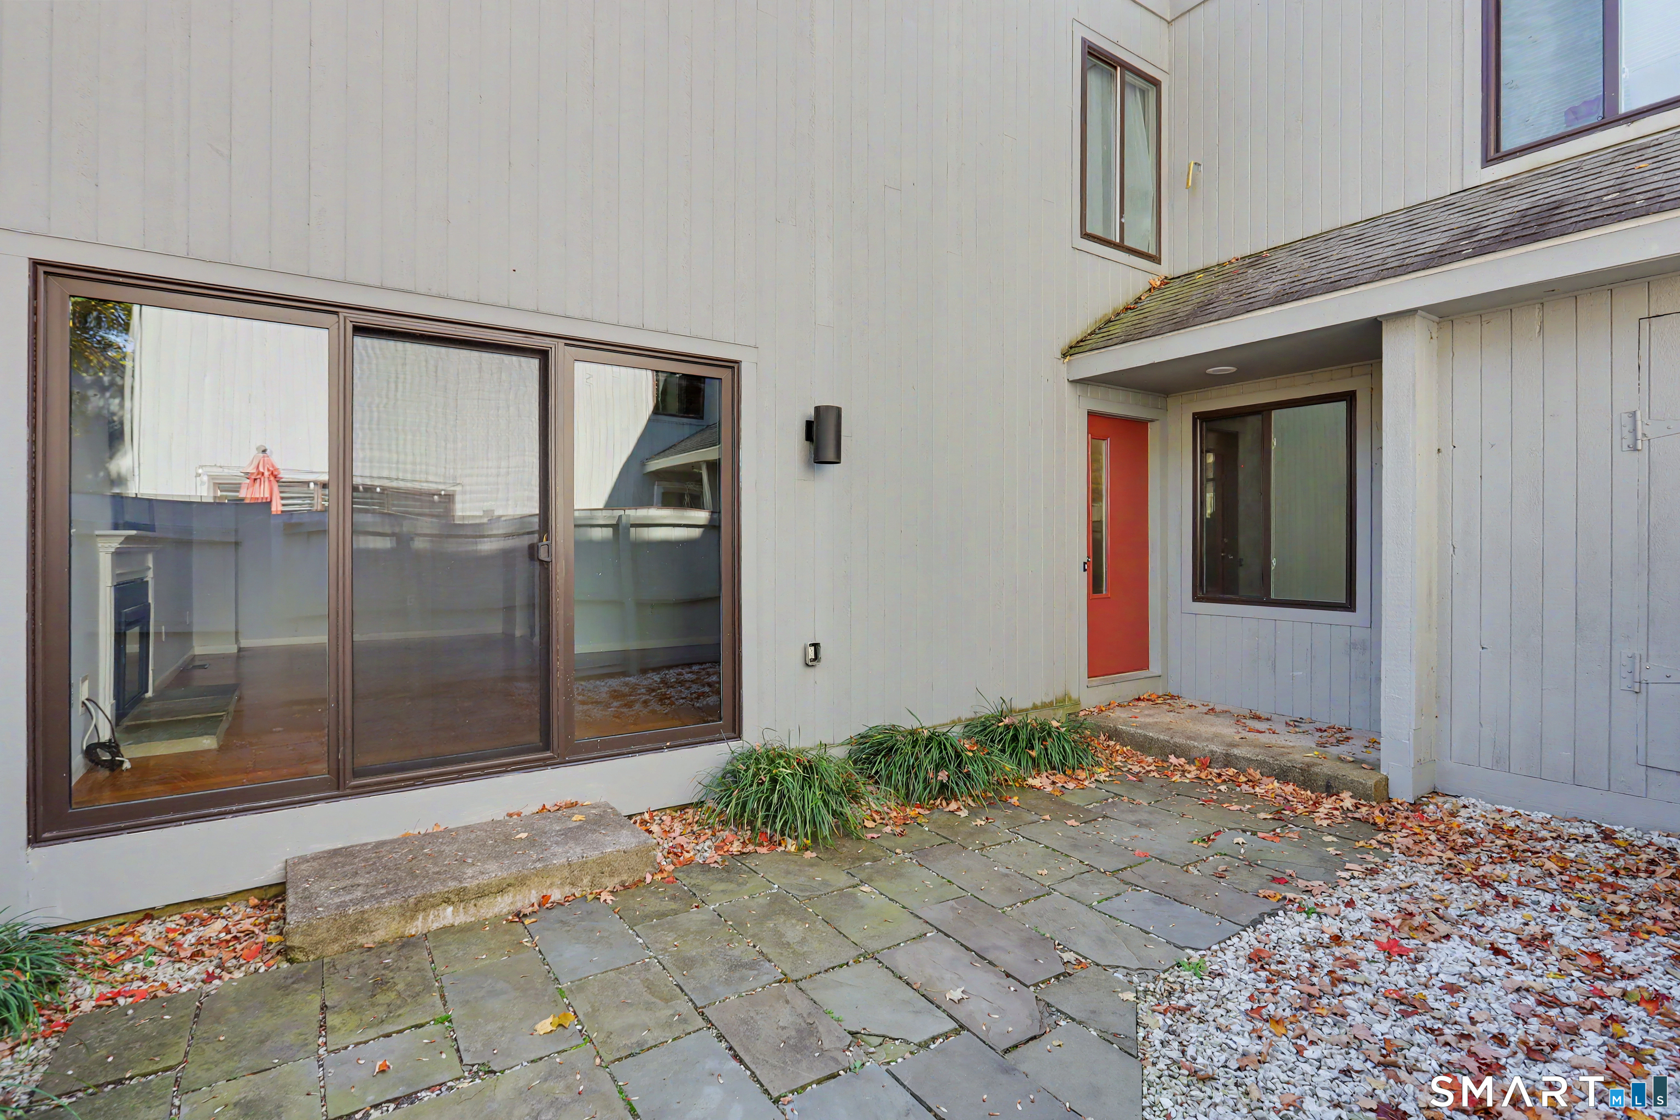
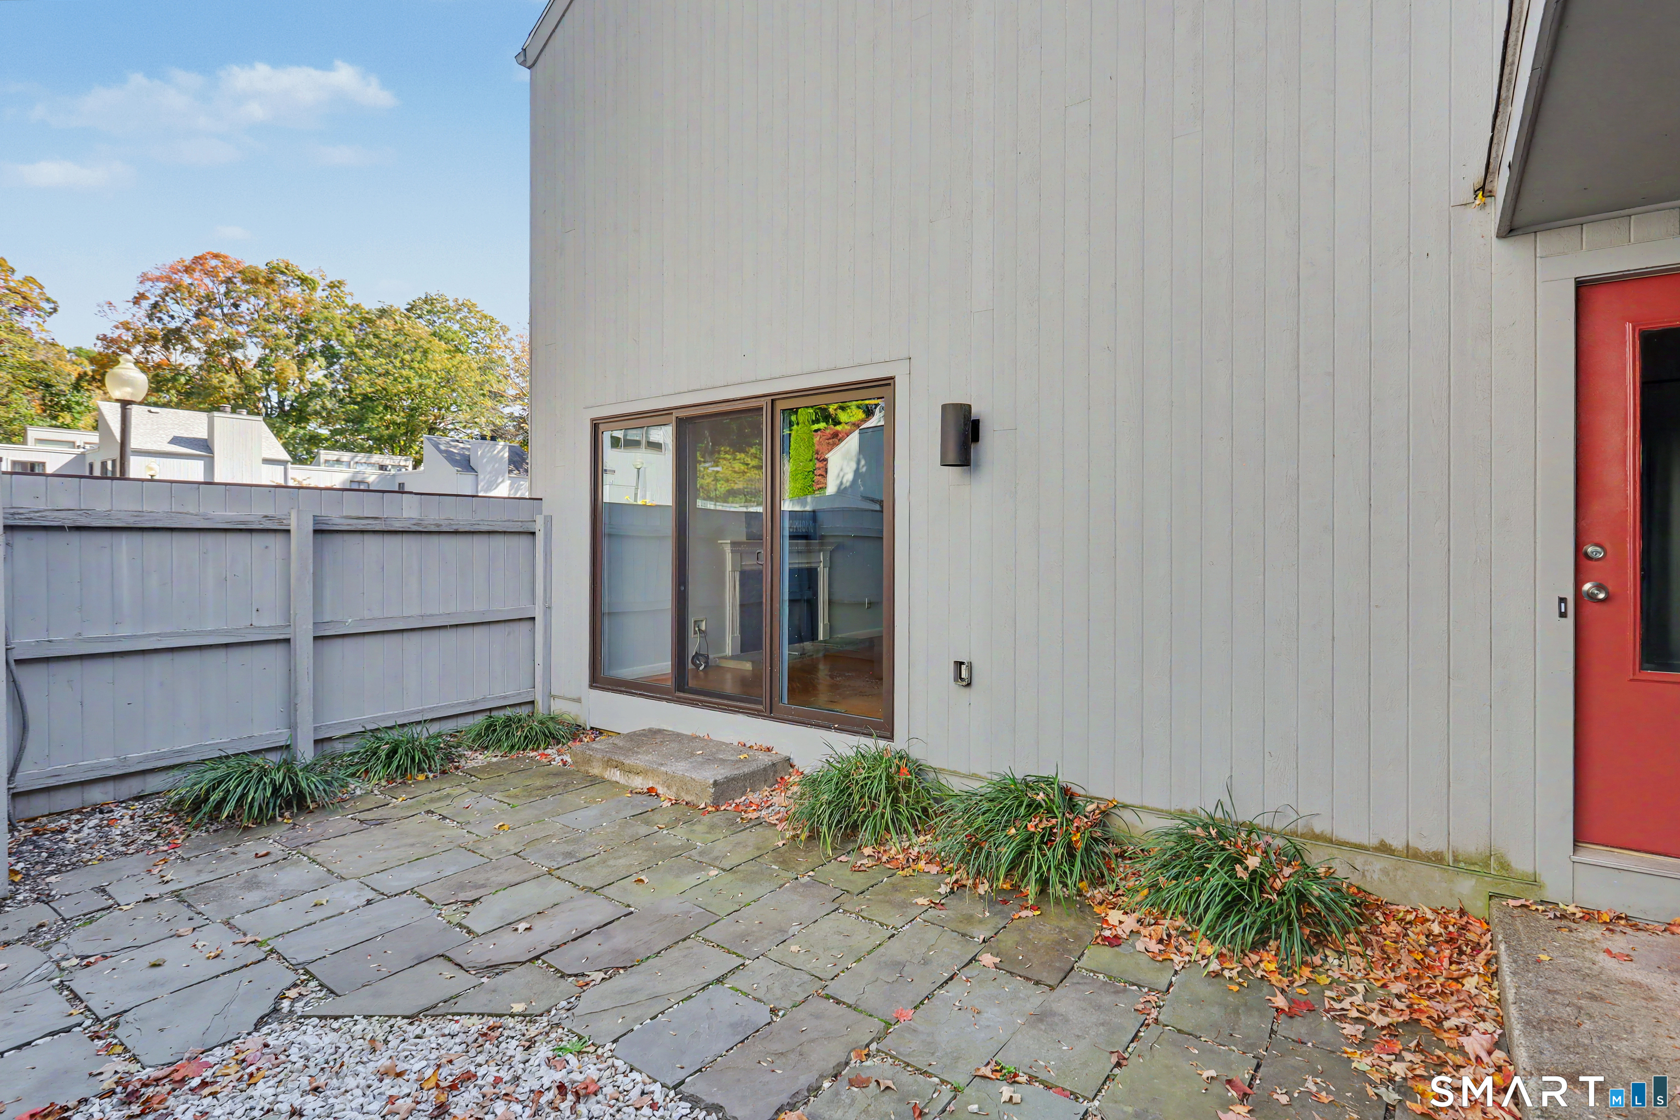
Home exterior with a red entry door, large sliding glass doors, and a leaf-strewn stone patio.
Living room with hardwood floors, sliding glass doors, and a lit fireplace with a white mantel.
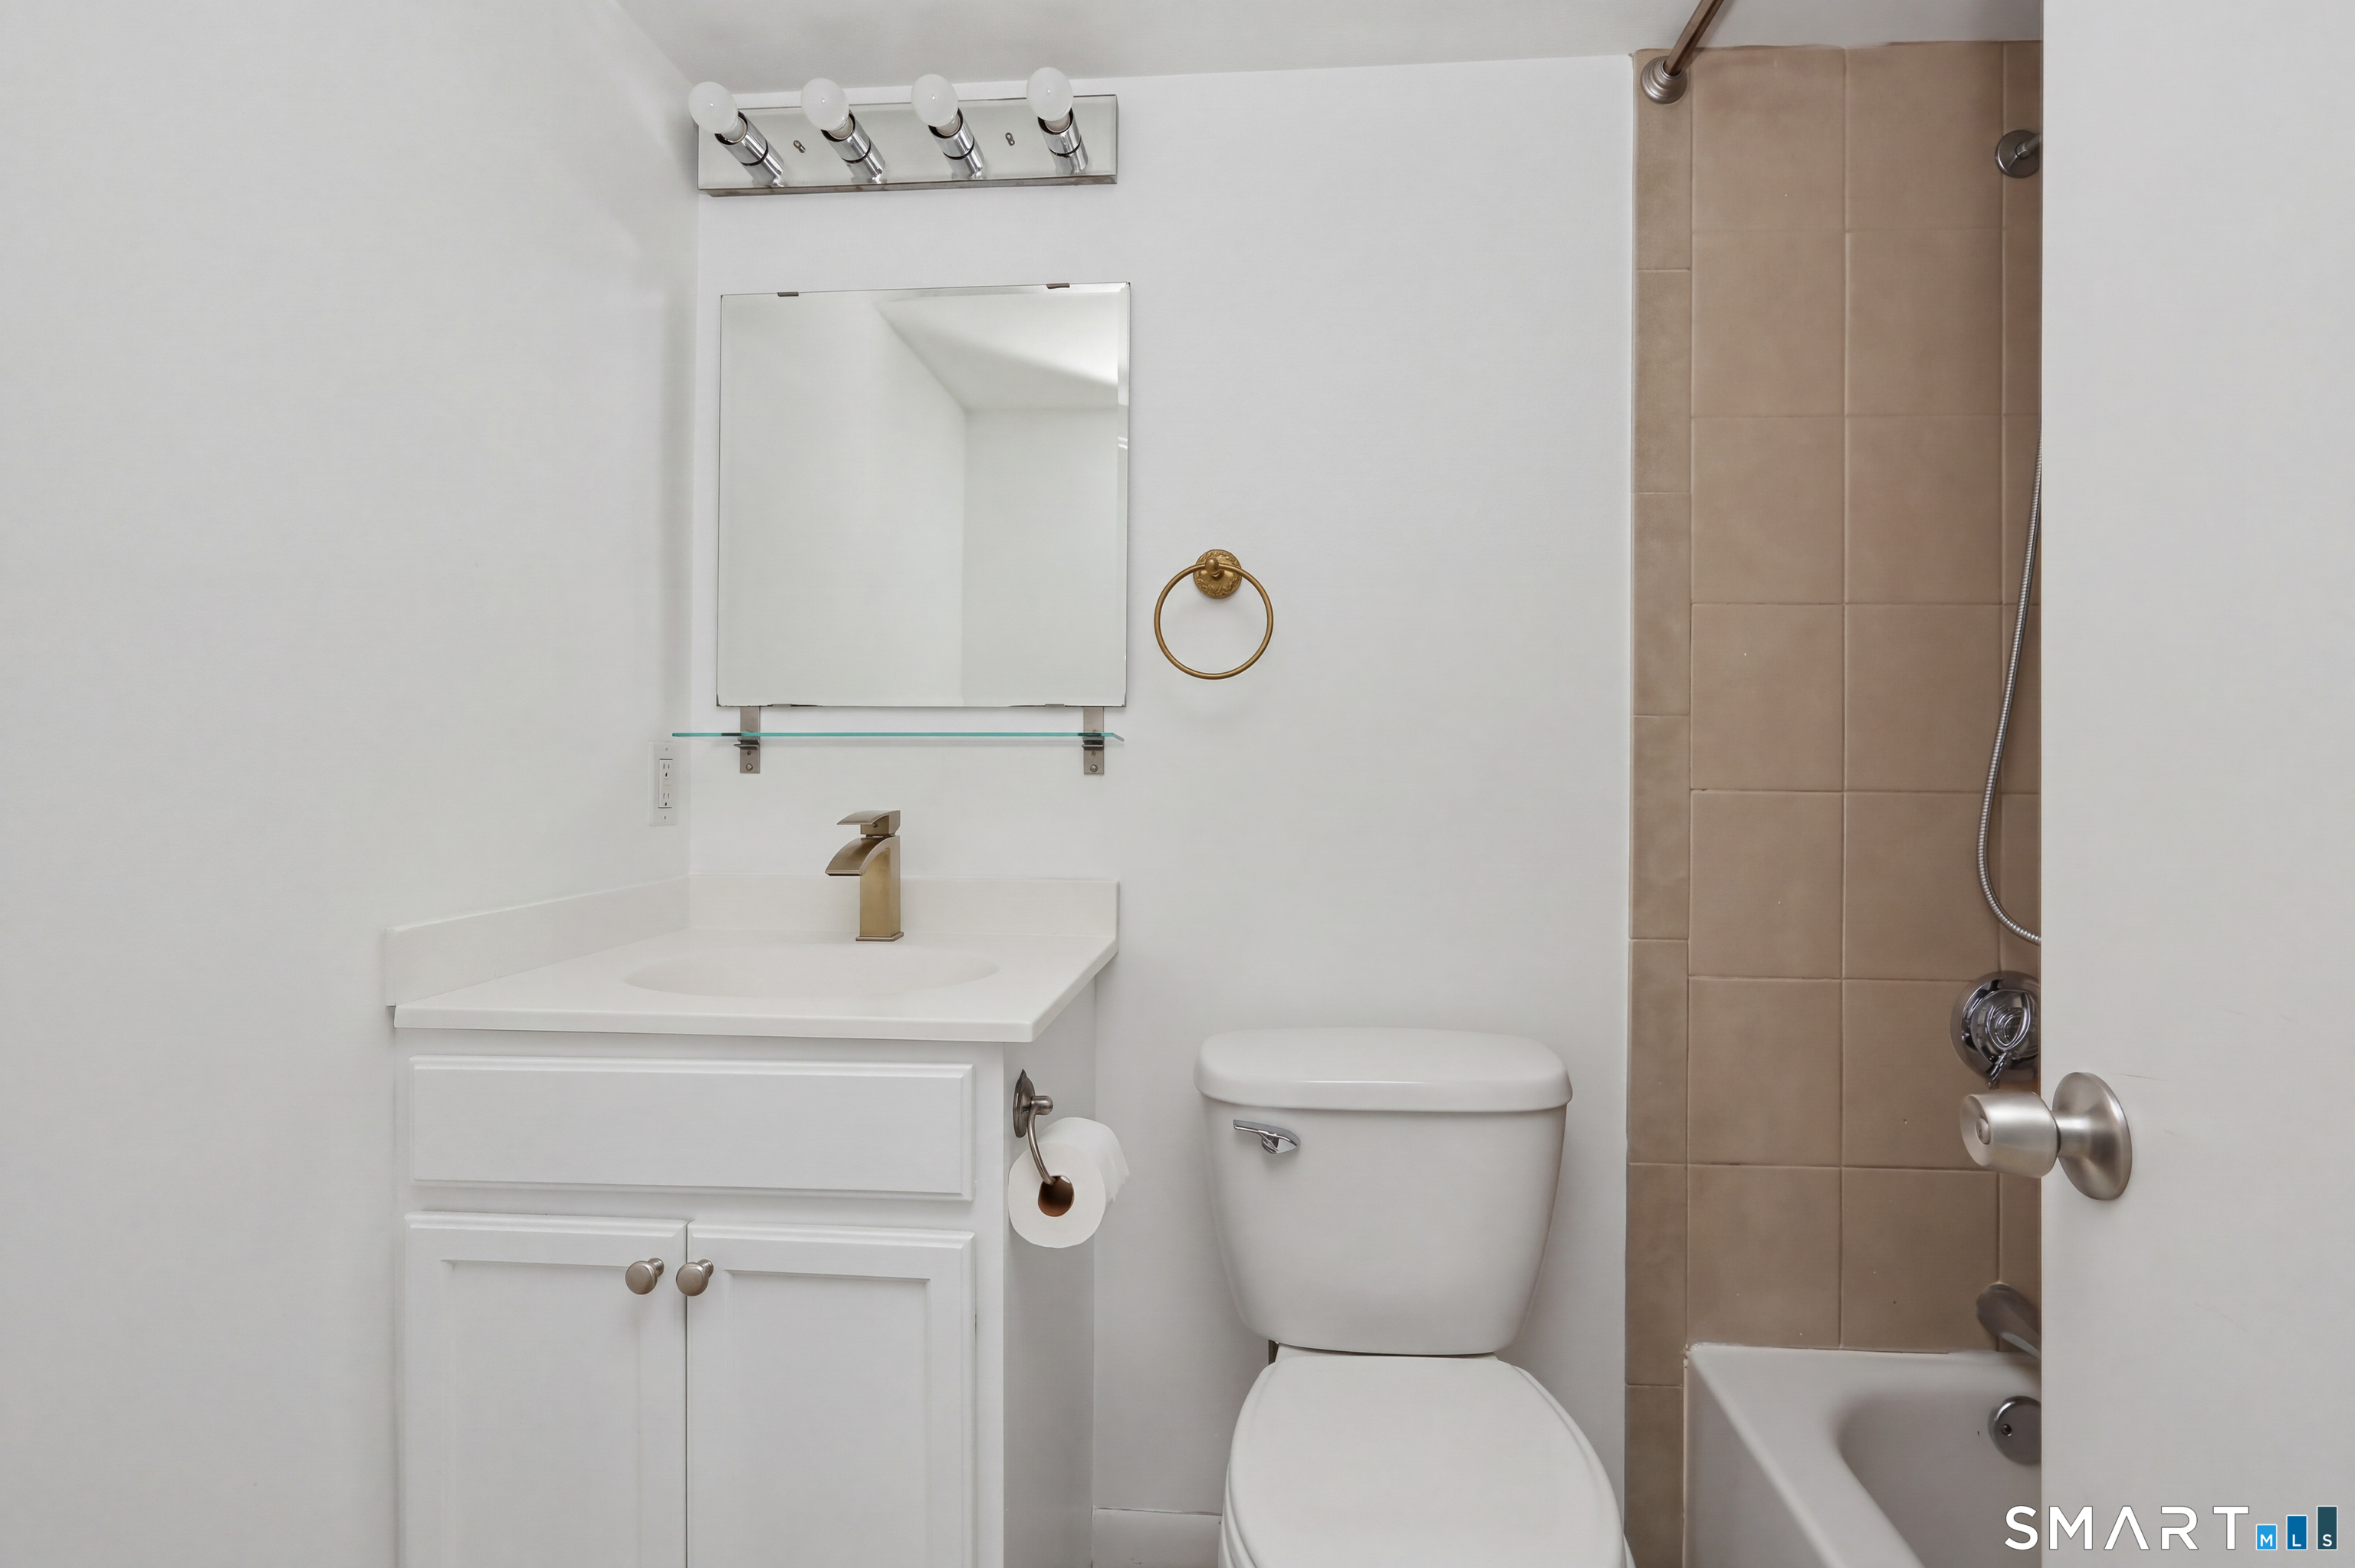
Bathroom with a white vanity and toilet beside a bathtub with tan tiled shower walls.
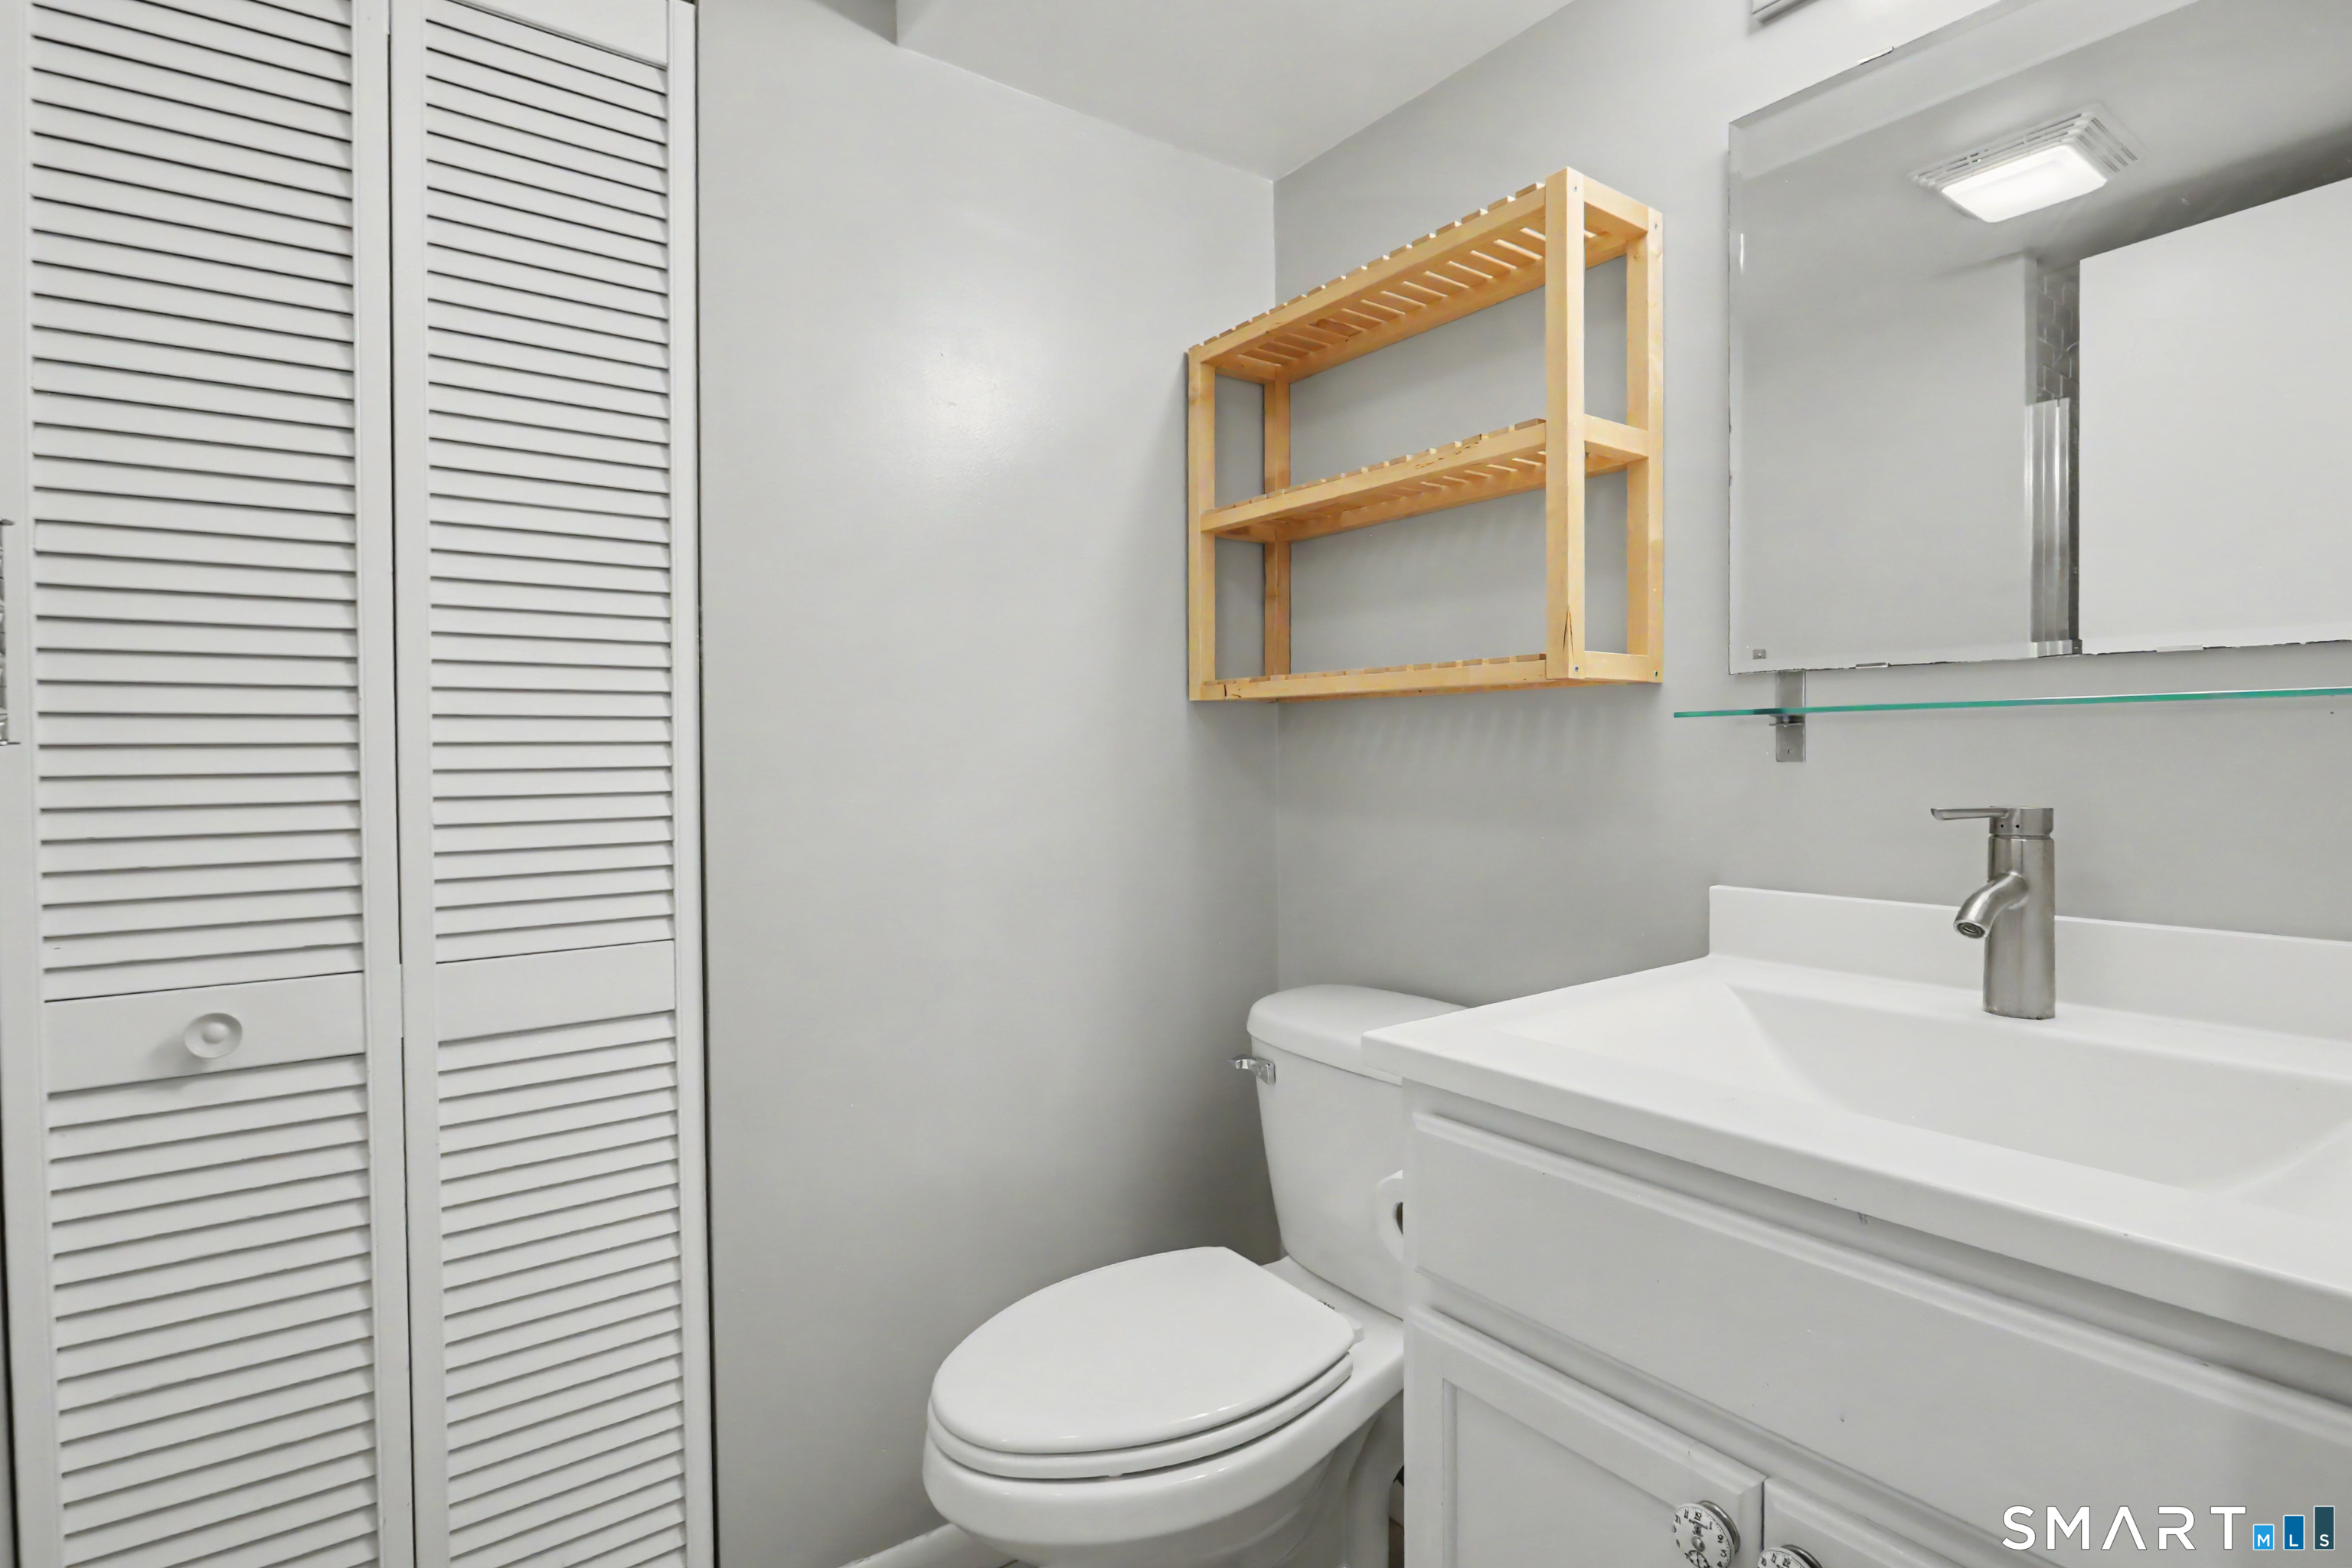
Bathroom with a white vanity, mirrored cabinet, toilet, wooden shelf, and louvered closet doors.
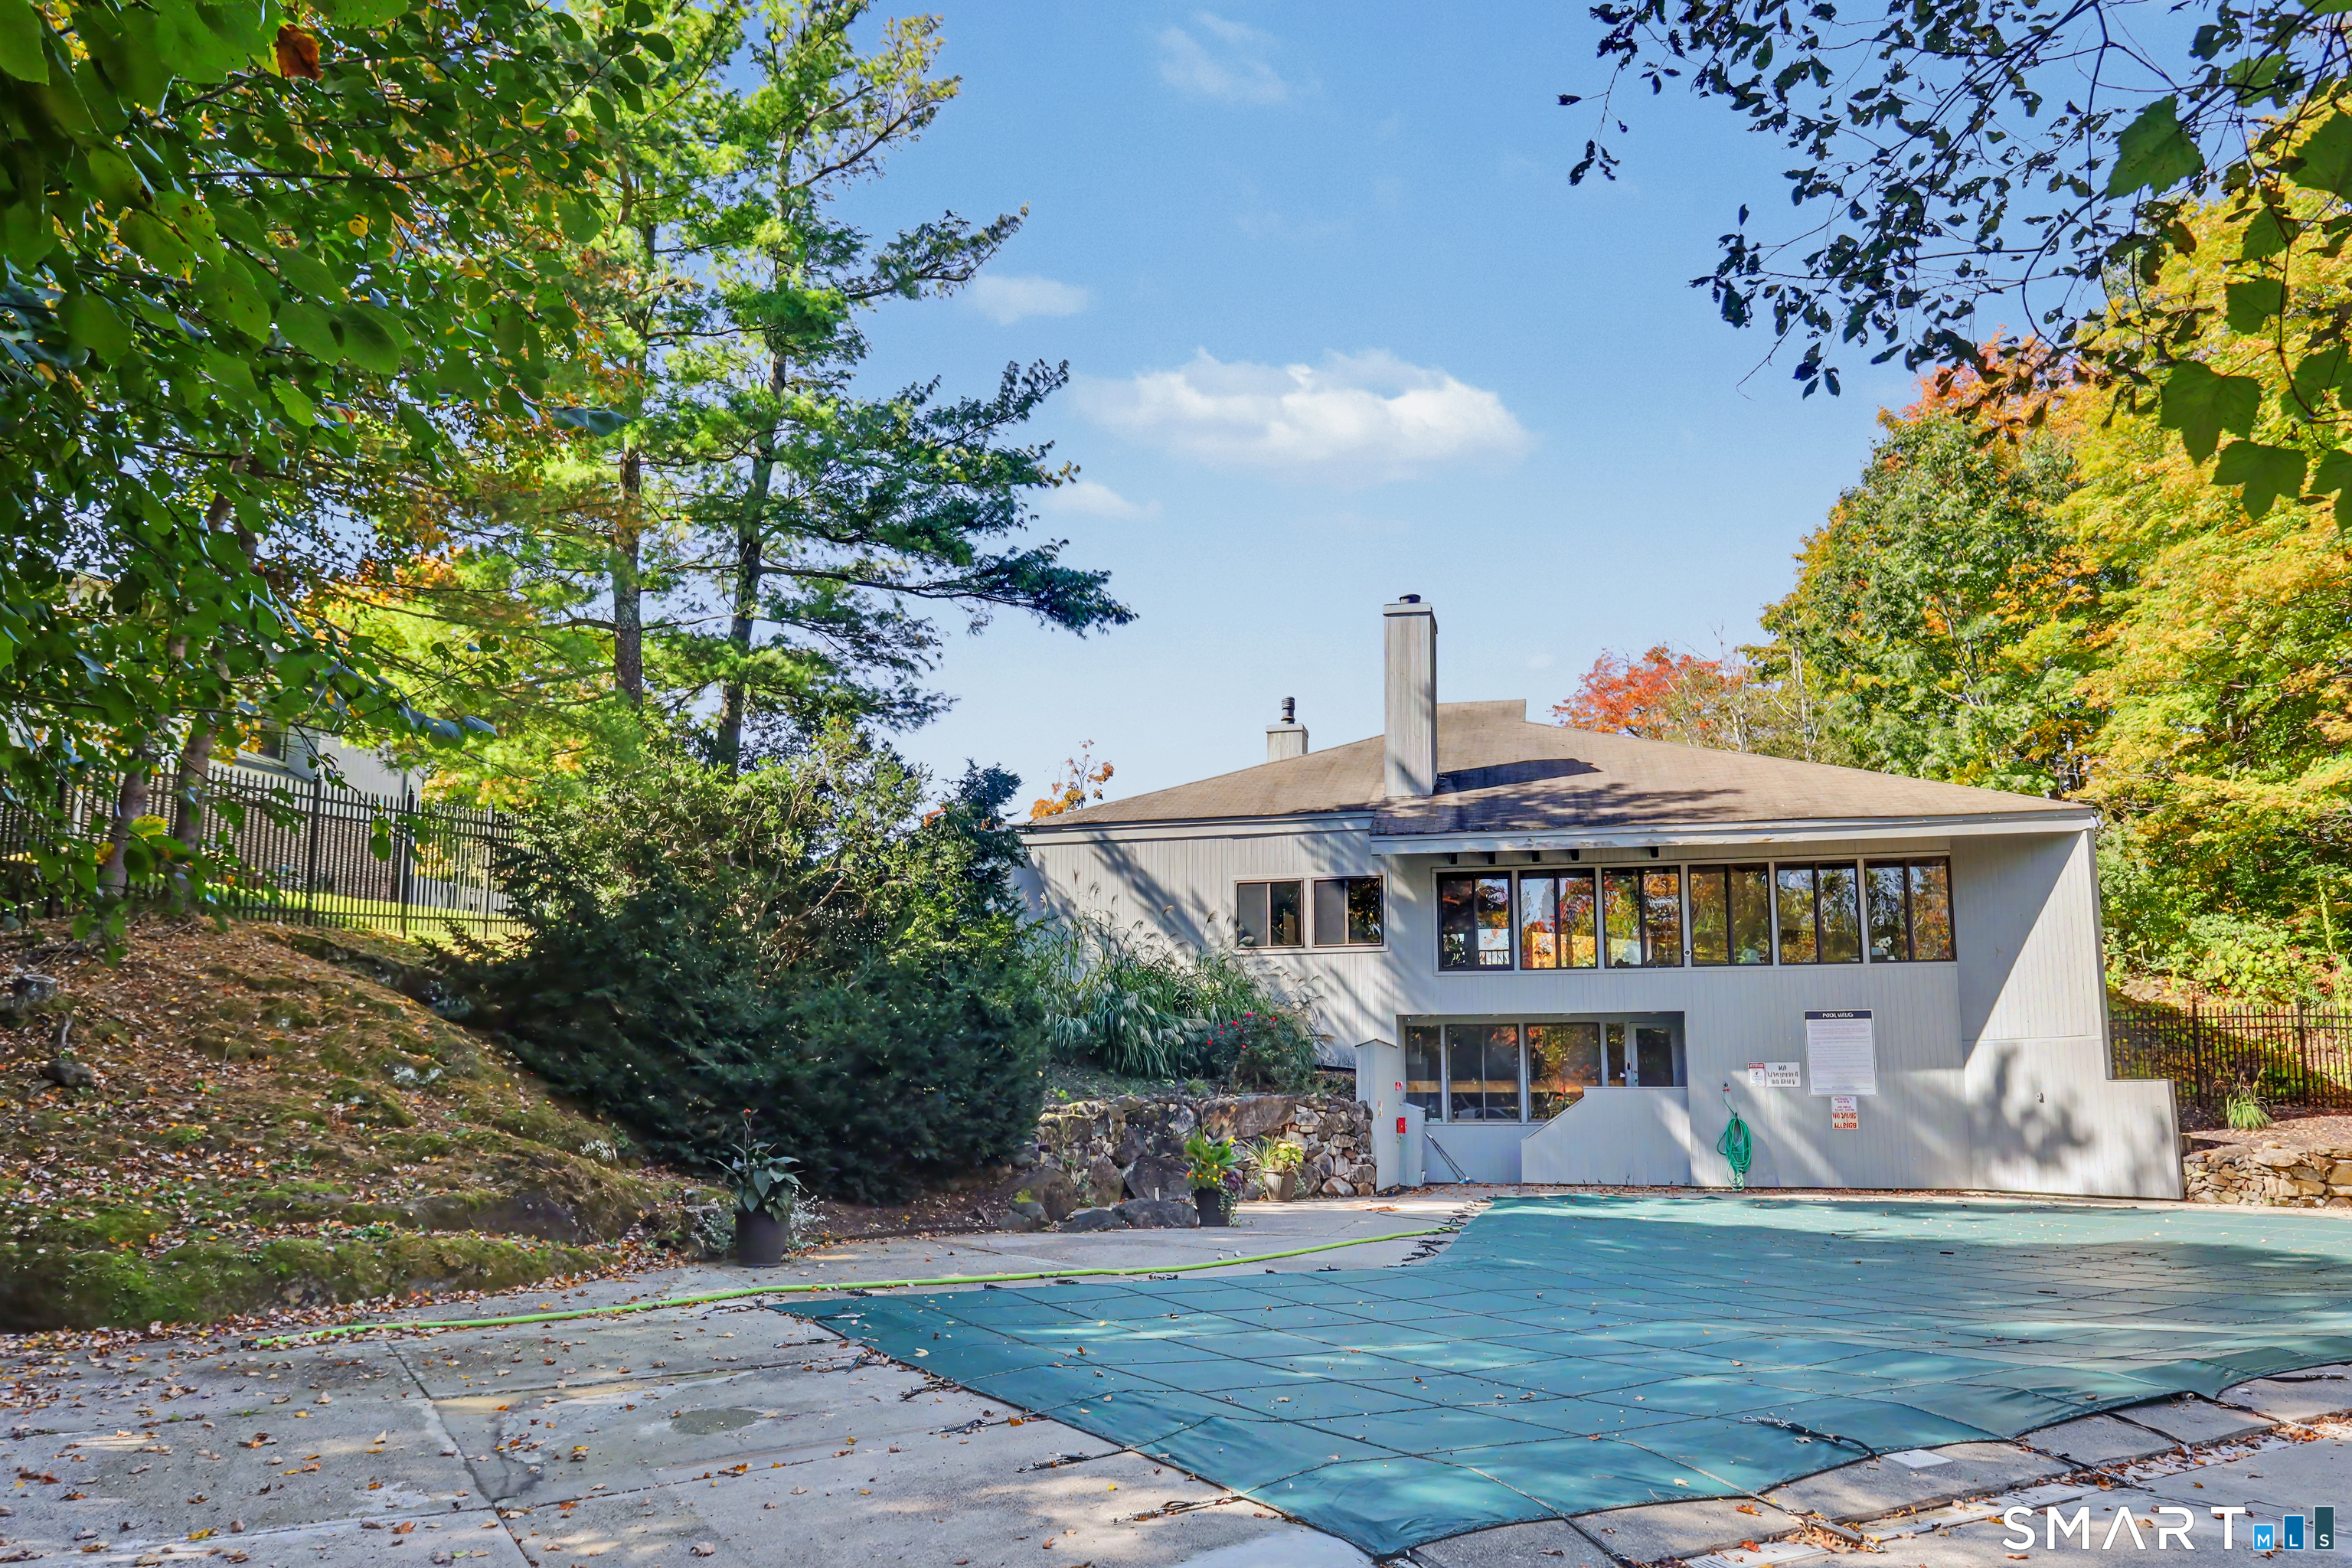
Modern home beside a covered swimming pool, framed by trees with autumn foliage.
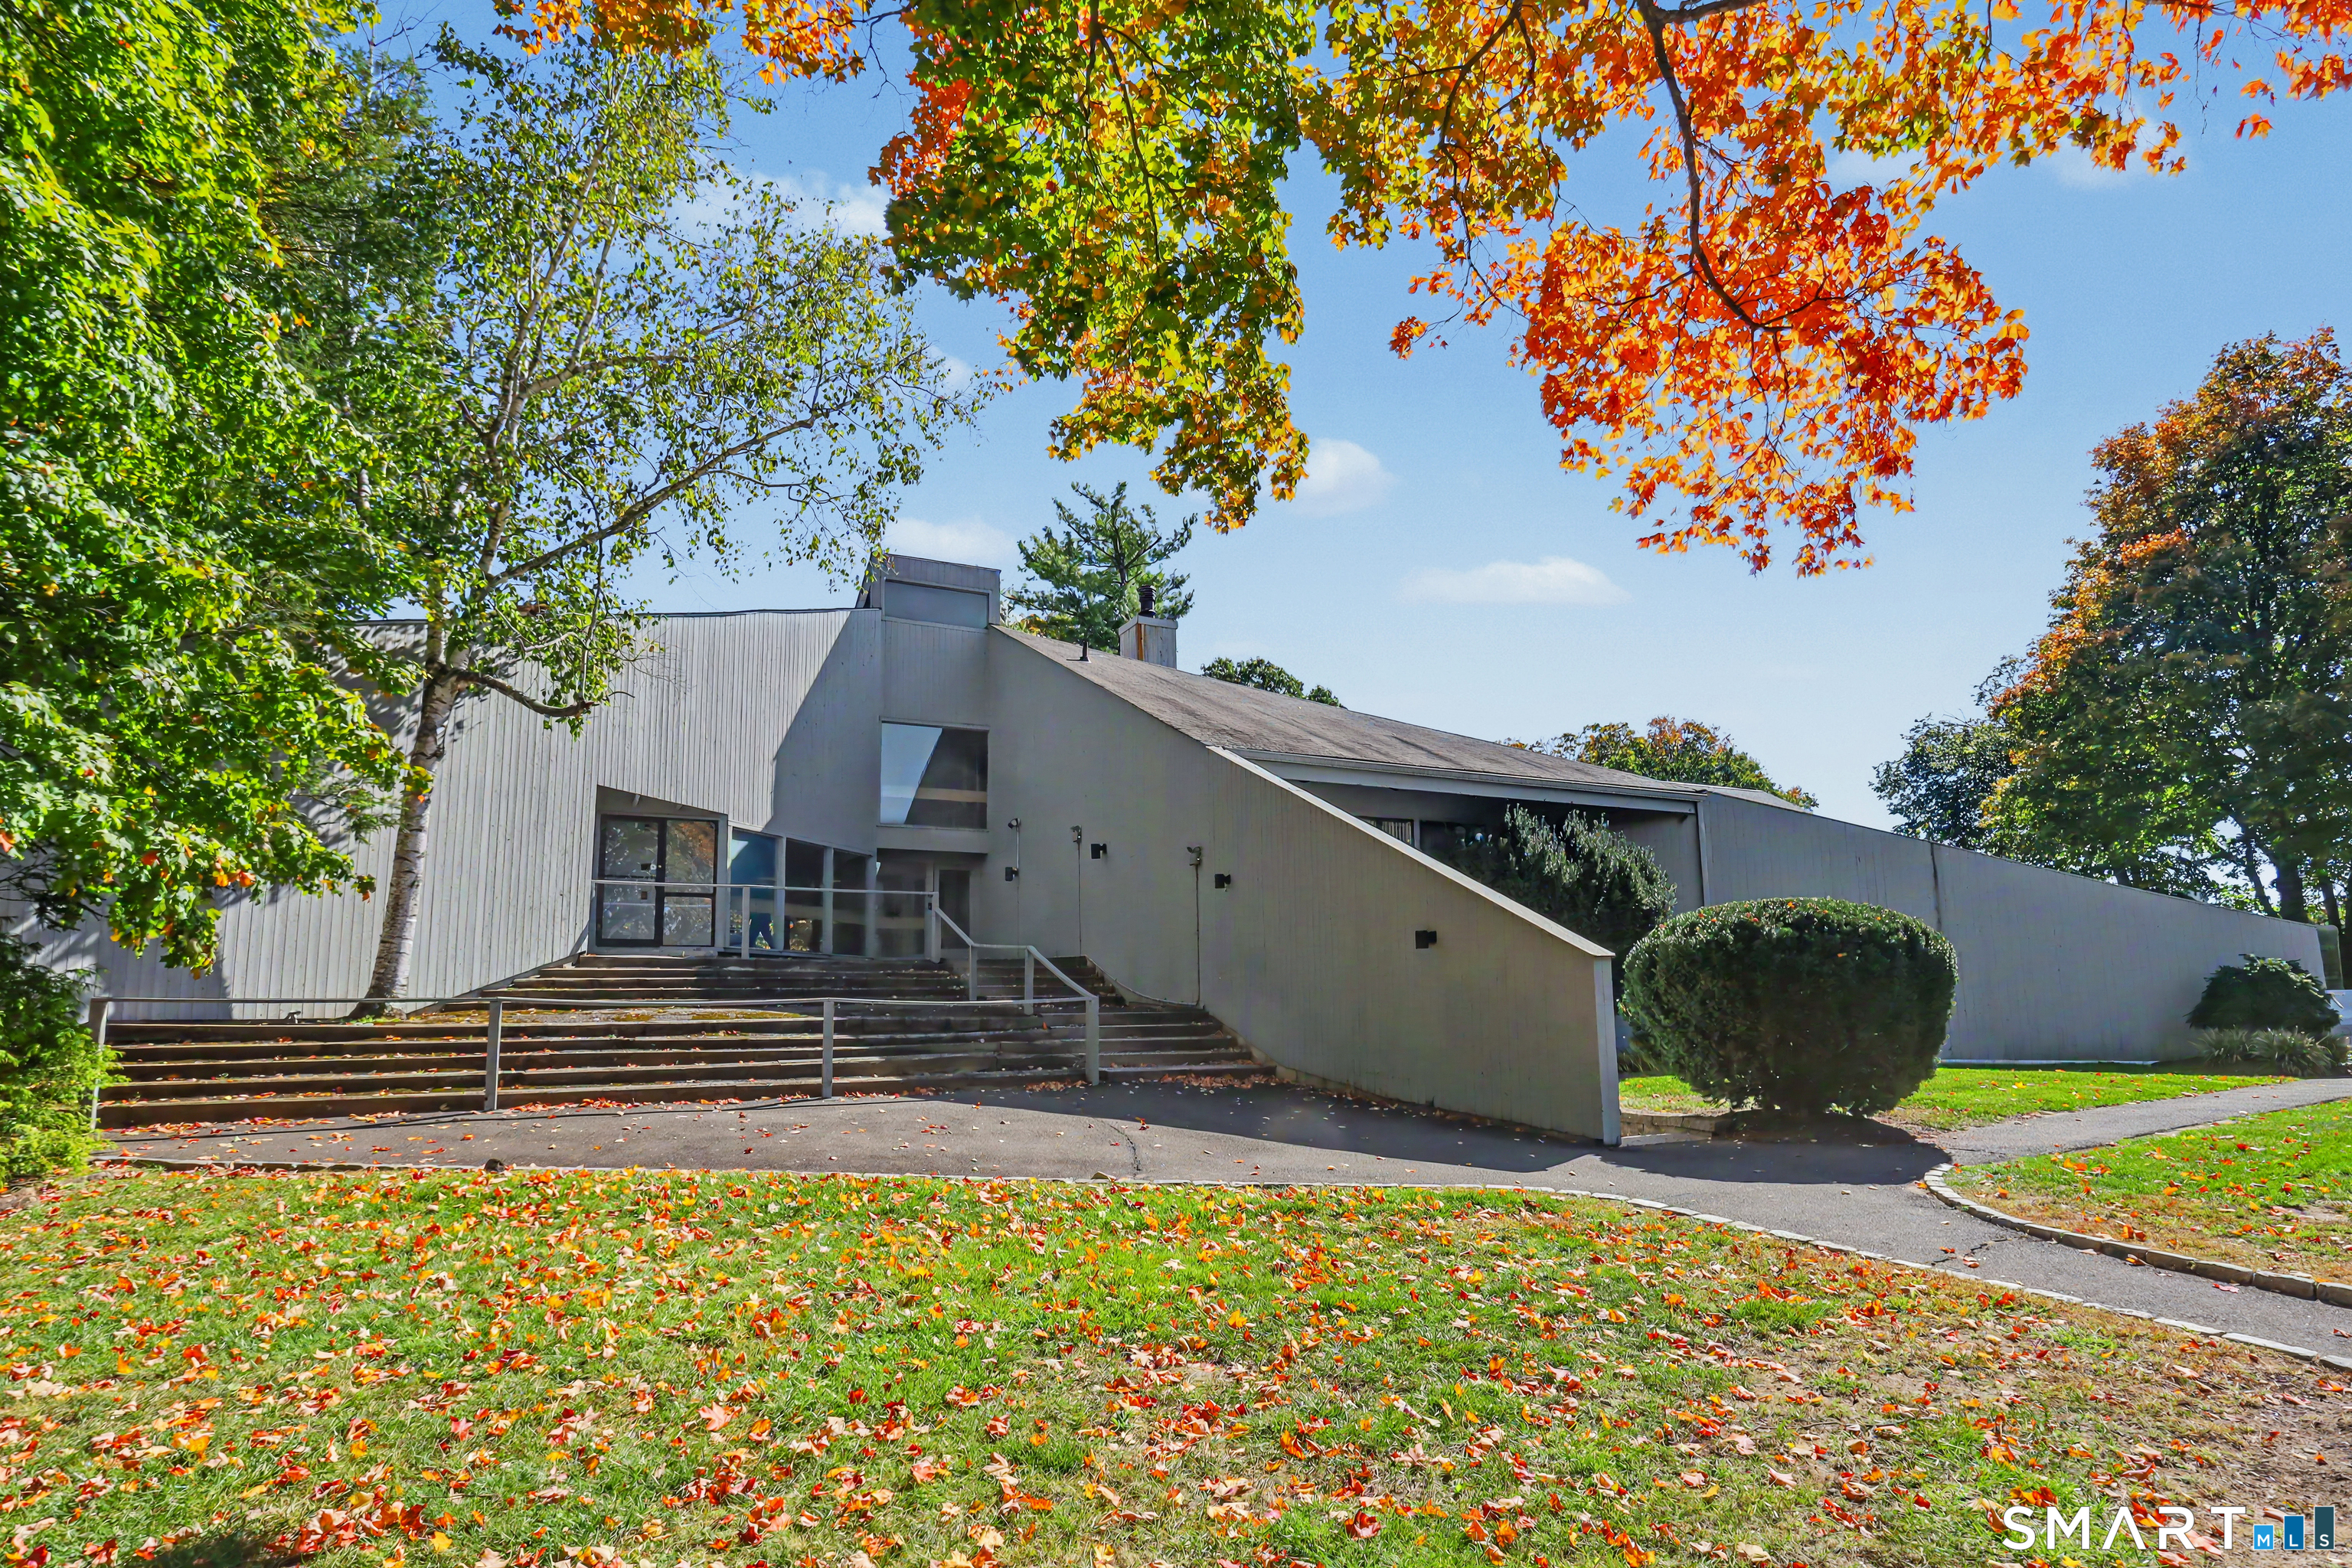
Modern residence with a broad tiered entrance stairway and autumn foliage.
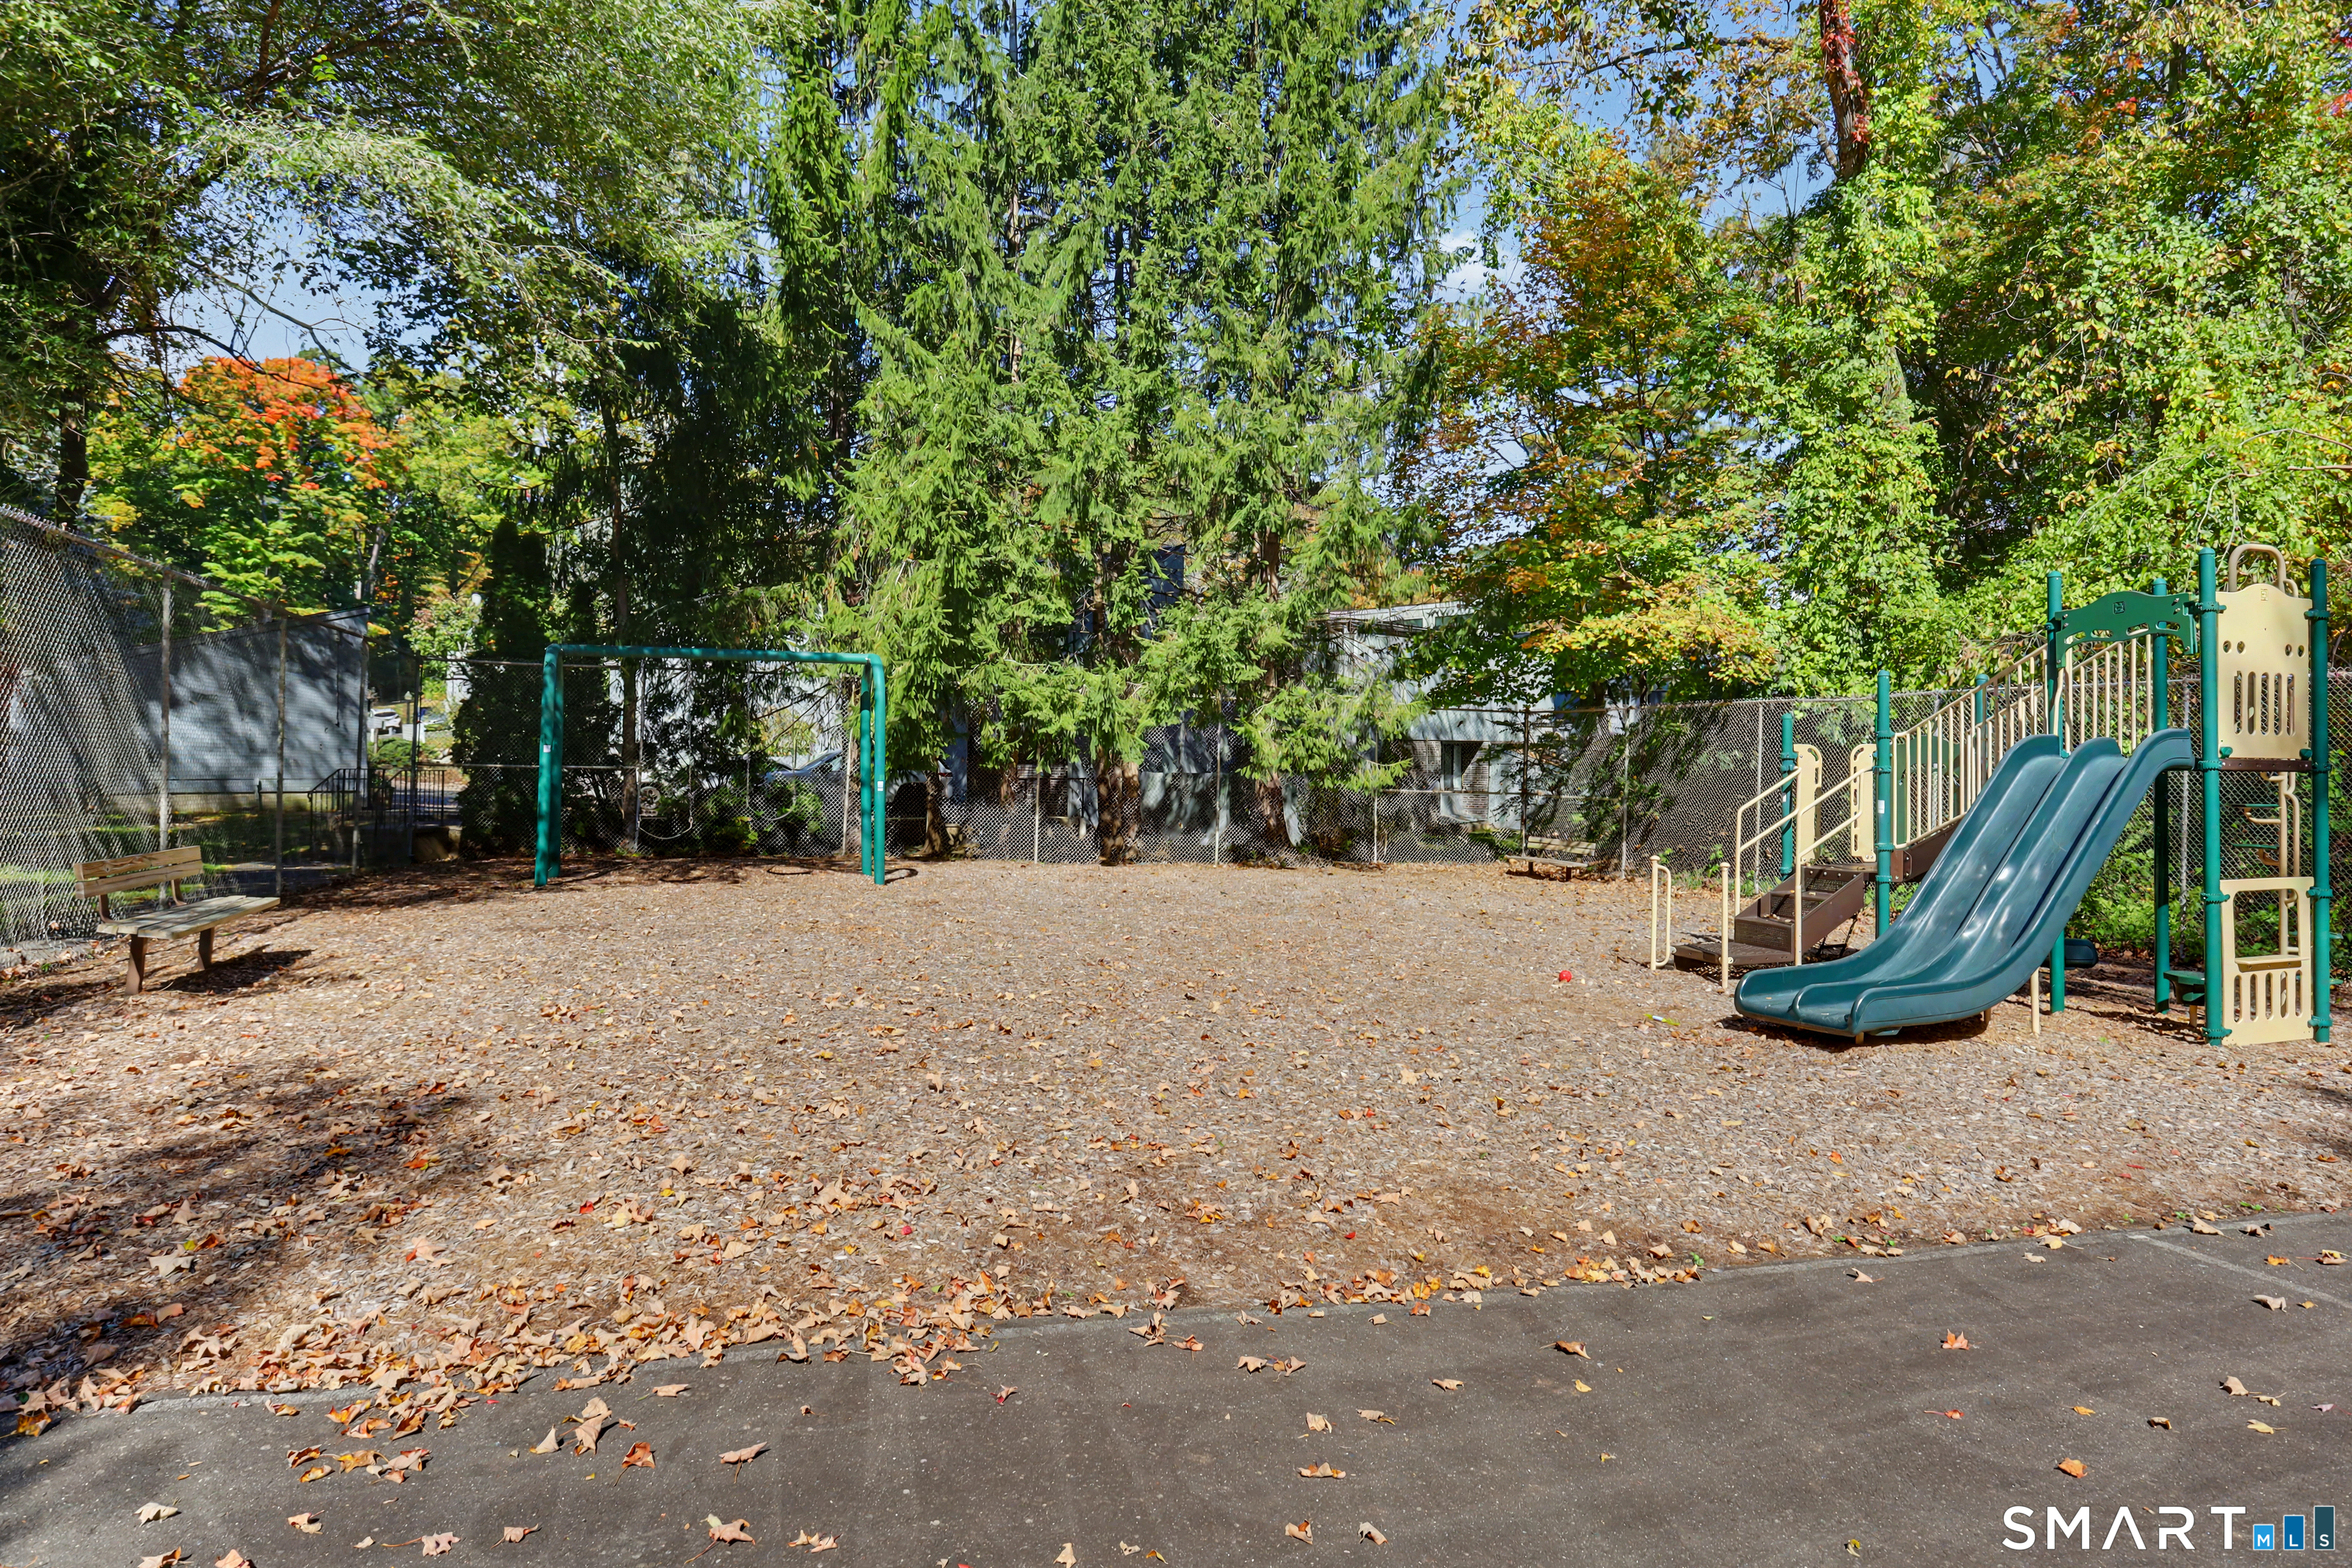
Fenced playground with a double slide, swing frame, and bench beneath leafy trees.
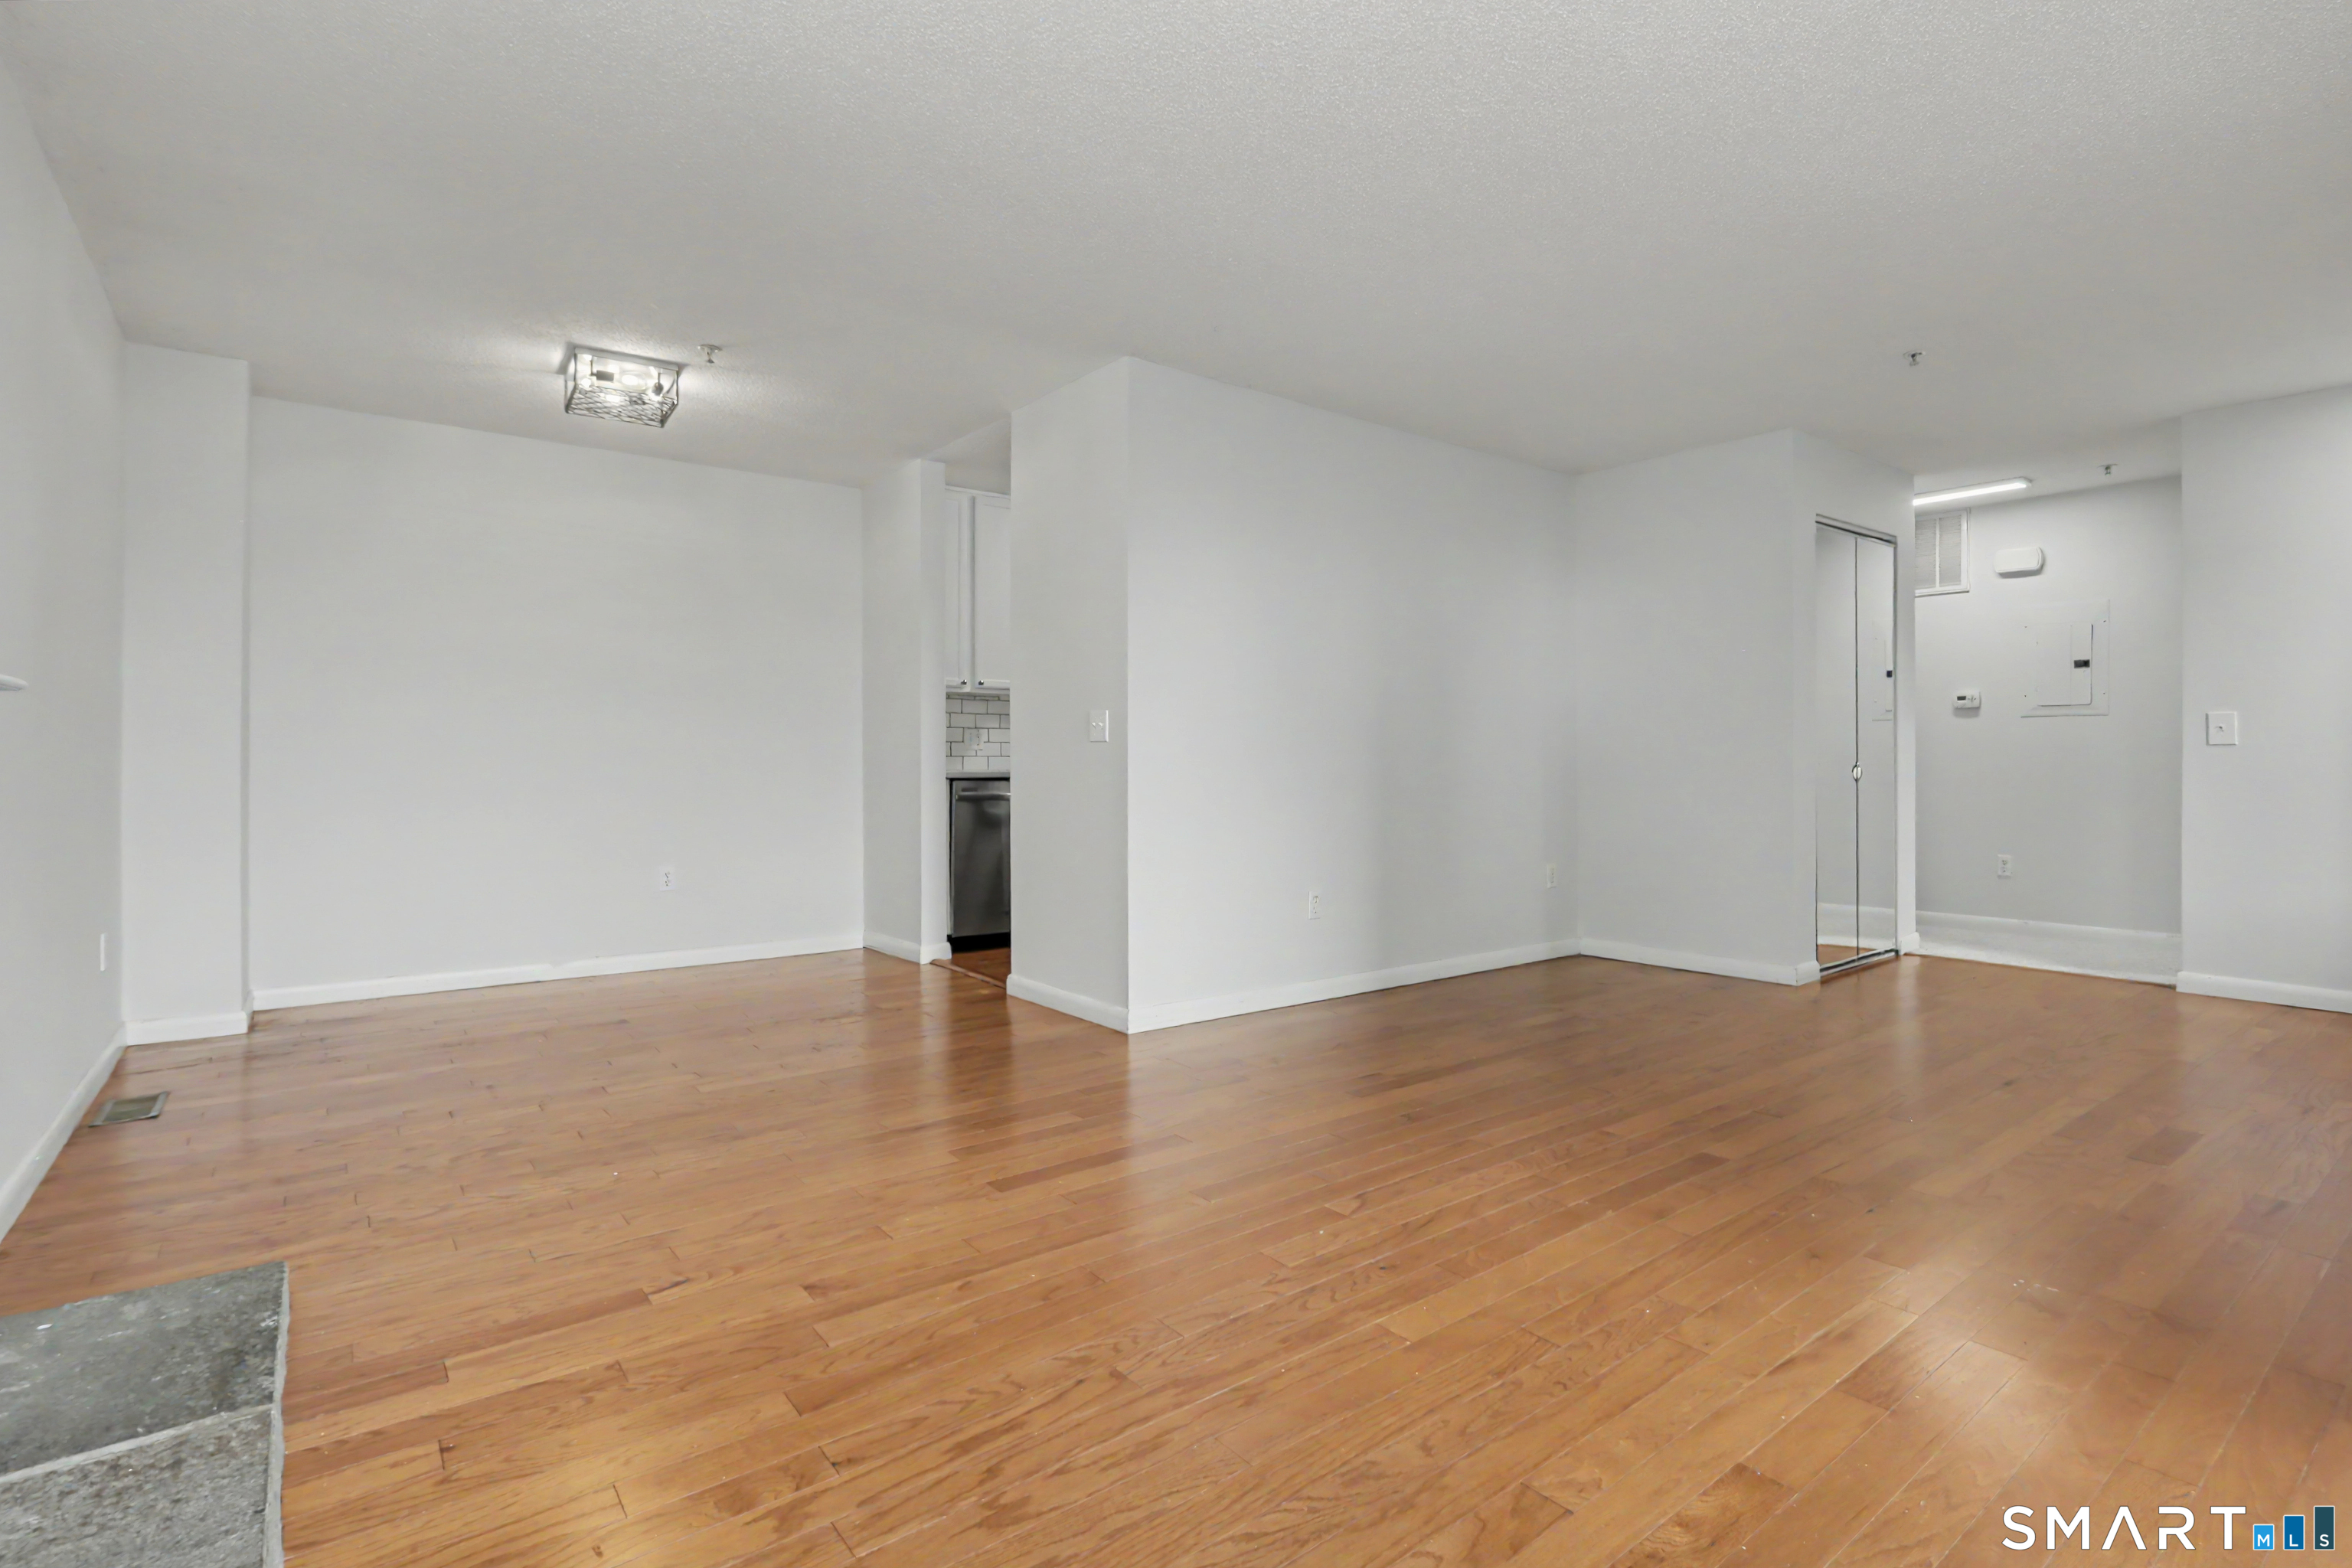
Vacant living room with hardwood floors, white walls, and mirrored closet doors.
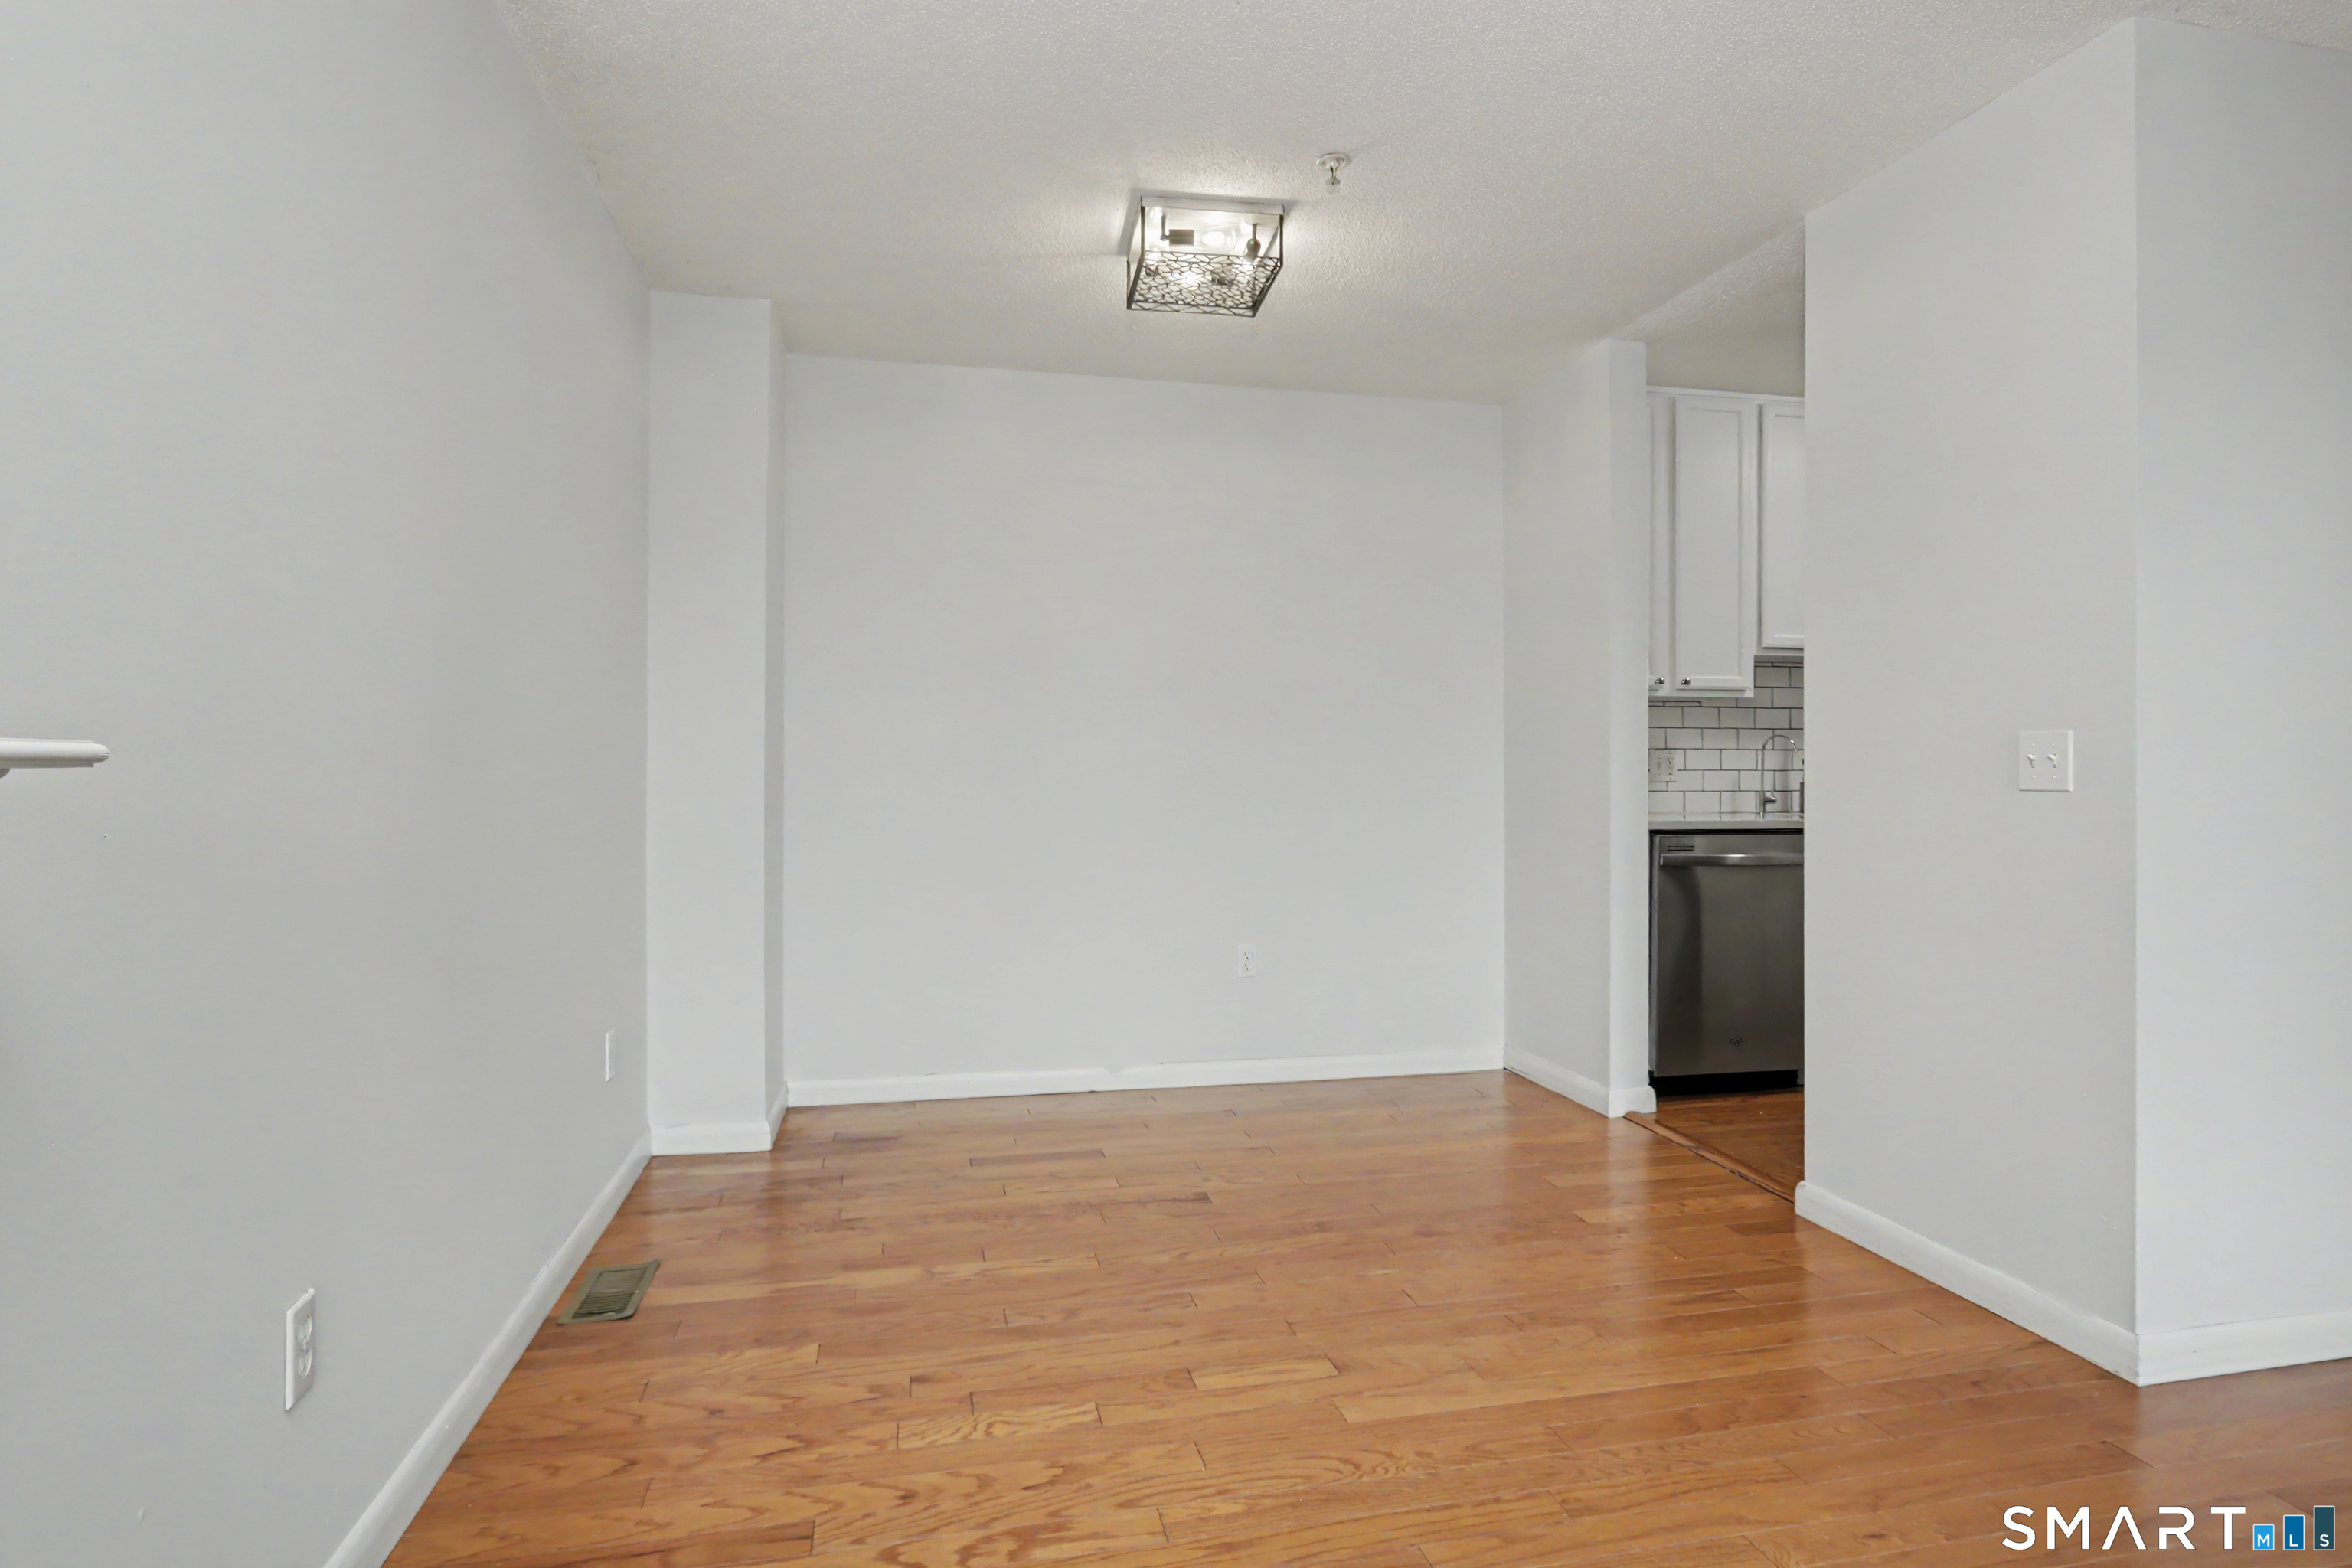
Empty dining area with hardwood floors opening to a white kitchen with a stainless steel dishwasher.
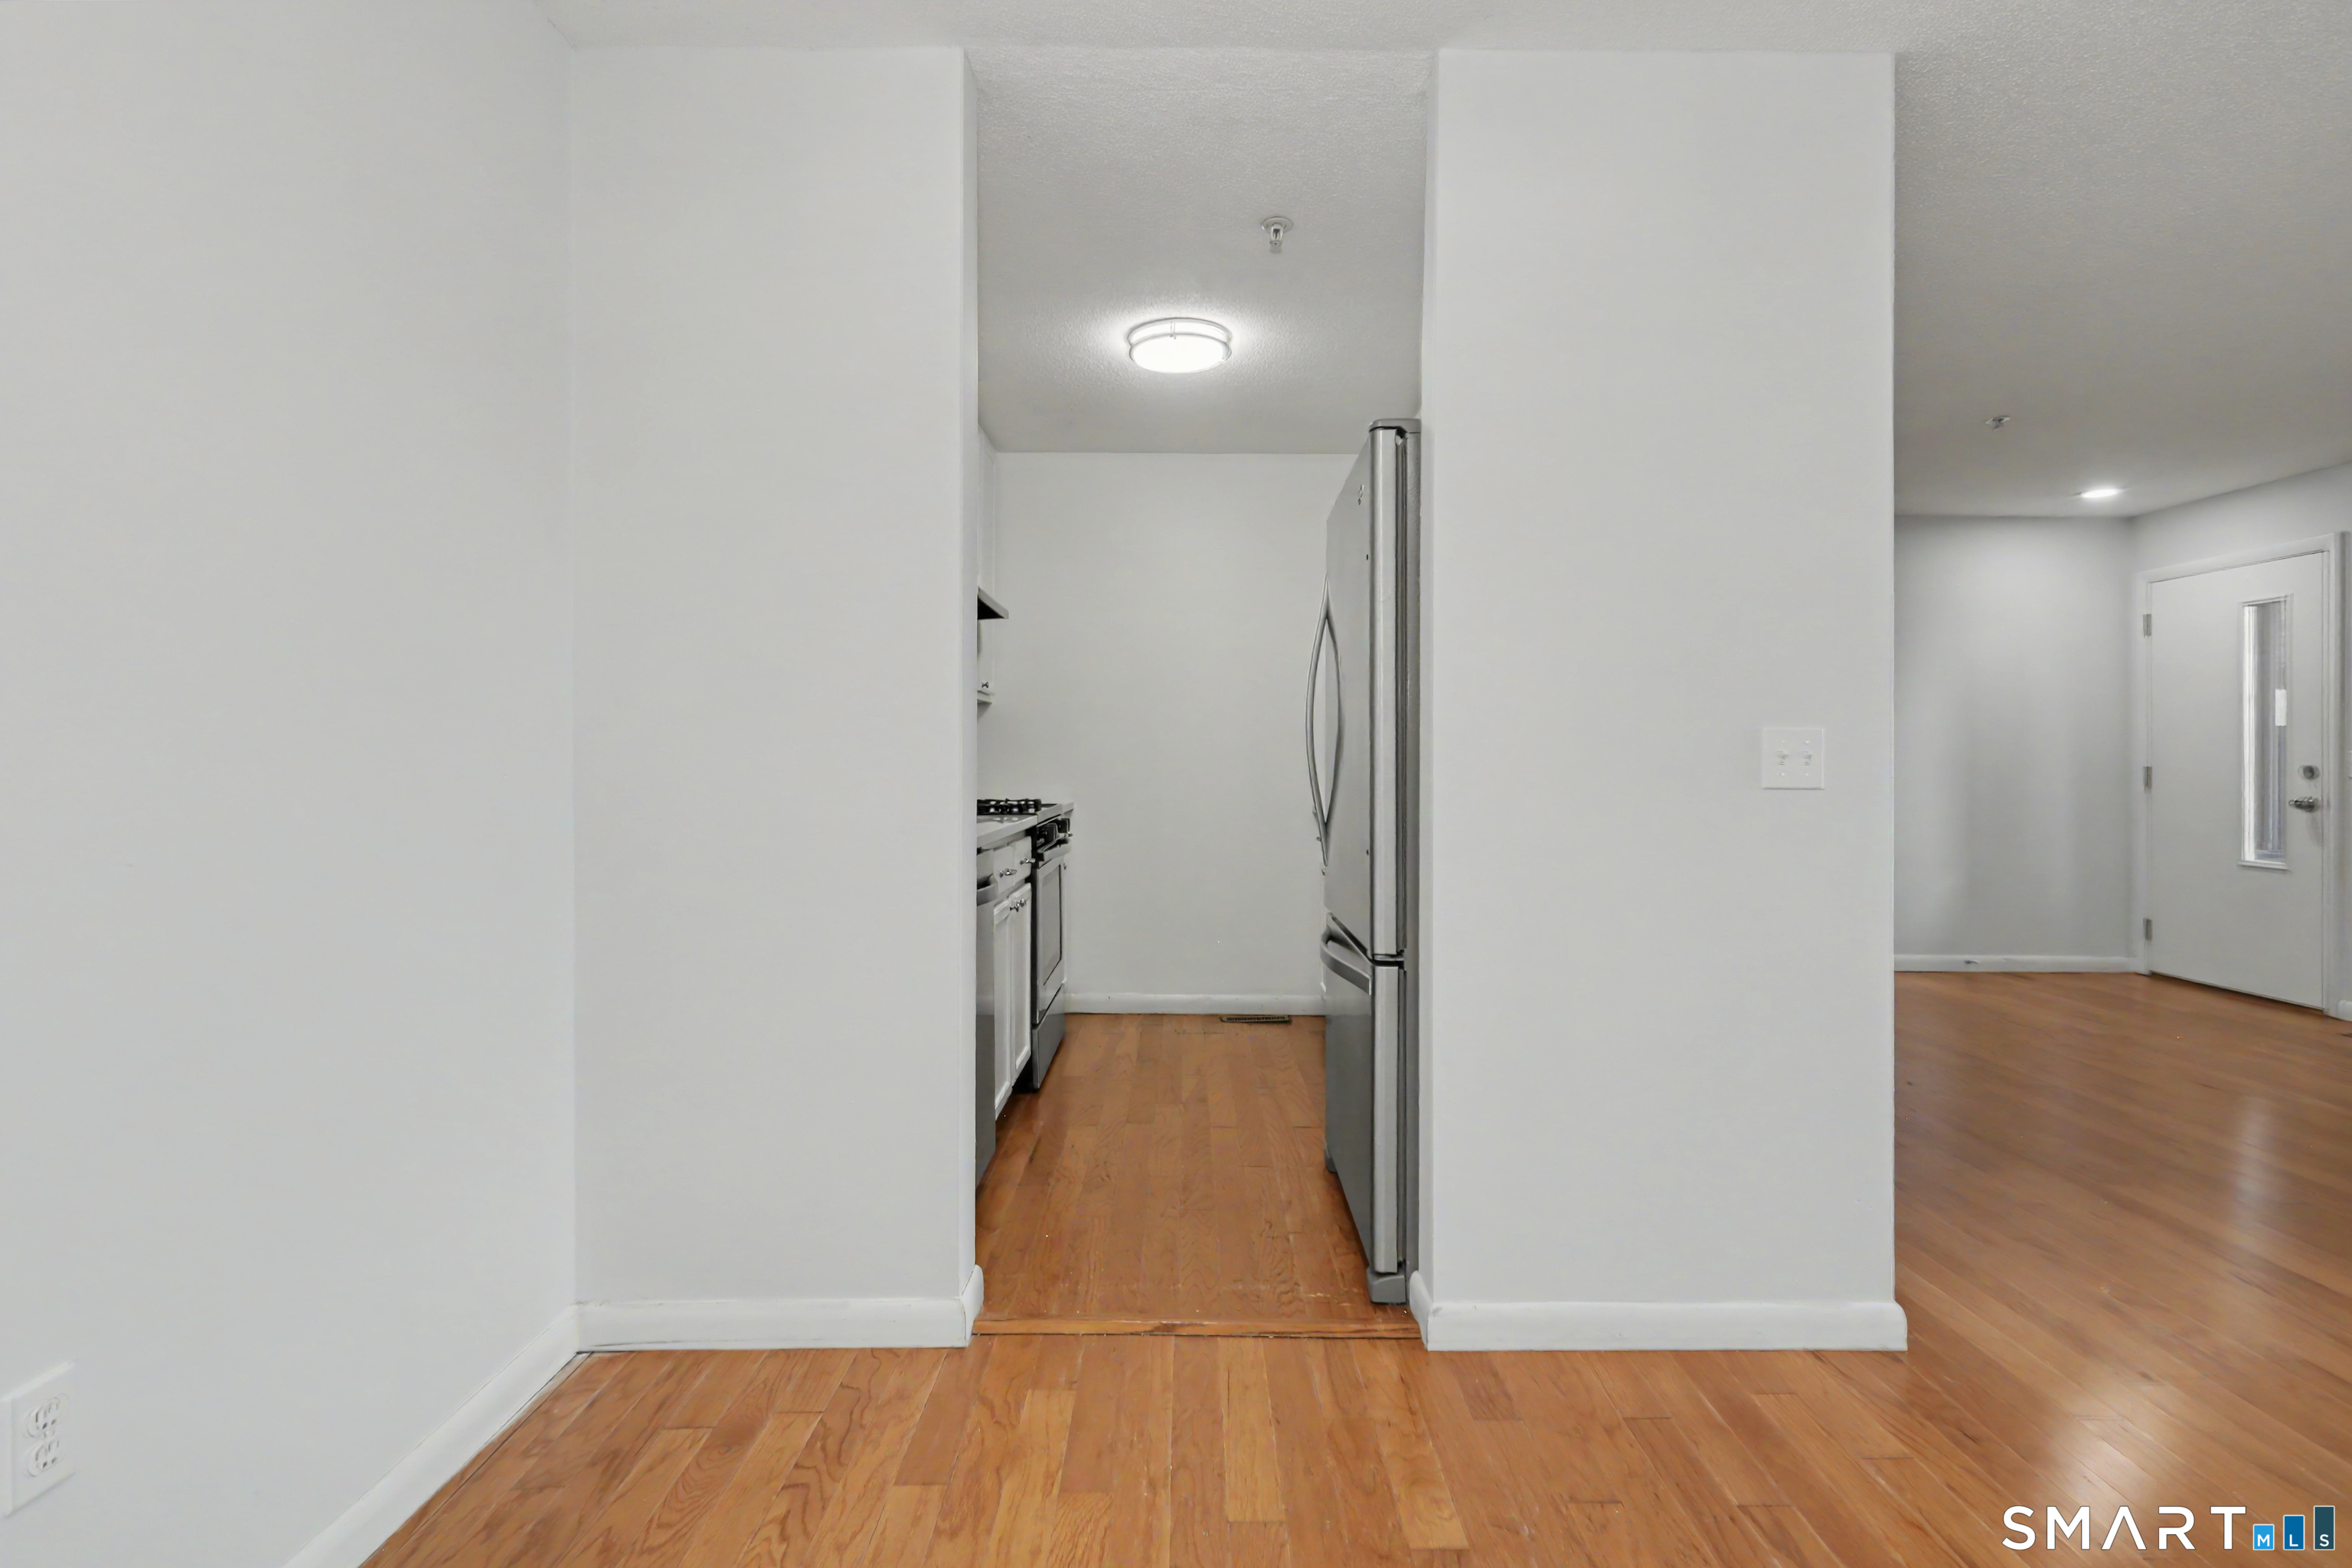
Vacant kitchen with stainless steel appliances and hardwood flooring opening to the entry.
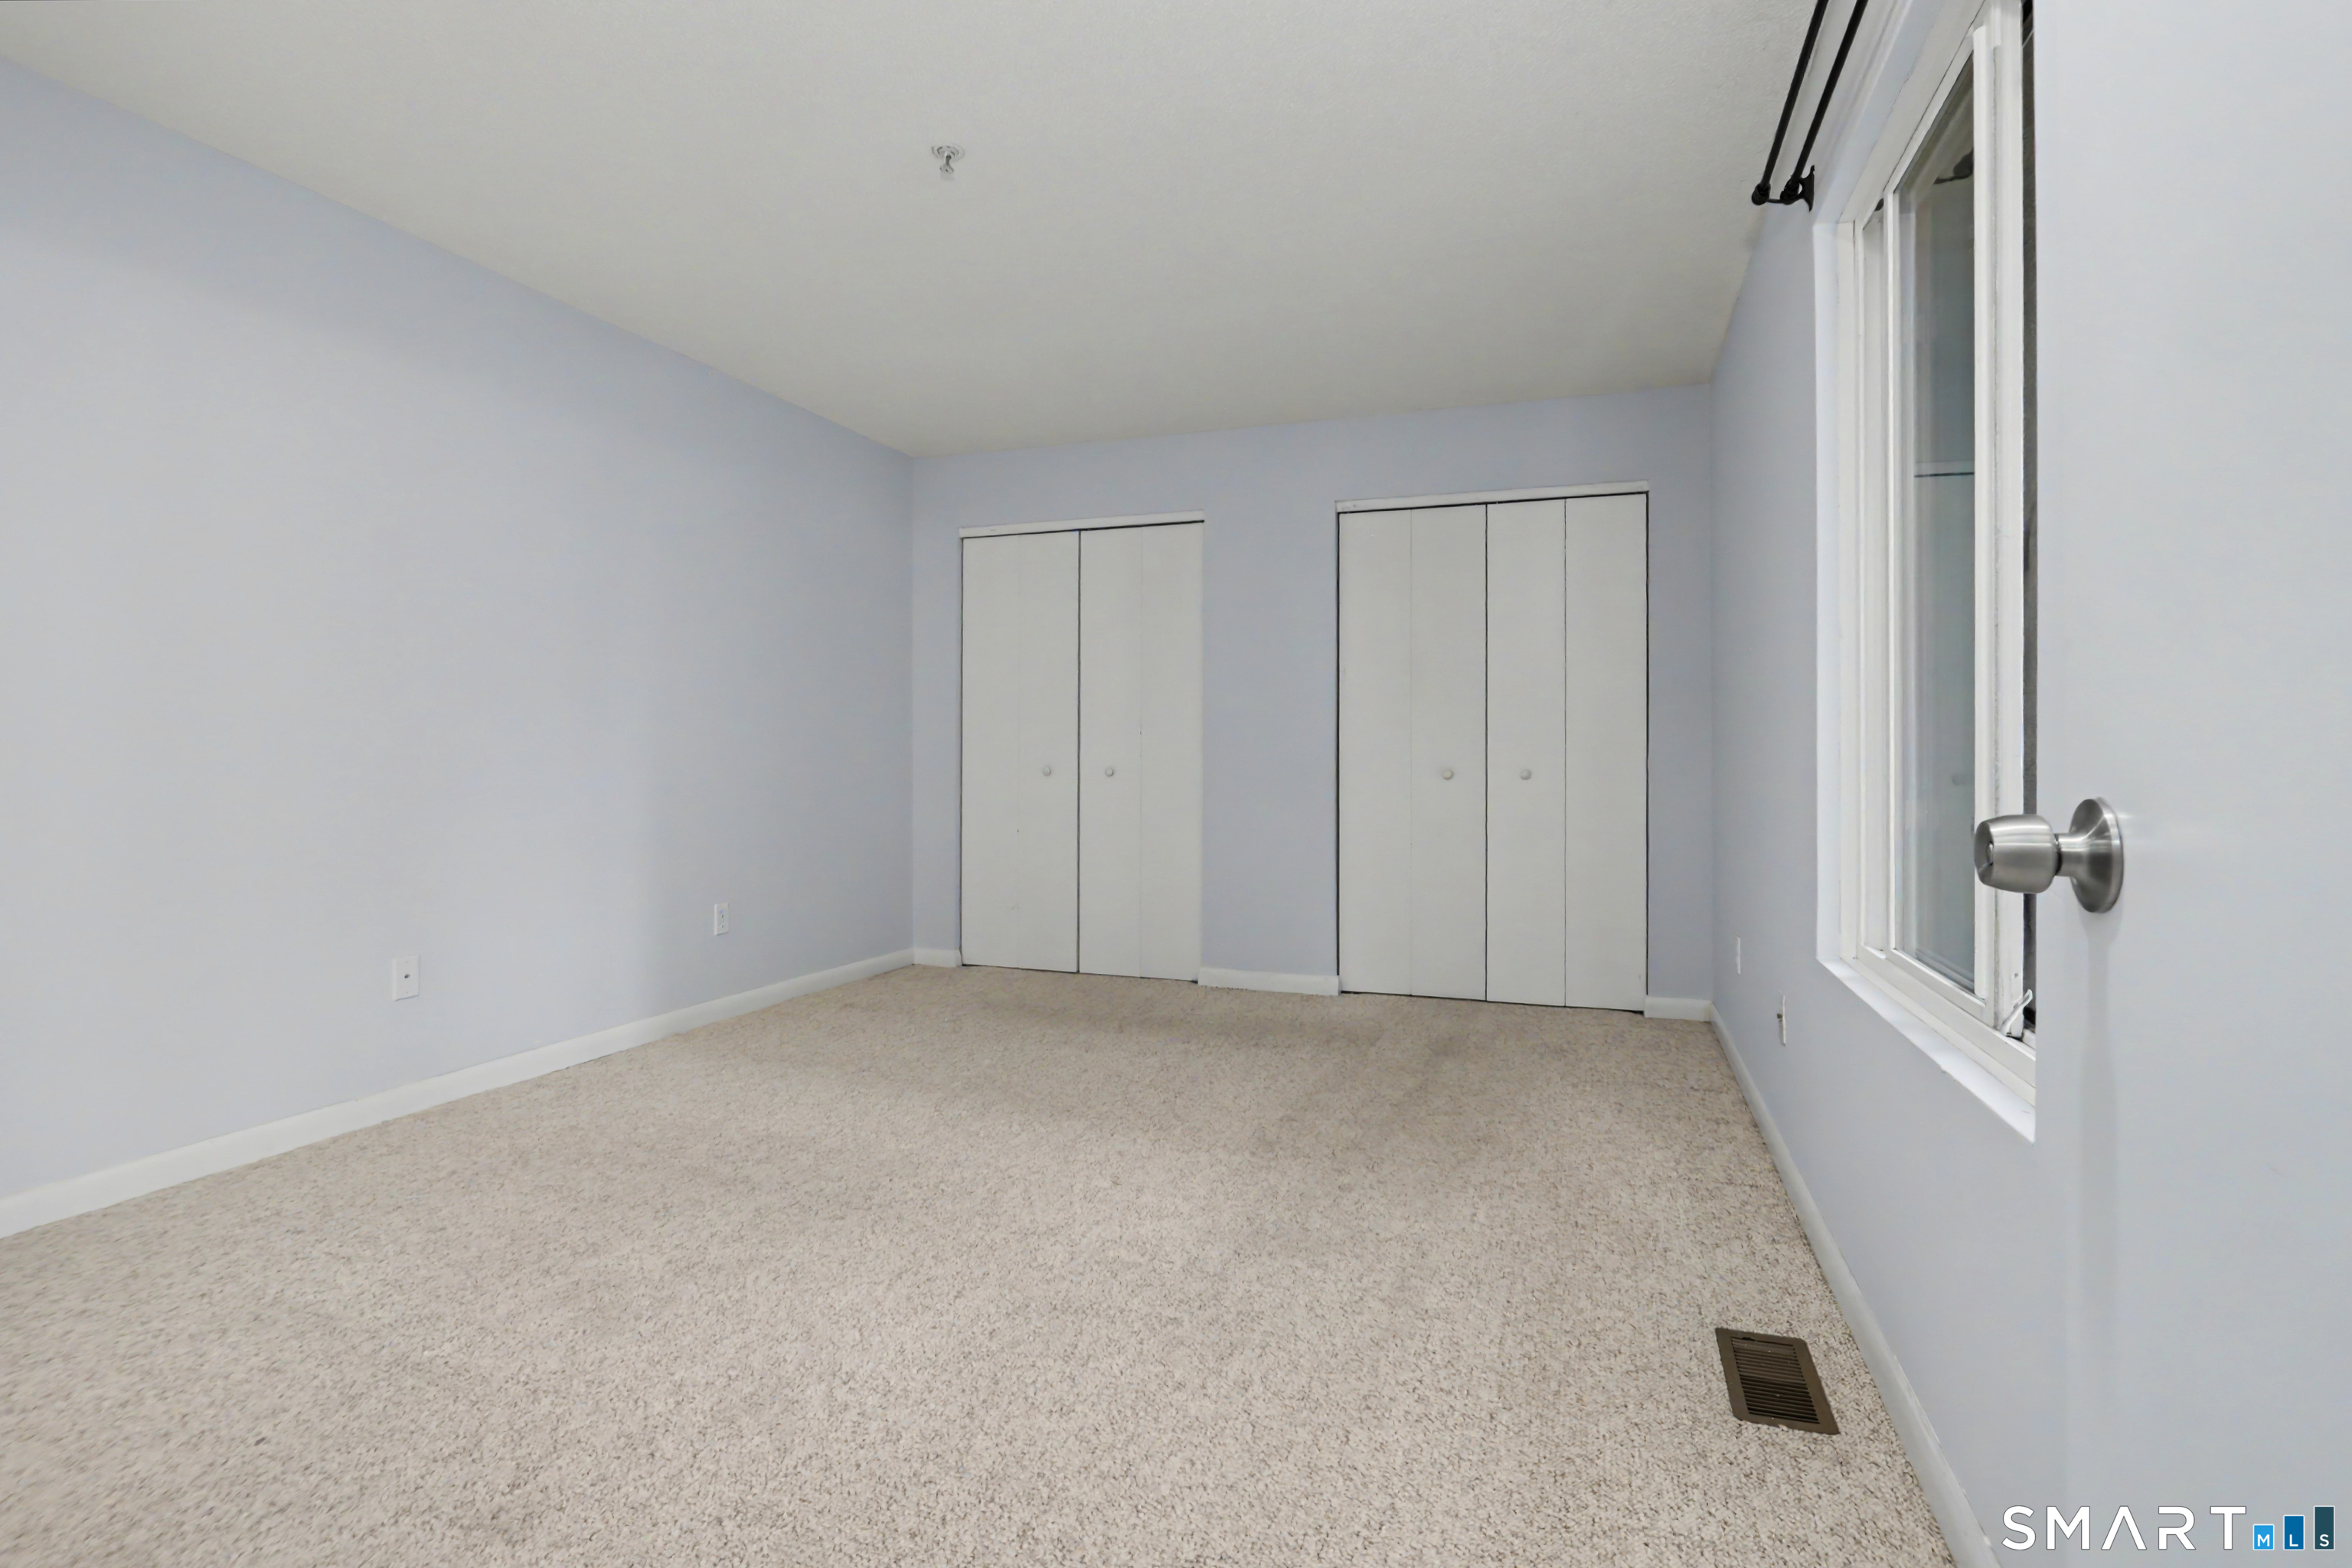
Empty carpeted bedroom with two closets and a window.
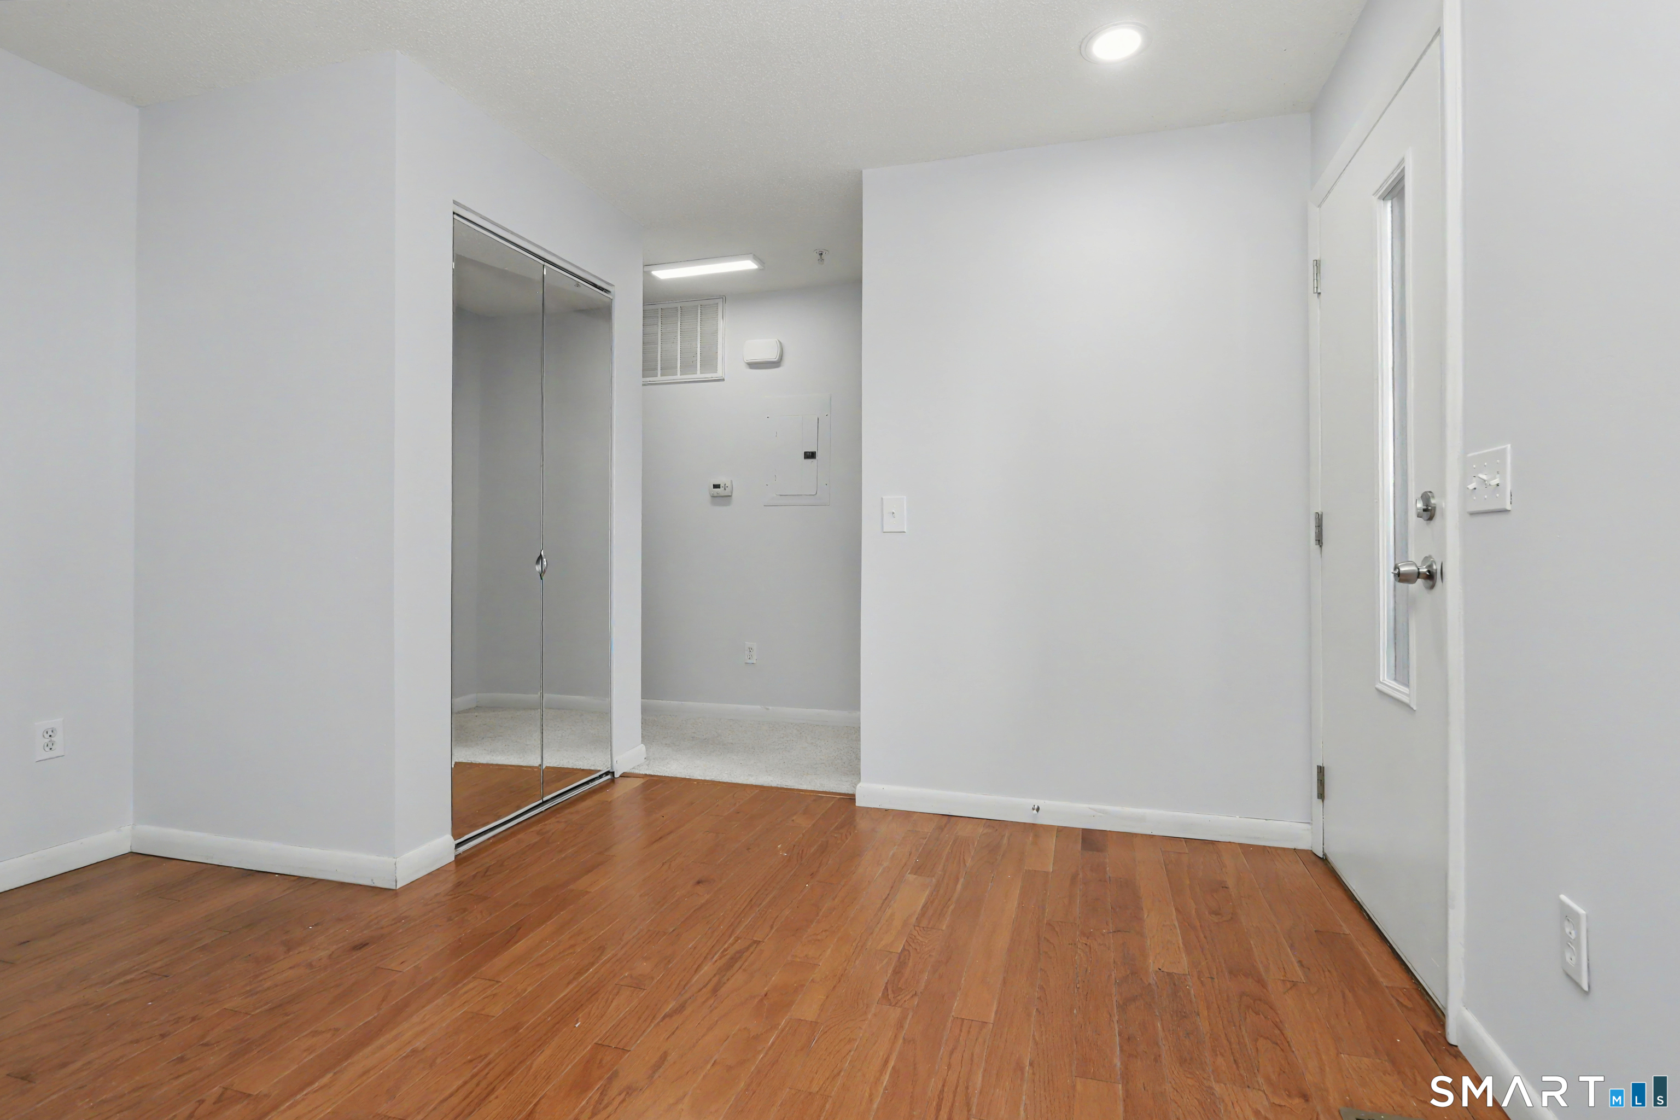
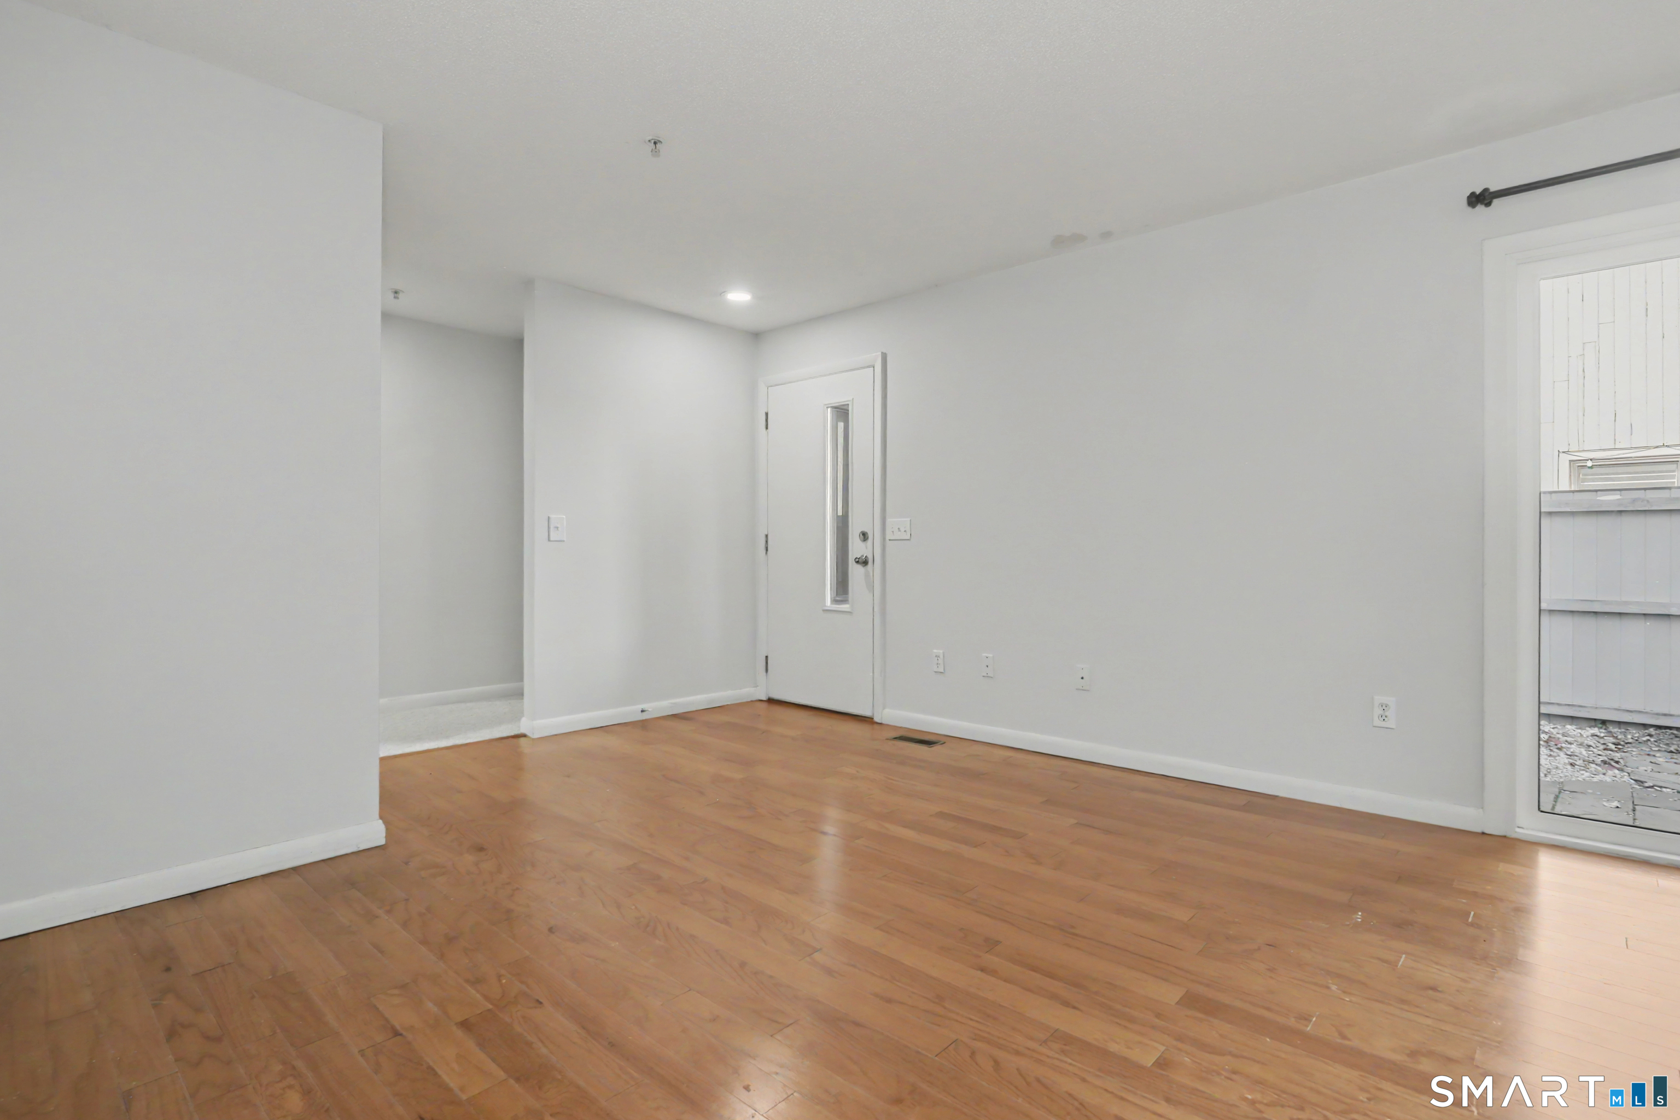
Vacant room with hardwood floors, mirrored closet doors, and an entry door with a narrow window.
Kitchen with white shaker cabinets, subway tile backsplash, and stainless steel refrigerator.
Kitchen with white cabinets, stainless appliances, subway tile backsplash, and hardwood floors leading to an adjoining room.
Living room with a lit fireplace, hardwood floors, and sliding glass doors.
Empty room with wood floors, a narrow-windowed entry door, and a glass door to a small outdoor area.
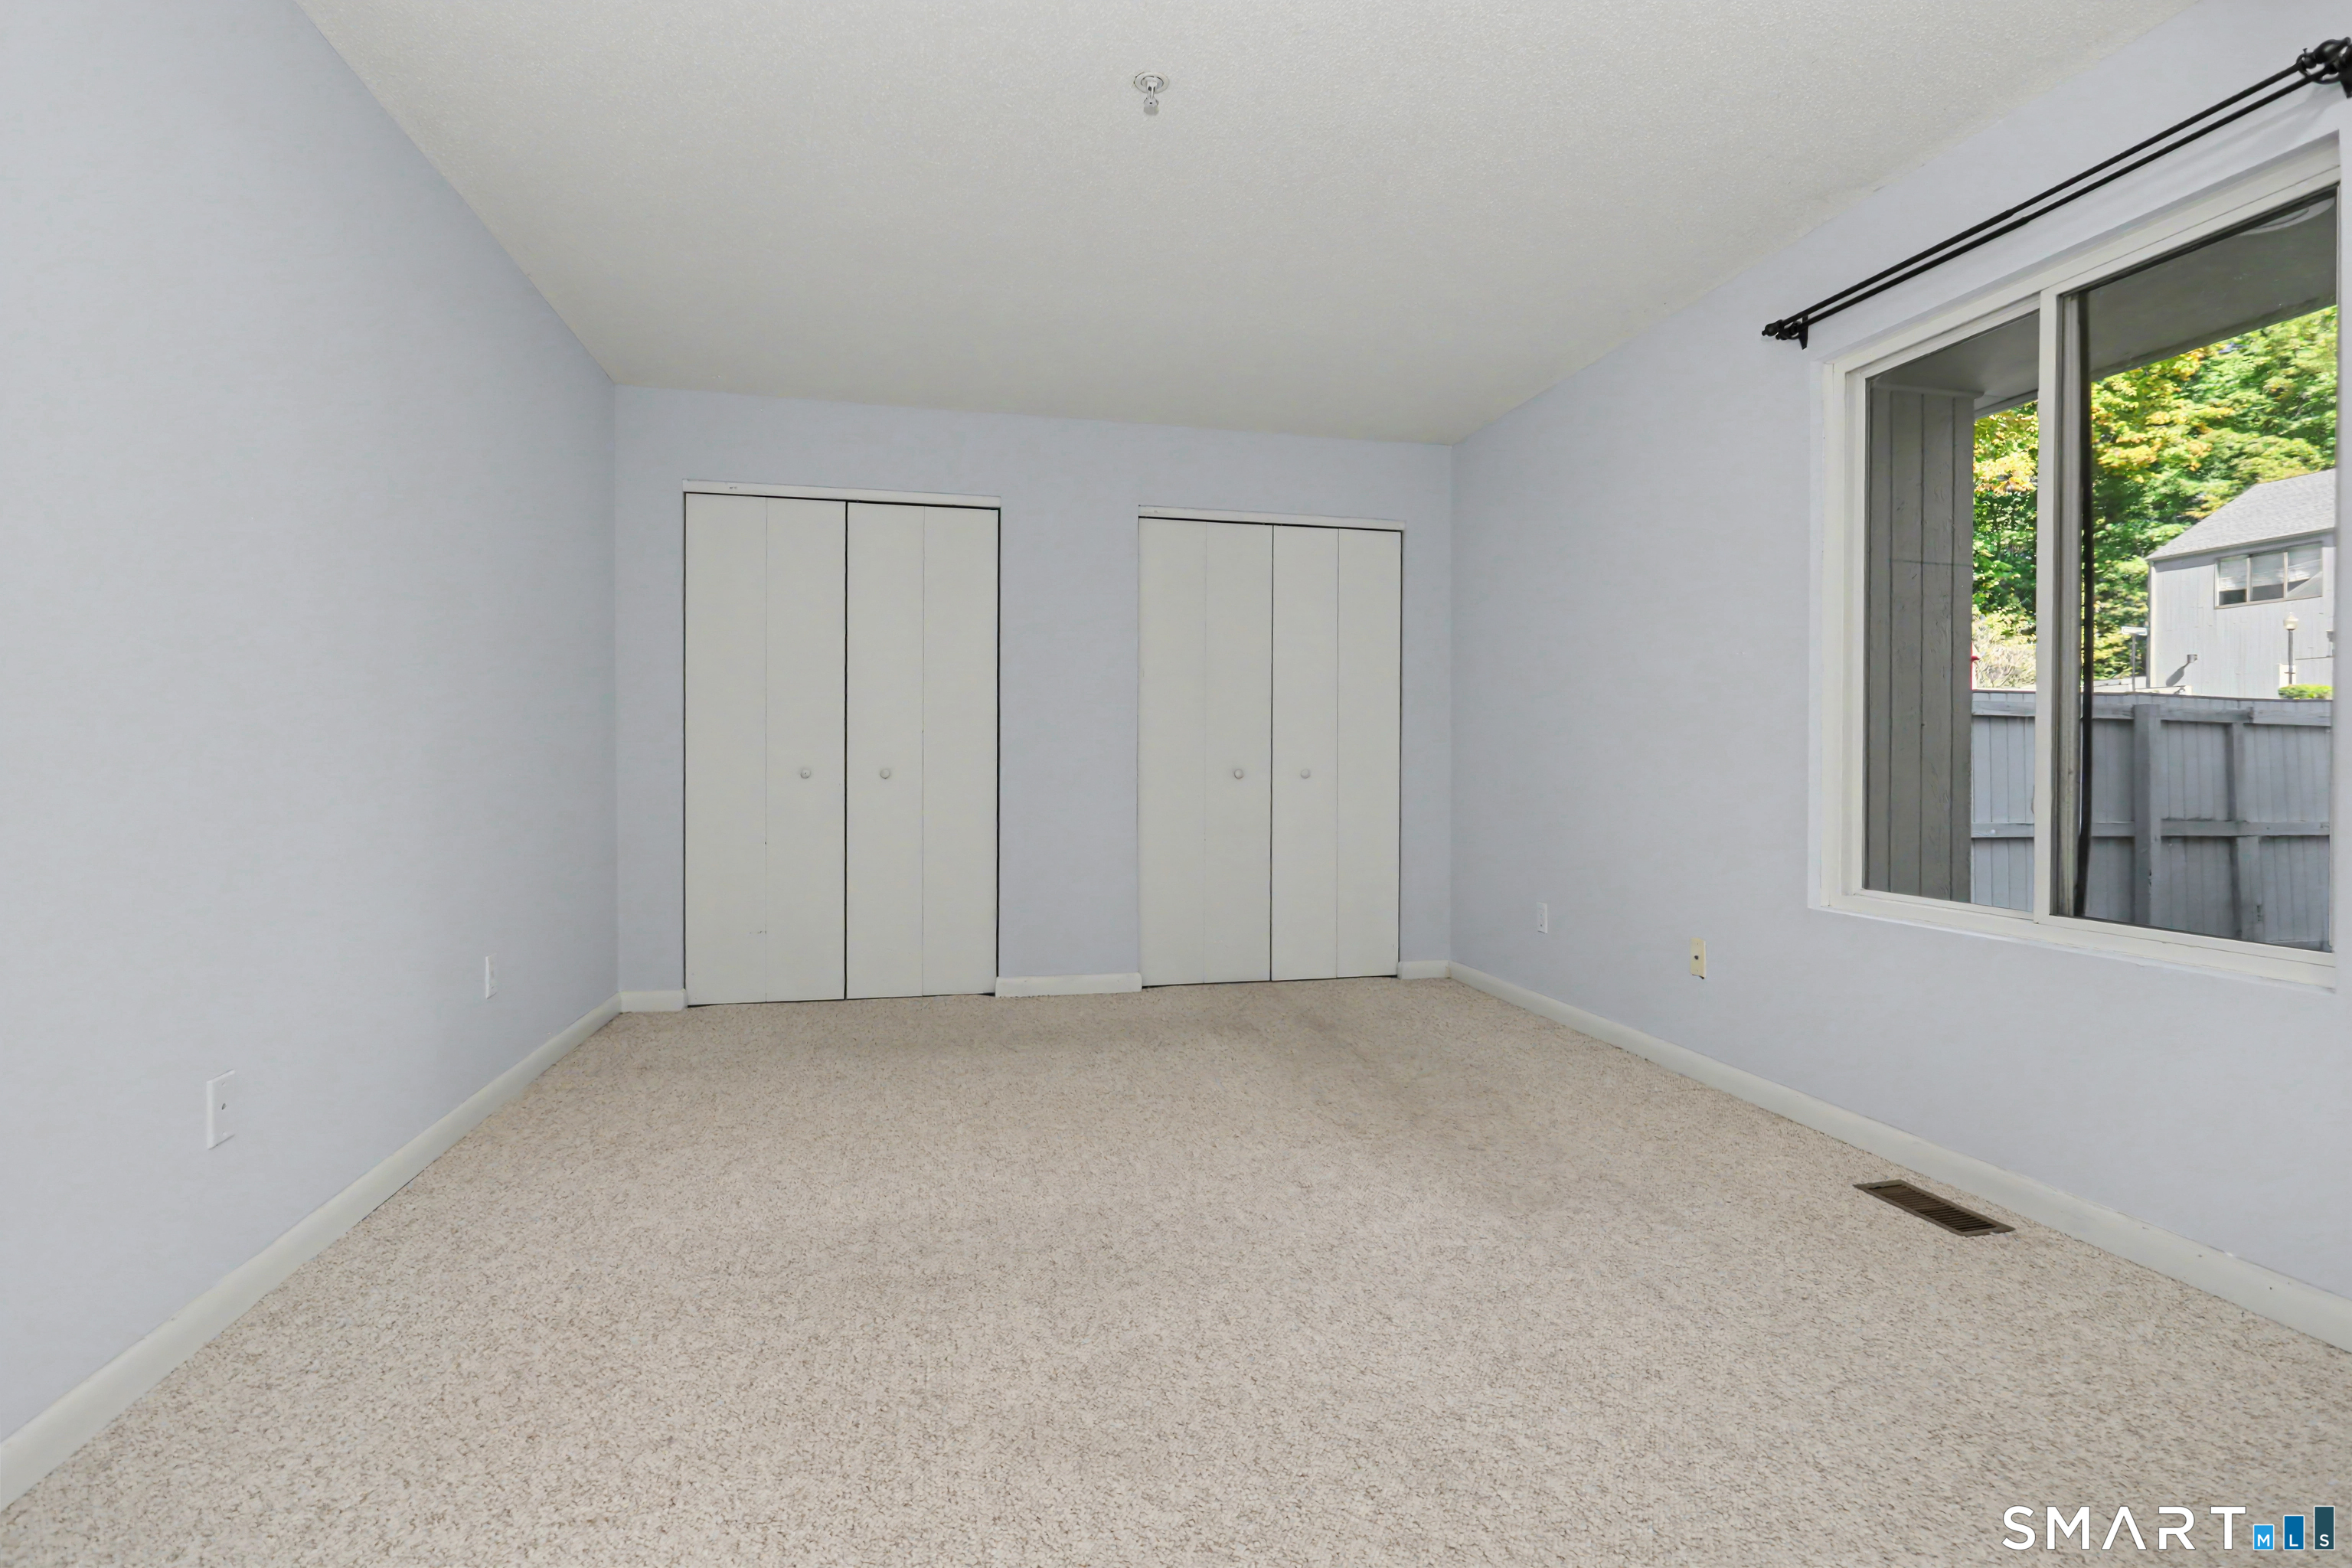
Empty bedroom with beige carpet, two closets, and a large window overlooking a fenced area.
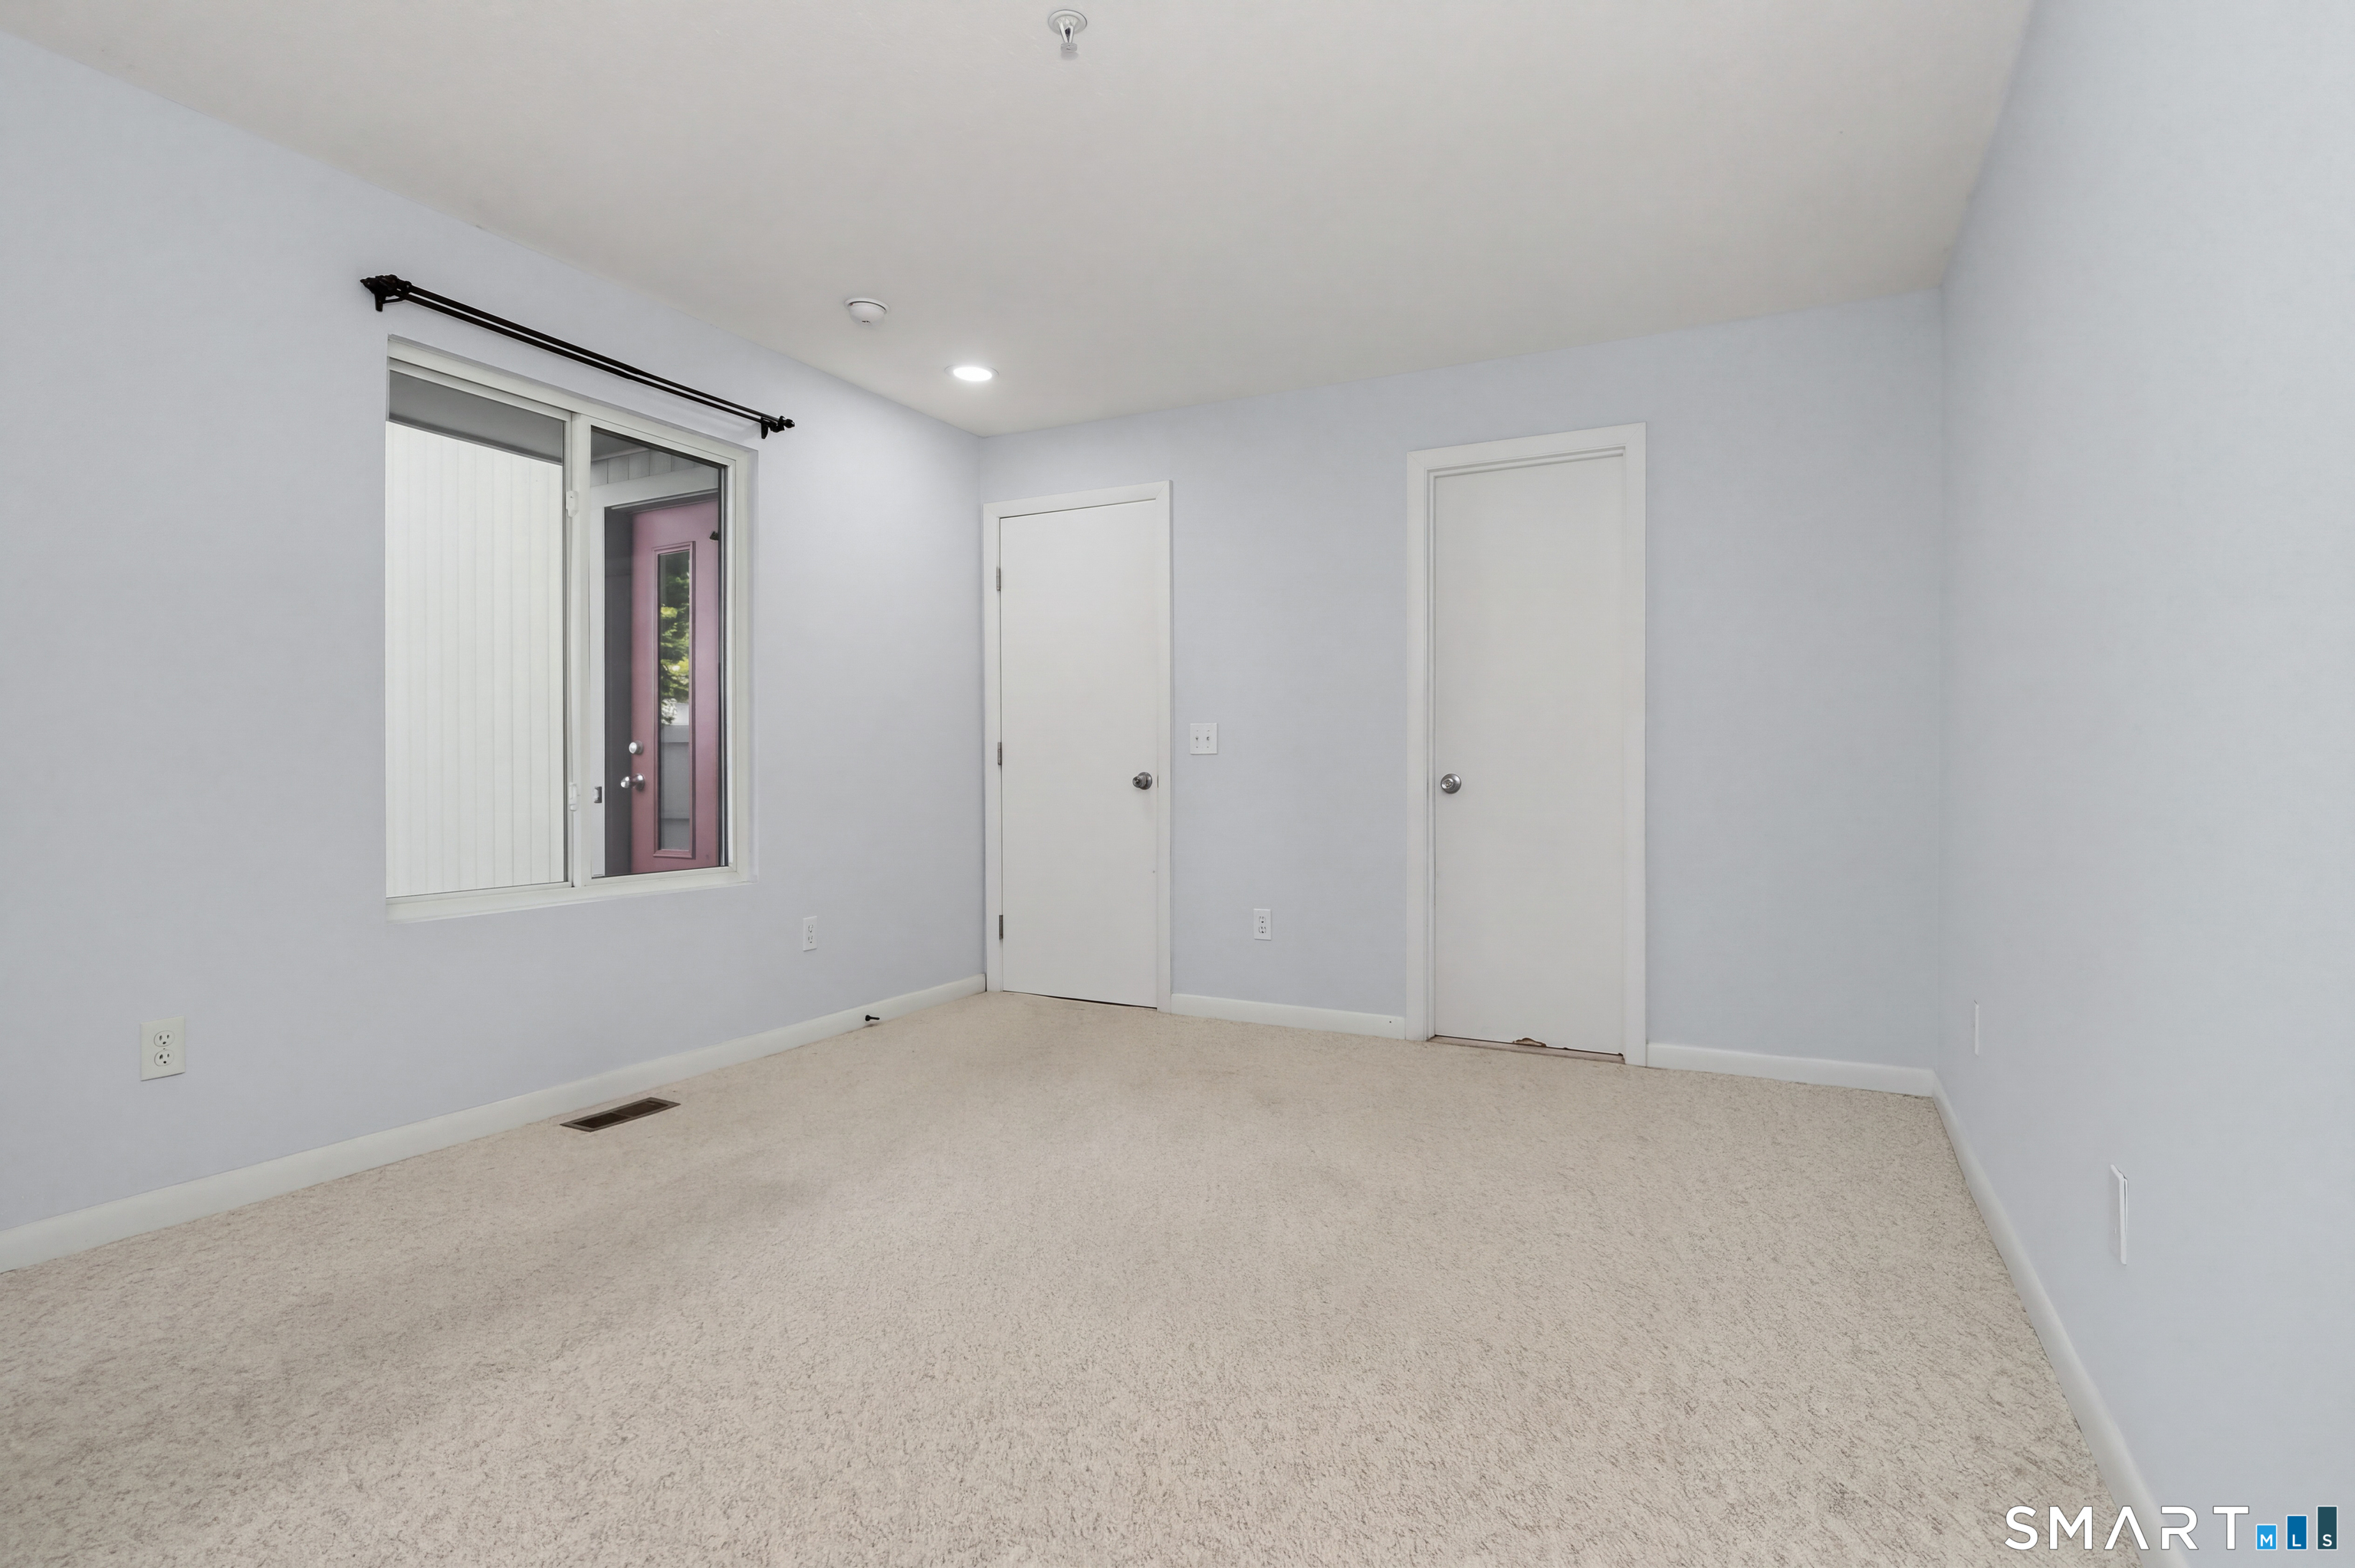
Empty carpeted room with pale walls, a wide window, and two closed doors.
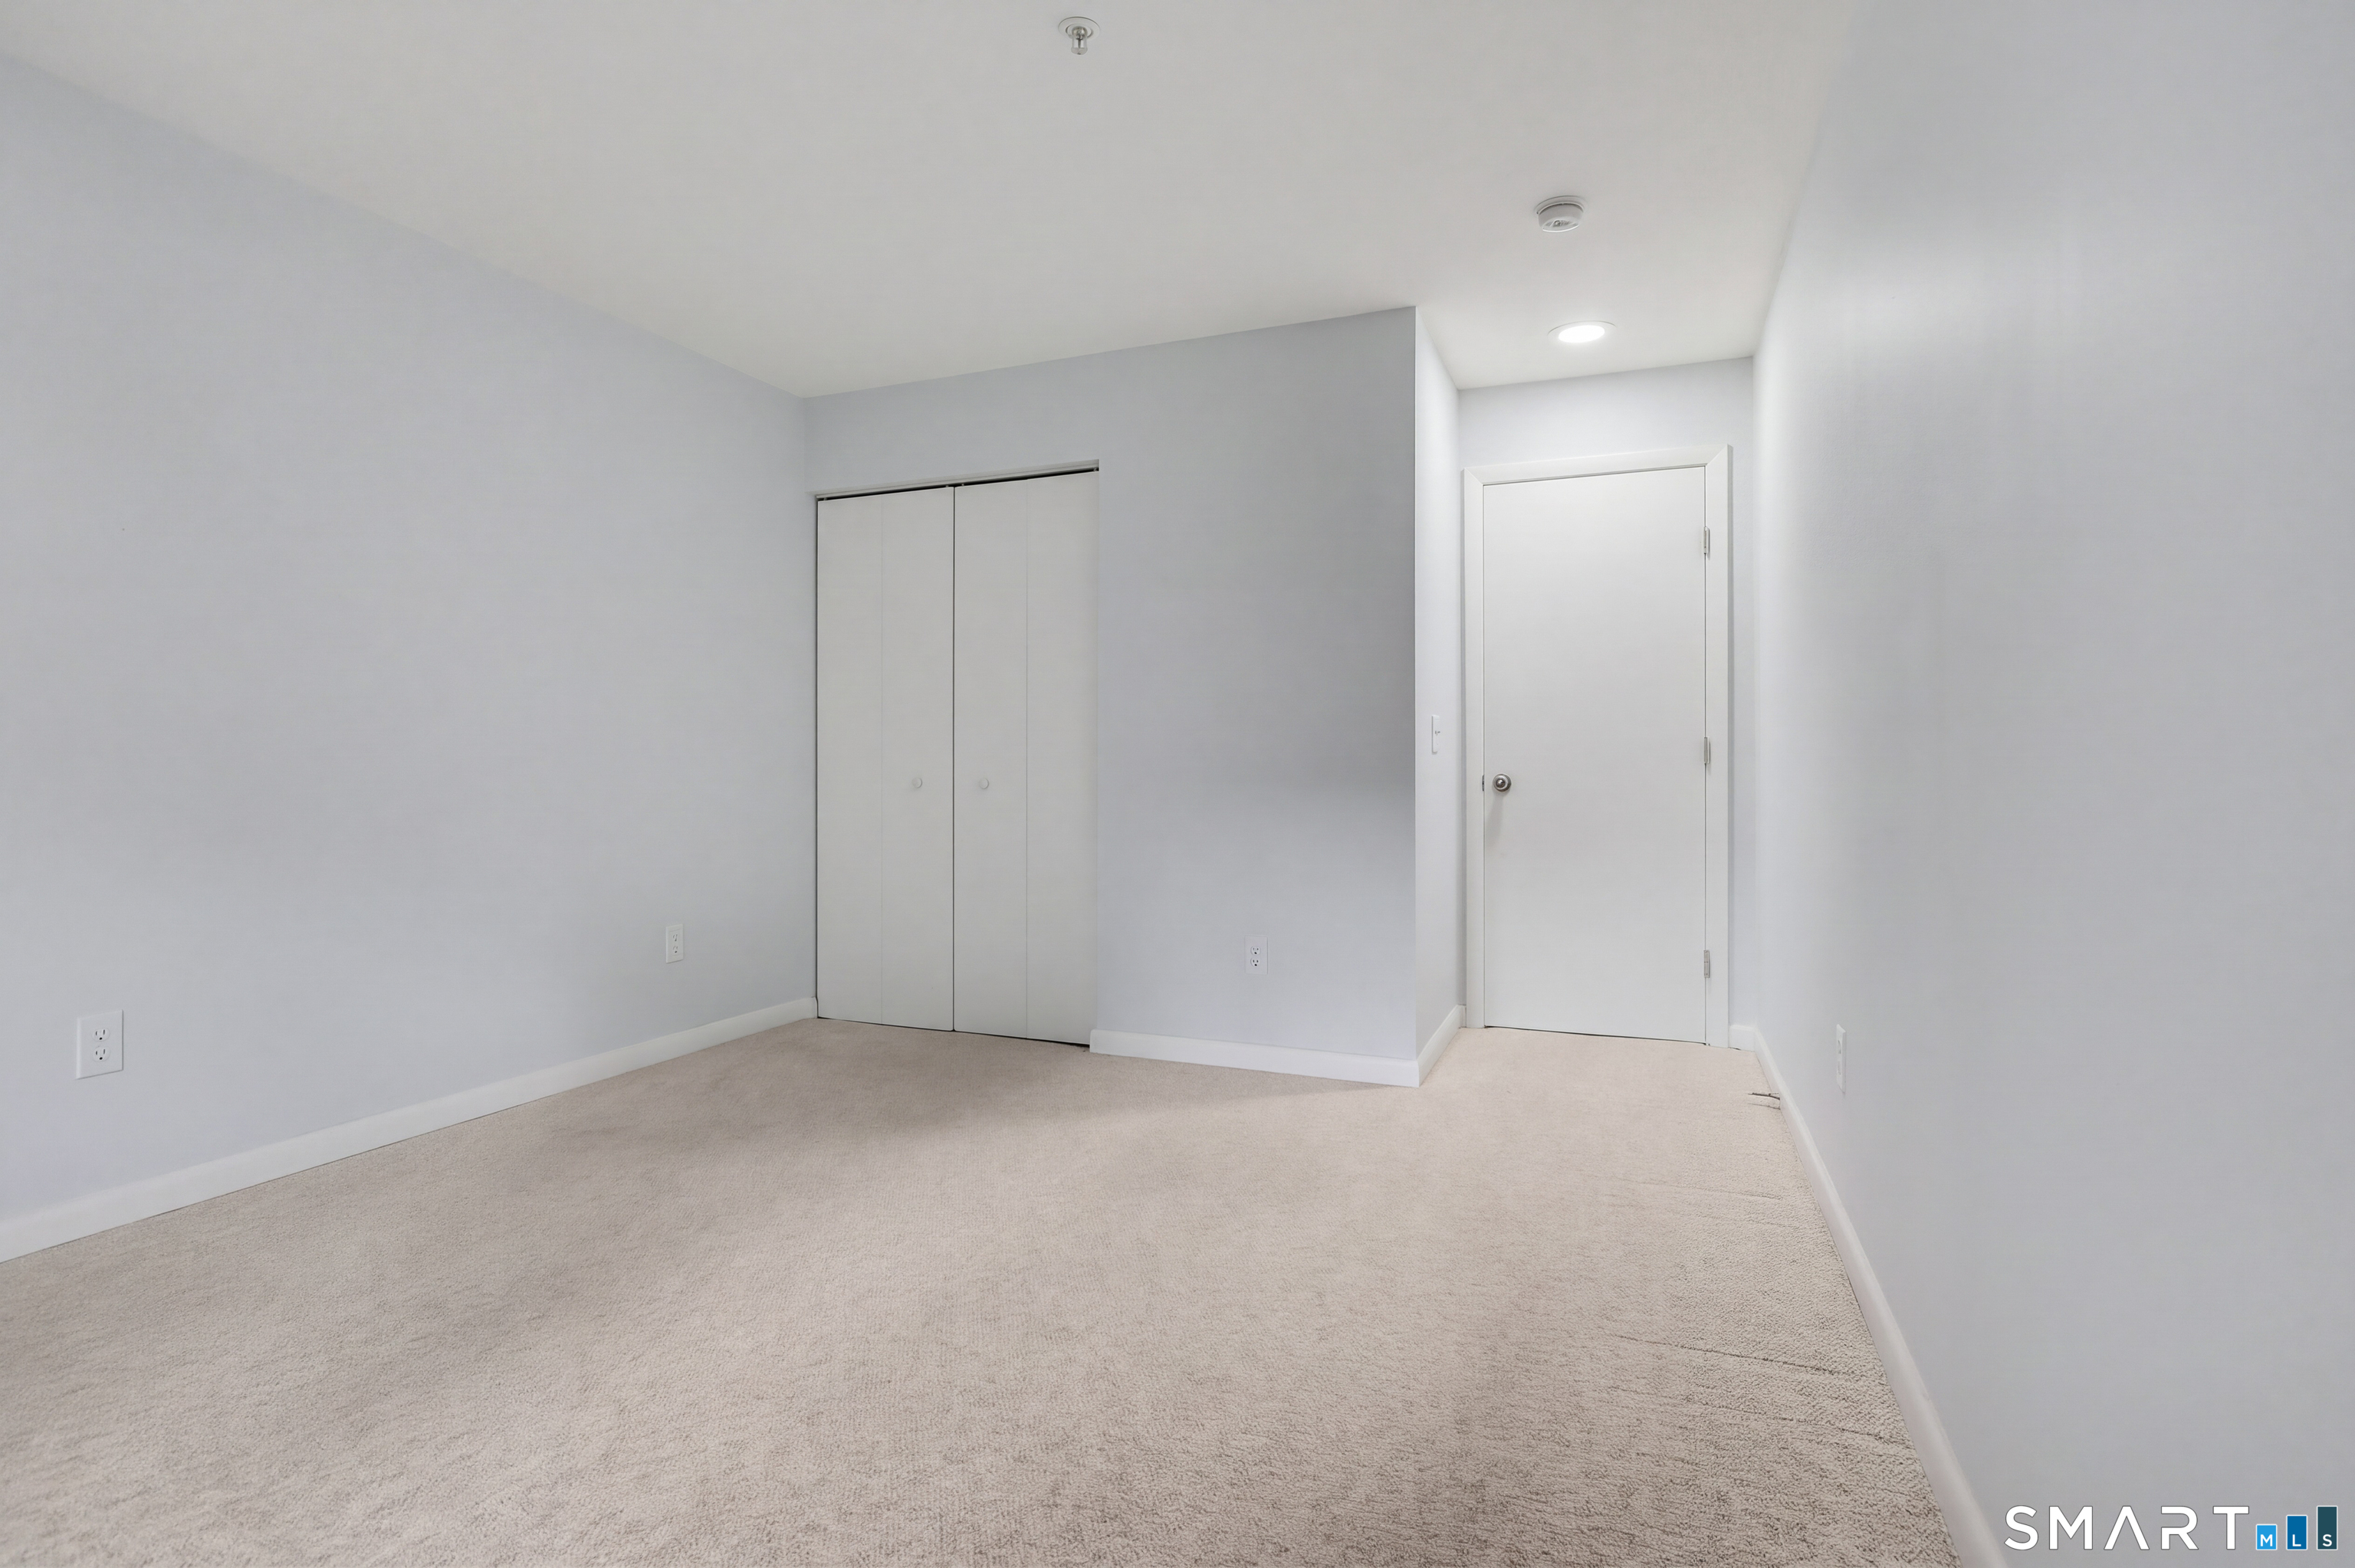
Vacant bedroom with beige carpet, a built-in closet, and a white entry door.
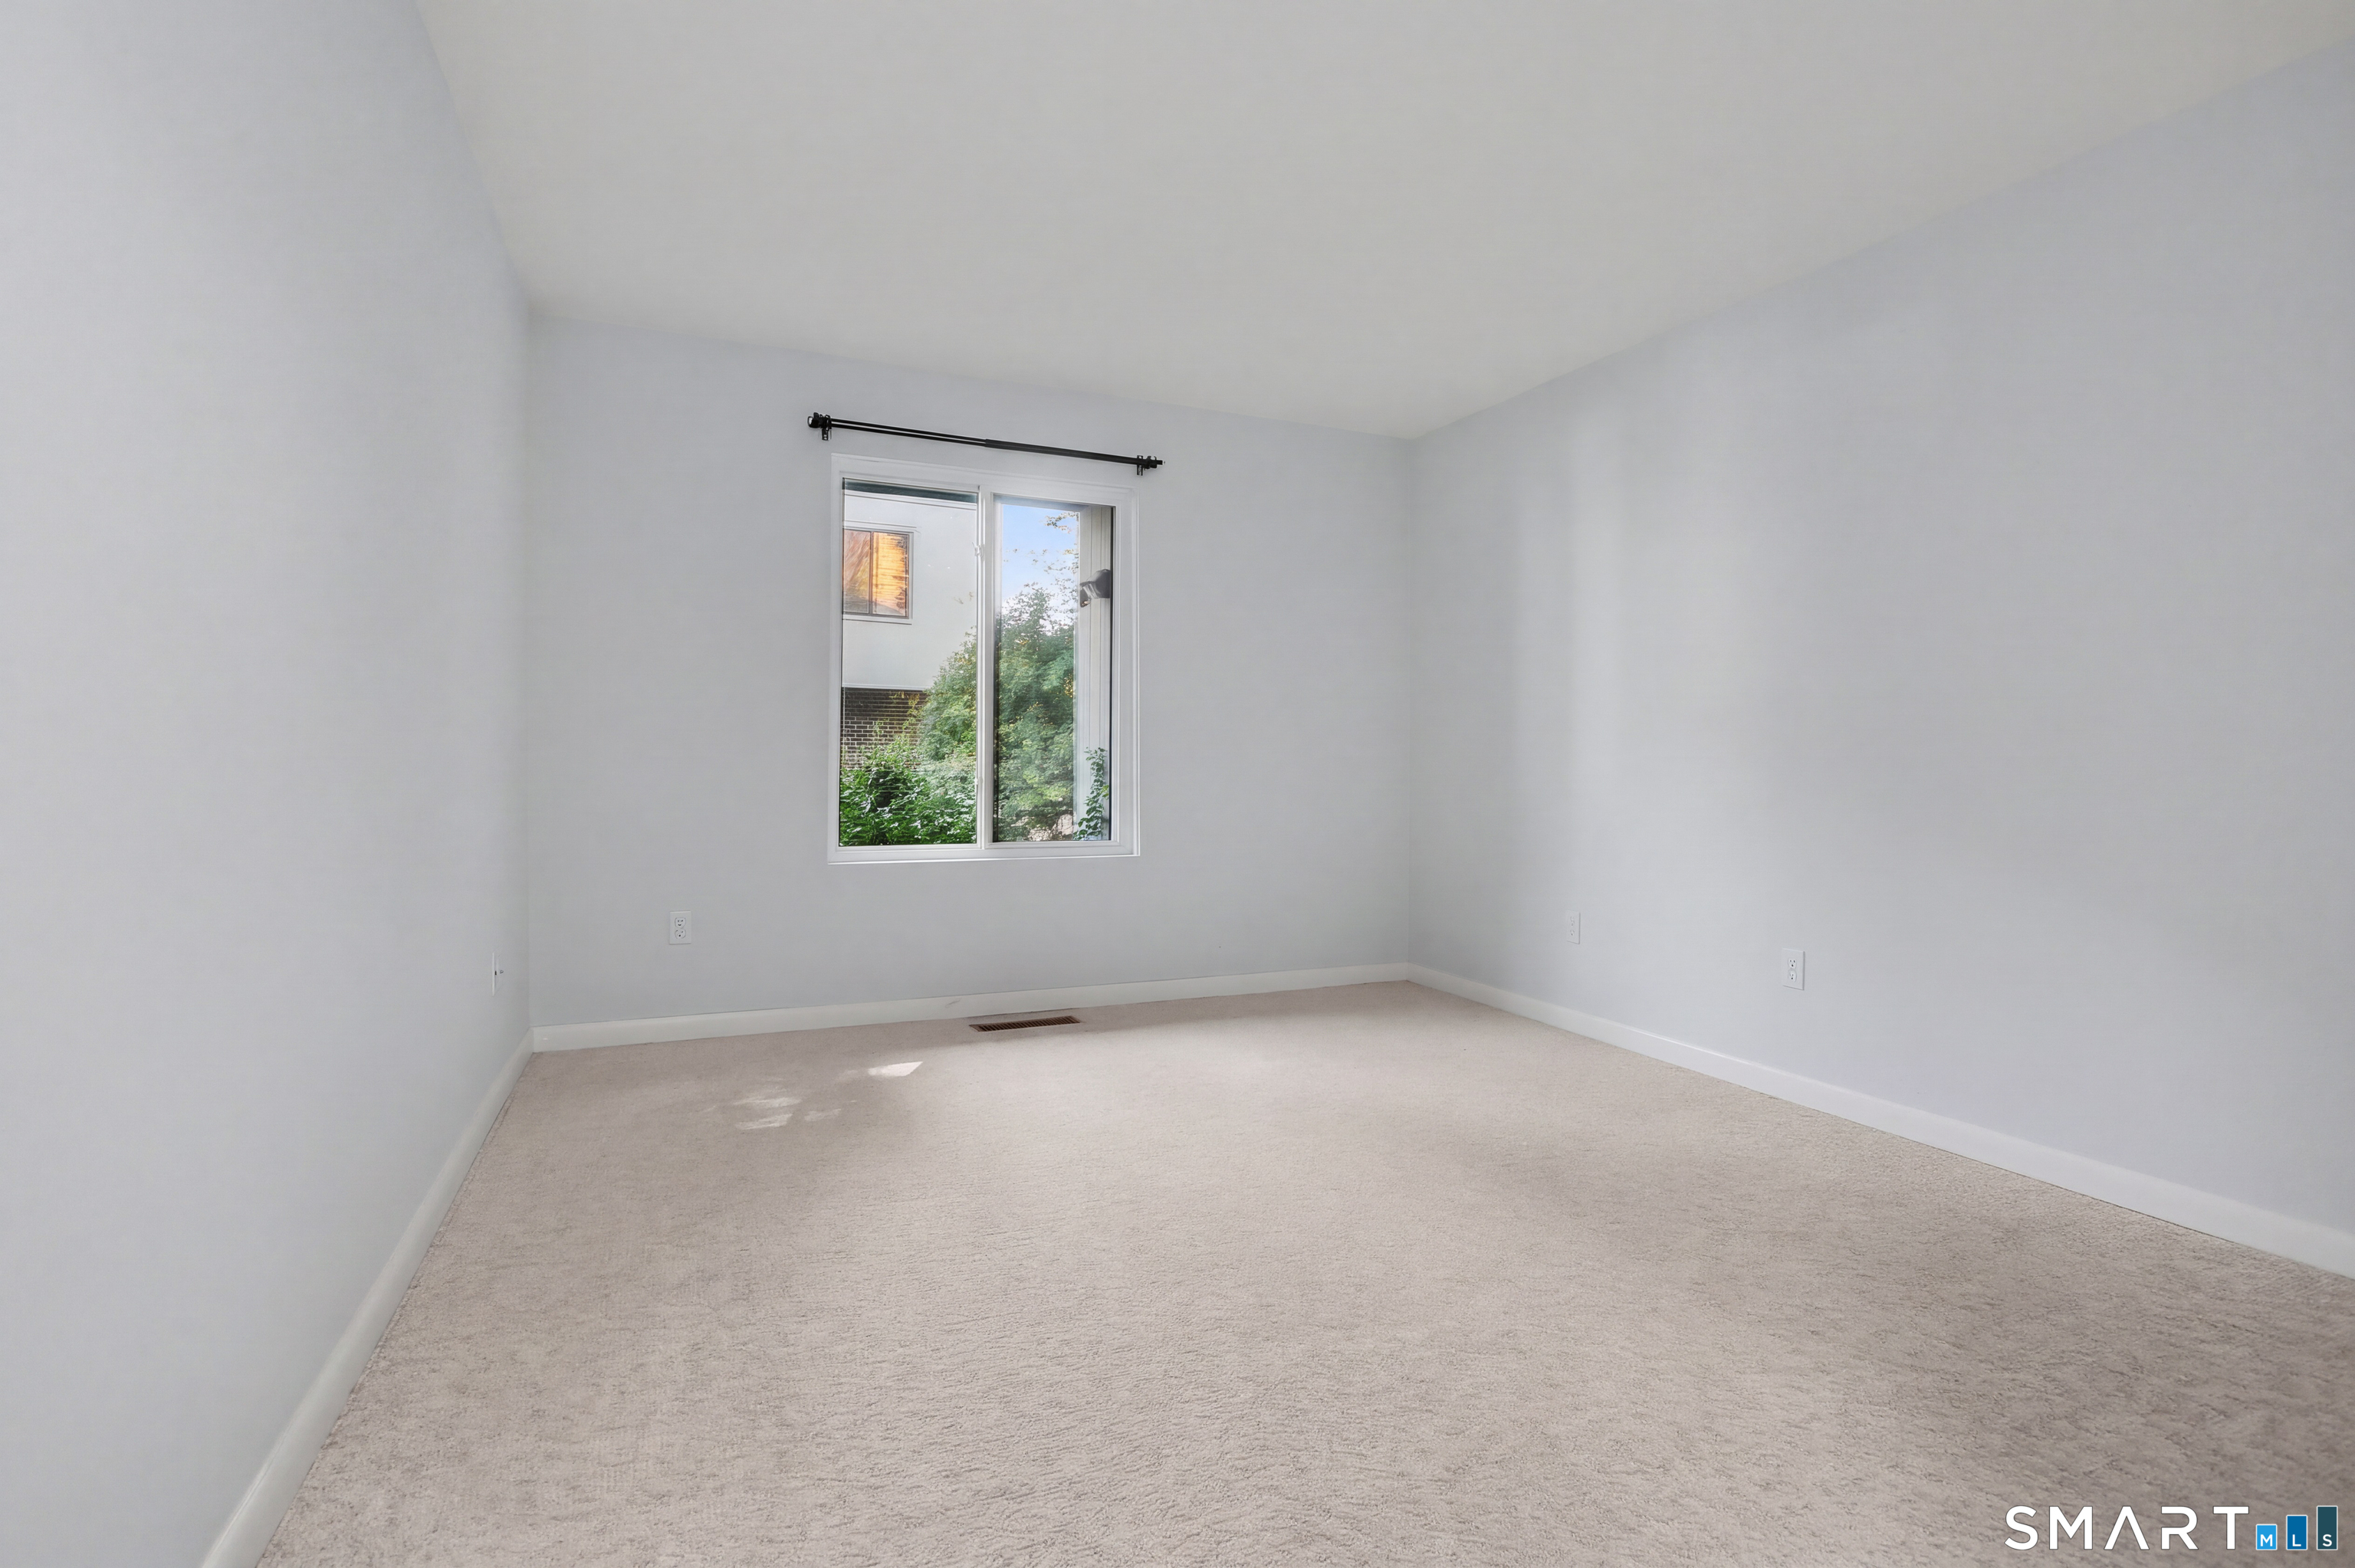
Empty carpeted room with light walls and a window overlooking greenery.
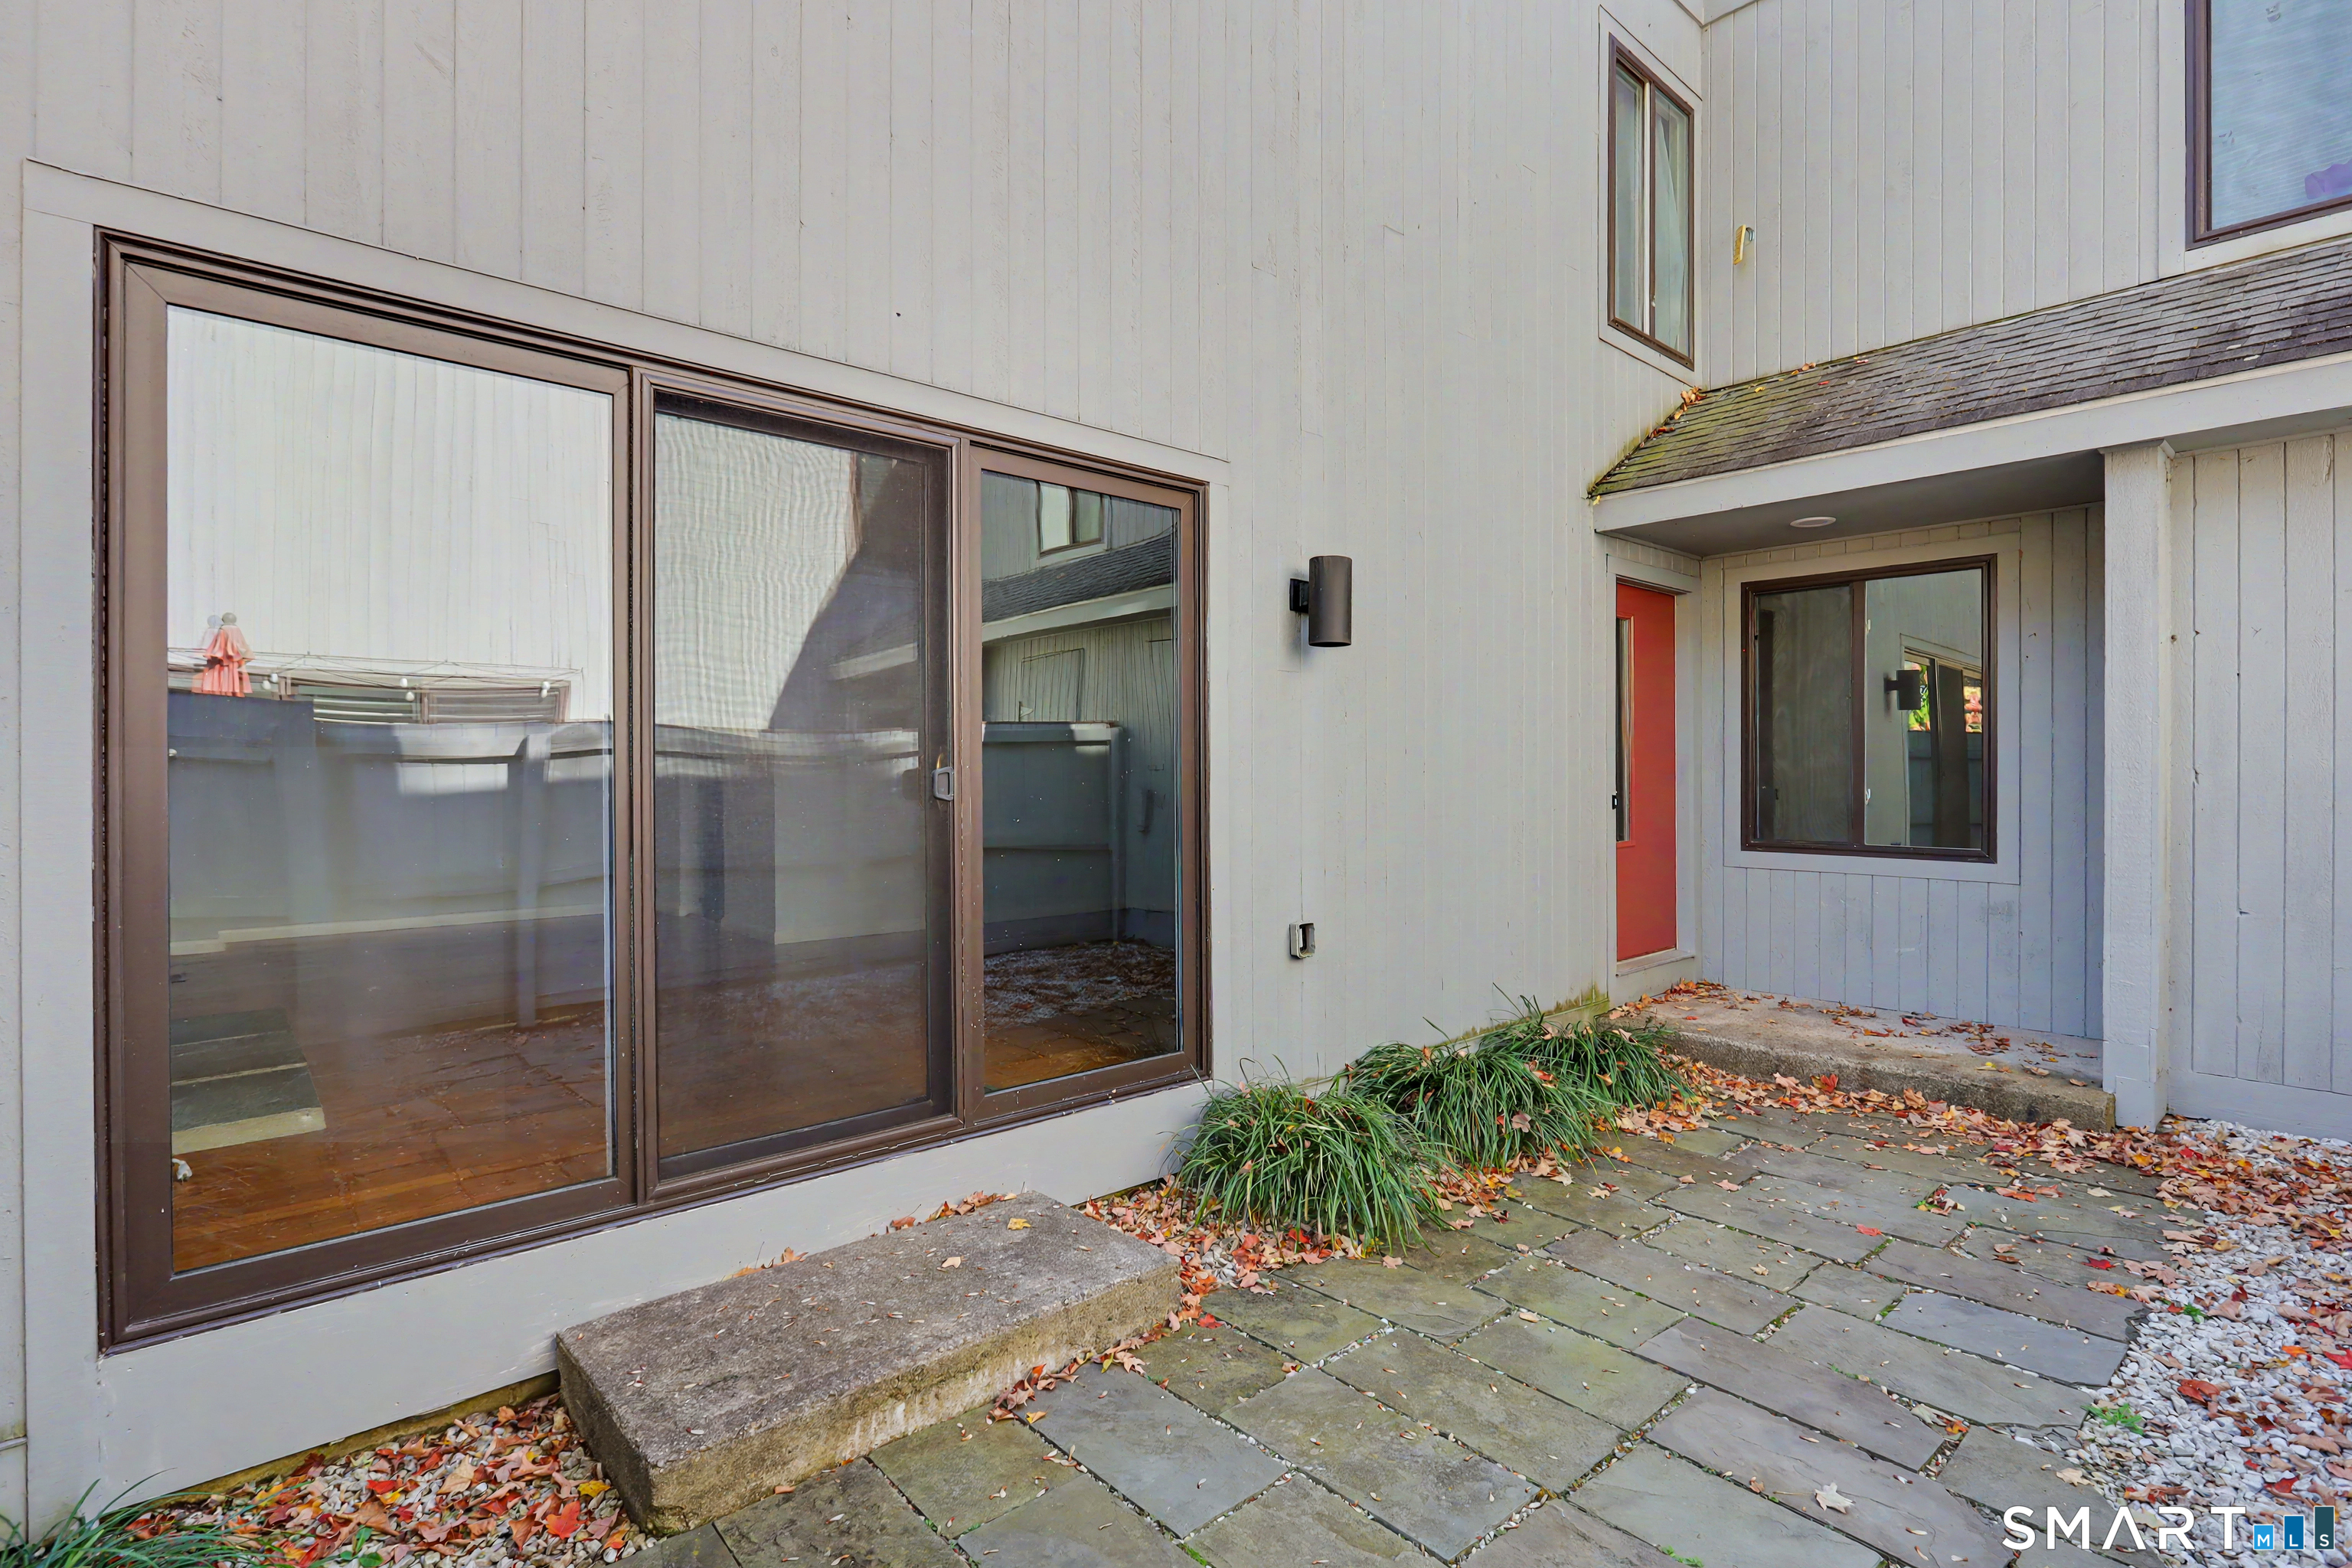
Home patio with large sliding glass doors, stone pavers, and a covered entrance.
Townhouse patio with stone pavers, sliding glass doors, a privacy fence, and a red entry door.
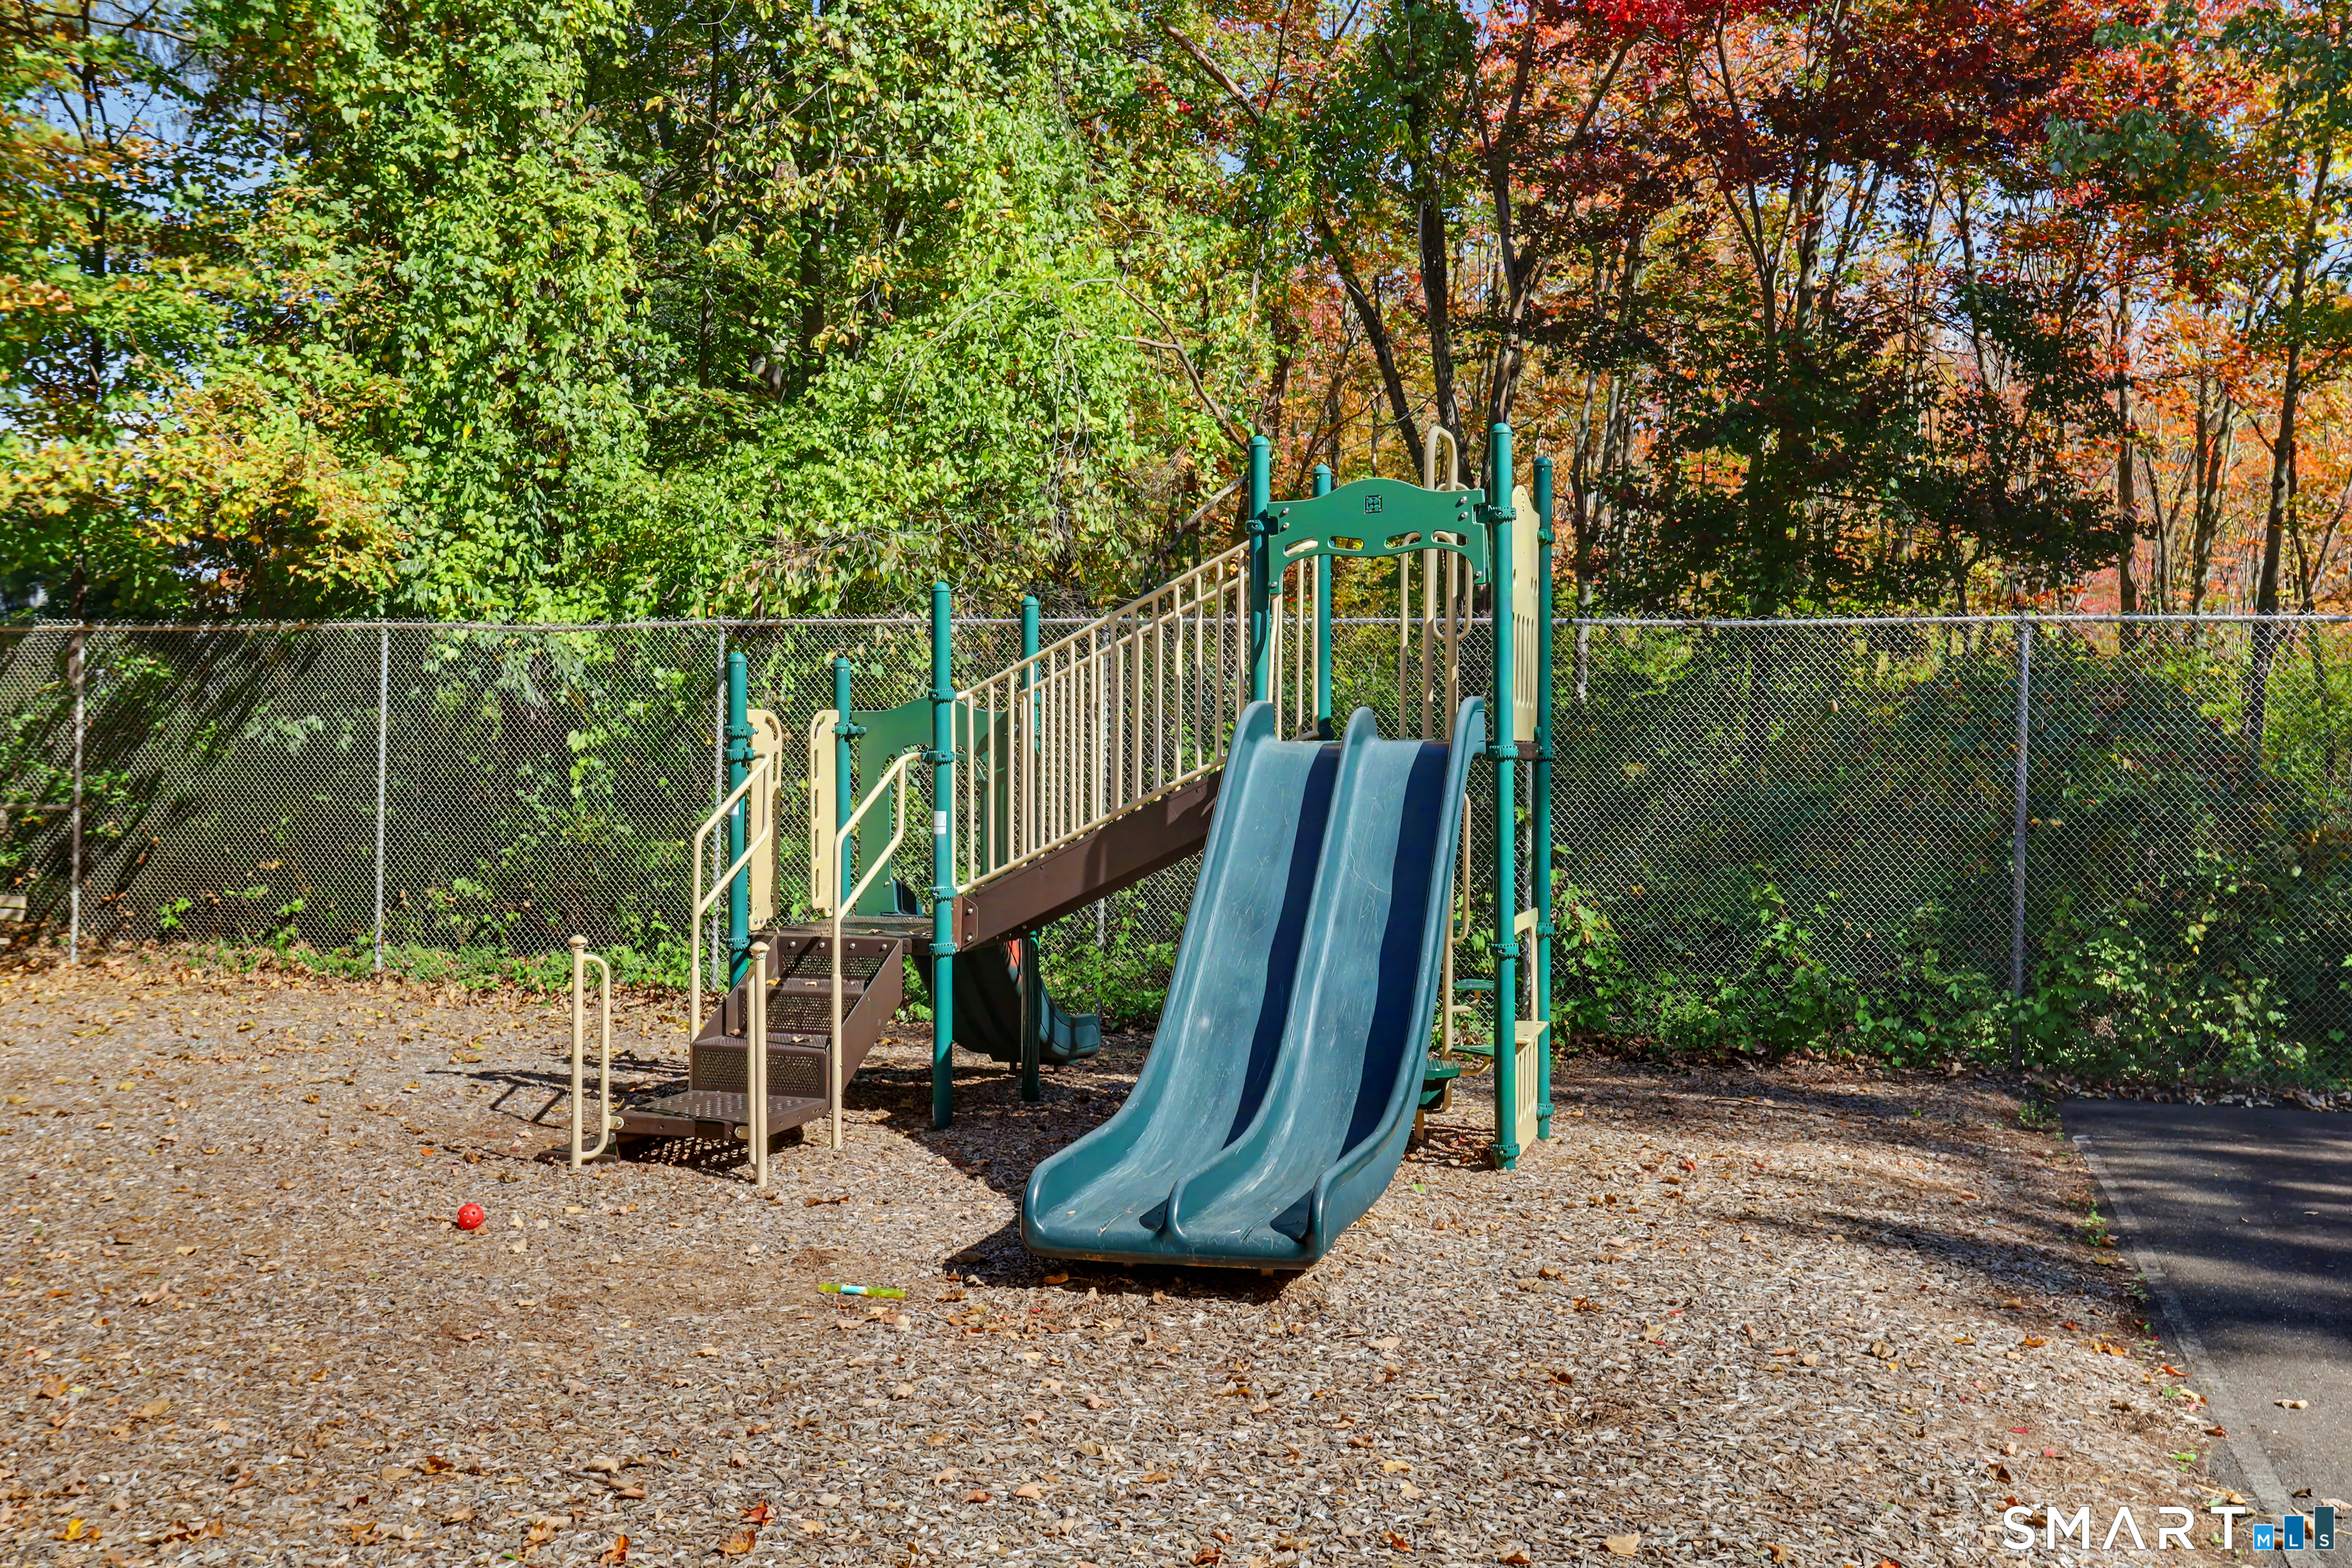
Fenced playground with a teal play structure, double slides, and autumn trees.
SEE ALL PHOTOS
Kitchen with white cabinetry, subway tile backsplash, stainless appliances, and wood flooring.
Empty living room with hardwood floors, a white fireplace, and sliding glass doors to a fenced patio.
Unfurnished living room with hardwood floors, a burning fireplace, and sliding glass doors.
Kitchen with white cabinets and subway tile, a spring-coil faucet, and black gas range.
Vacant living room with hardwood floors and a large glass door to a small outdoor area.
Fox Hill community sign amid pink and yellow flowers and autumn trees.
Residential building exterior with a green 2 Redwood Lane sign and wall-mounted light.
Home exterior with a red entry door, large sliding glass doors, and a leaf-strewn stone patio.
Living room with hardwood floors, sliding glass doors, and a lit fireplace with a white mantel.
Bathroom with a white vanity and toilet beside a bathtub with tan tiled shower walls.
Bathroom with a white vanity, mirrored cabinet, toilet, wooden shelf, and louvered closet doors.
Modern home beside a covered swimming pool, framed by trees with autumn foliage.
Modern residence with a broad tiered entrance stairway and autumn foliage.
Fenced playground with a double slide, swing frame, and bench beneath leafy trees.
Vacant living room with hardwood floors, white walls, and mirrored closet doors.
Empty dining area with hardwood floors opening to a white kitchen with a stainless steel dishwasher.
Vacant kitchen with stainless steel appliances and hardwood flooring opening to the entry.
Empty carpeted bedroom with two closets and a window.
Vacant room with hardwood floors, mirrored closet doors, and an entry door with a narrow window.
Kitchen with white shaker cabinets, subway tile backsplash, and stainless steel refrigerator.
Kitchen with white cabinets, stainless appliances, subway tile backsplash, and hardwood floors leading to an adjoining room.
Living room with a lit fireplace, hardwood floors, and sliding glass doors.
Empty room with wood floors, a narrow-windowed entry door, and a glass door to a small outdoor area.
Empty bedroom with beige carpet, two closets, and a large window overlooking a fenced area.
Empty carpeted room with pale walls, a wide window, and two closed doors.
Vacant bedroom with beige carpet, a built-in closet, and a white entry door.
Empty carpeted room with light walls and a window overlooking greenery.
Home patio with large sliding glass doors, stone pavers, and a covered entrance.
Townhouse patio with stone pavers, sliding glass doors, a privacy fence, and a red entry door.
Fenced playground with a teal play structure, double slides, and autumn trees.
For Lease

2 Redwood Lane Unit: 2

2 Redwood Lane Unit: 2, Ridgefield, CT 06877

$3,200/month
Welcome to Fox Hill! This freshly painted, lower-level condo offers 2 bedrooms and 2 full baths. The updated kitchen opens to the living and dining area, where an electric fireplace insert adds warmth and ambiance. Two full bathrooms, one with a tub and the other with a shower. A brand-new, in-unit washer and dryer, along with new smoke detectors, are among the recent improvements. Heat, hot water and gas are included in the price of the rental. Enjoy the Fox Hill community amenities, including a swimming pool and renovated clubhouse. Ideally situated just minutes from Ridgefield's charming Main Street, with its wonderful restaurants, boutique shopping, cultural attractions, and everyday conveniences. A great commuting location with easy access to surrounding towns and major routes. Enjoy all that Ridgefield has to offer in this conveniently located rental!

2
beds

2
baths

1,074 Sq.Ft. LIVING AREA

Heather Lindgren

Heather Lindgren

Features & Amenities

Interior

  • total bedrooms2
  • Total bathrooms2
  • full bathrooms2
  • Laundry room Main Level
  • APPLIANCES Gas Range, Wall Oven, Microwave, Refrigerator, Dishwasher, Washer, Dryer

Area & Lot

  • Status For Lease
  • Living Area1,074 Sq.Ft.
  • Total Area1,074 Sq.Ft.
  • MLS® ID24213258
  • TypeResidential
  • YEAR BUILT1976
  • NeighborhoodRidgefield
  • Architecture StylesRanch
  • Water FrontageNot Applicable
  • Elementary SchoolPer Board of Ed
  • High SchoolRidgefield

Exterior

  • water SourcePublic Water Connected
  • PoolIn Ground Pool
  • lot featuresN/A
  • HEAT TYPEHot Air
  • AIR CONDITIONINGCentral Air
  • sewerPublic Sewer Connected

Financial

  • Lease Price$3,200/mo
  • Zoning MFDD
Empty living room with hardwood floors, a white fireplace, and sliding glass doors to a fenced patio.

Schedule a Showing

I would love to show you this beautiful property. Please select your preferred date and time below. I will be in touch shortly to confirm your appointment.

Schedule a Showing

I would love to show you this beautiful property. Please select your preferred date and time below. I will be in touch shortly to confirm your appointment.

Thank you for your interest in 2 Redwood Lane Unit: 2, Ridgefield, CT 06877. We are reviewing your request and will be in touch shortly!

Ridgefield

Explore

Work With Heather

Get assistance in determining current property value, crafting a competitive offer, writing and negotiating a contract, and much more. Contact me today.

Follow Me on Instagram