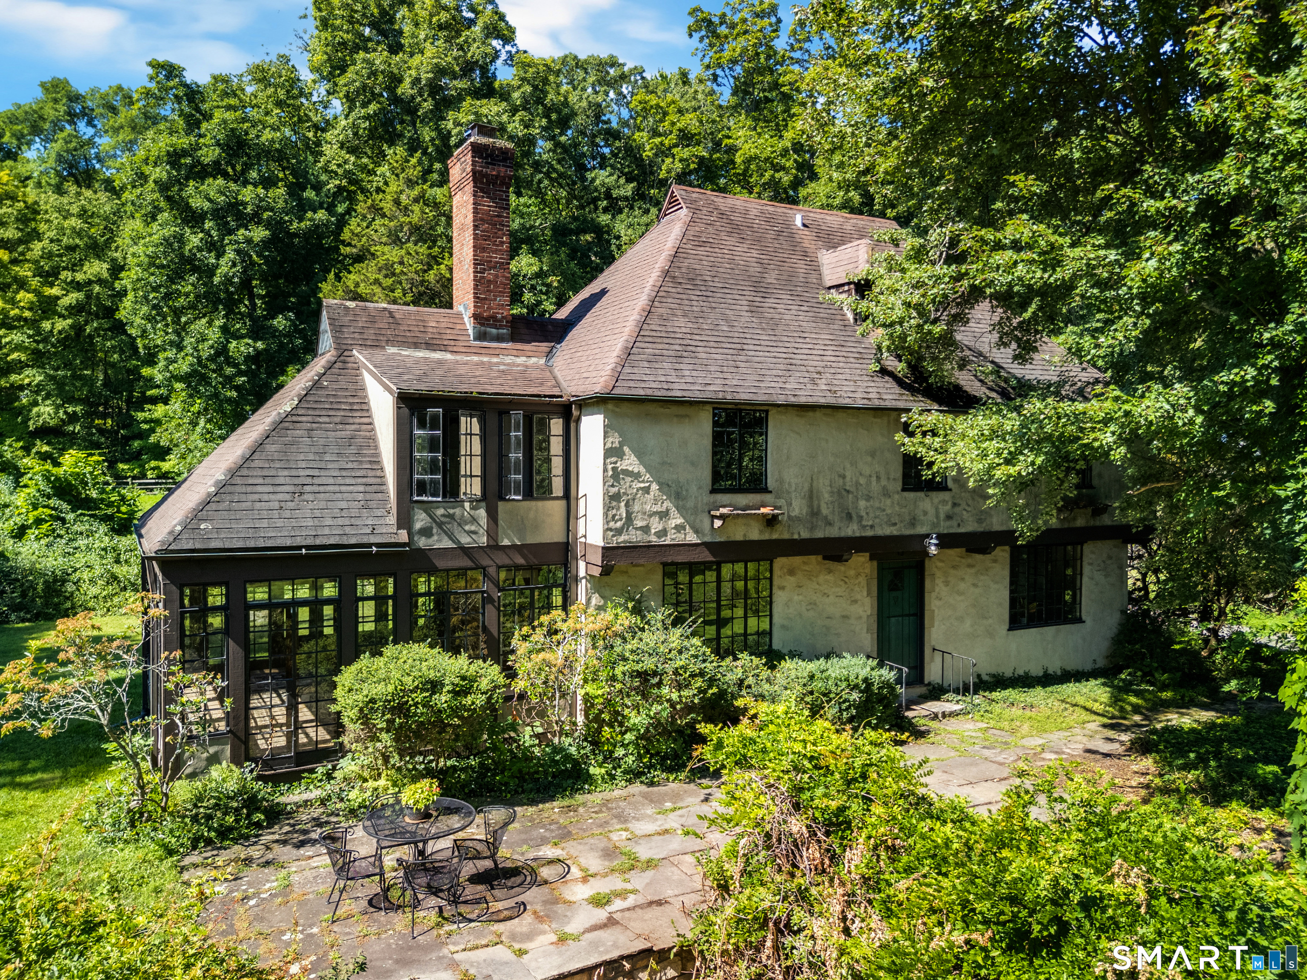
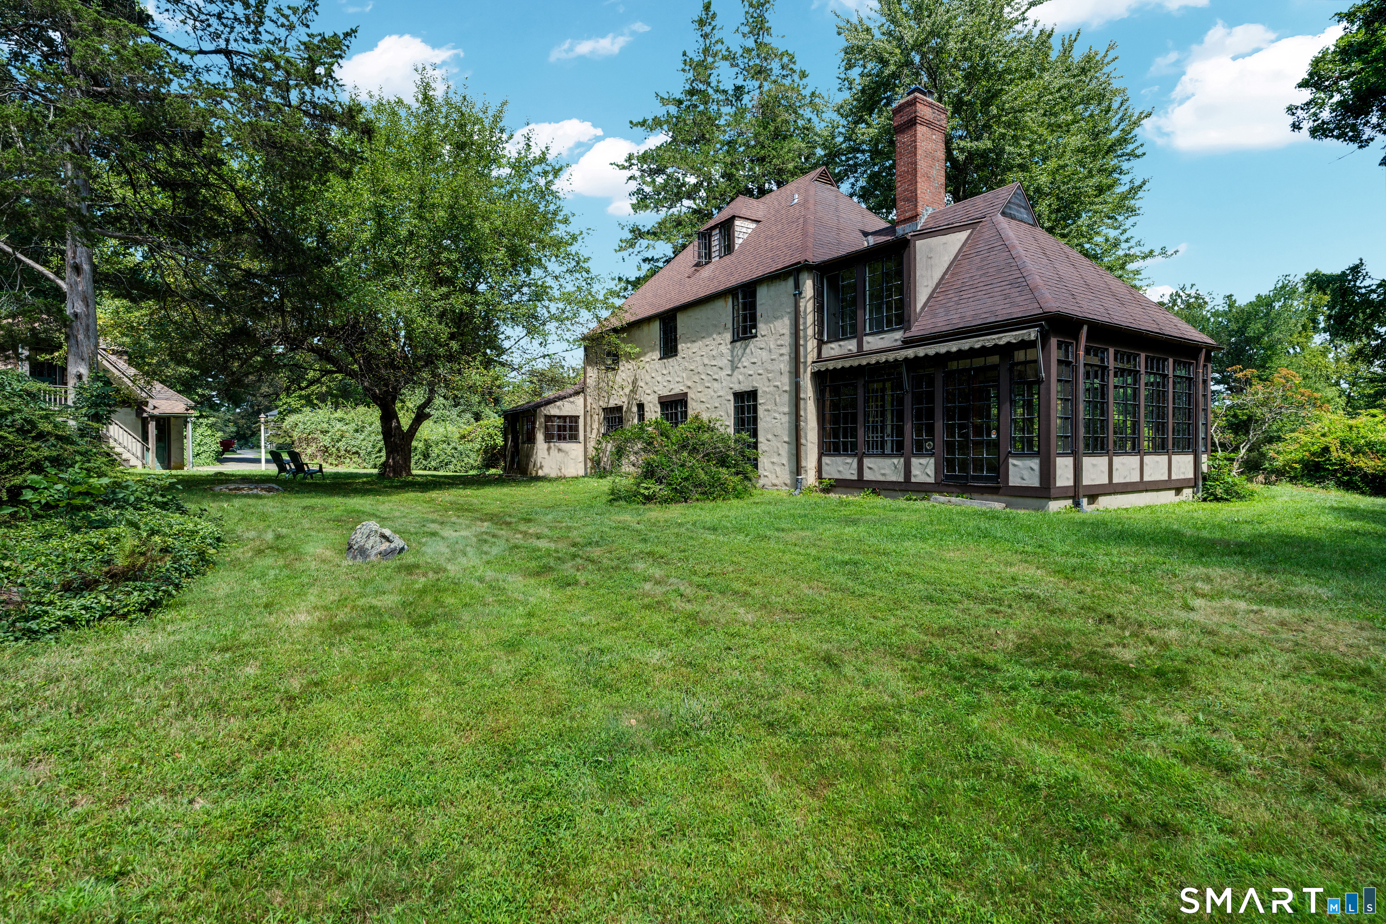
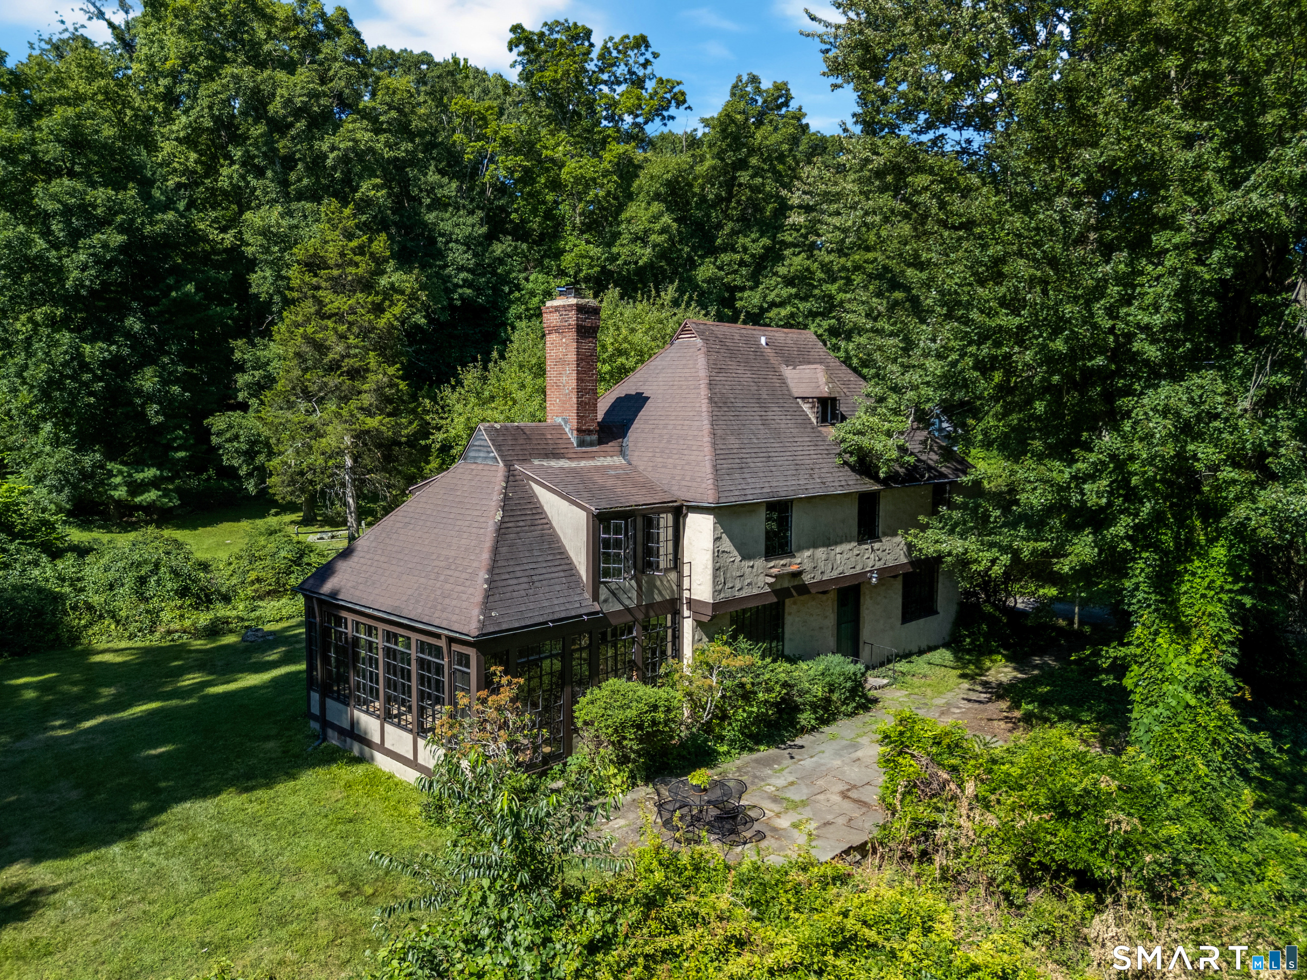
Two-story house with a brick chimney, steep roof, and stone patio amid mature trees.
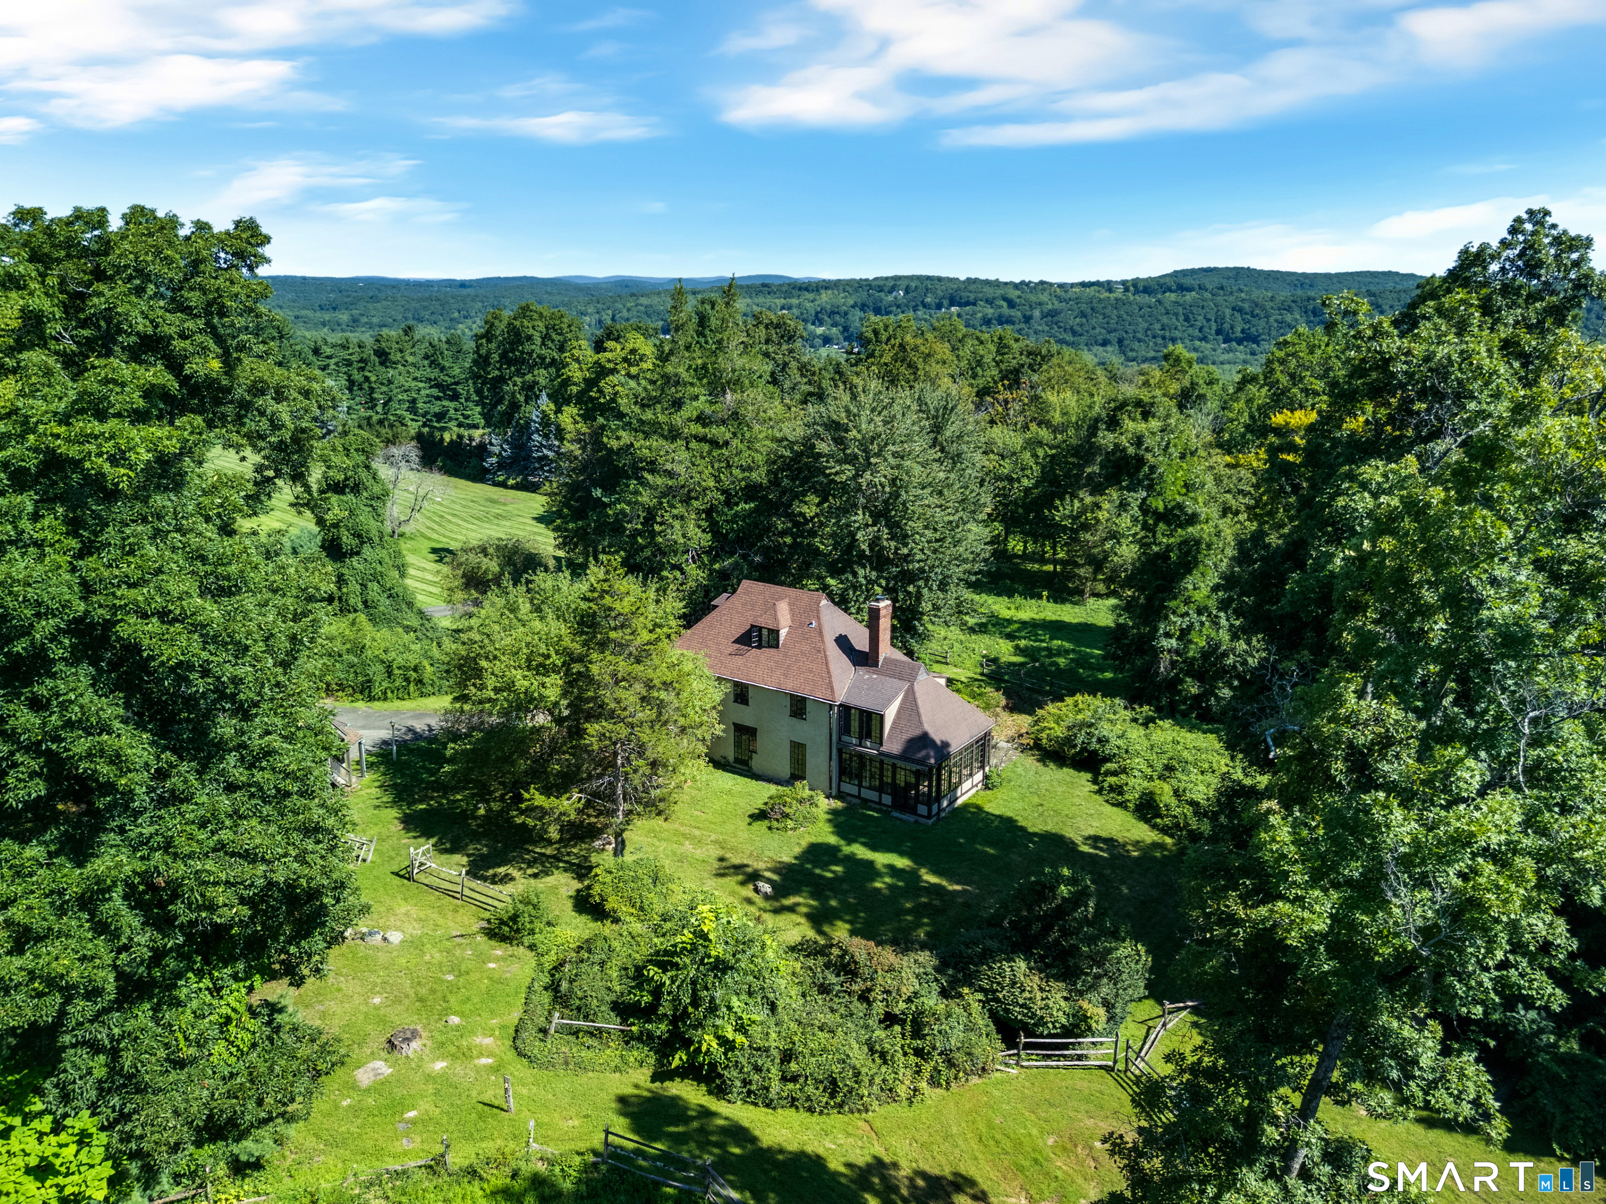
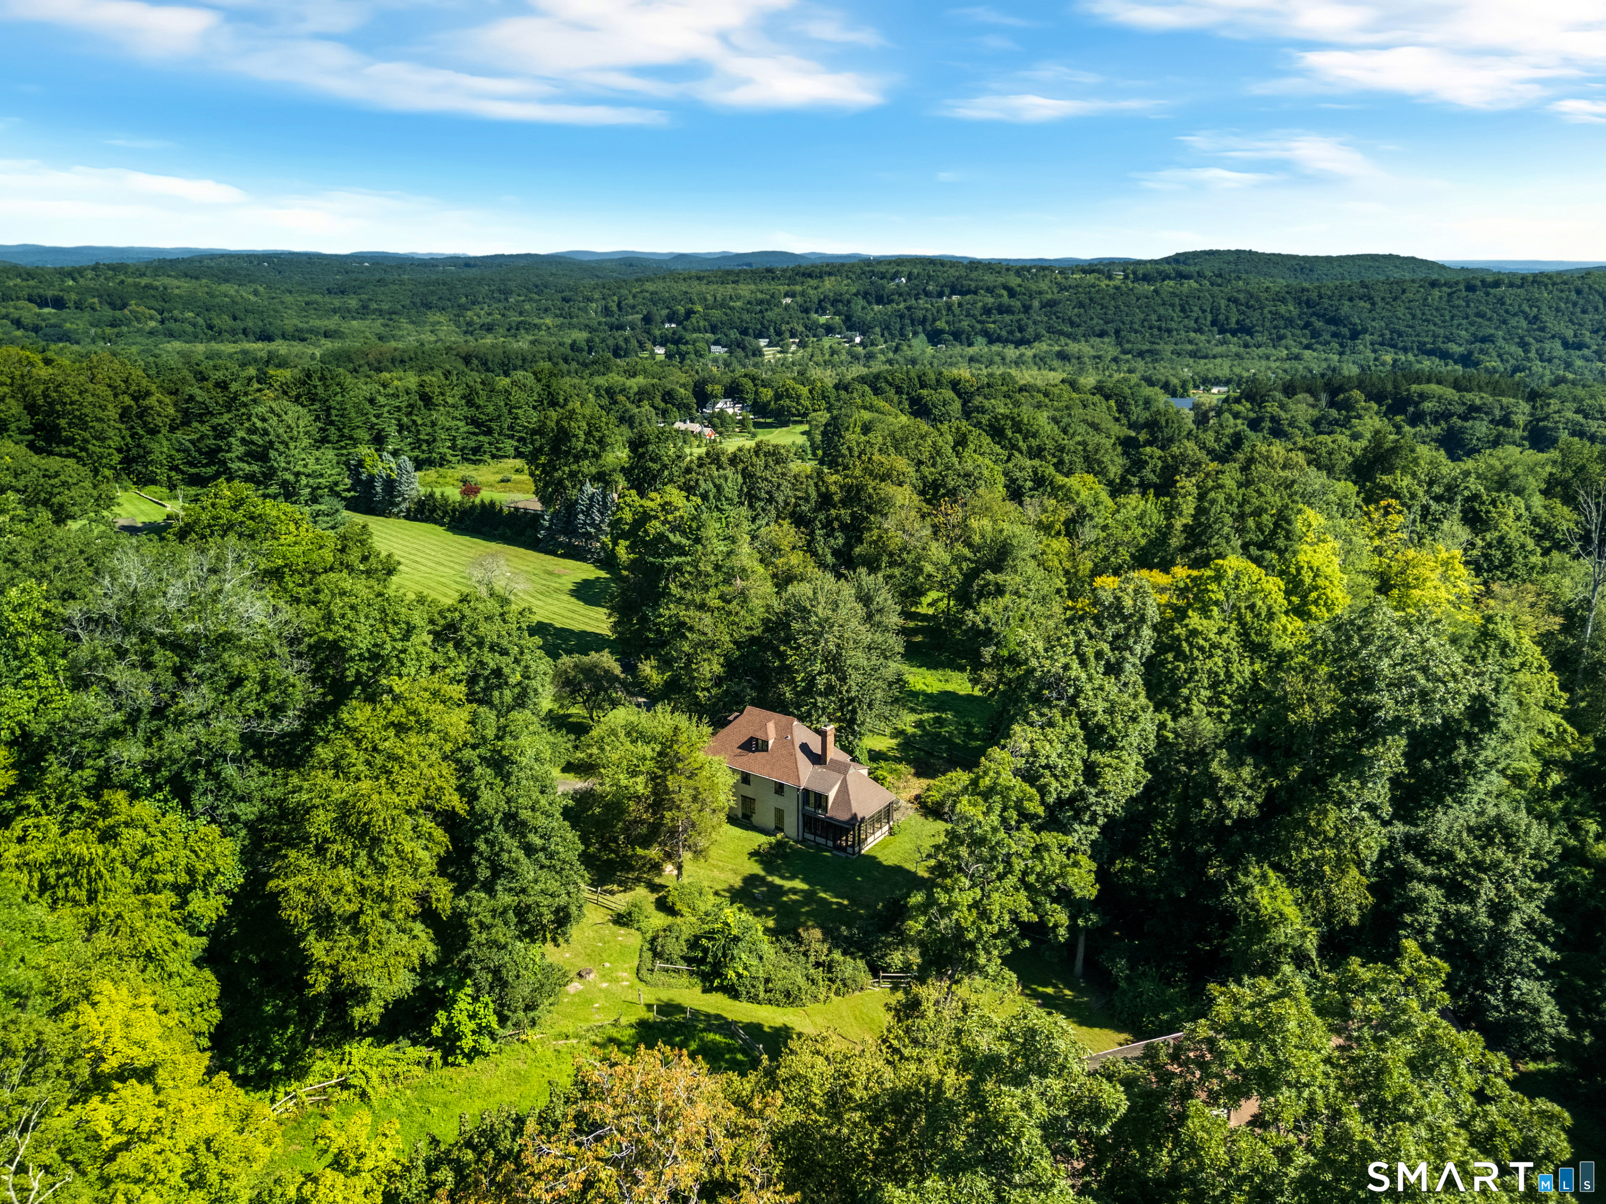
Aerial view of a home surrounded by lawns and mature trees, with wooded hills in the distance.
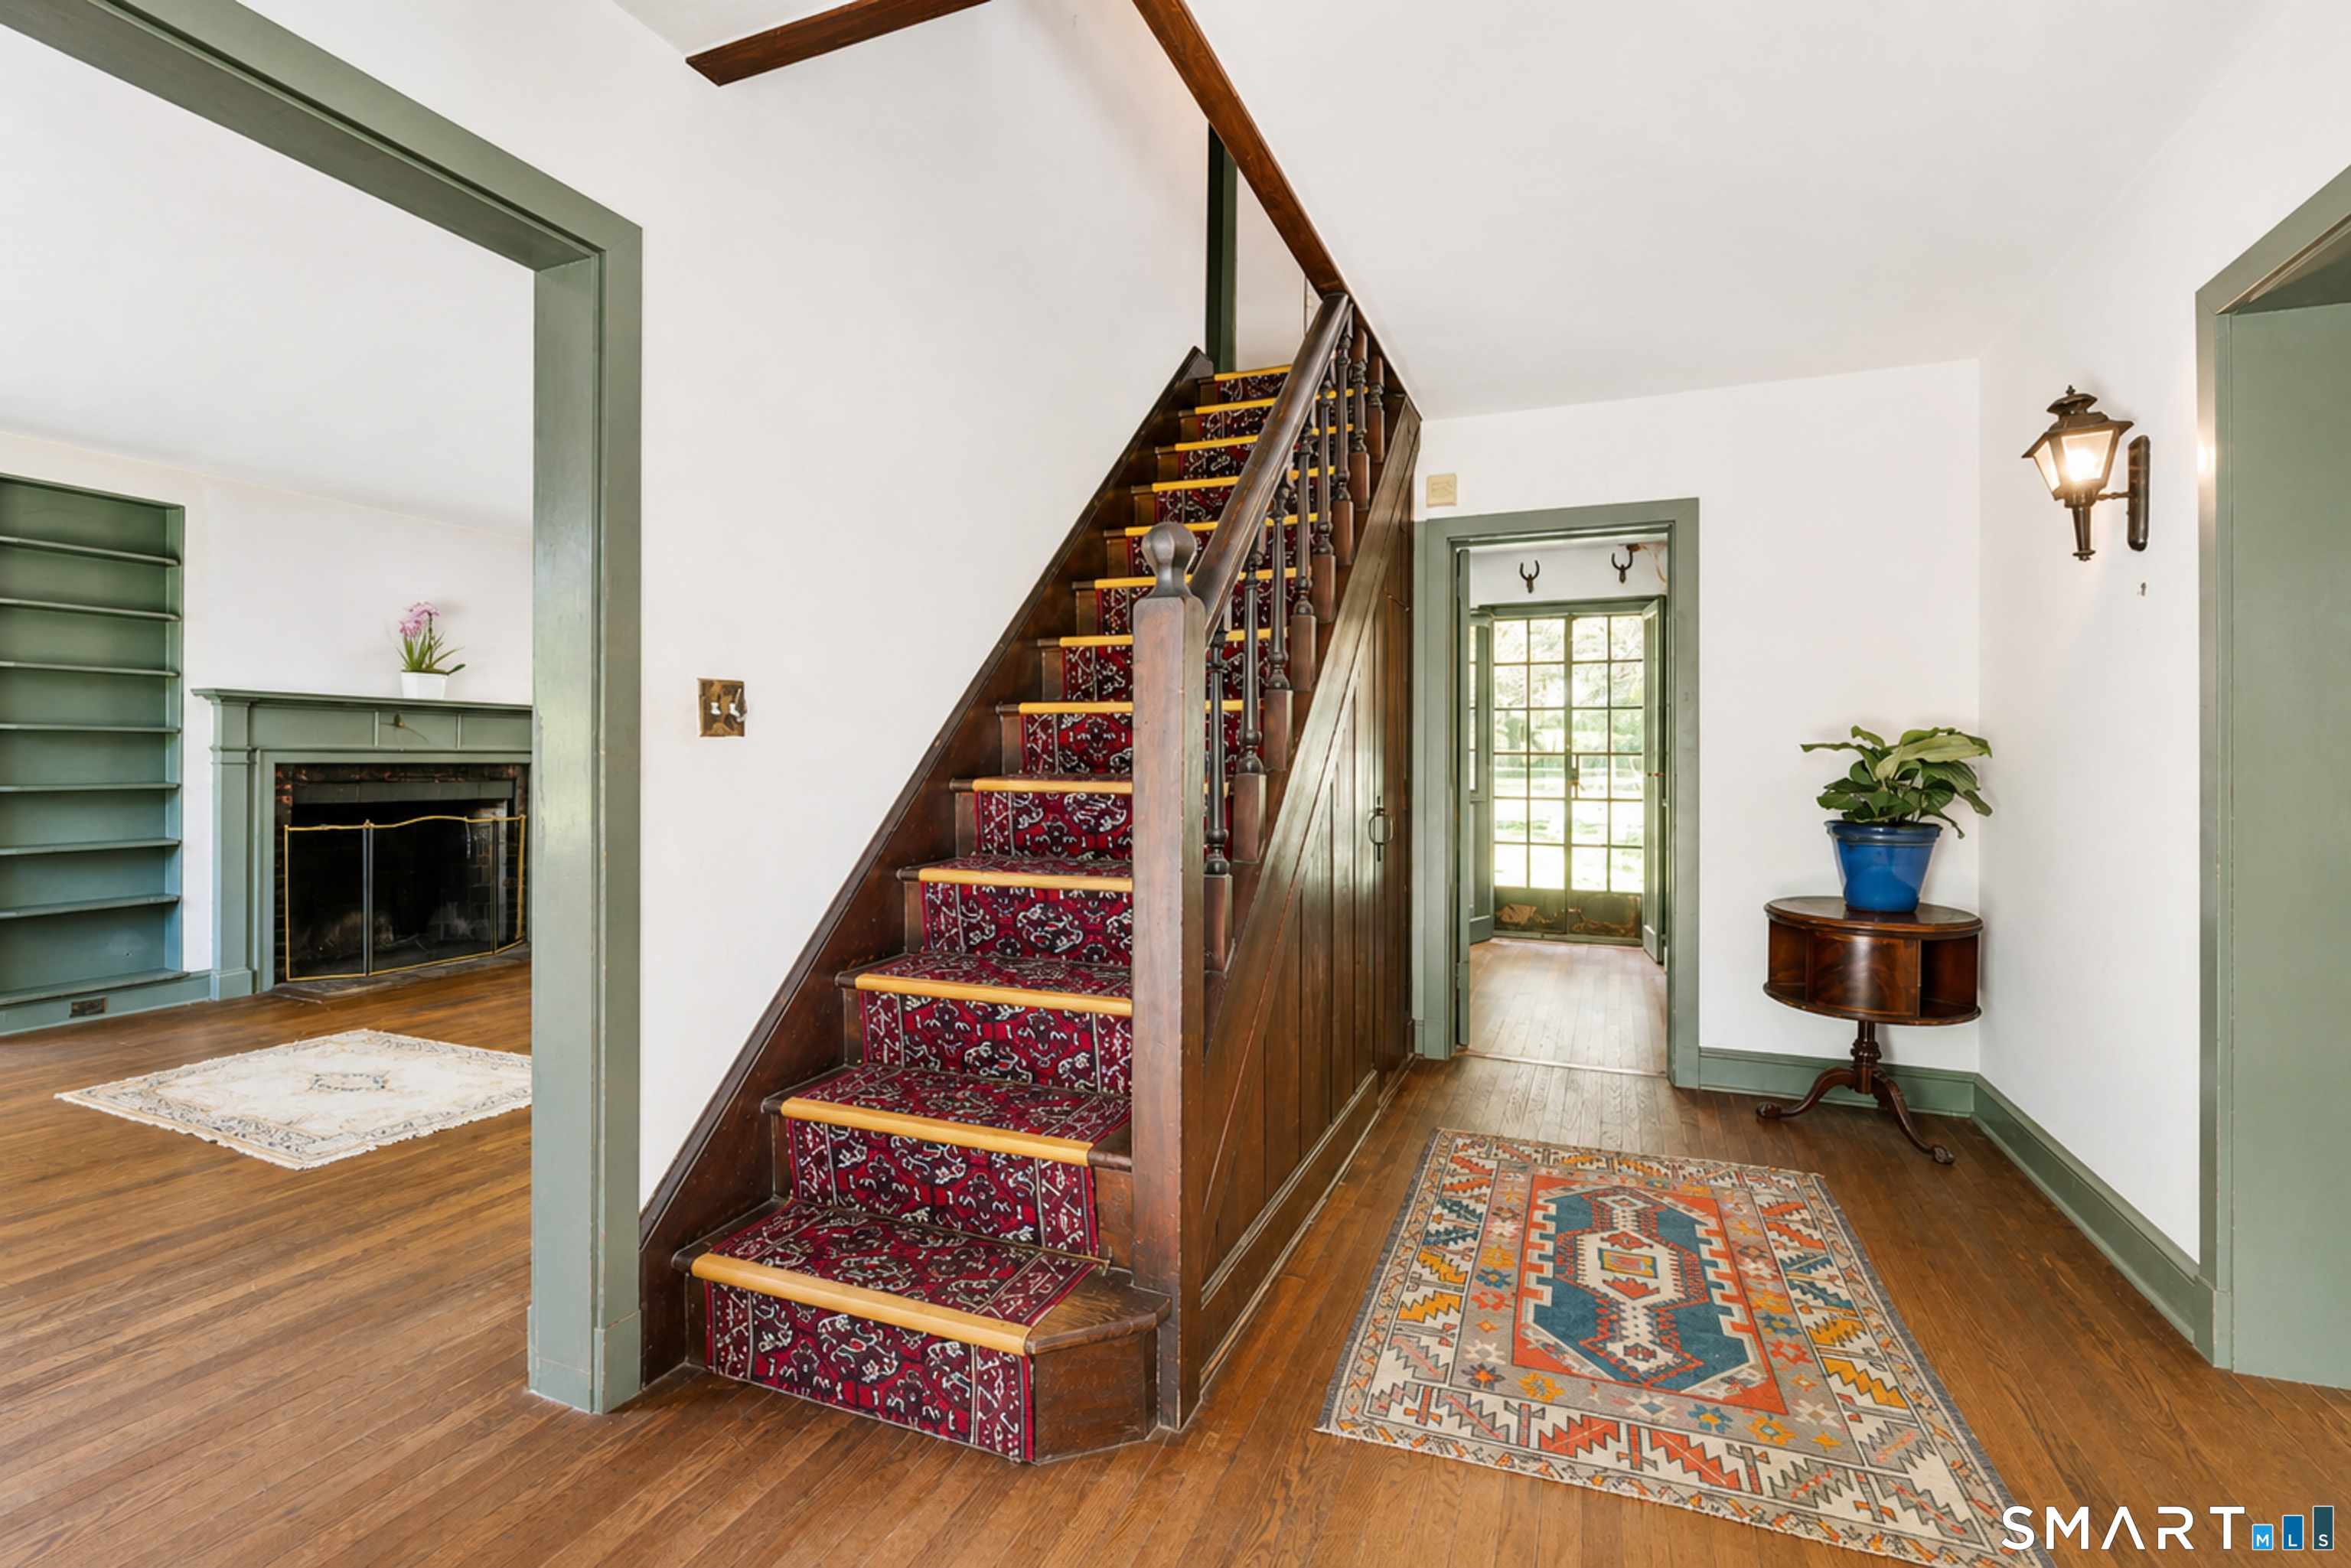
Entry hall with a wood staircase, red patterned runner, colorful rug, and adjacent fireplace.
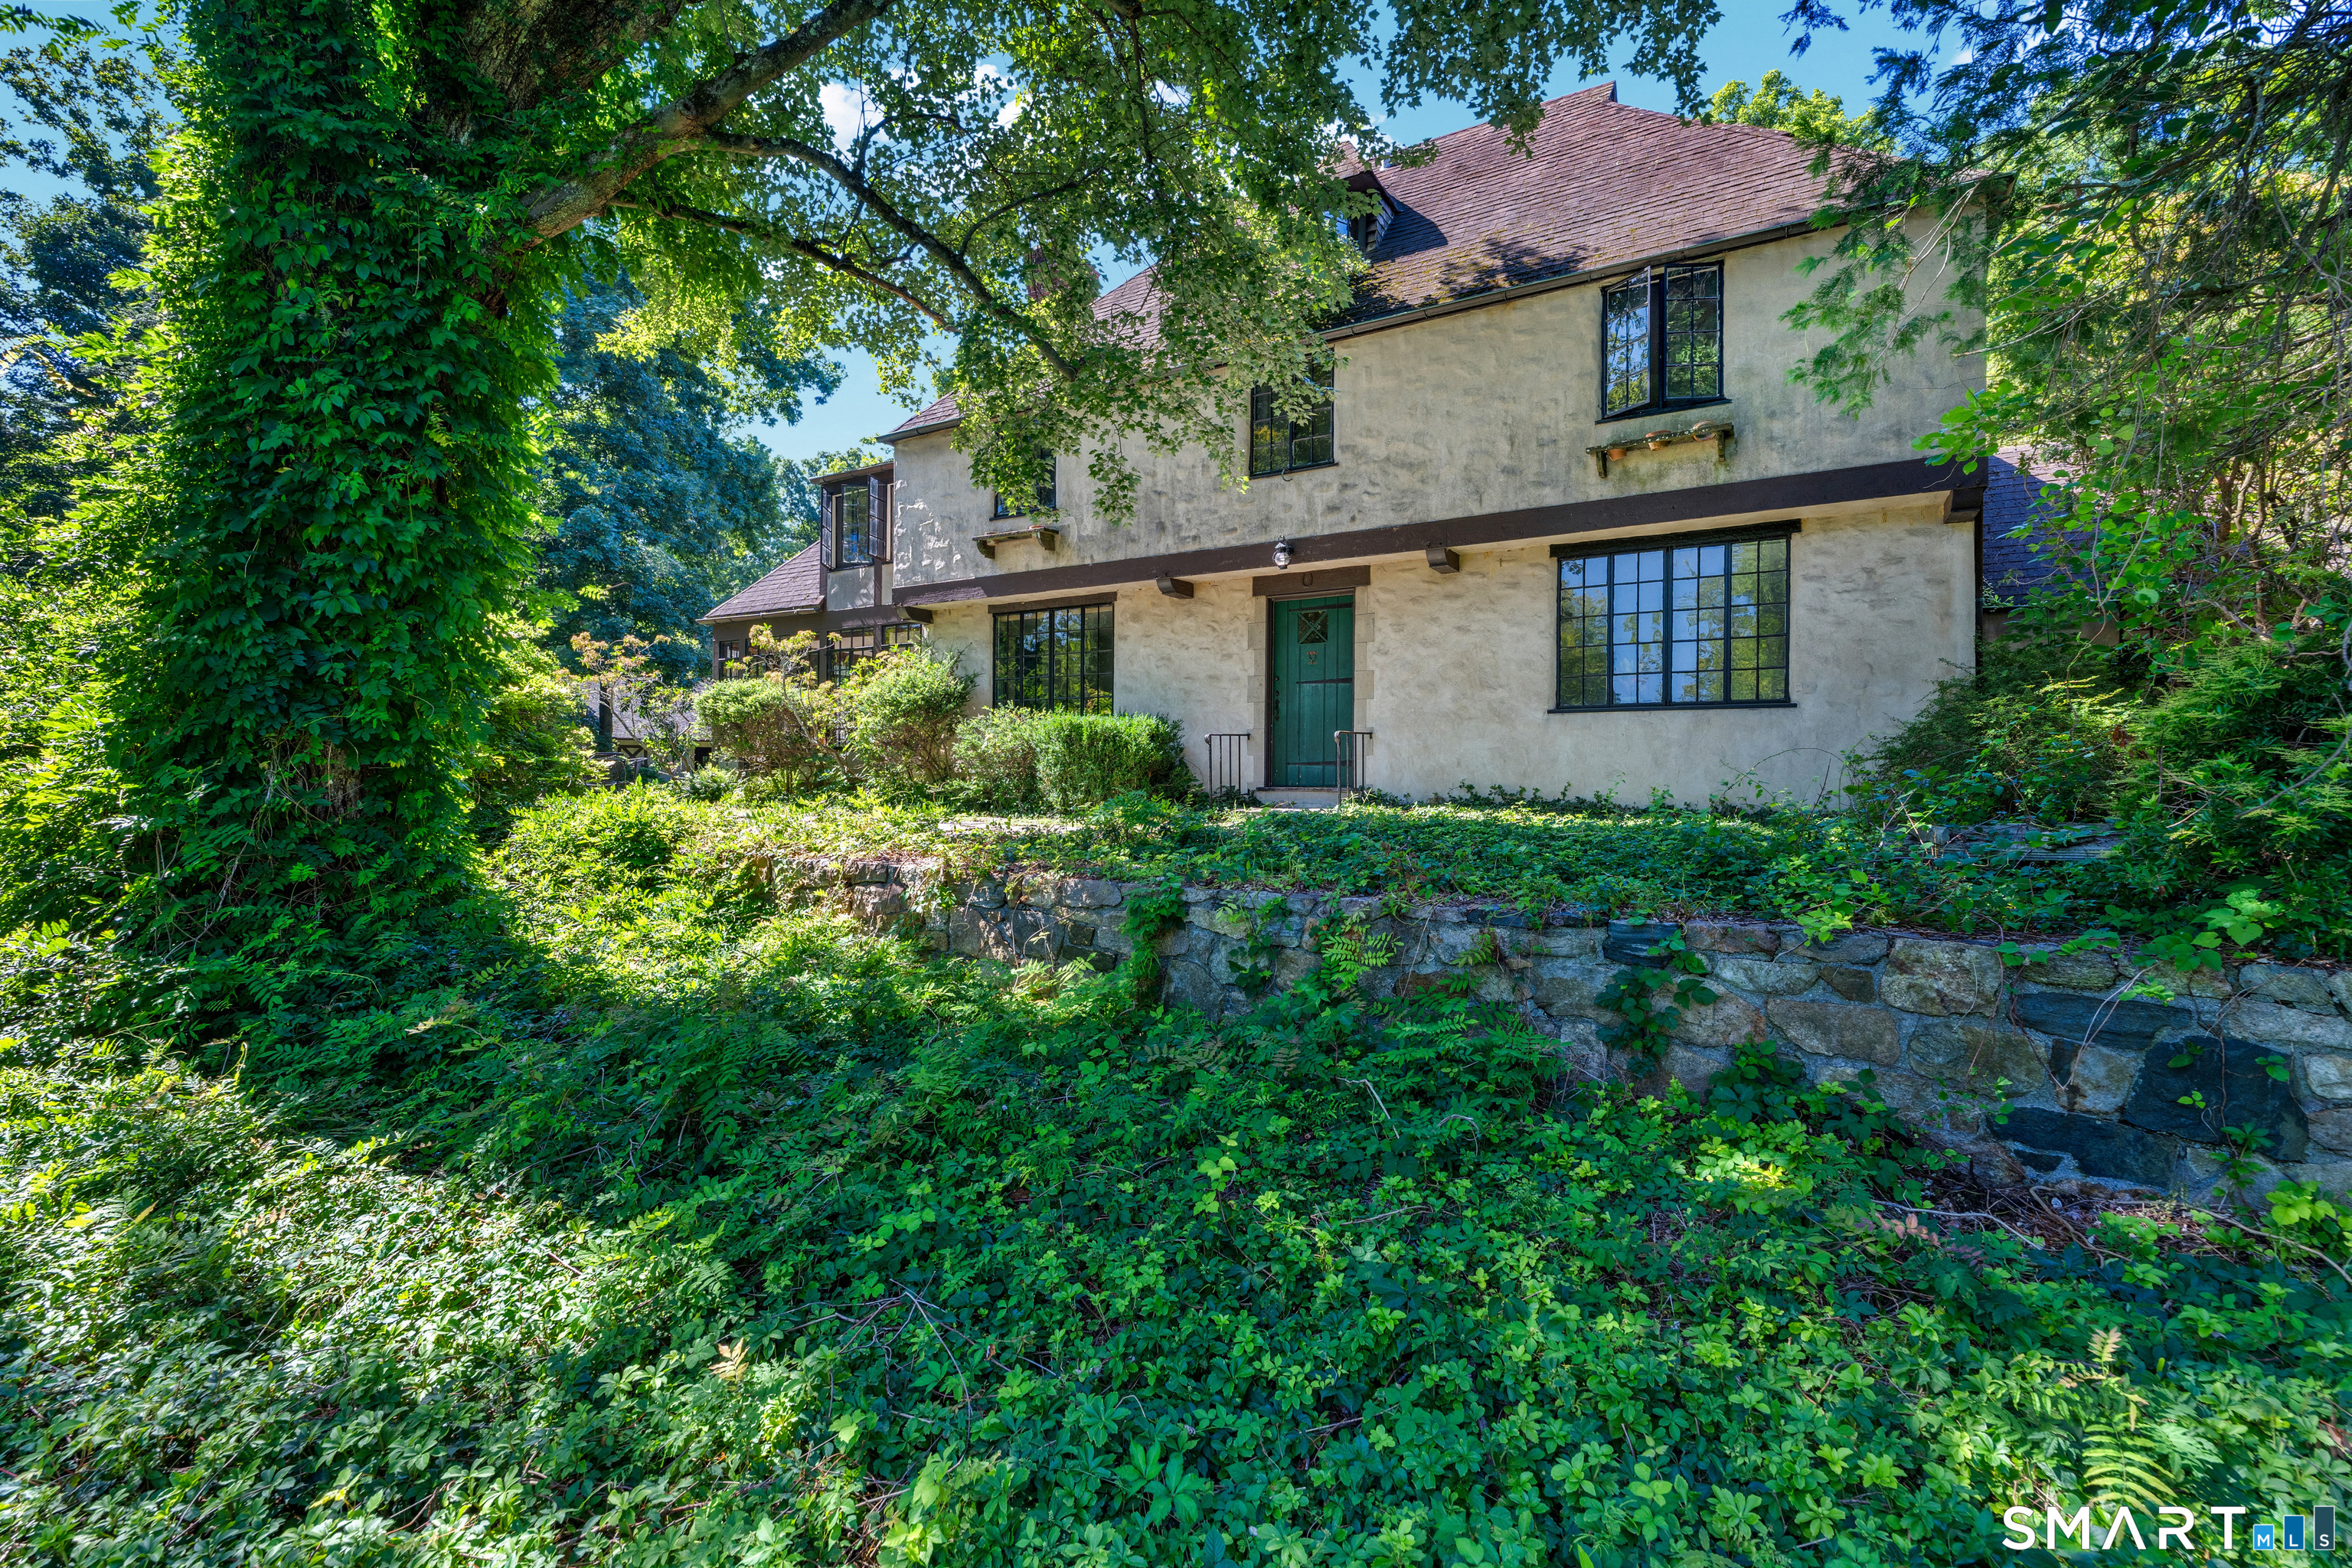
Stucco home with a green front door, black-framed windows, and a stone retaining wall amid dense greenery.
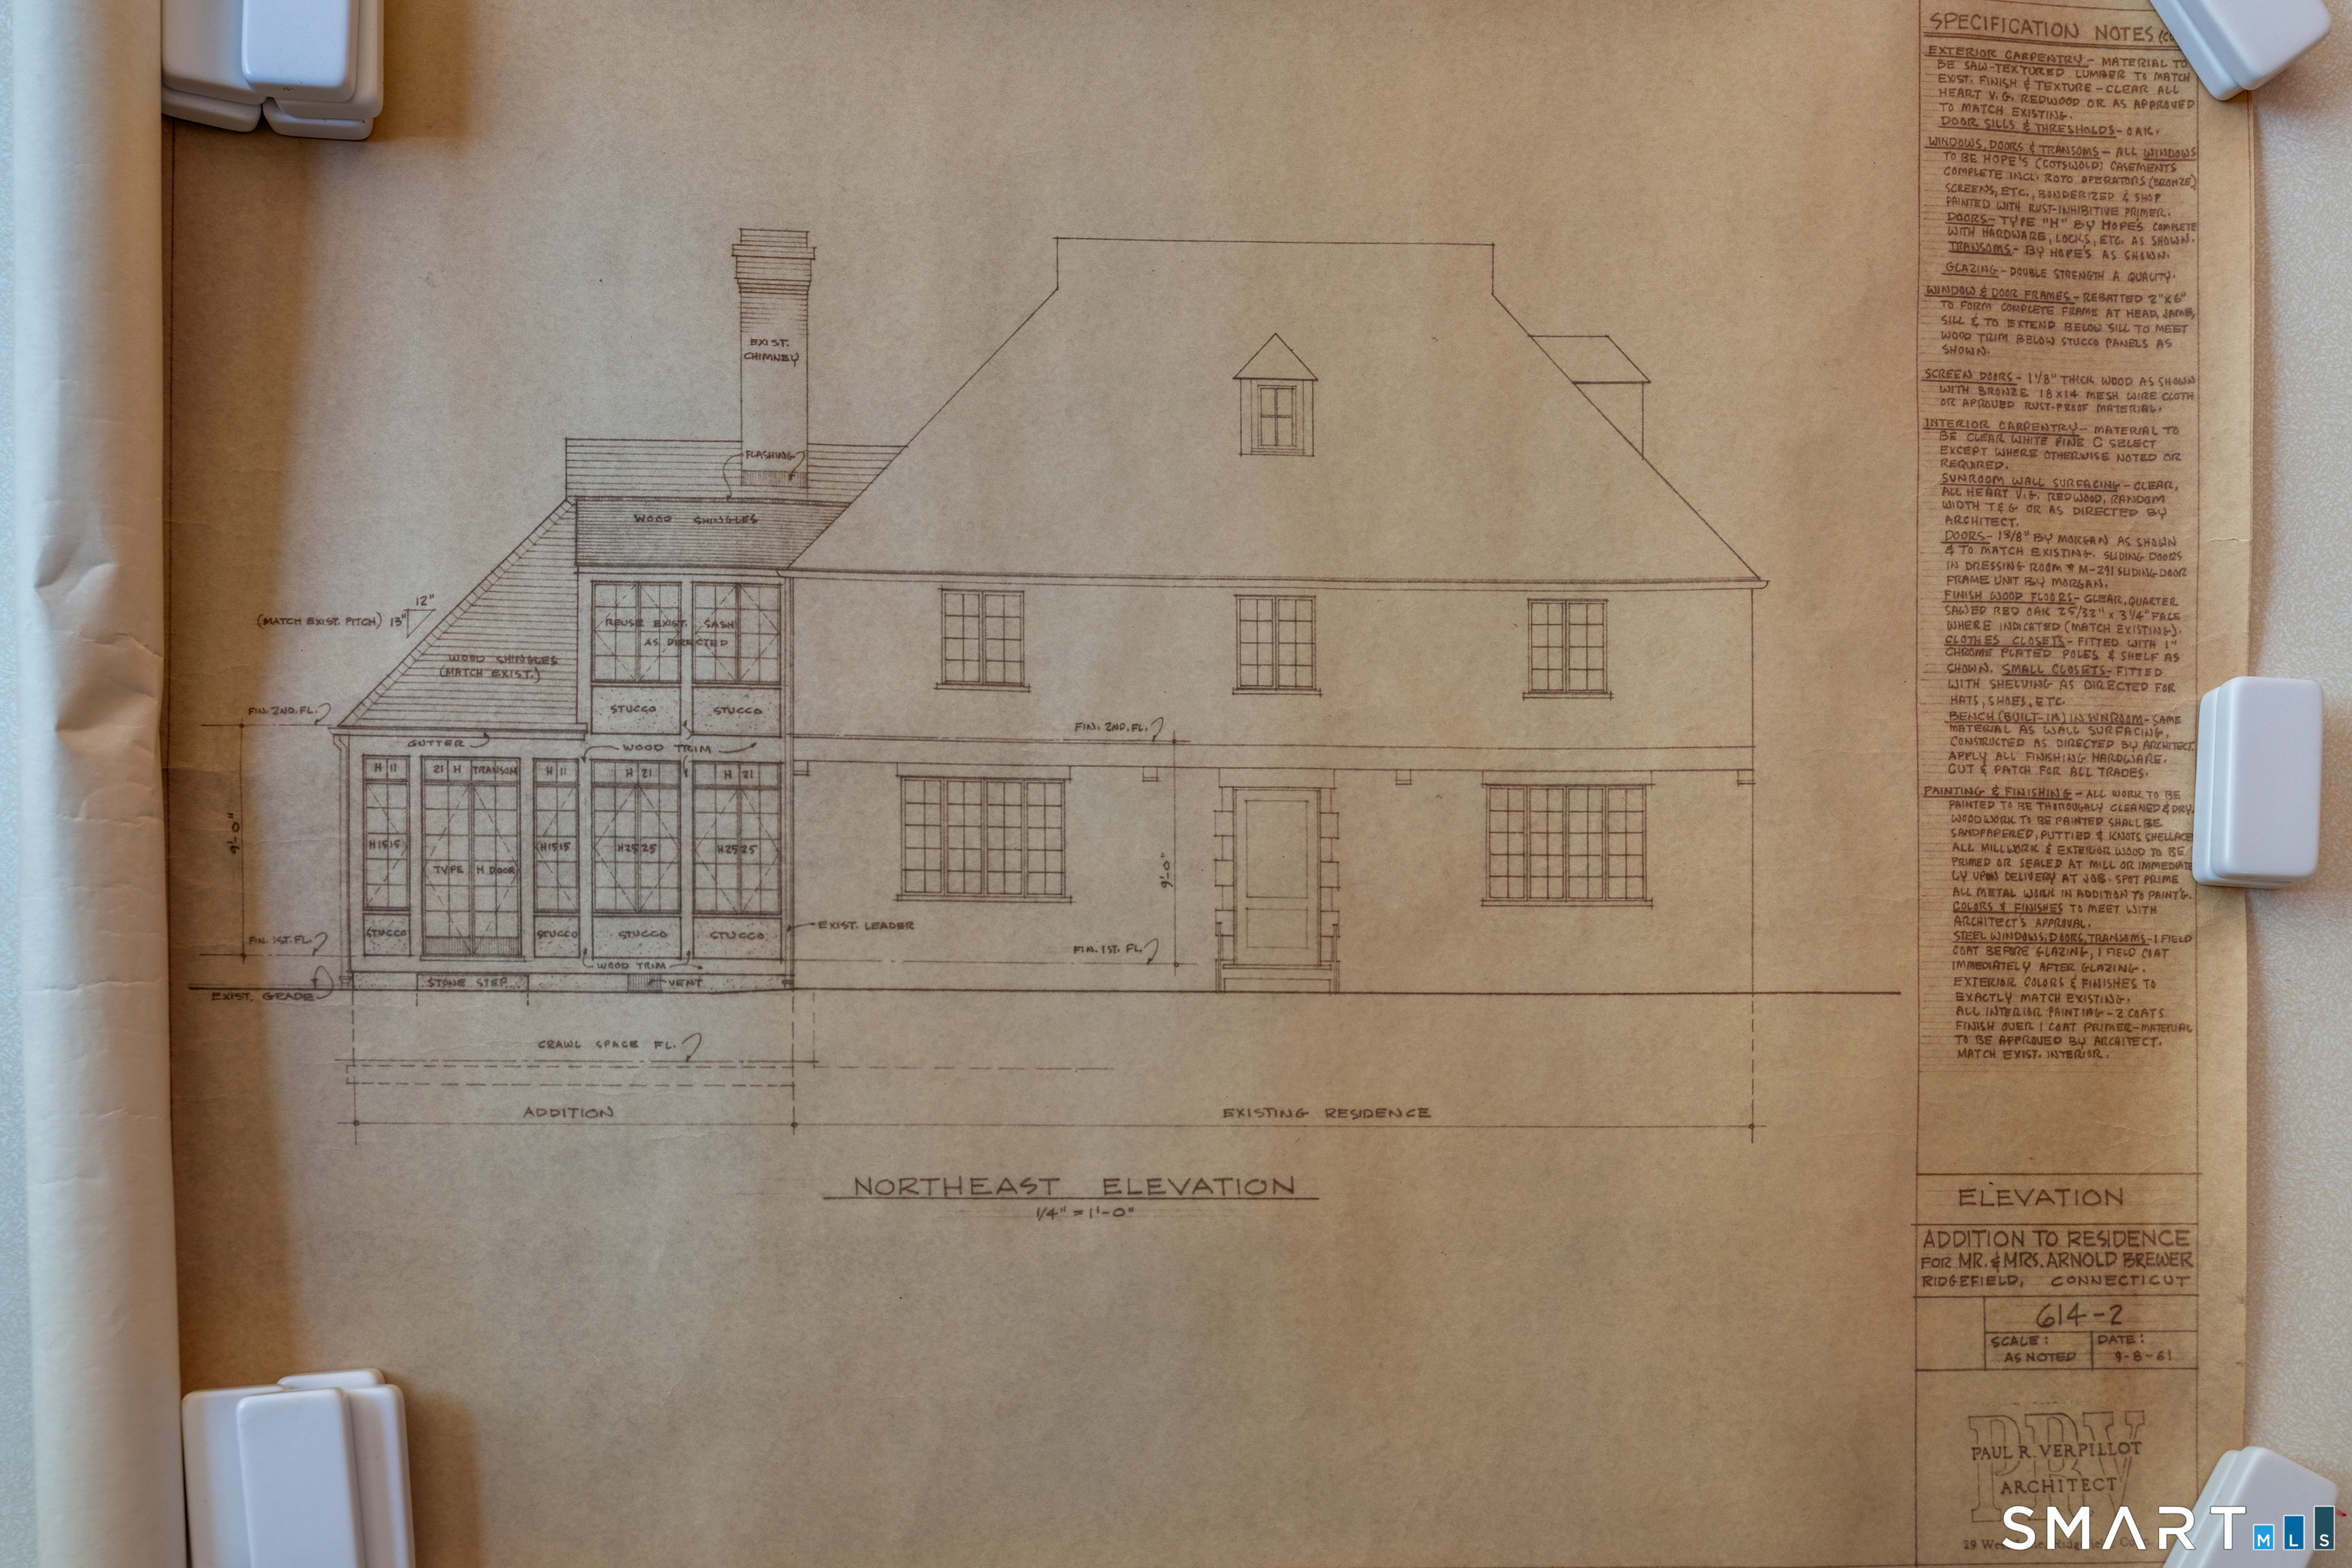
Architectural elevation drawing of a residence addition, showing the northeast facade and construction notes.
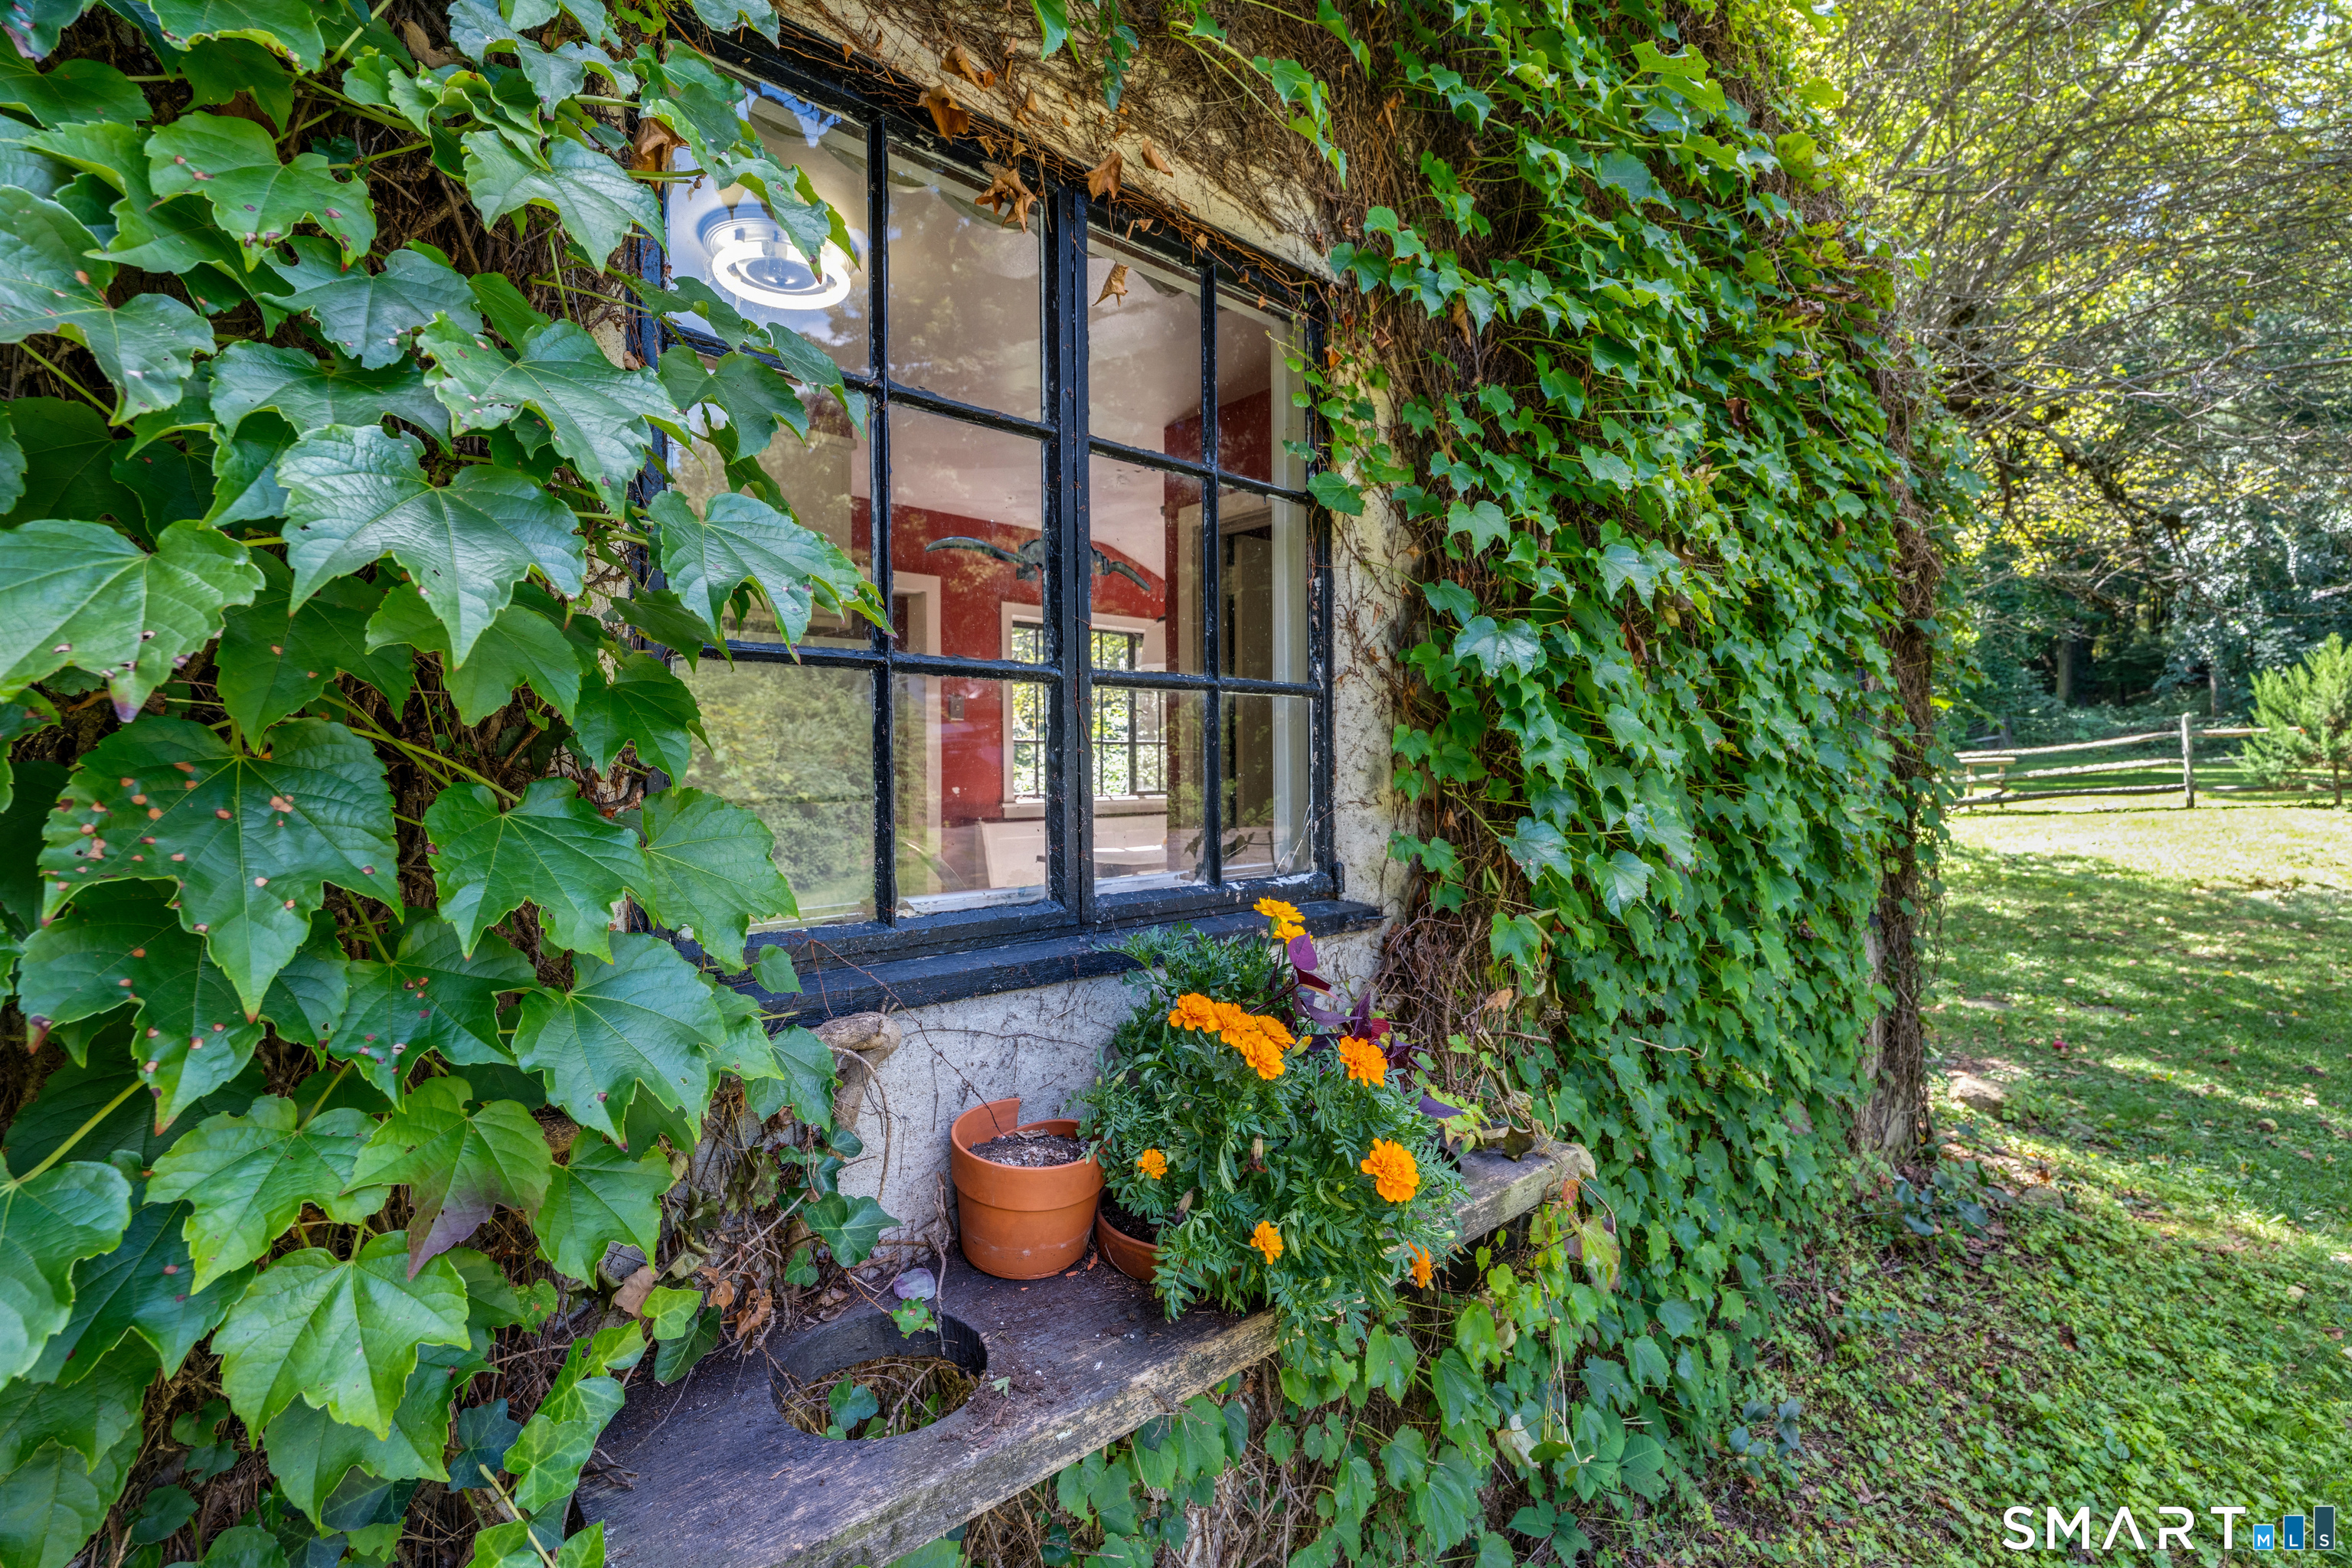
Ivy-covered stone exterior window with potted flowers and a fenced lawn beyond.
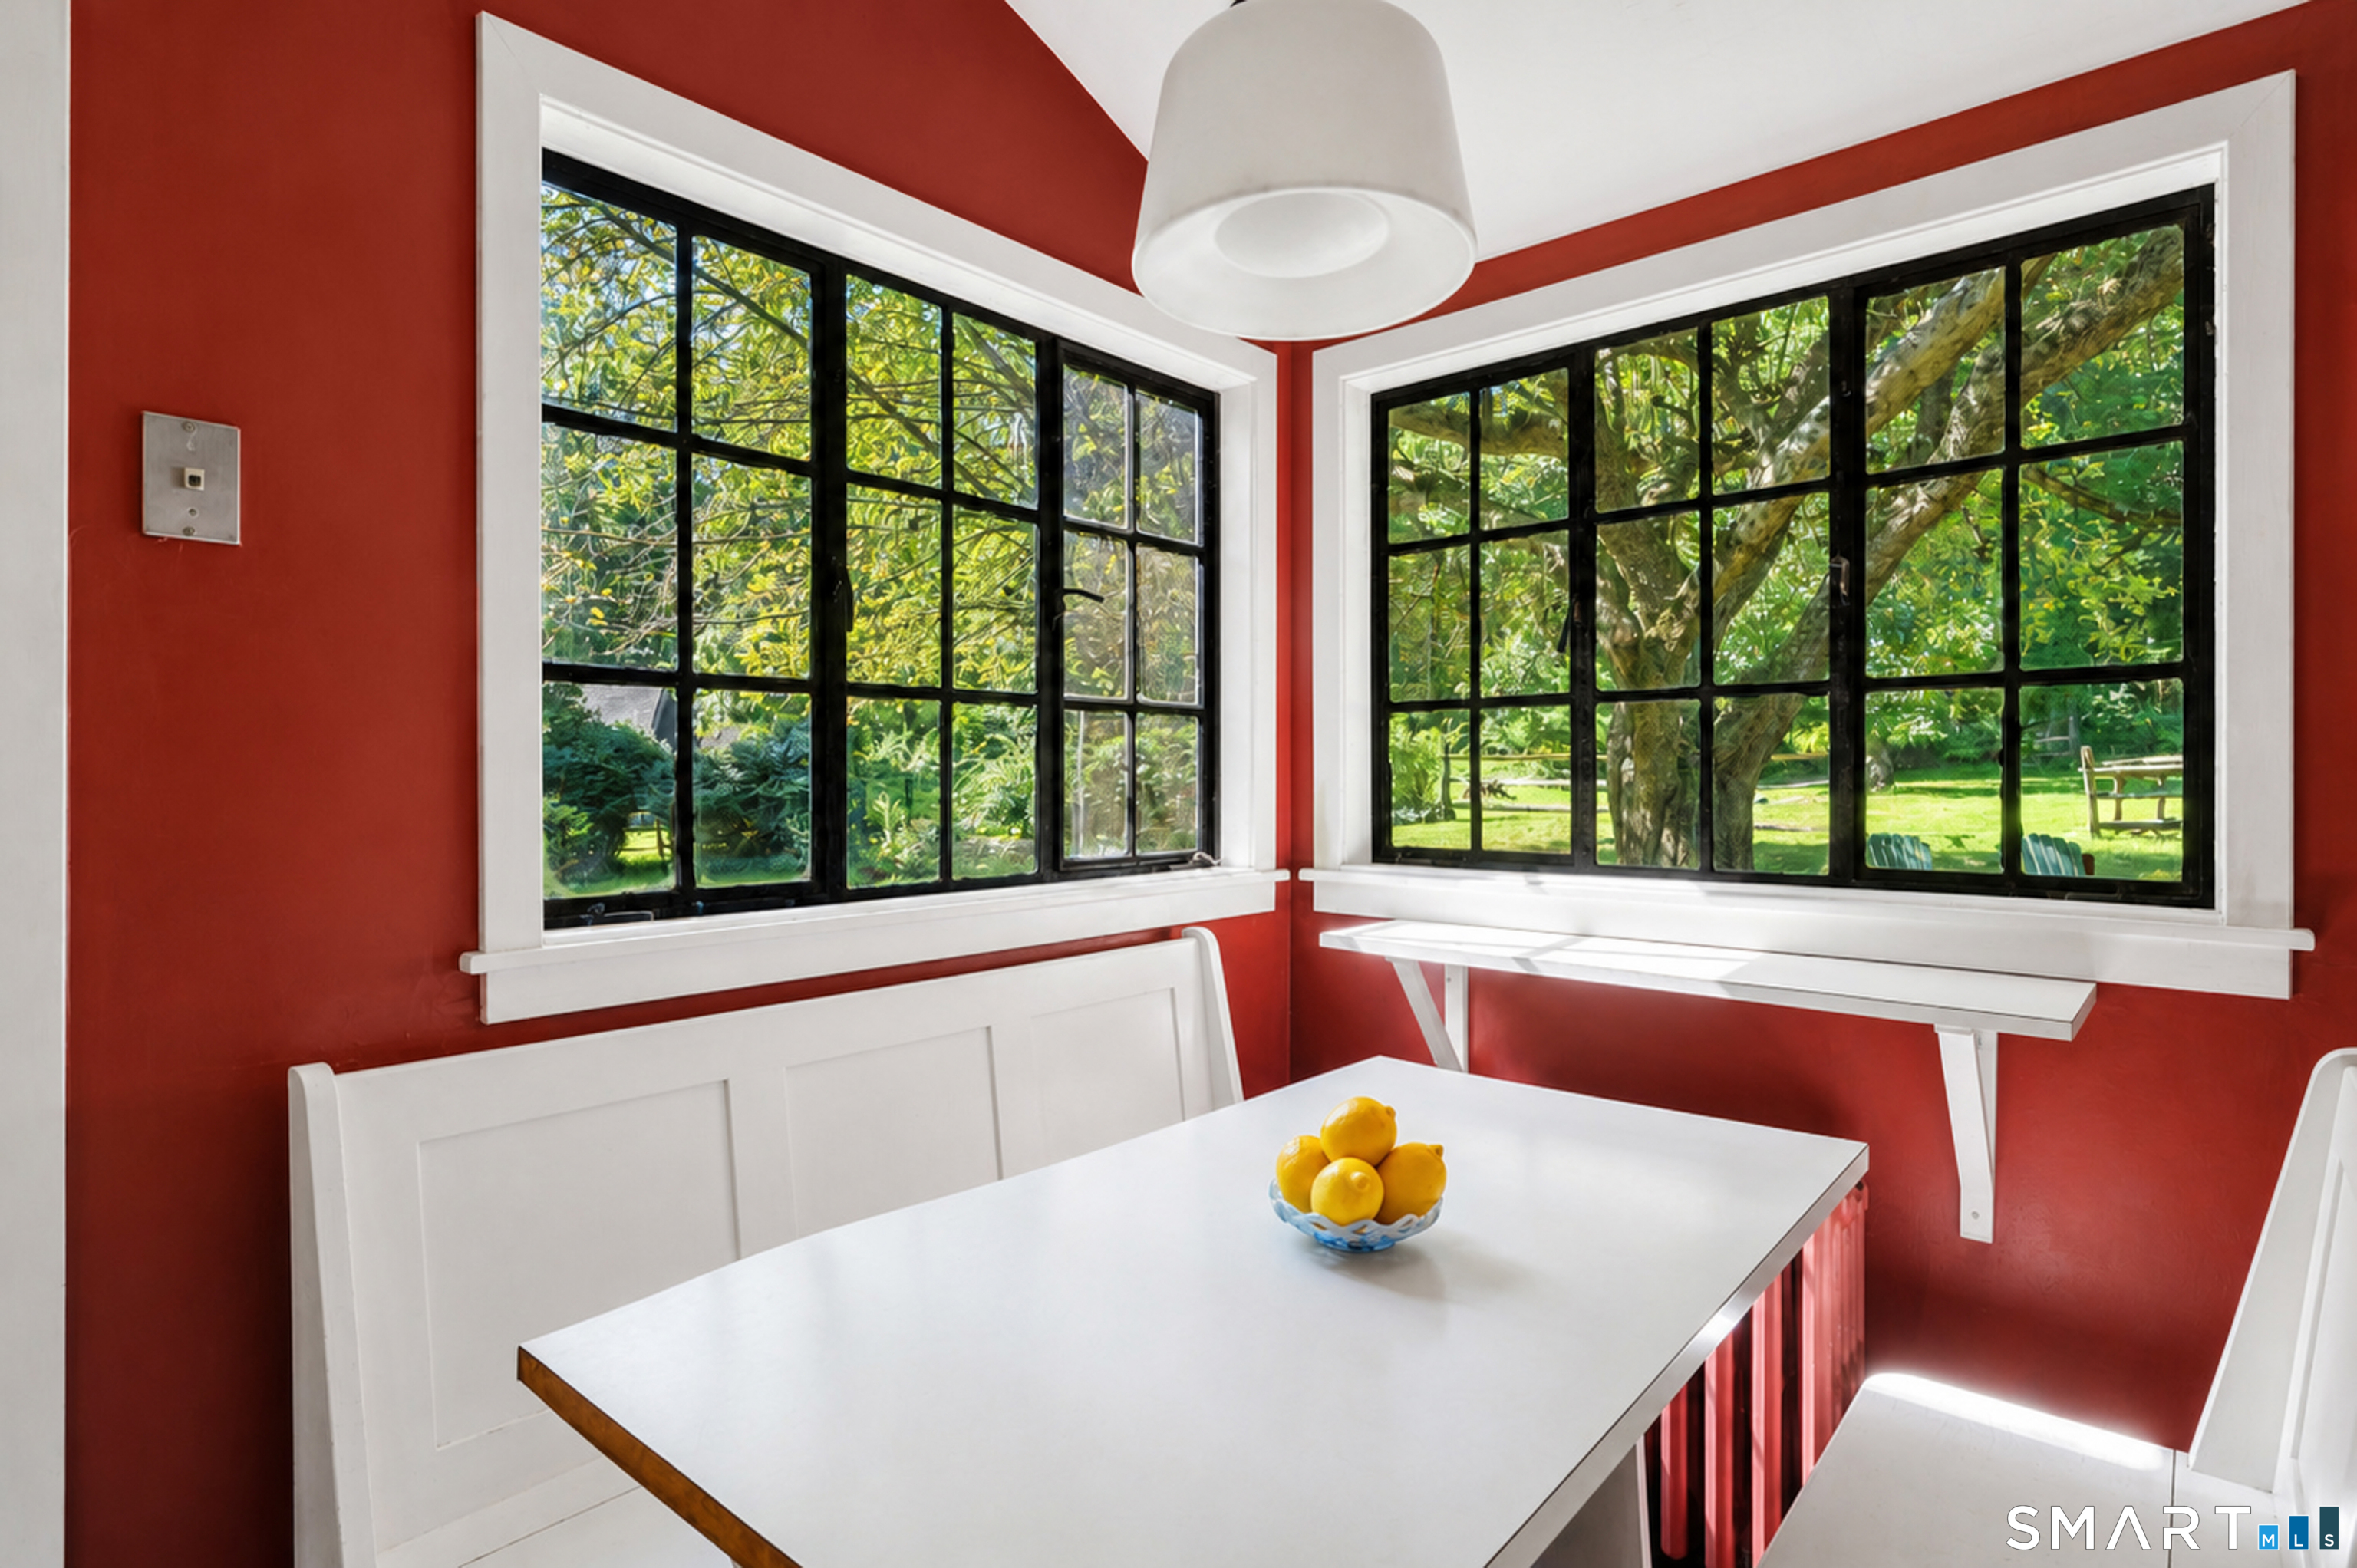
Breakfast nook with red walls, a white table, built-in bench, and large corner windows overlooking trees.
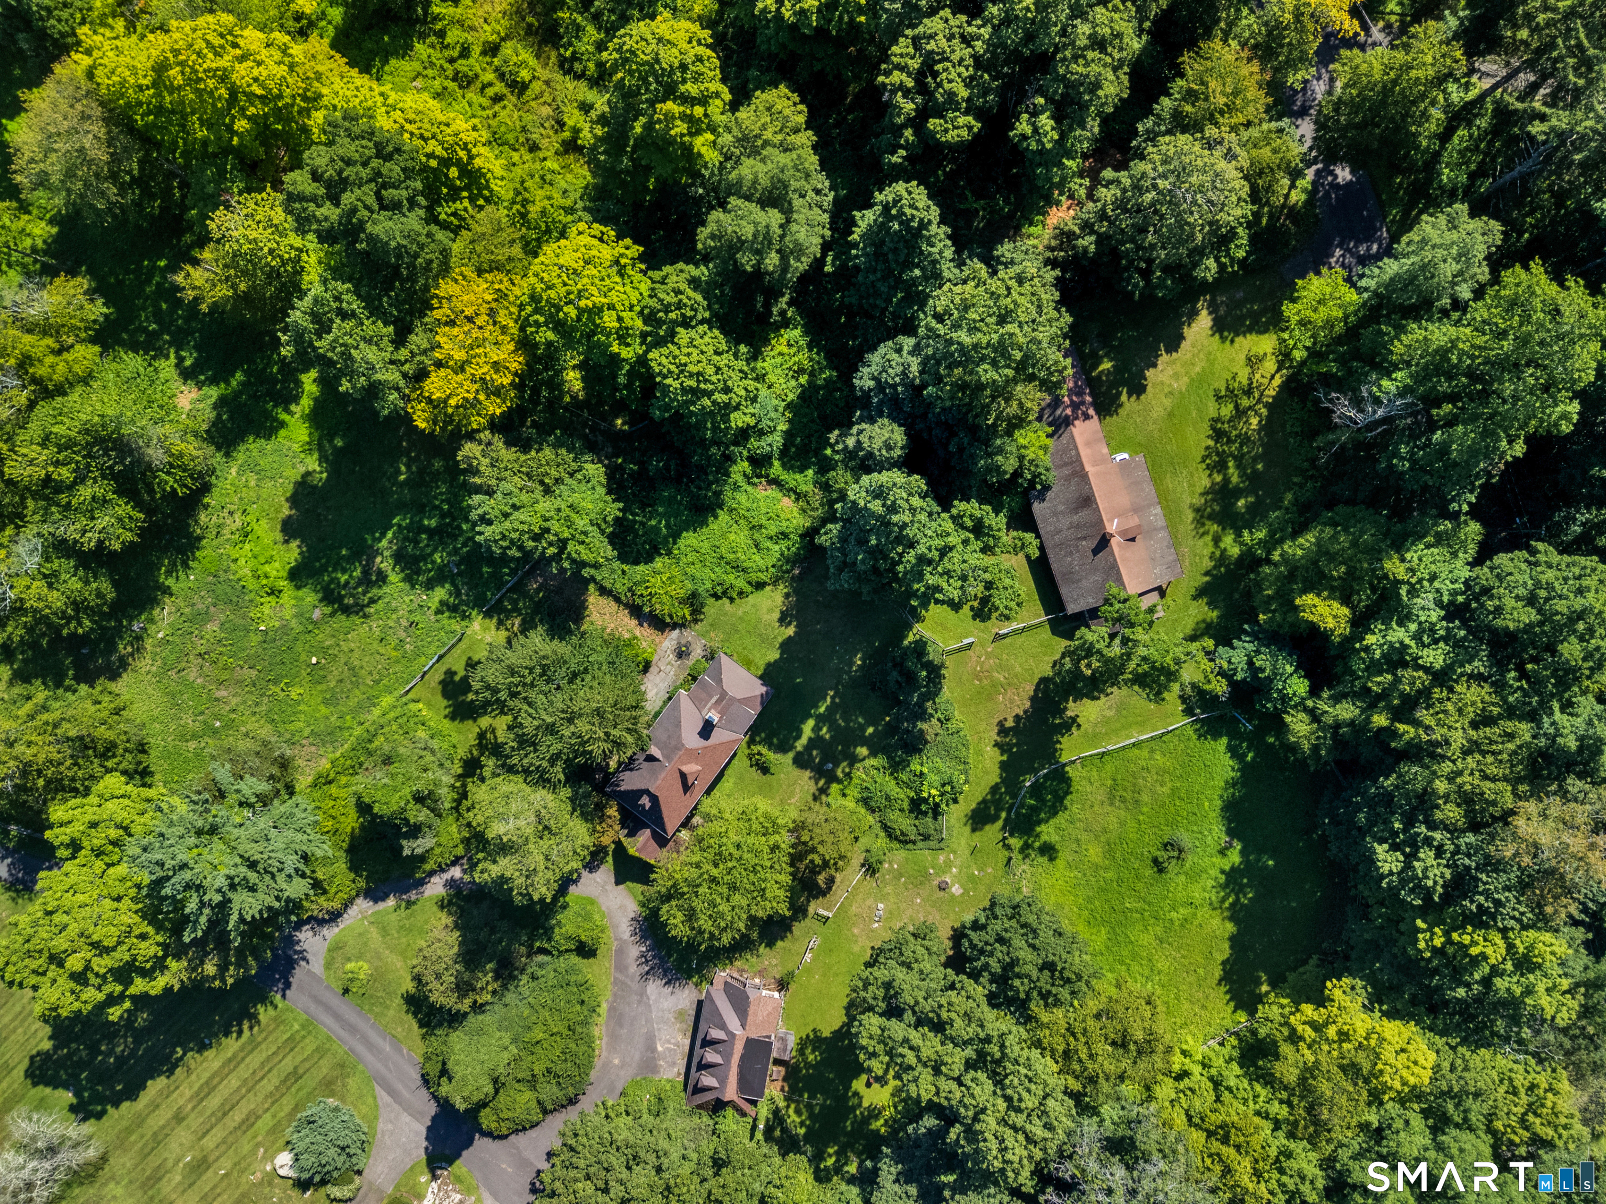
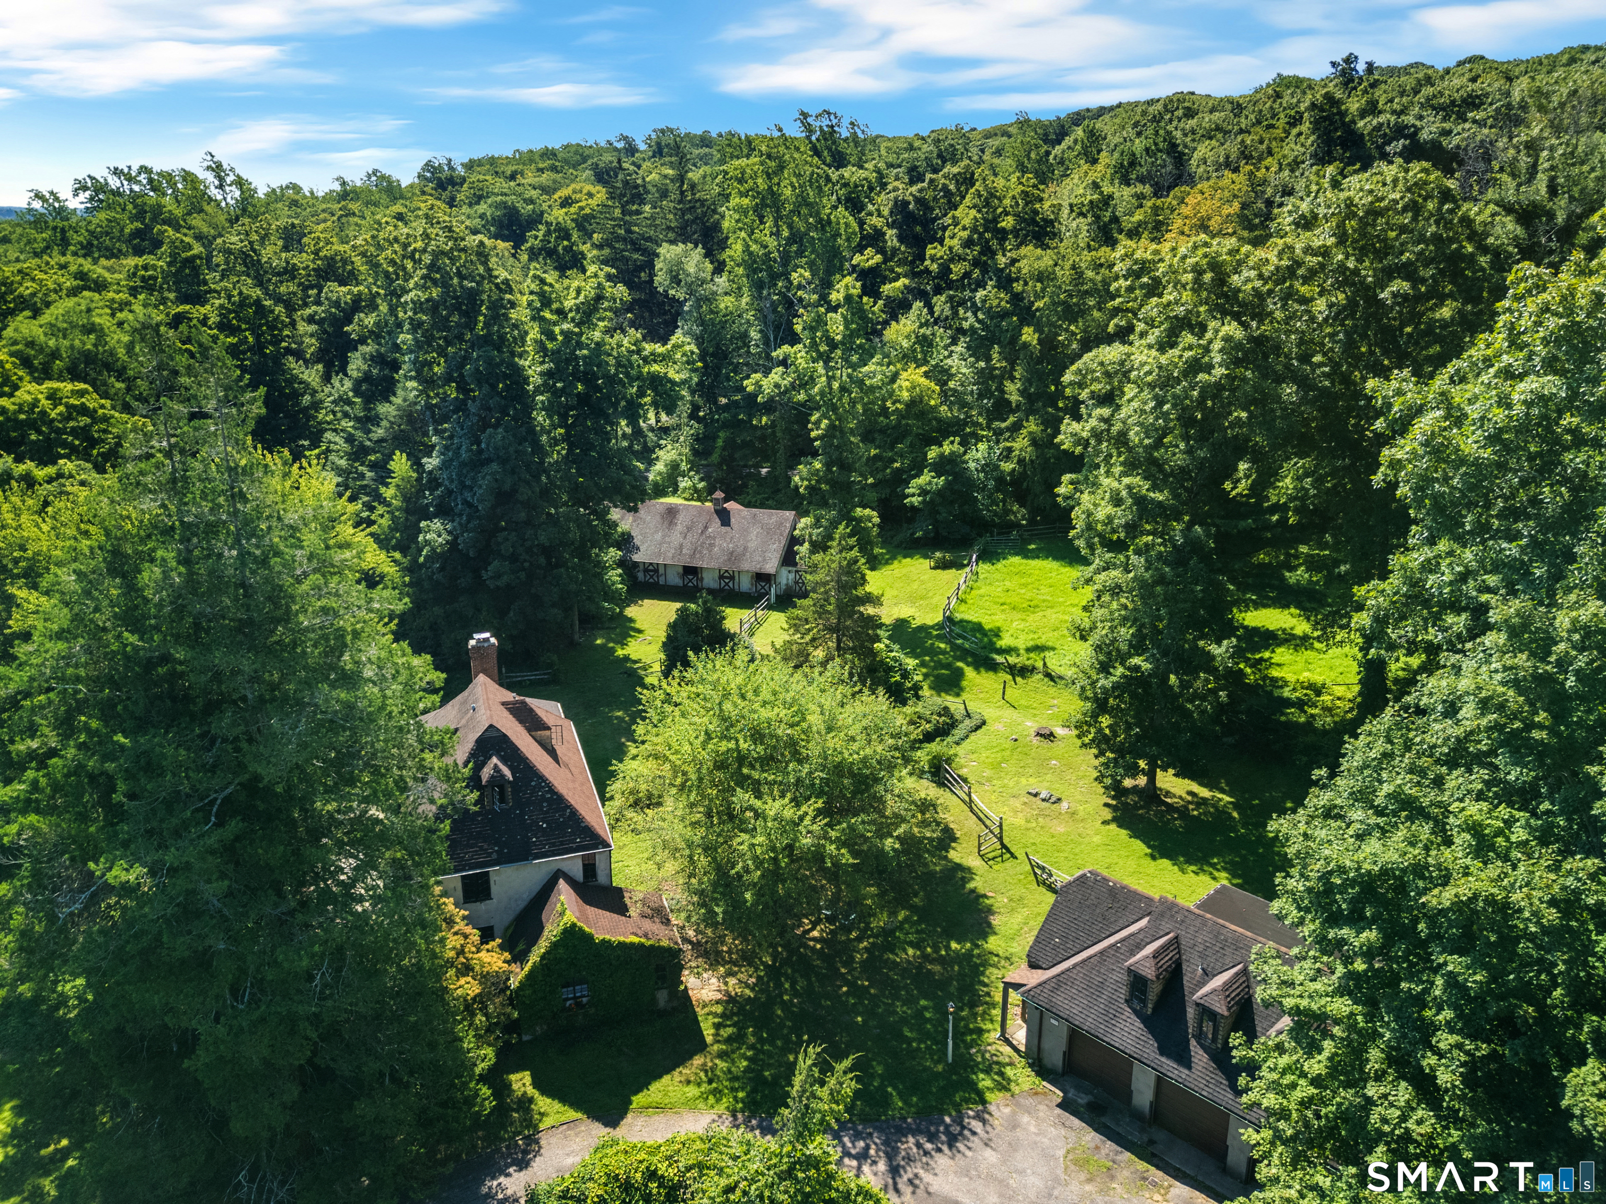
Aerial view of a wooded property with several buildings, broad lawns, and a winding driveway.
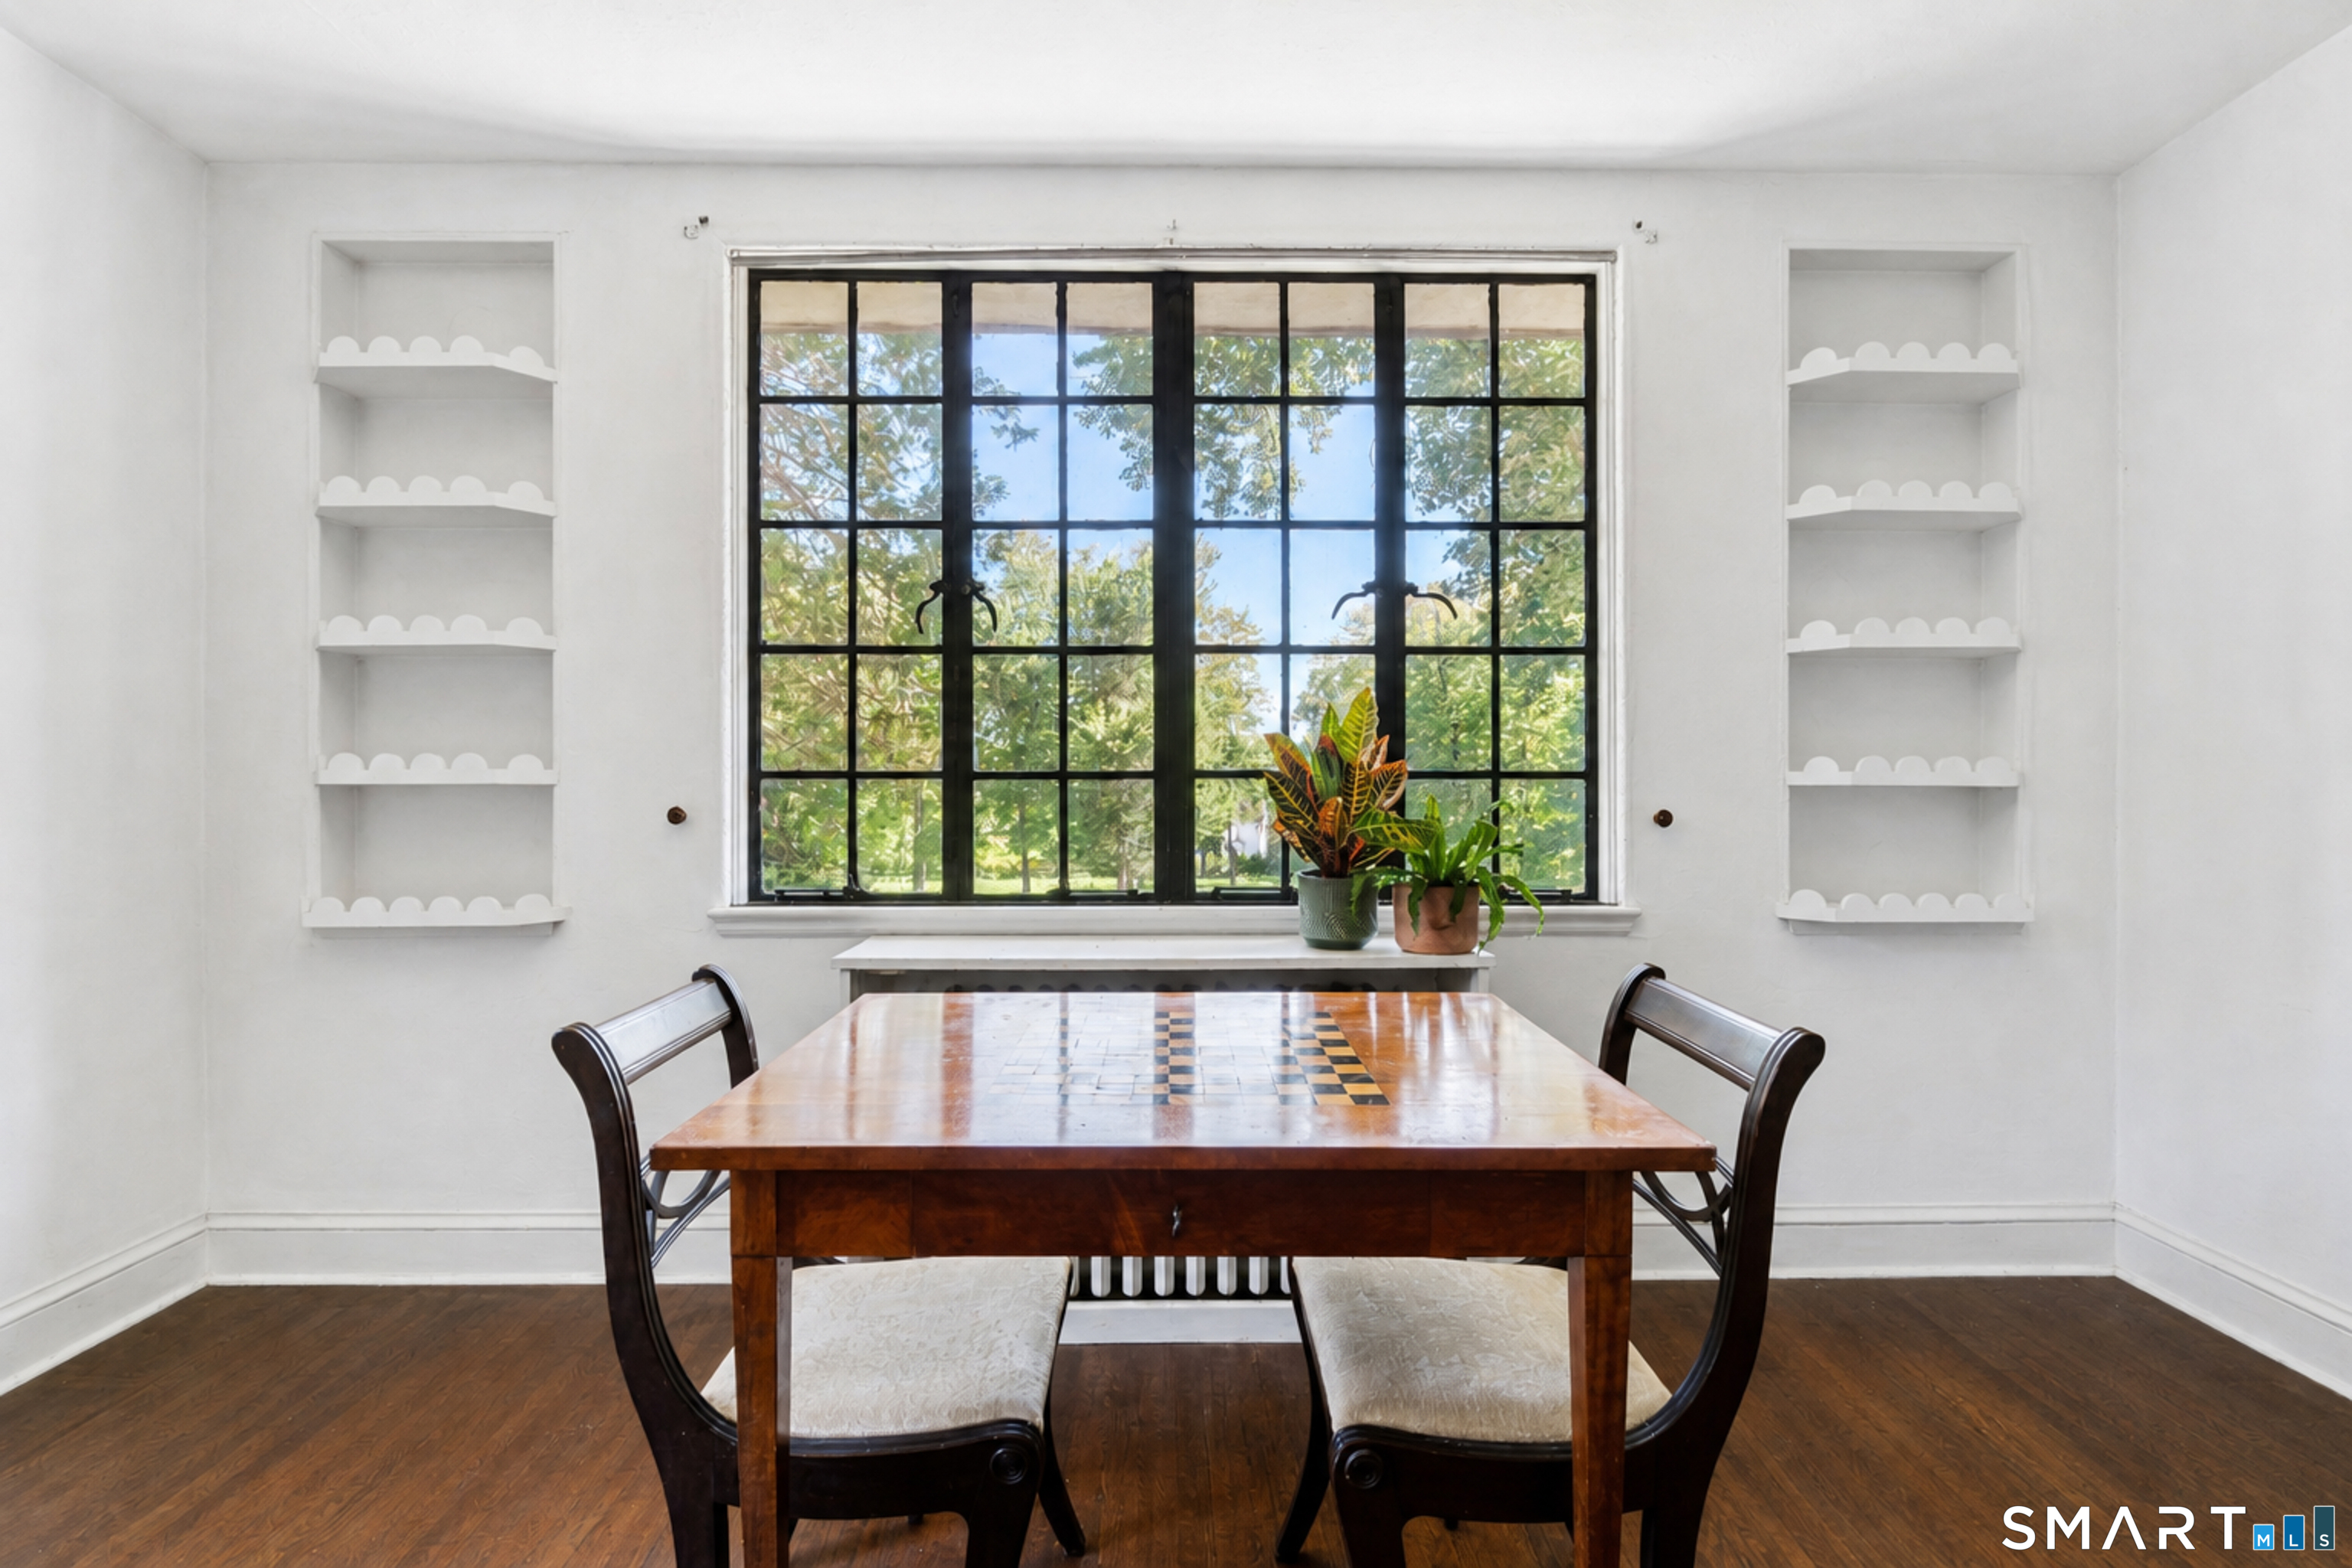
Dining room with a polished wooden table, built-in shelves, and a large window overlooking trees.
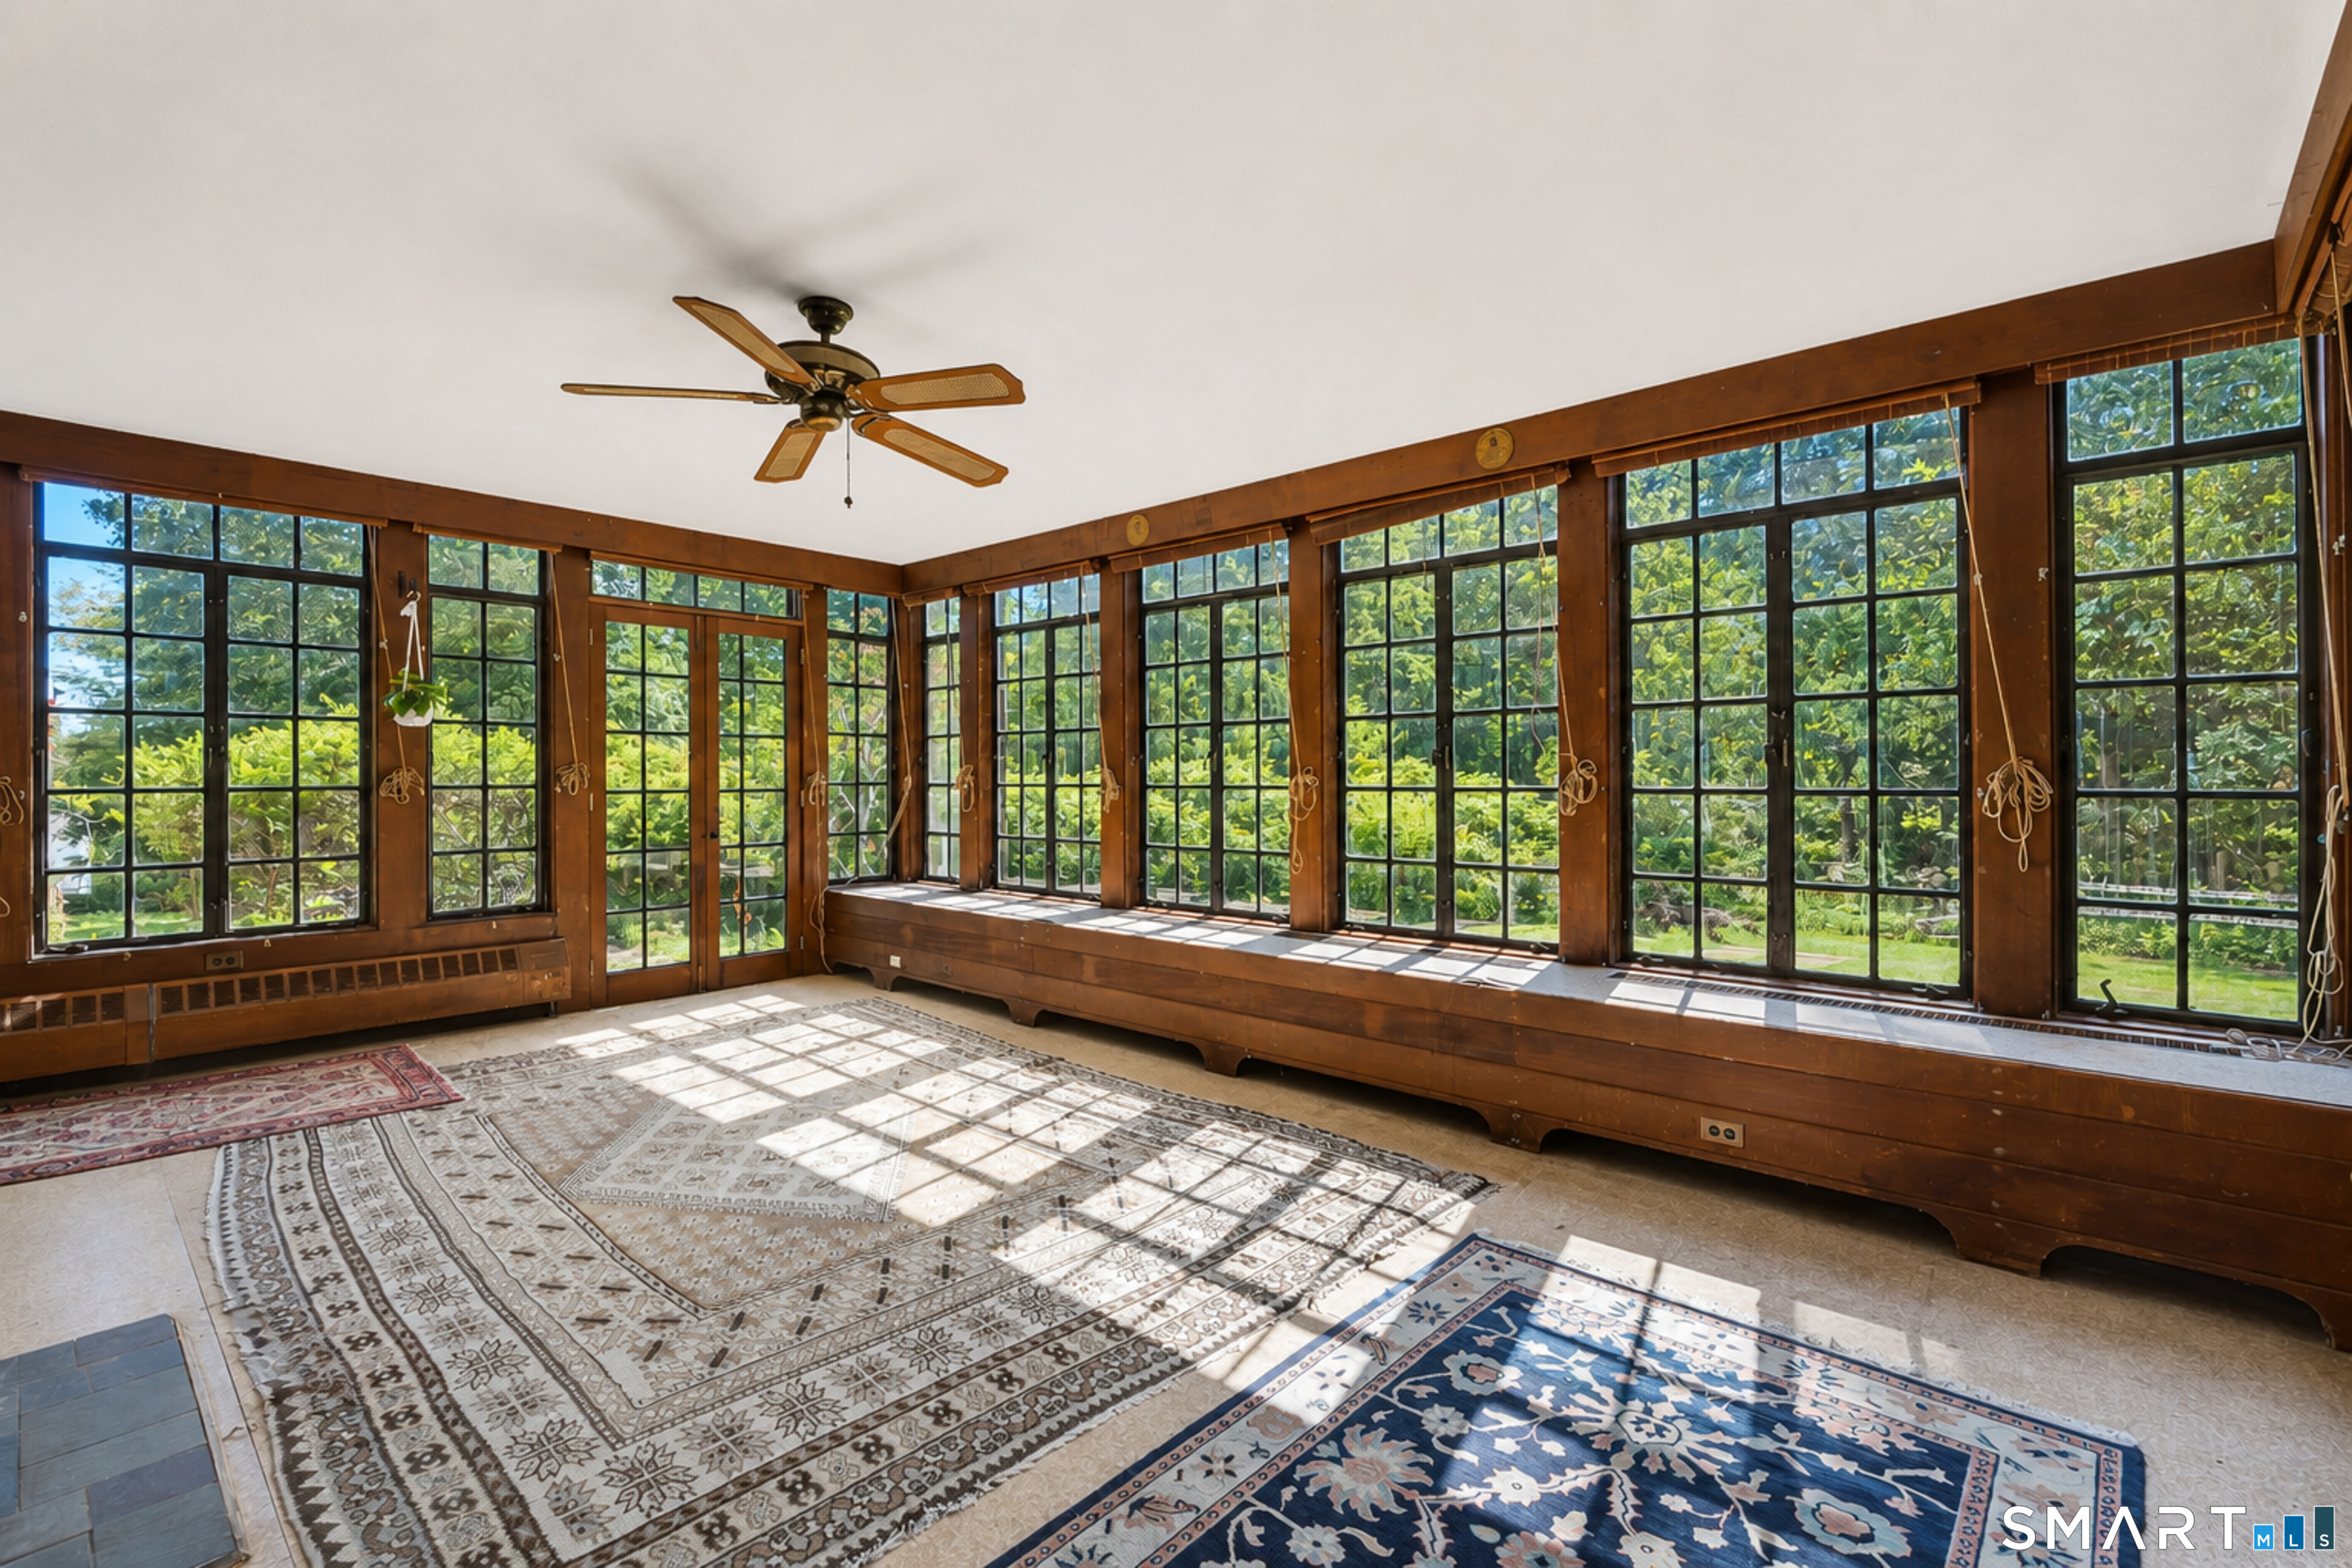
Sunroom with expansive divided-light windows, warm wood trim, and patterned area rugs.
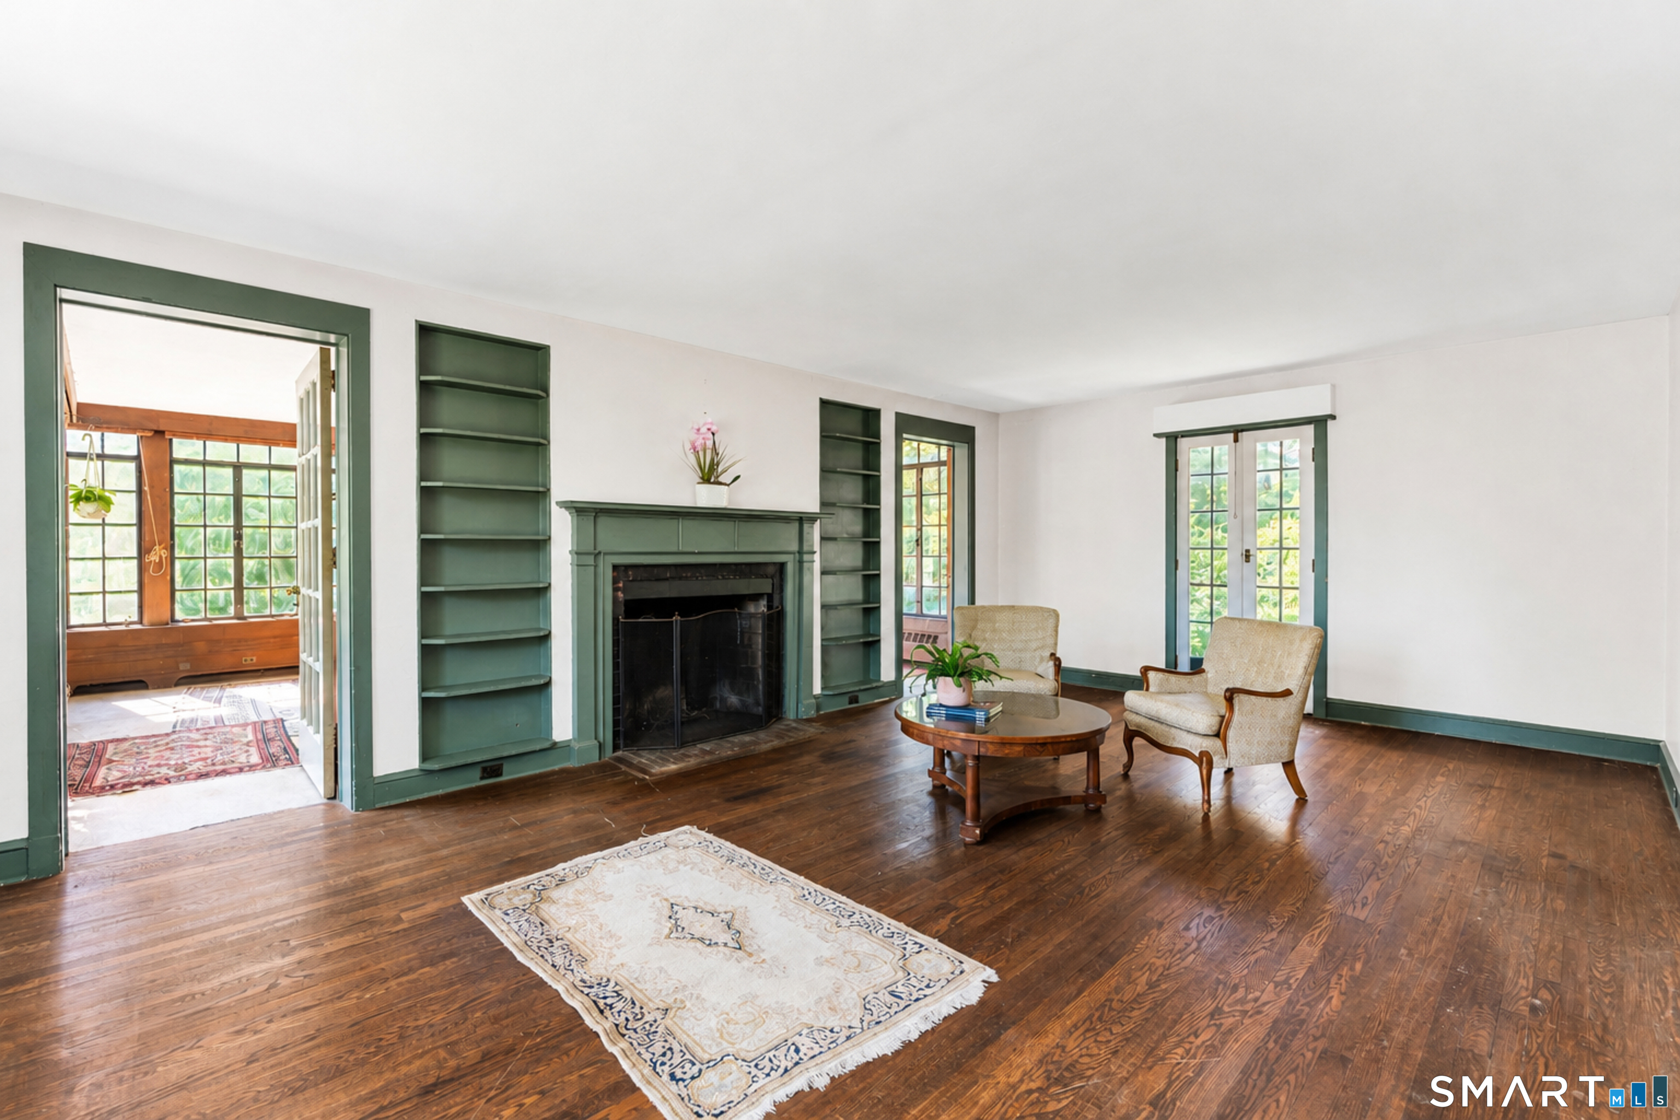
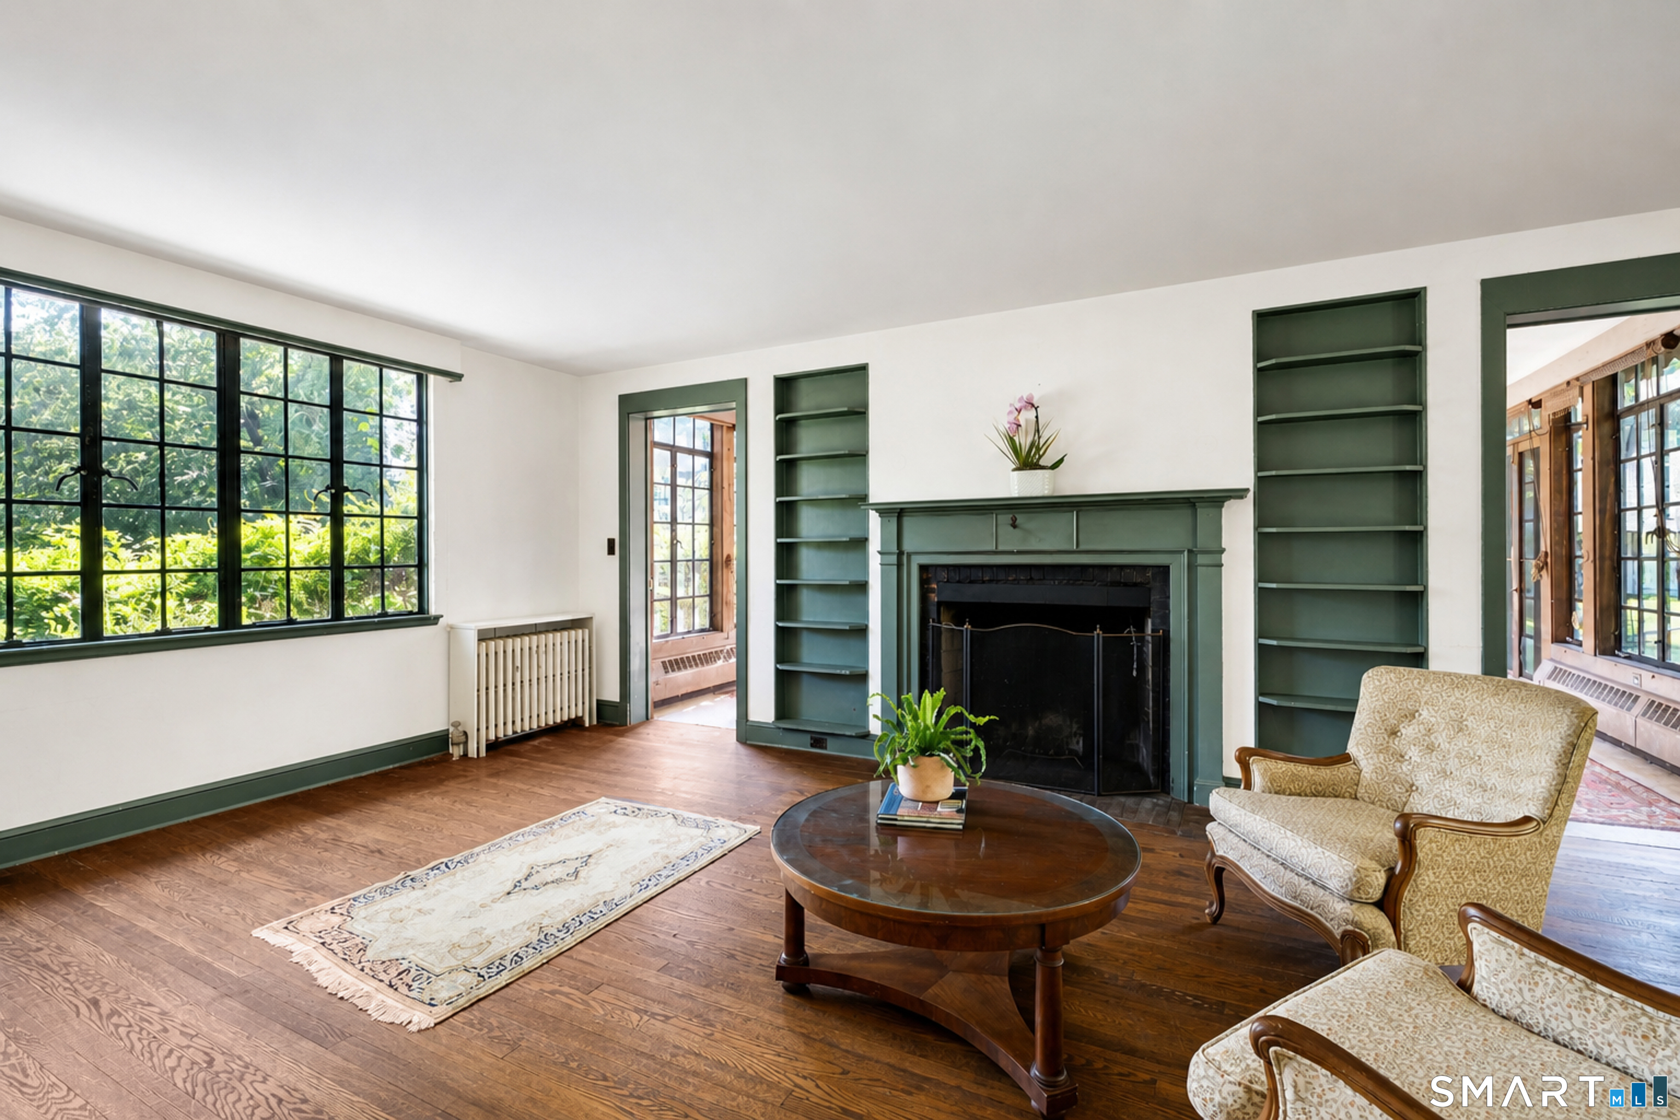
Living room with green built-in bookshelves and fireplace, dark hardwood floors, and French doors to a sunroom.
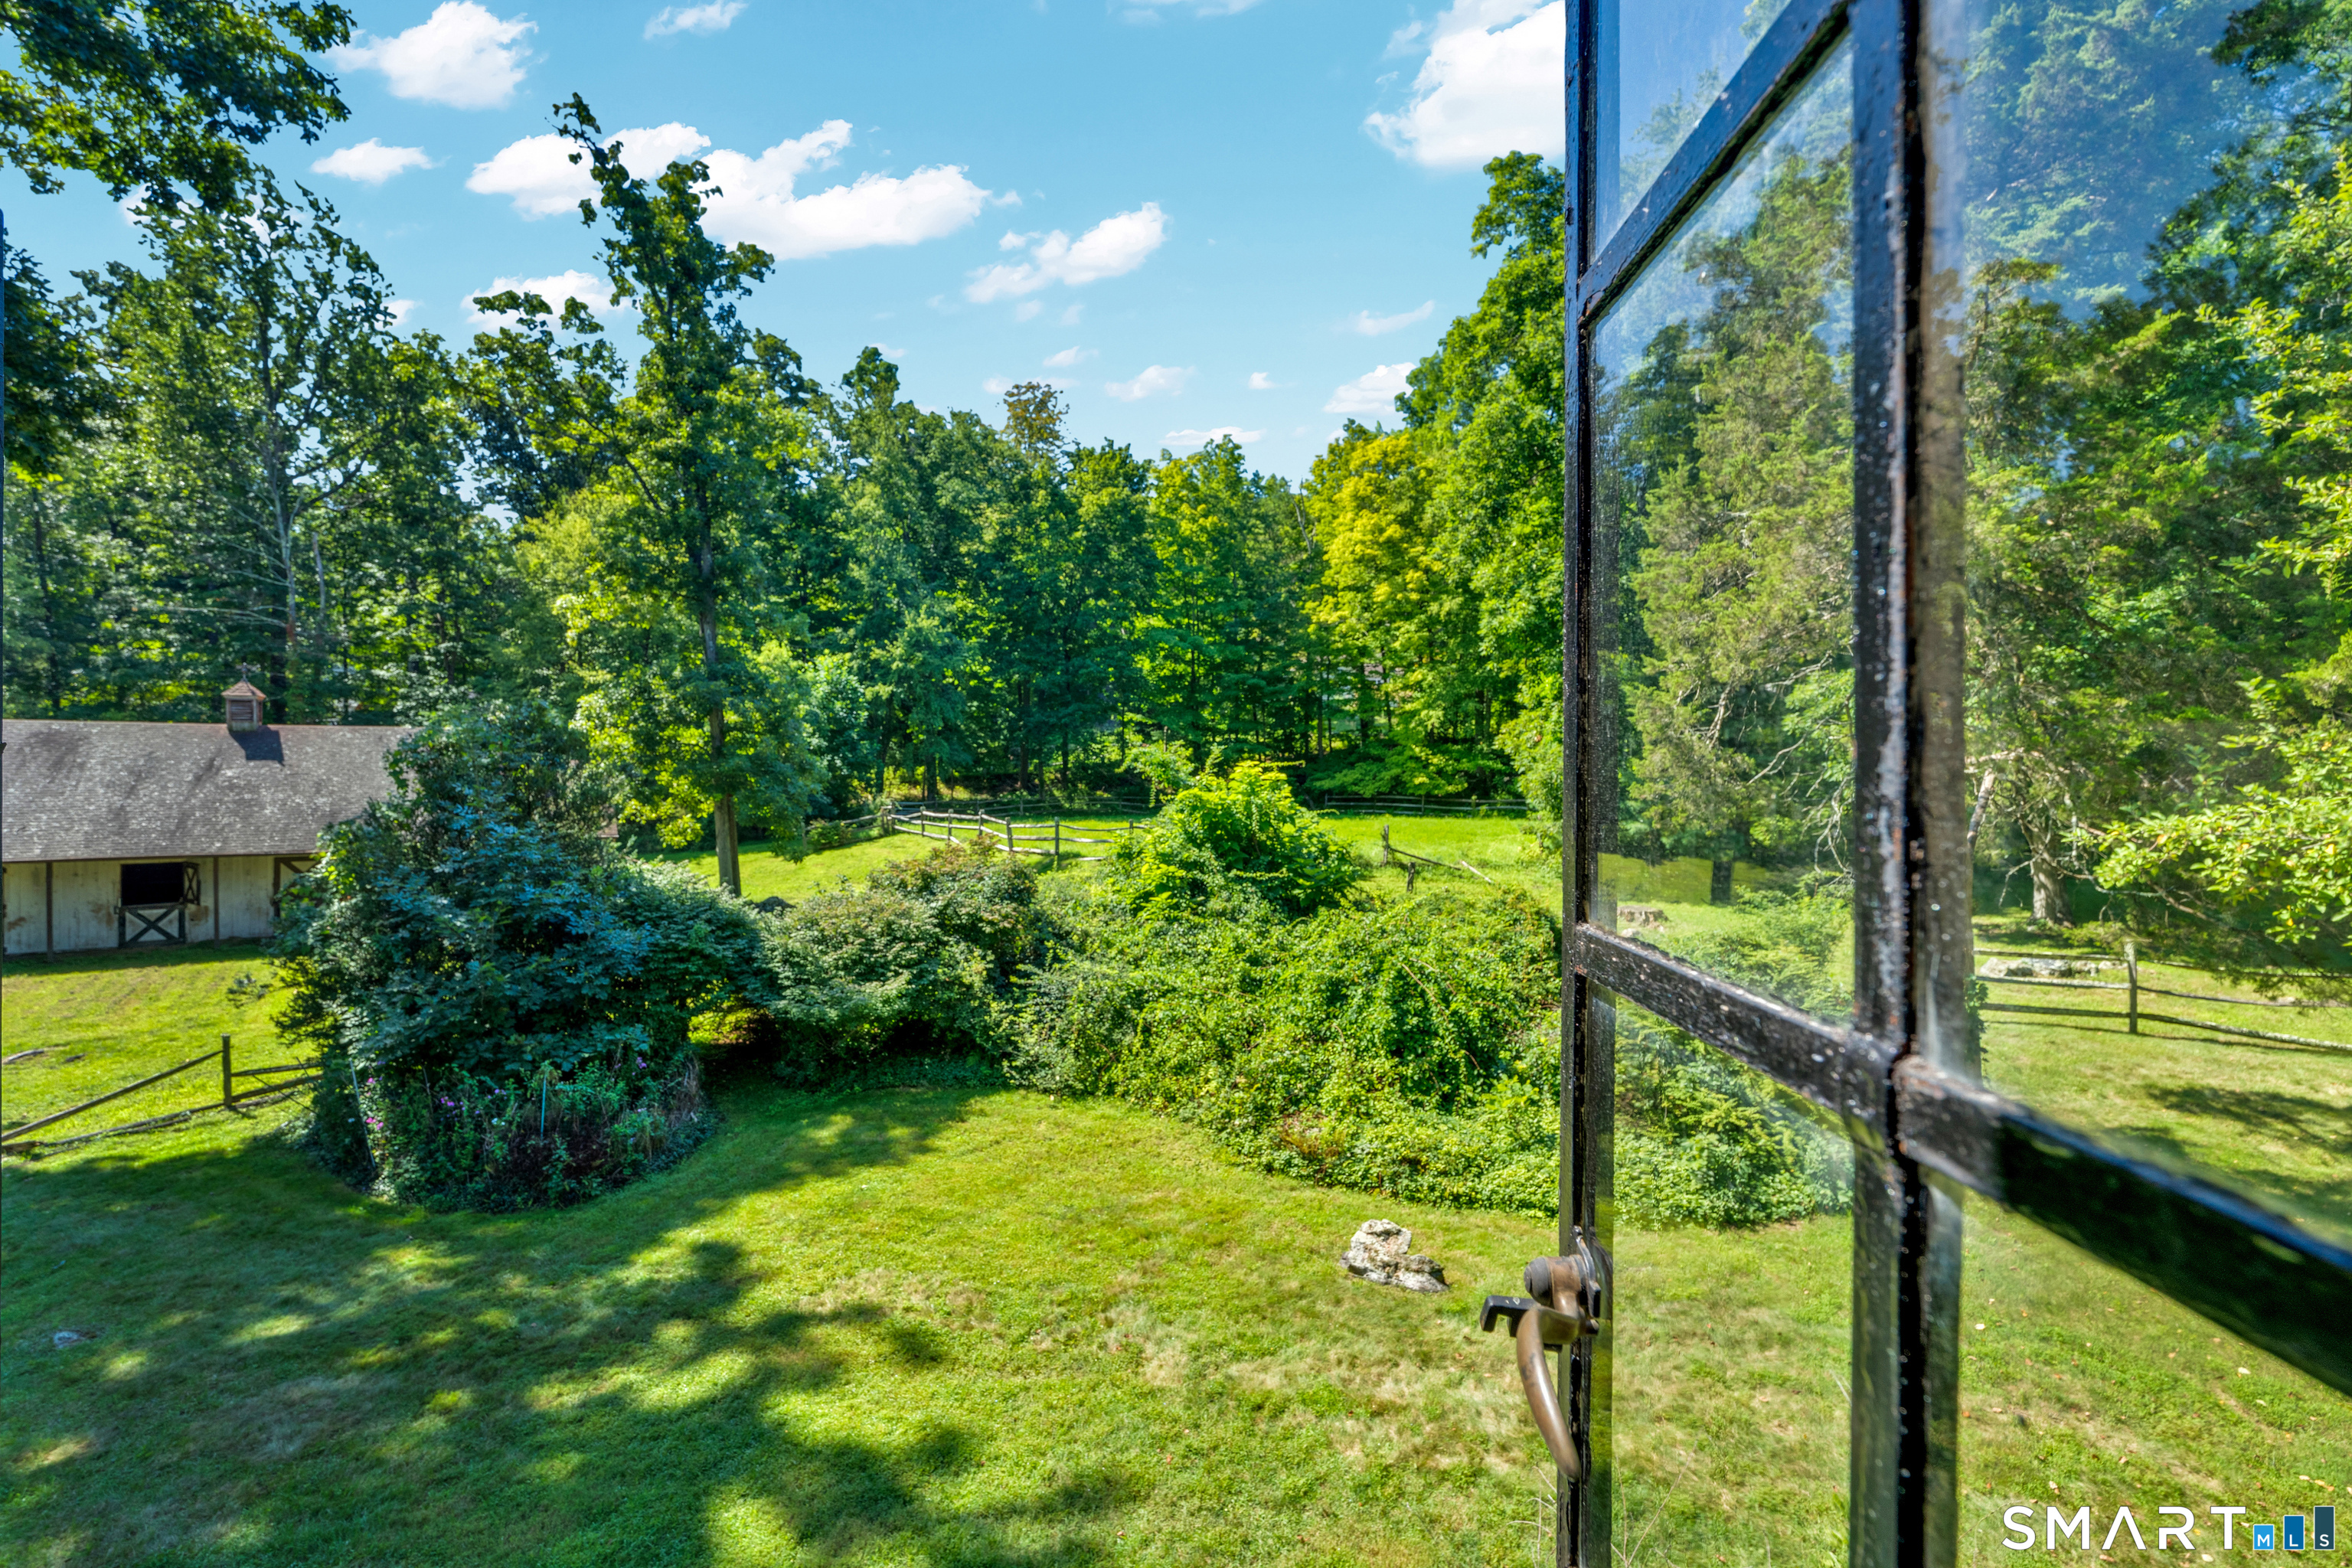
Landscaped backyard with a lawn, mature trees, fenced grounds, and a small outbuilding.
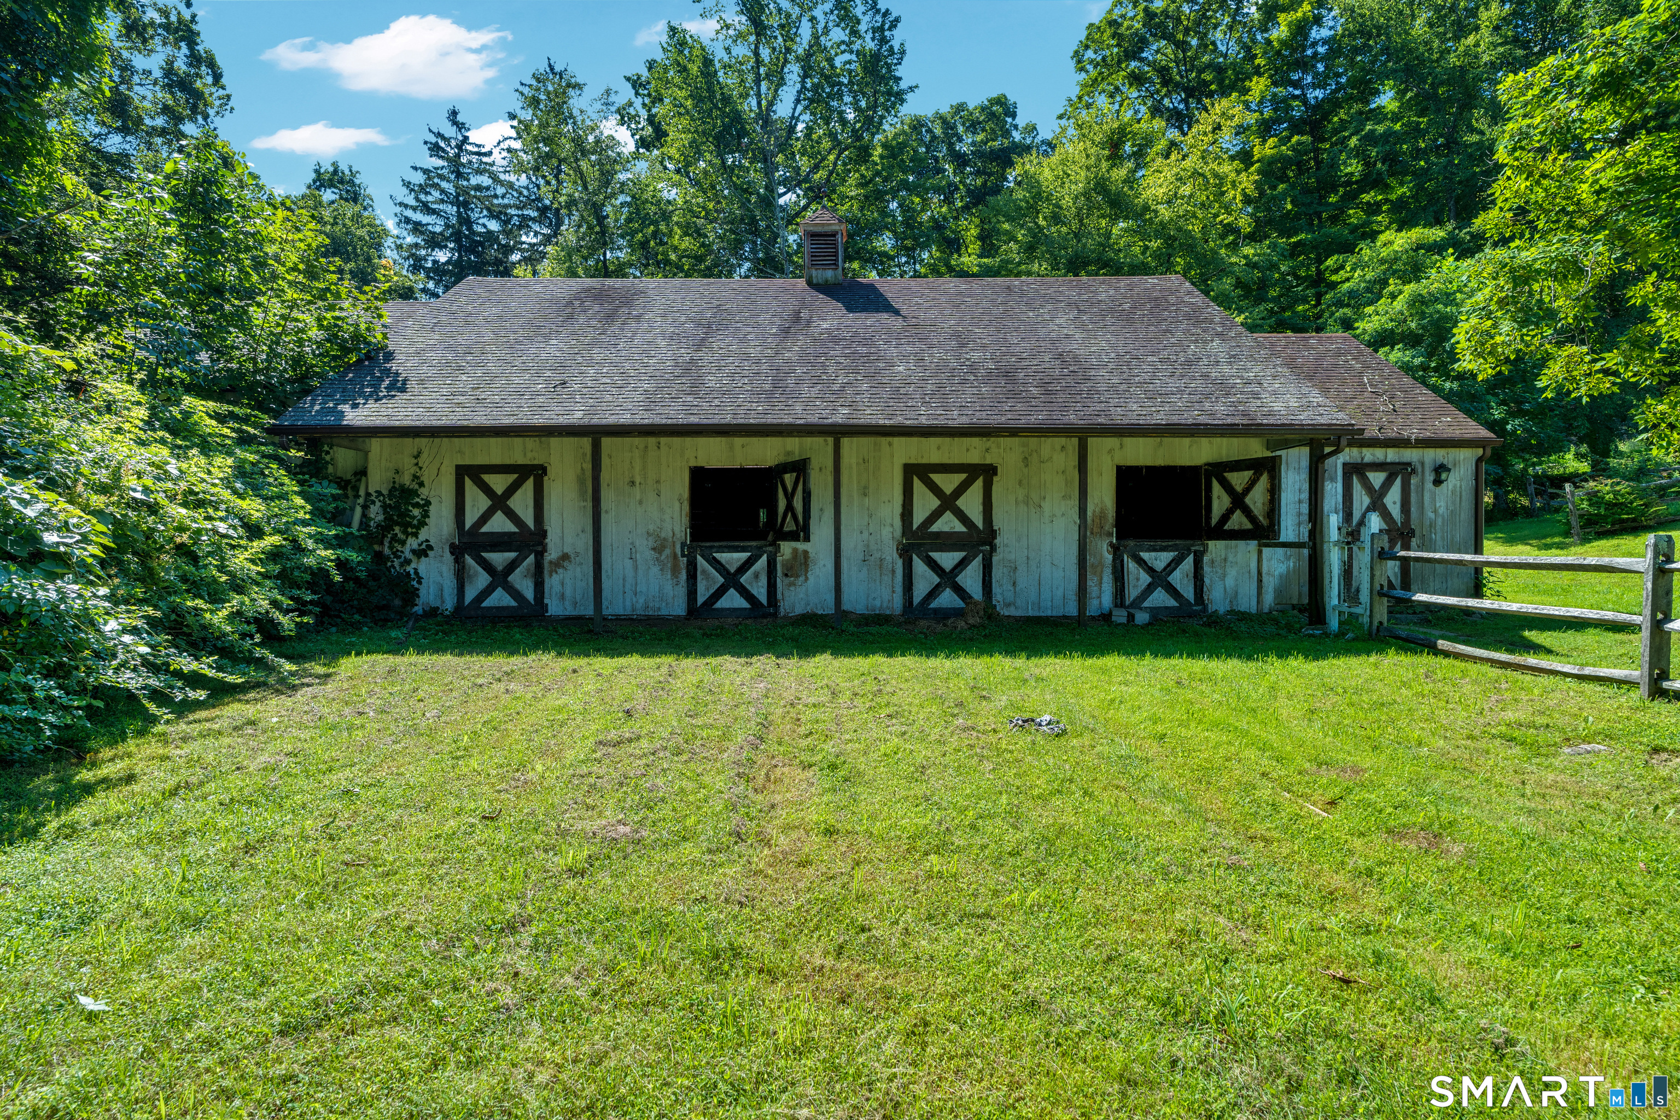
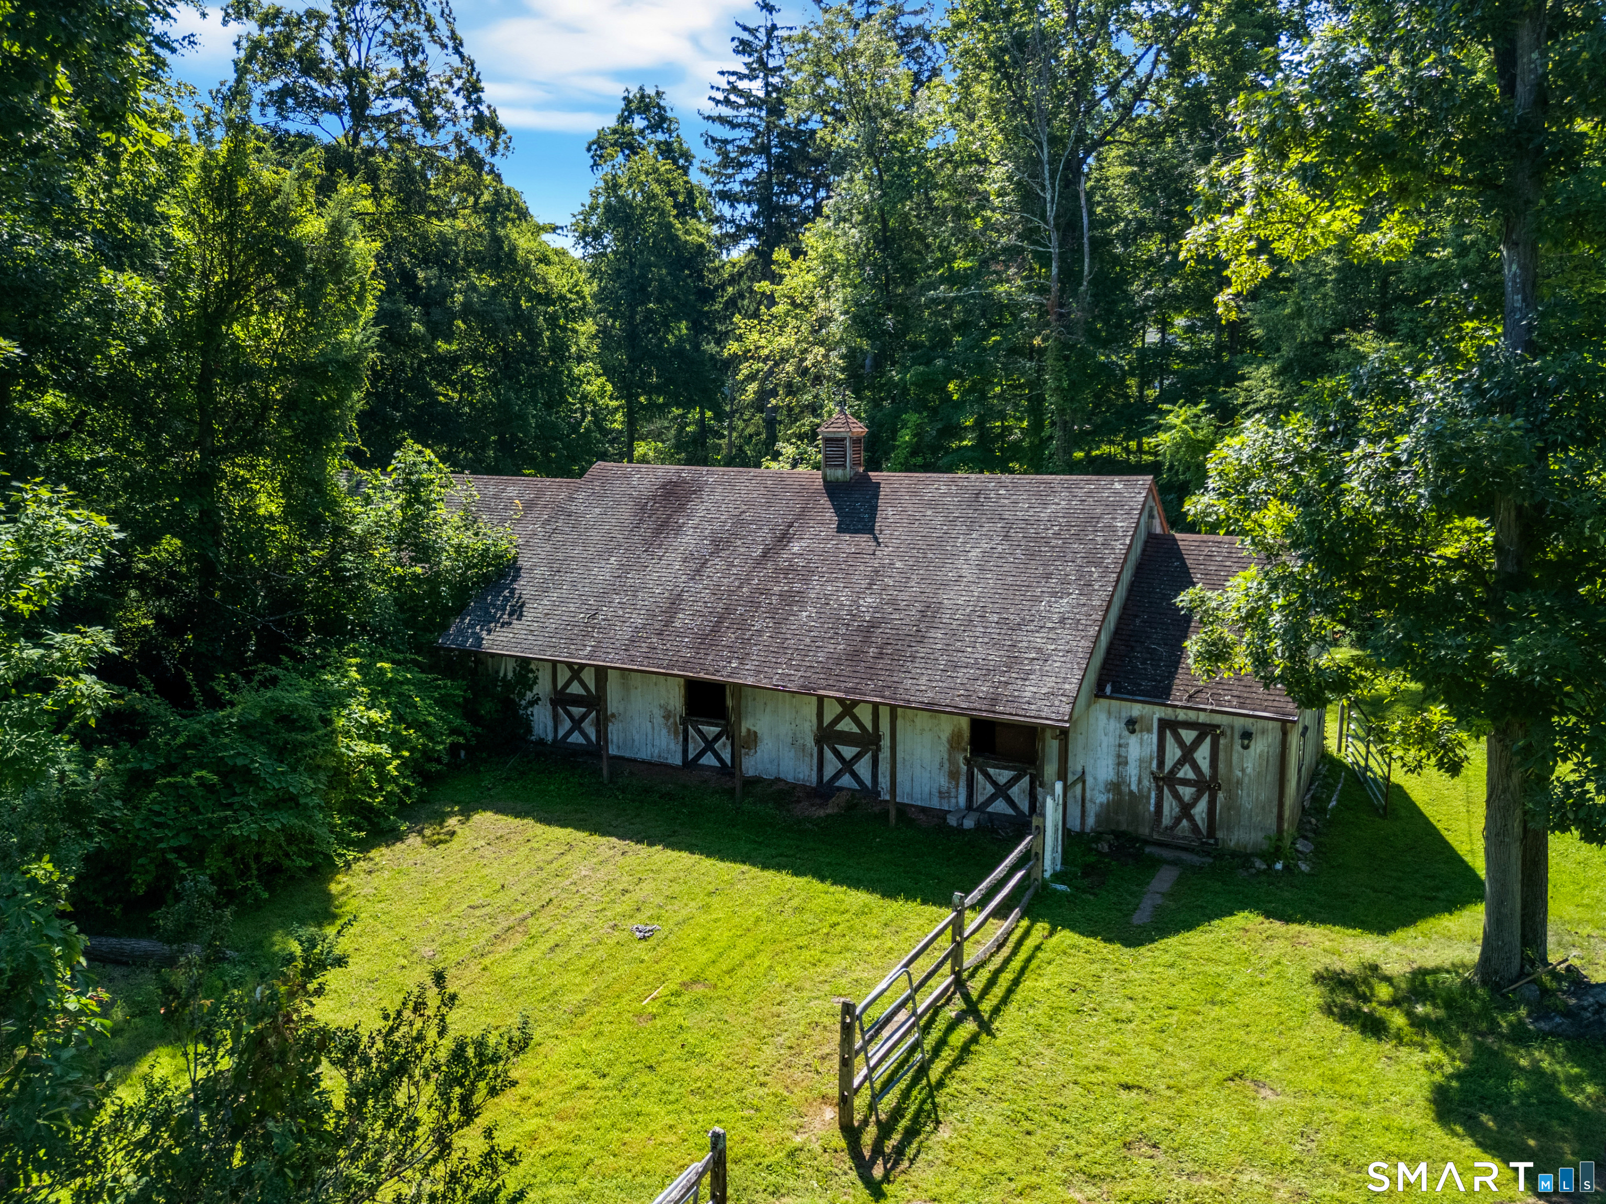
White wooden horse stable with X-braced stall doors beside a fenced grassy yard.
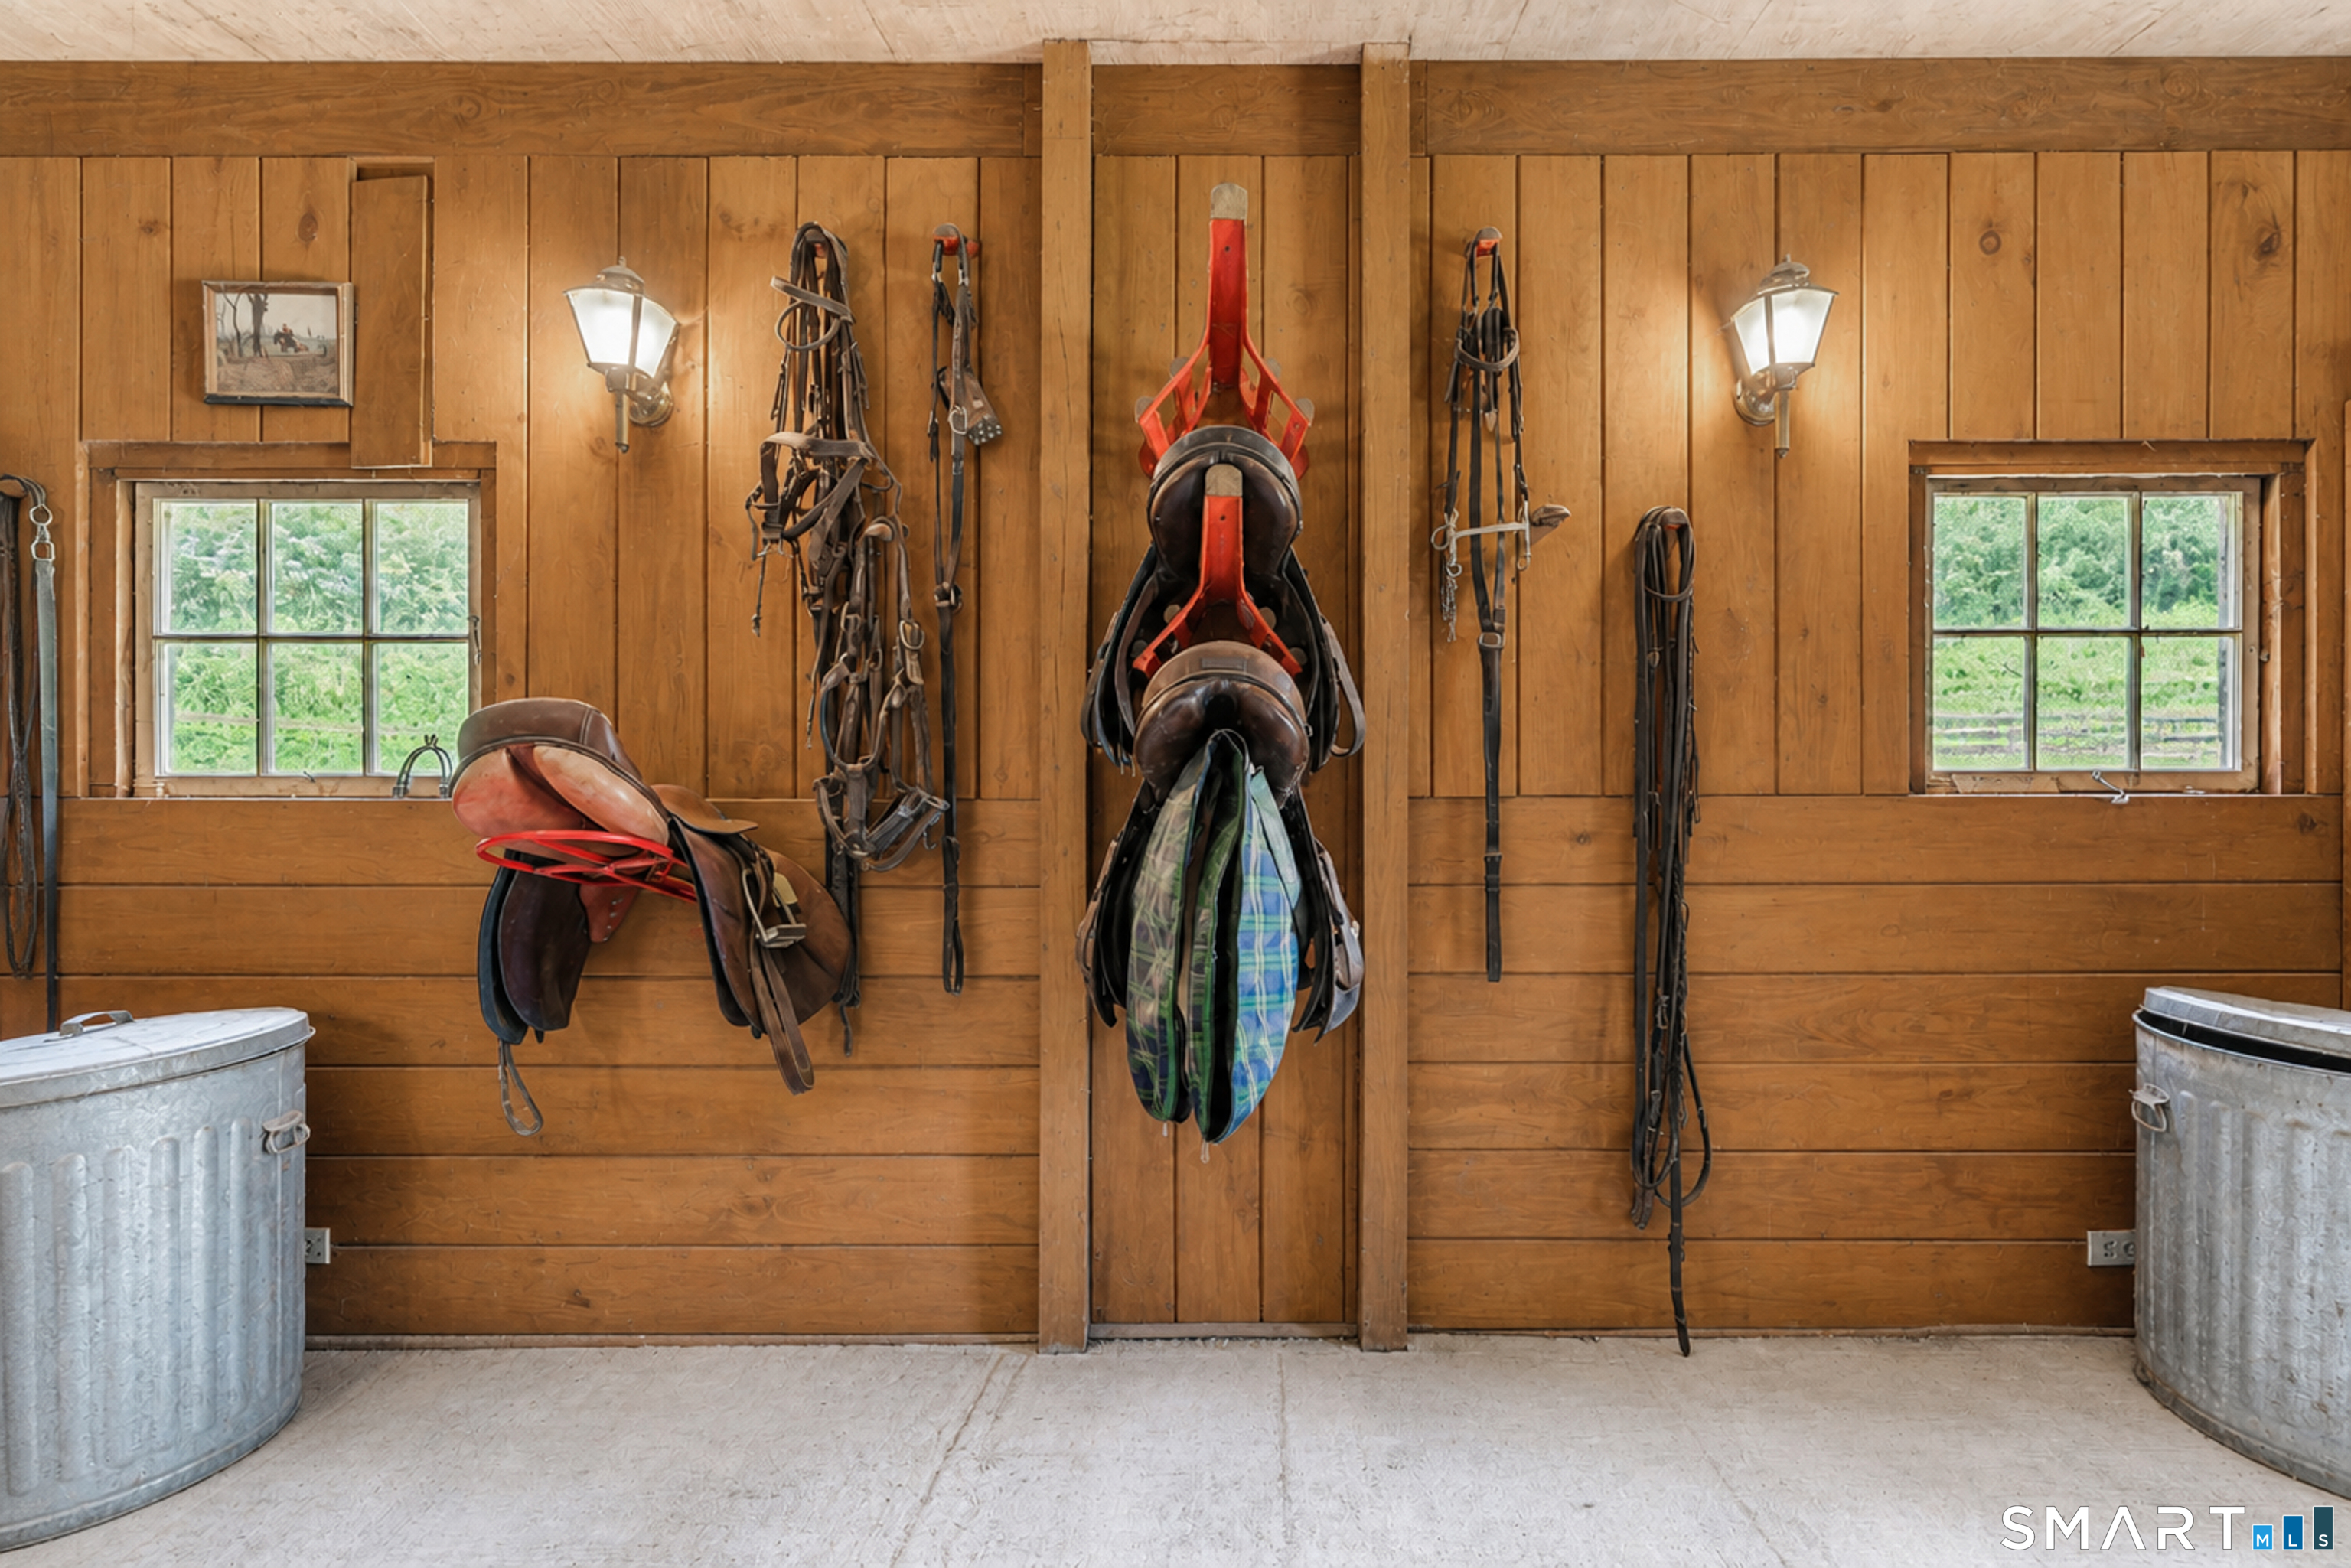
Wood-paneled tack room with hanging saddles and bridles between two windows.
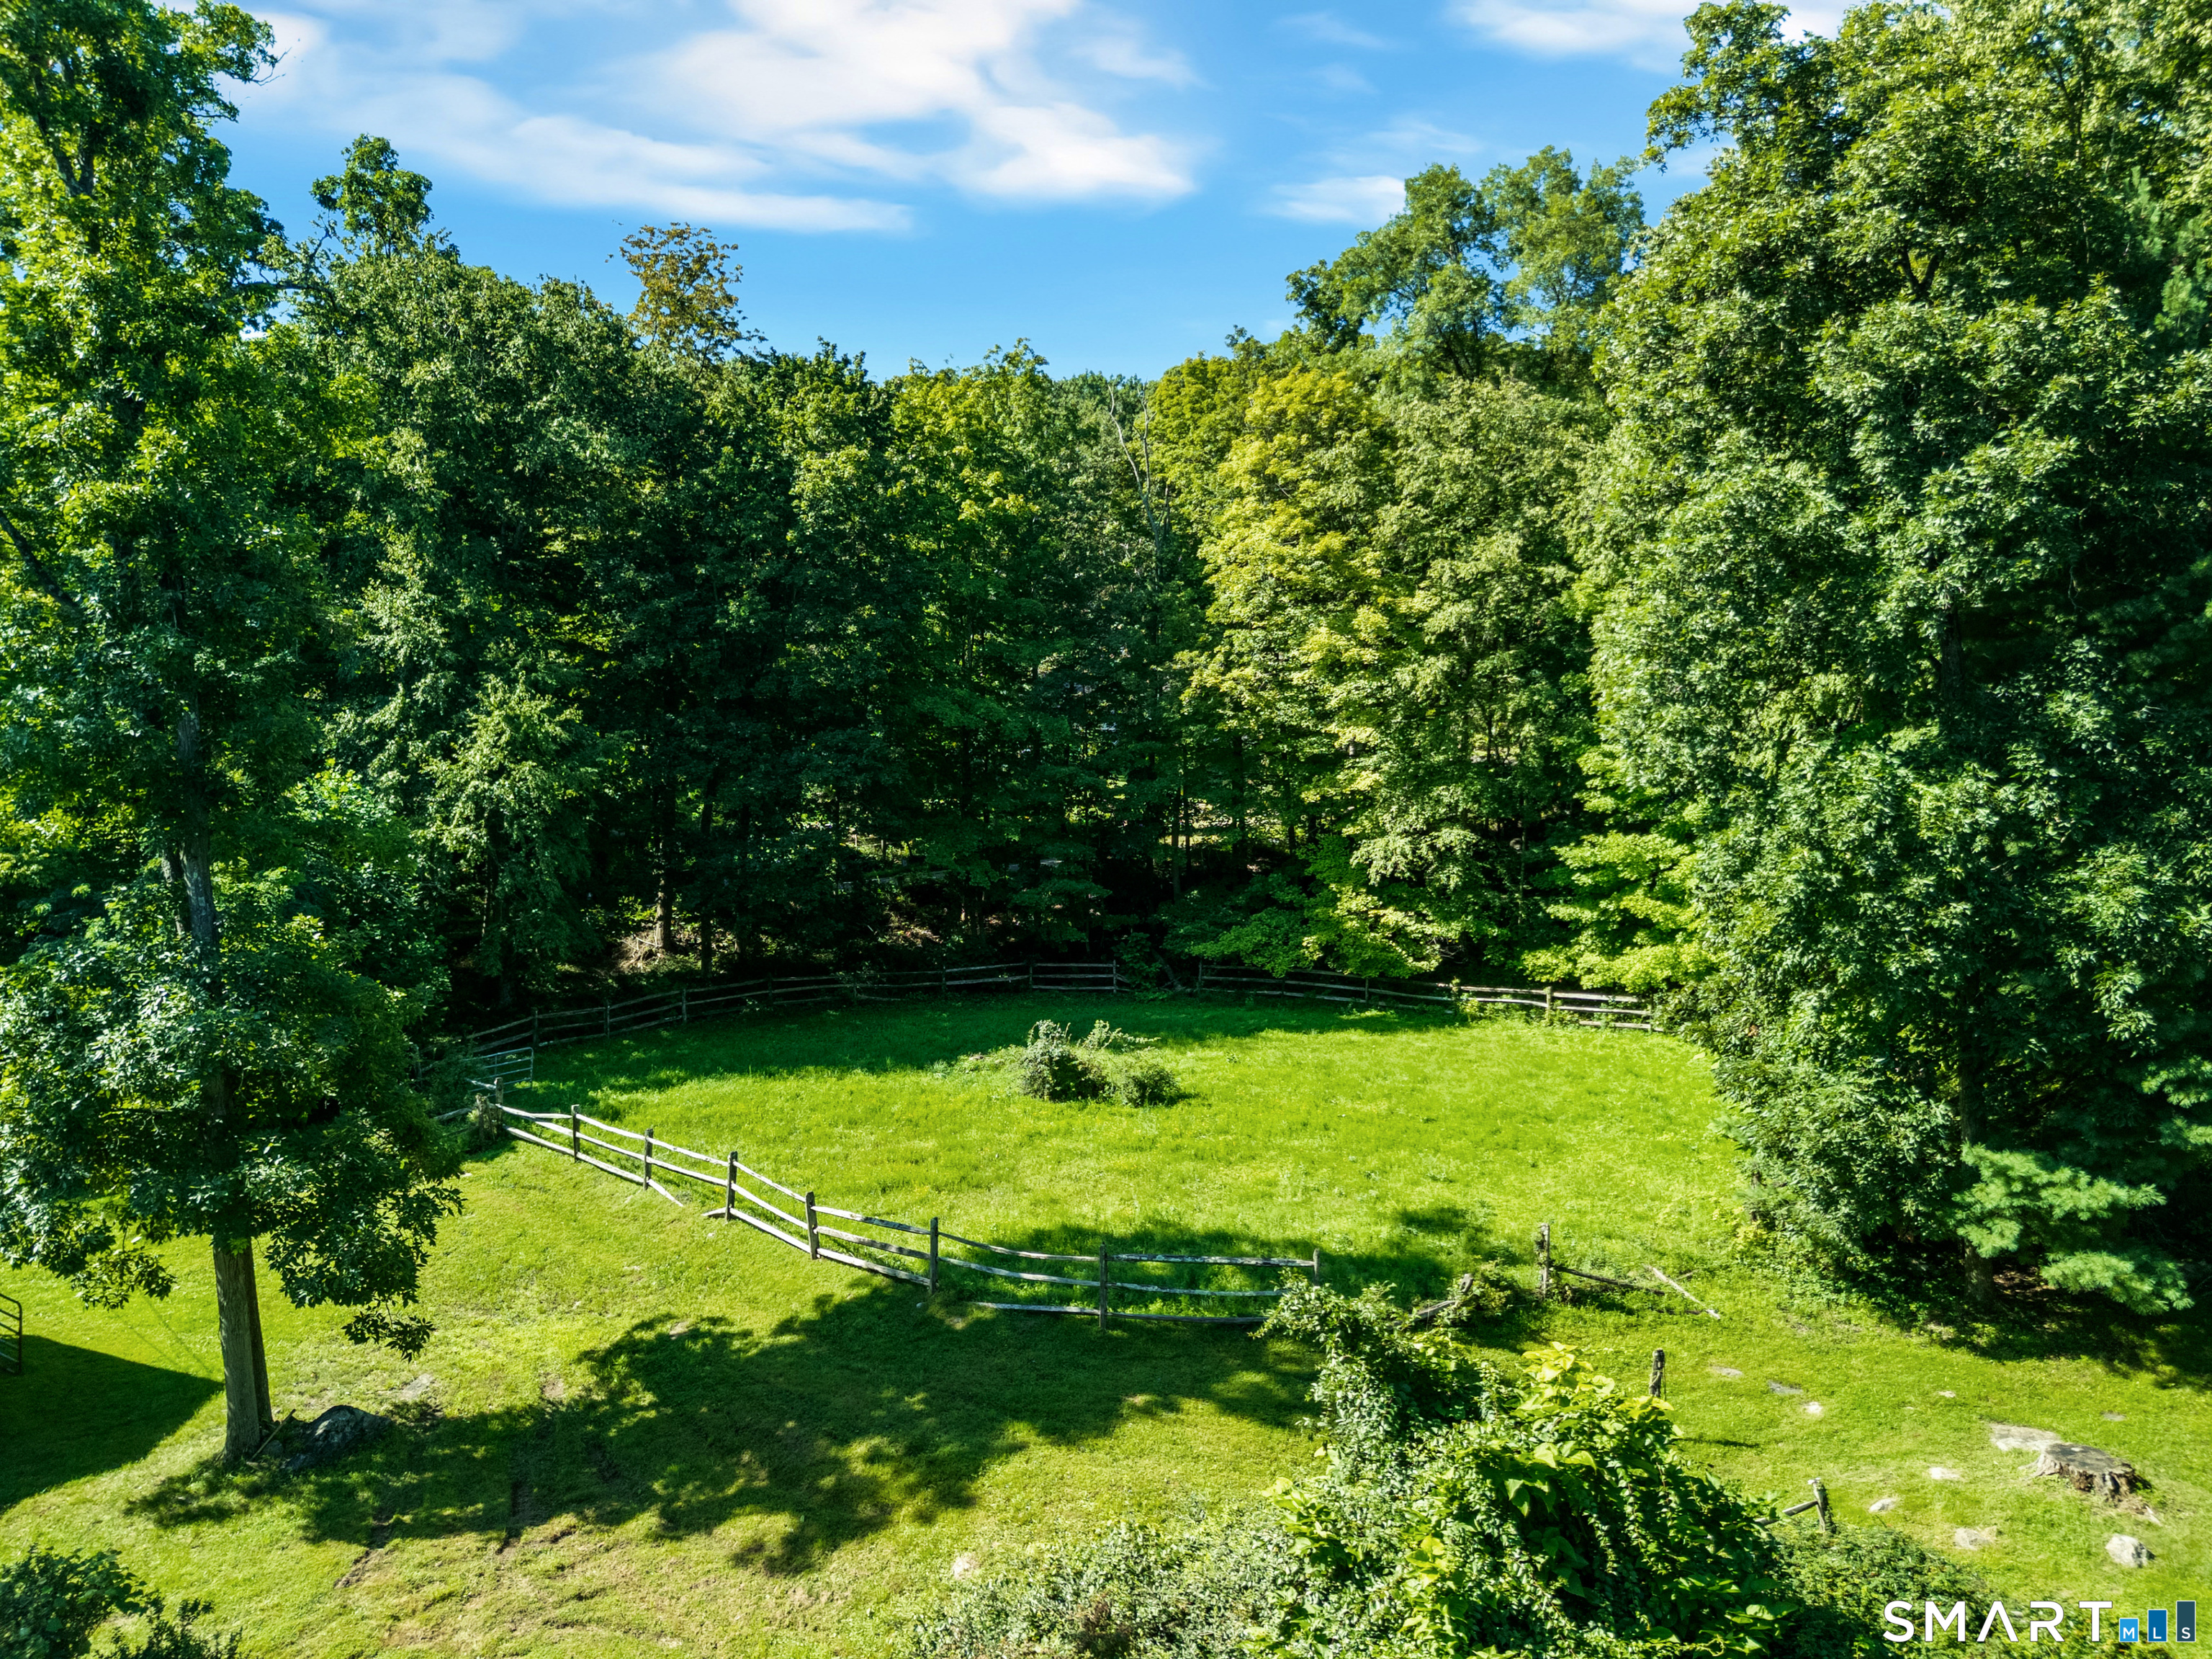
Grassy clearing bordered by mature trees and a curving wooden fence.
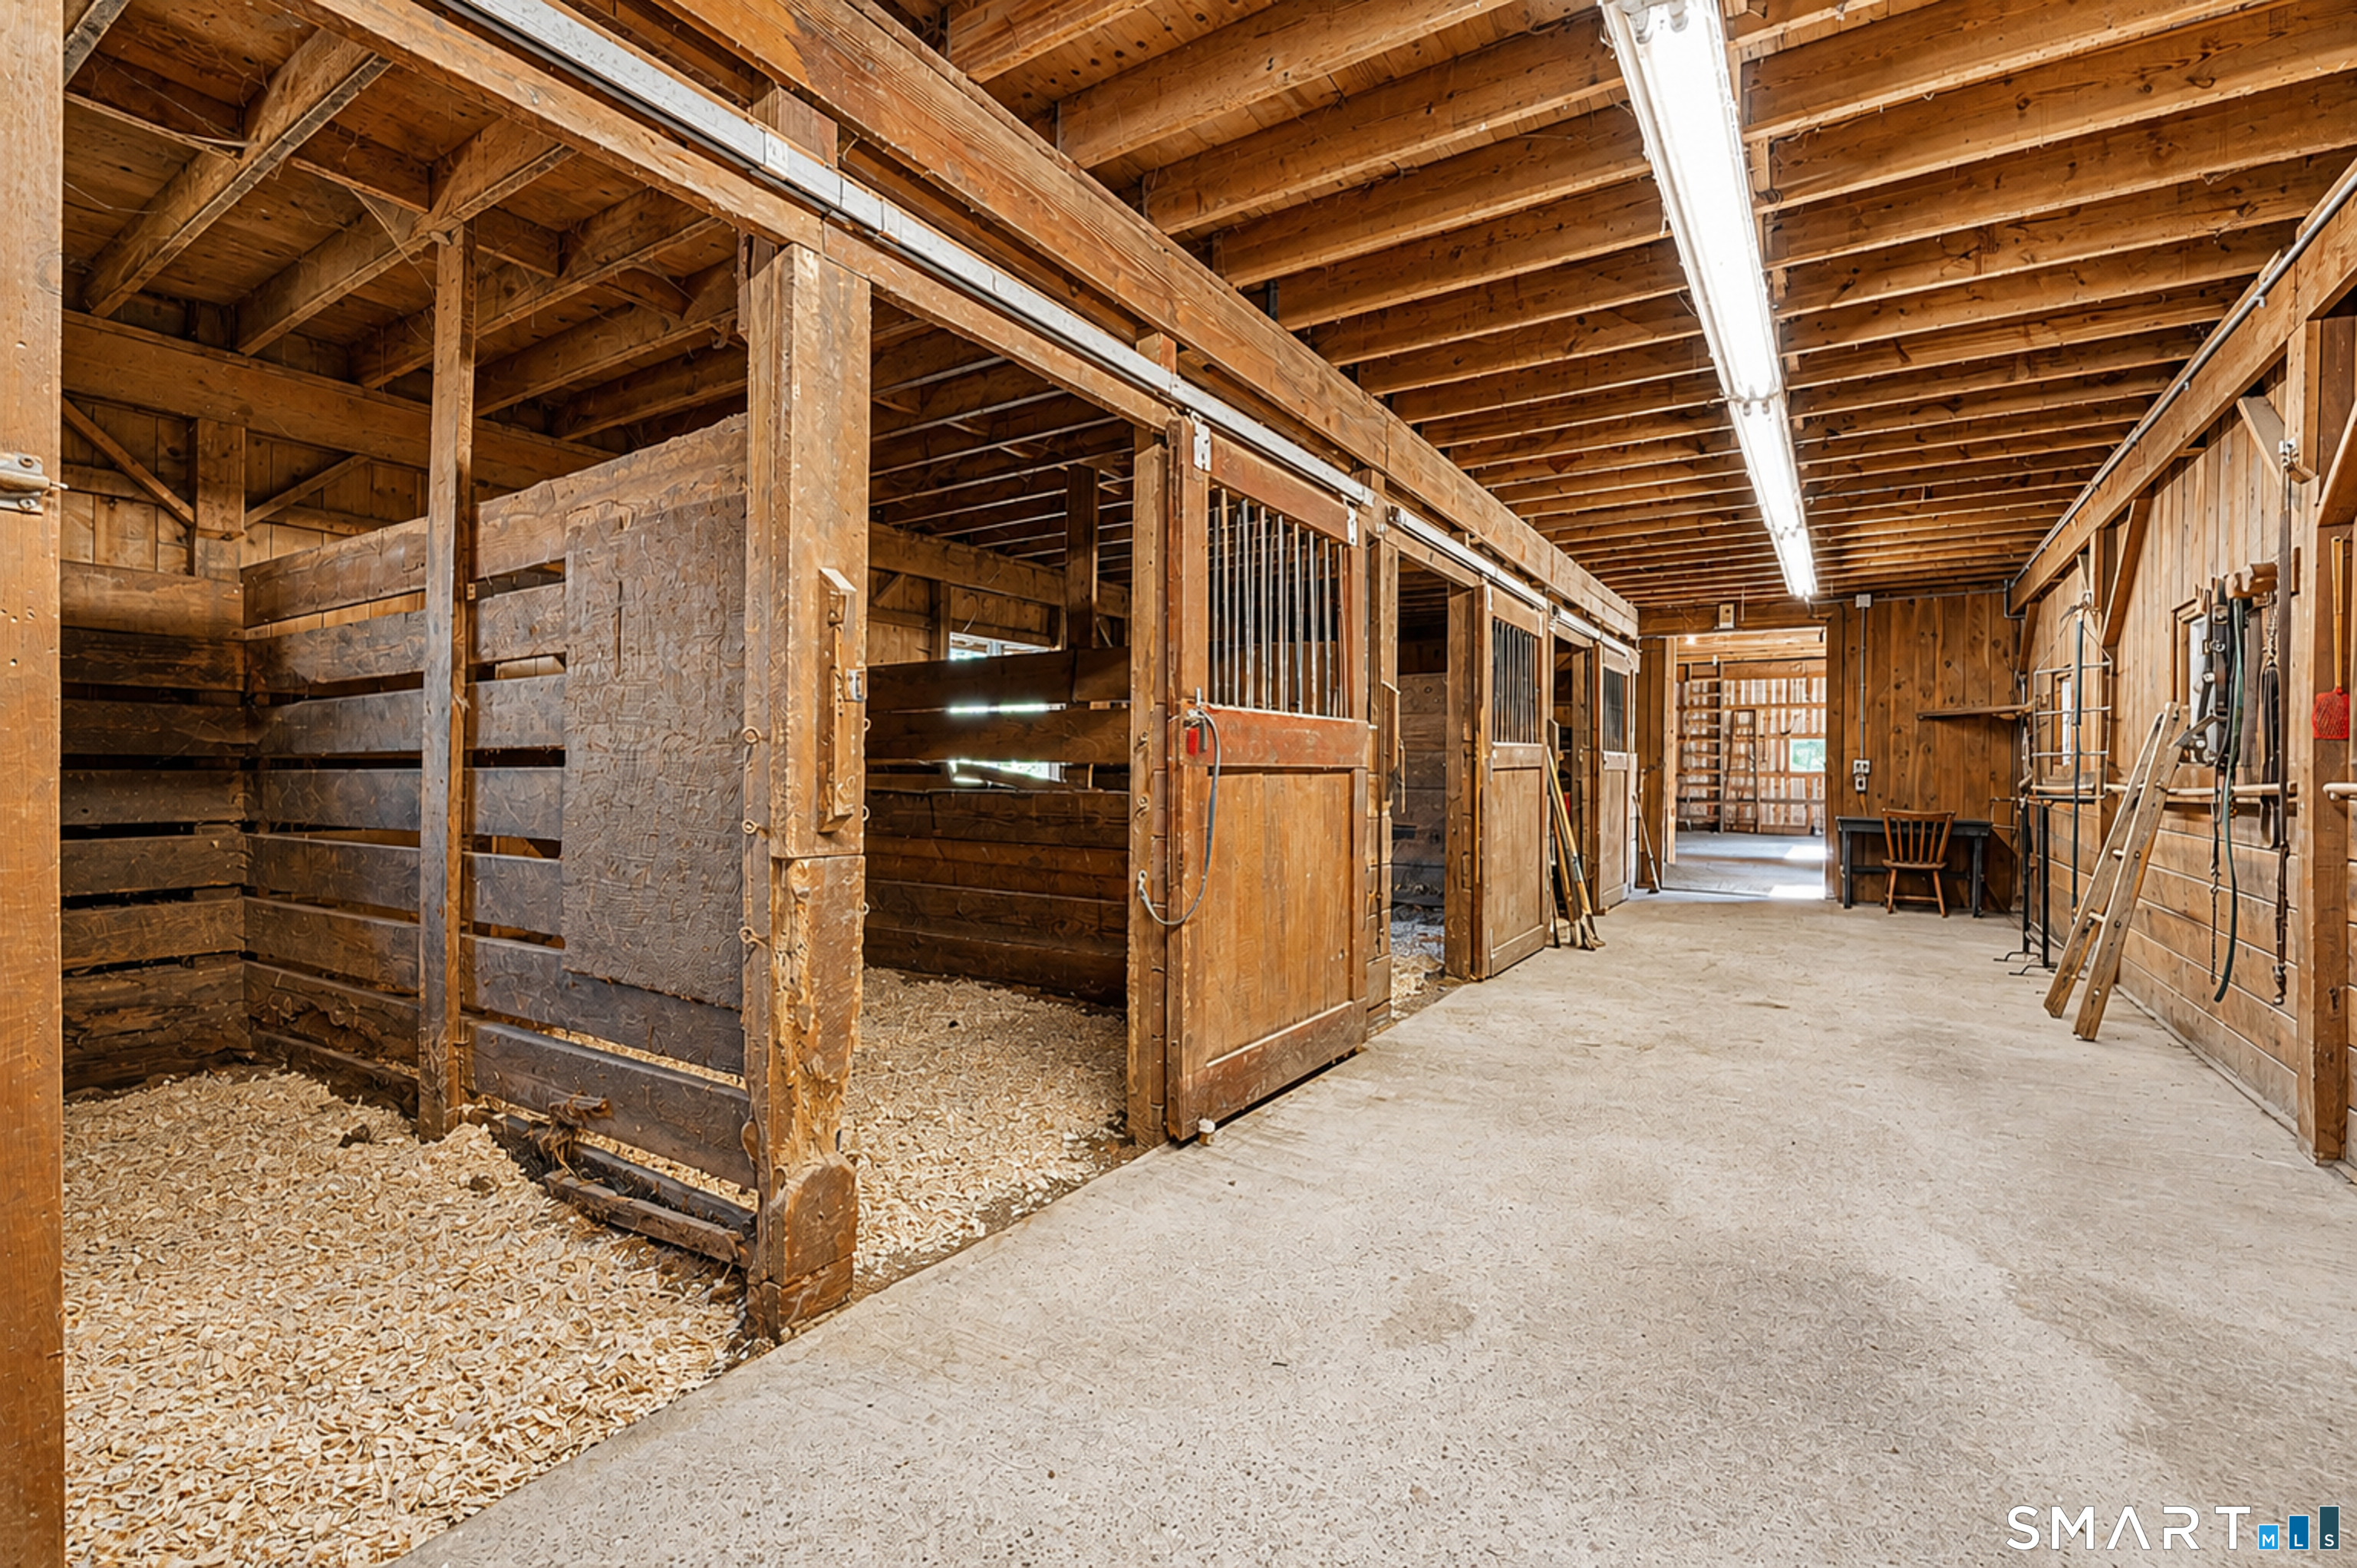
Horse barn aisle lined with wooden stalls and wood shavings.
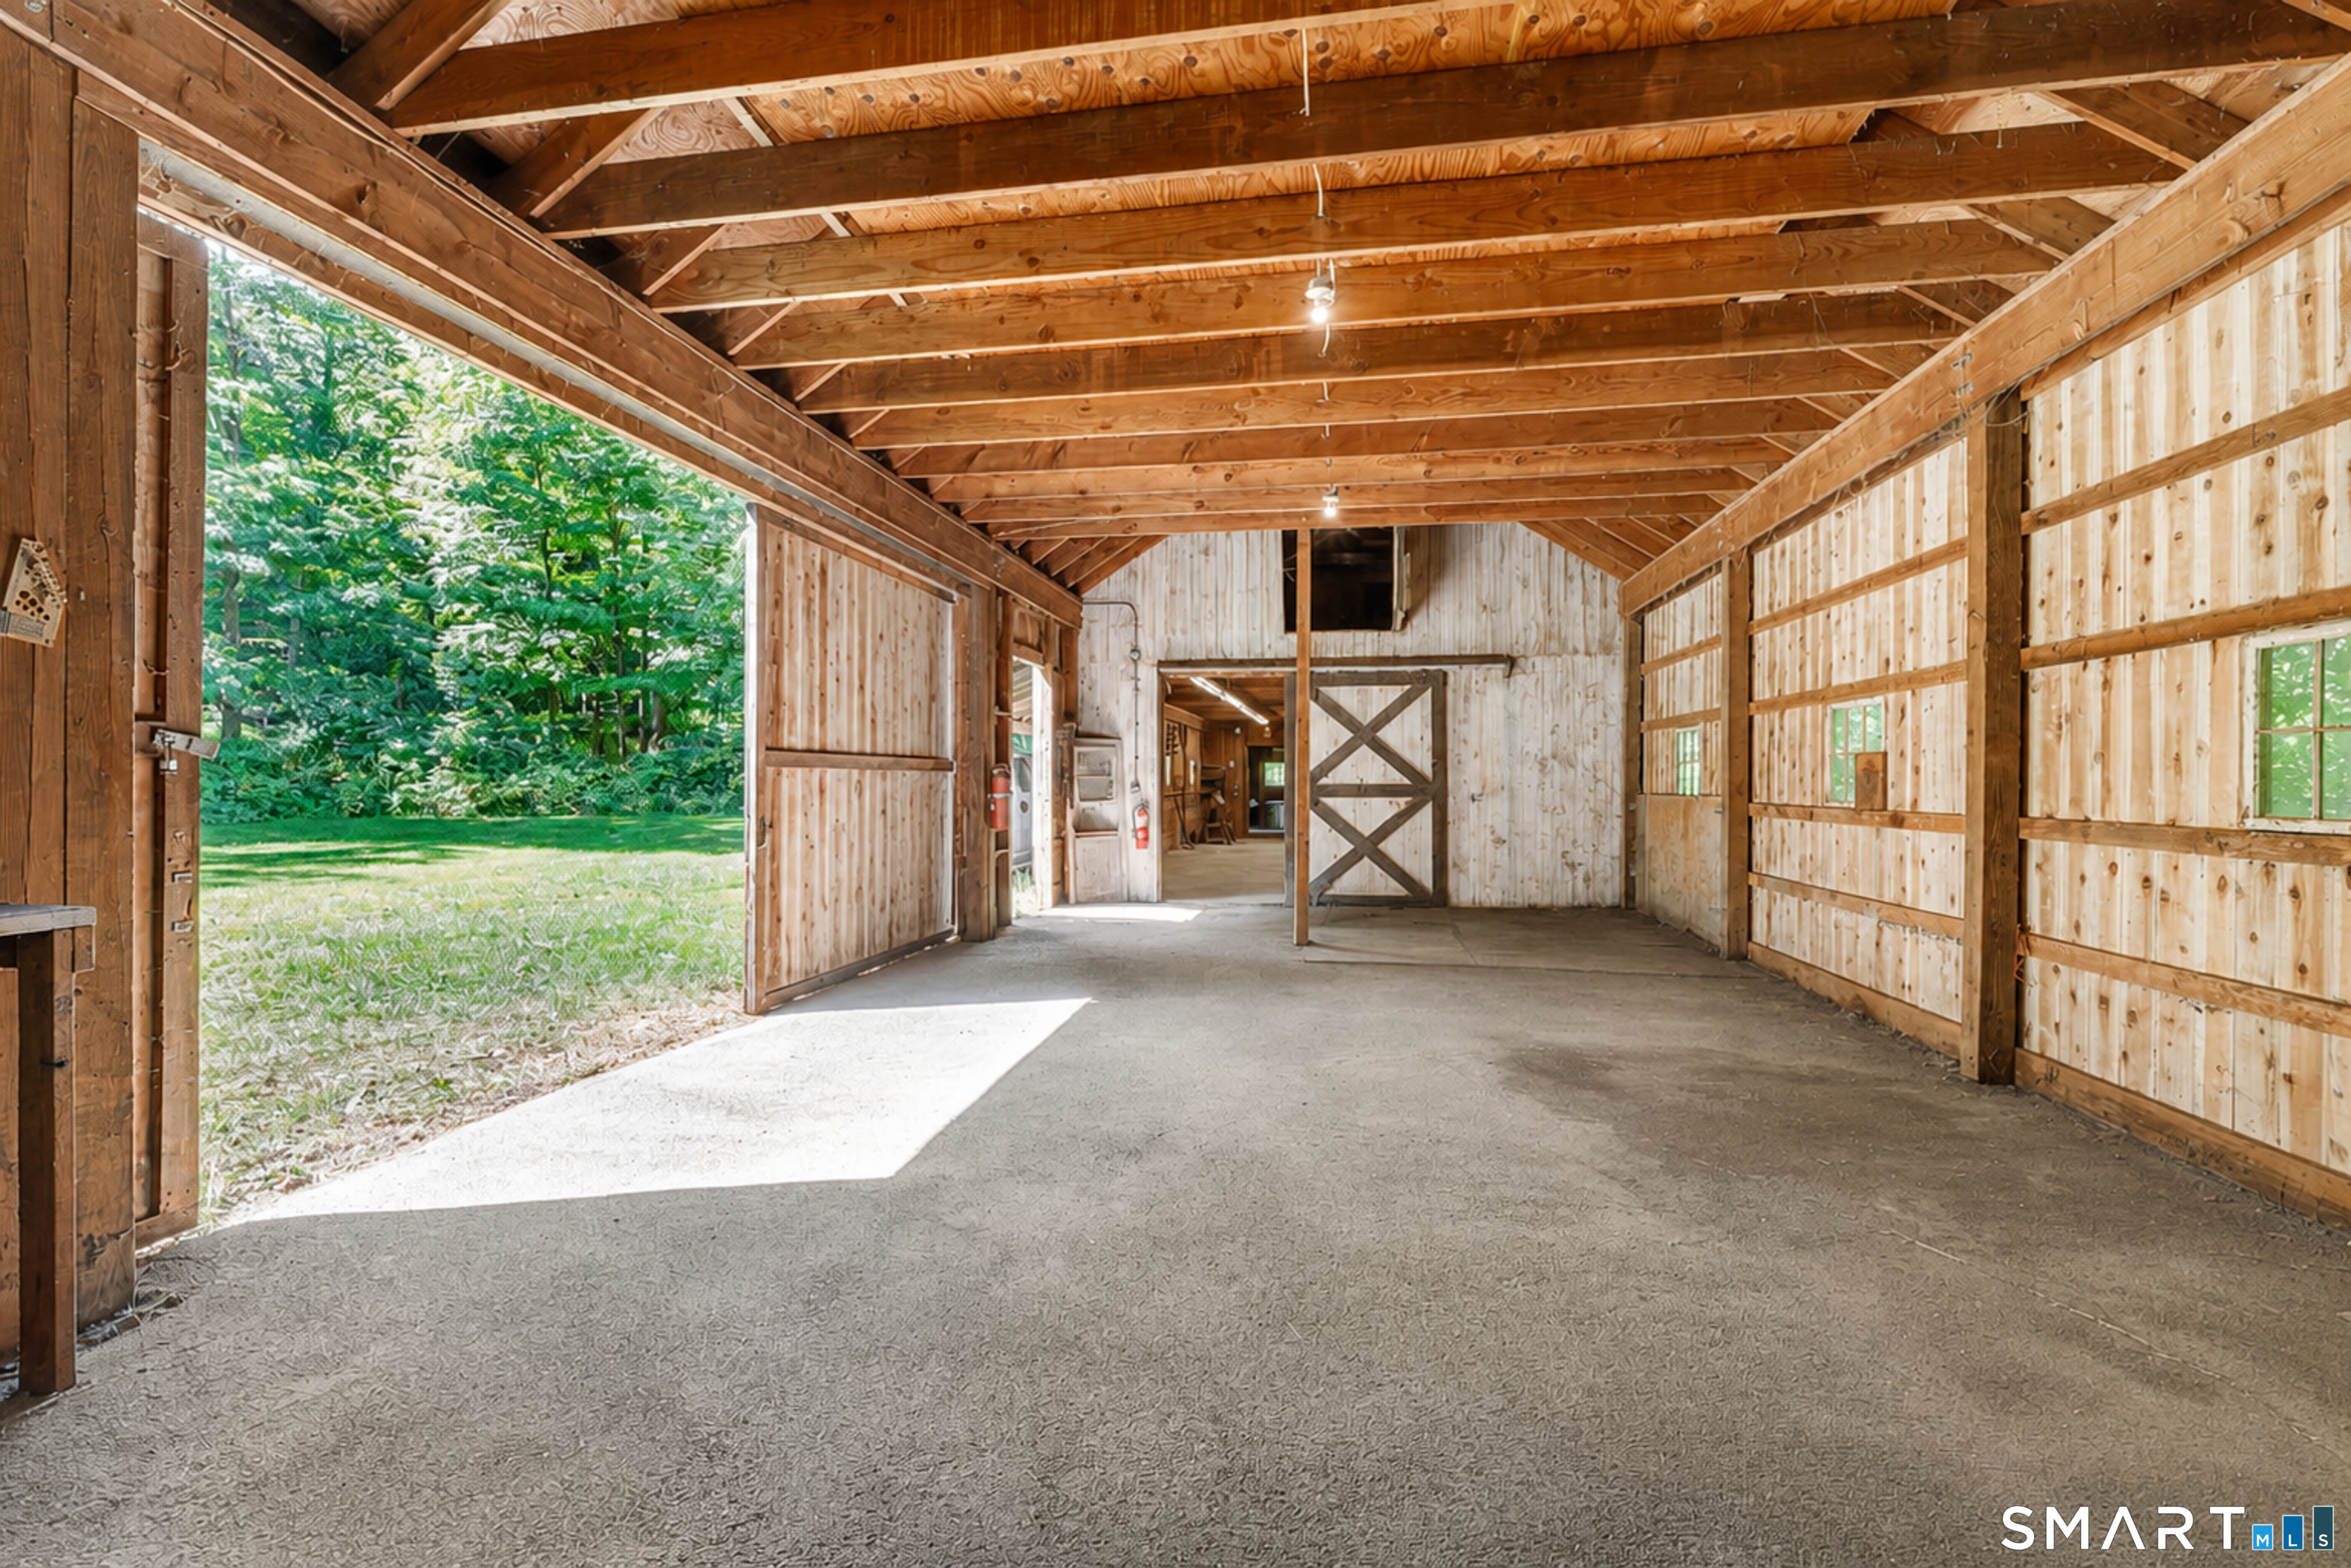
Empty barn interior with exposed timber beams, plank walls, concrete floor, and open doors to a lawn.
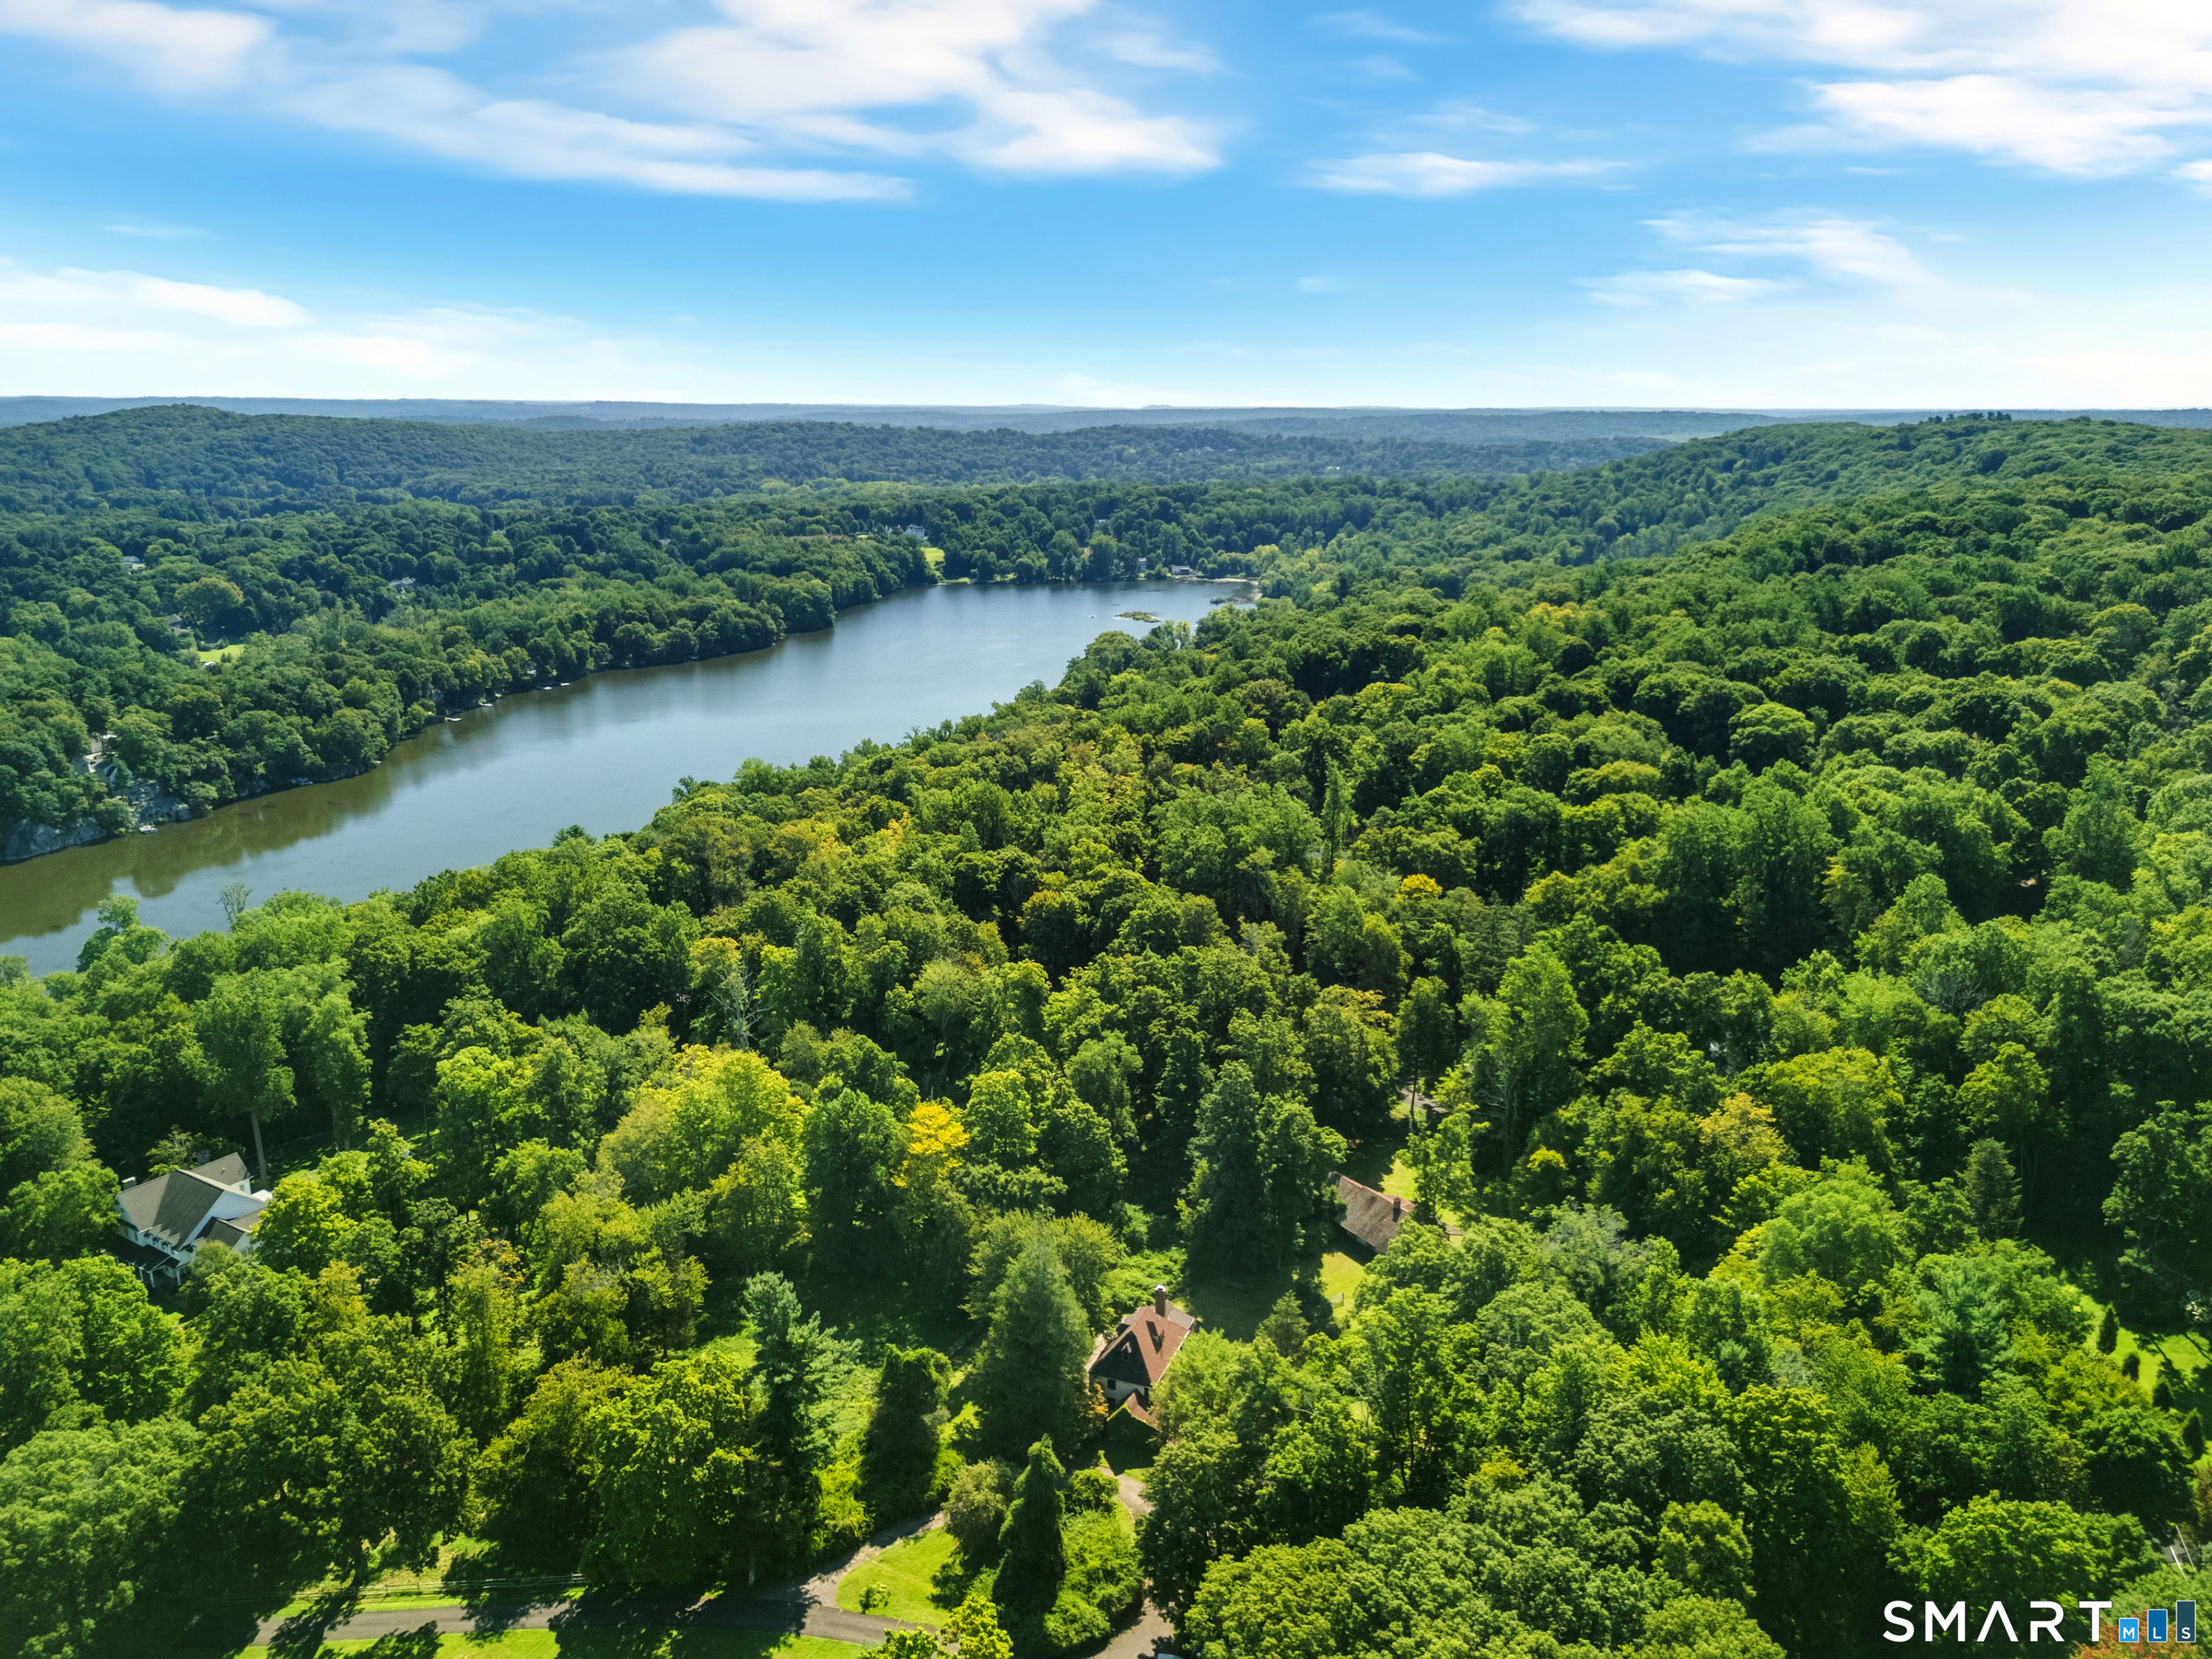
Aerial view of homes among dense woods beside a winding lake.
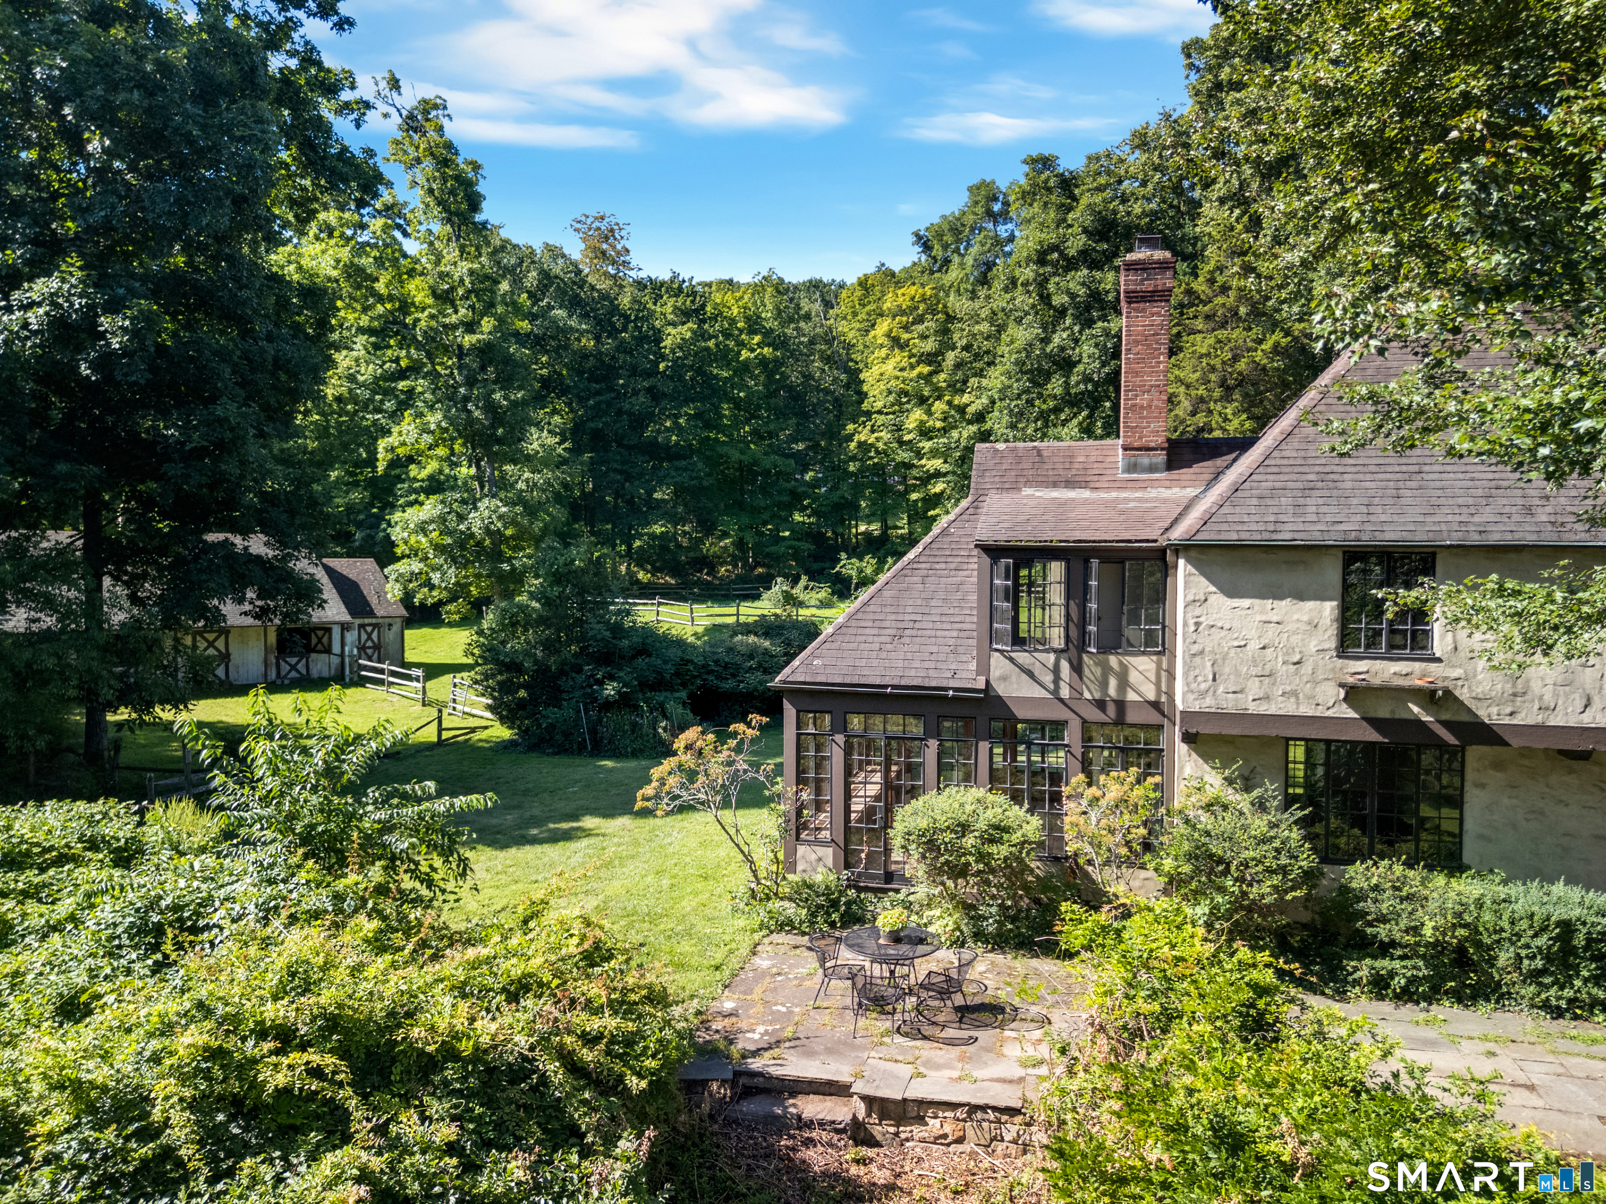
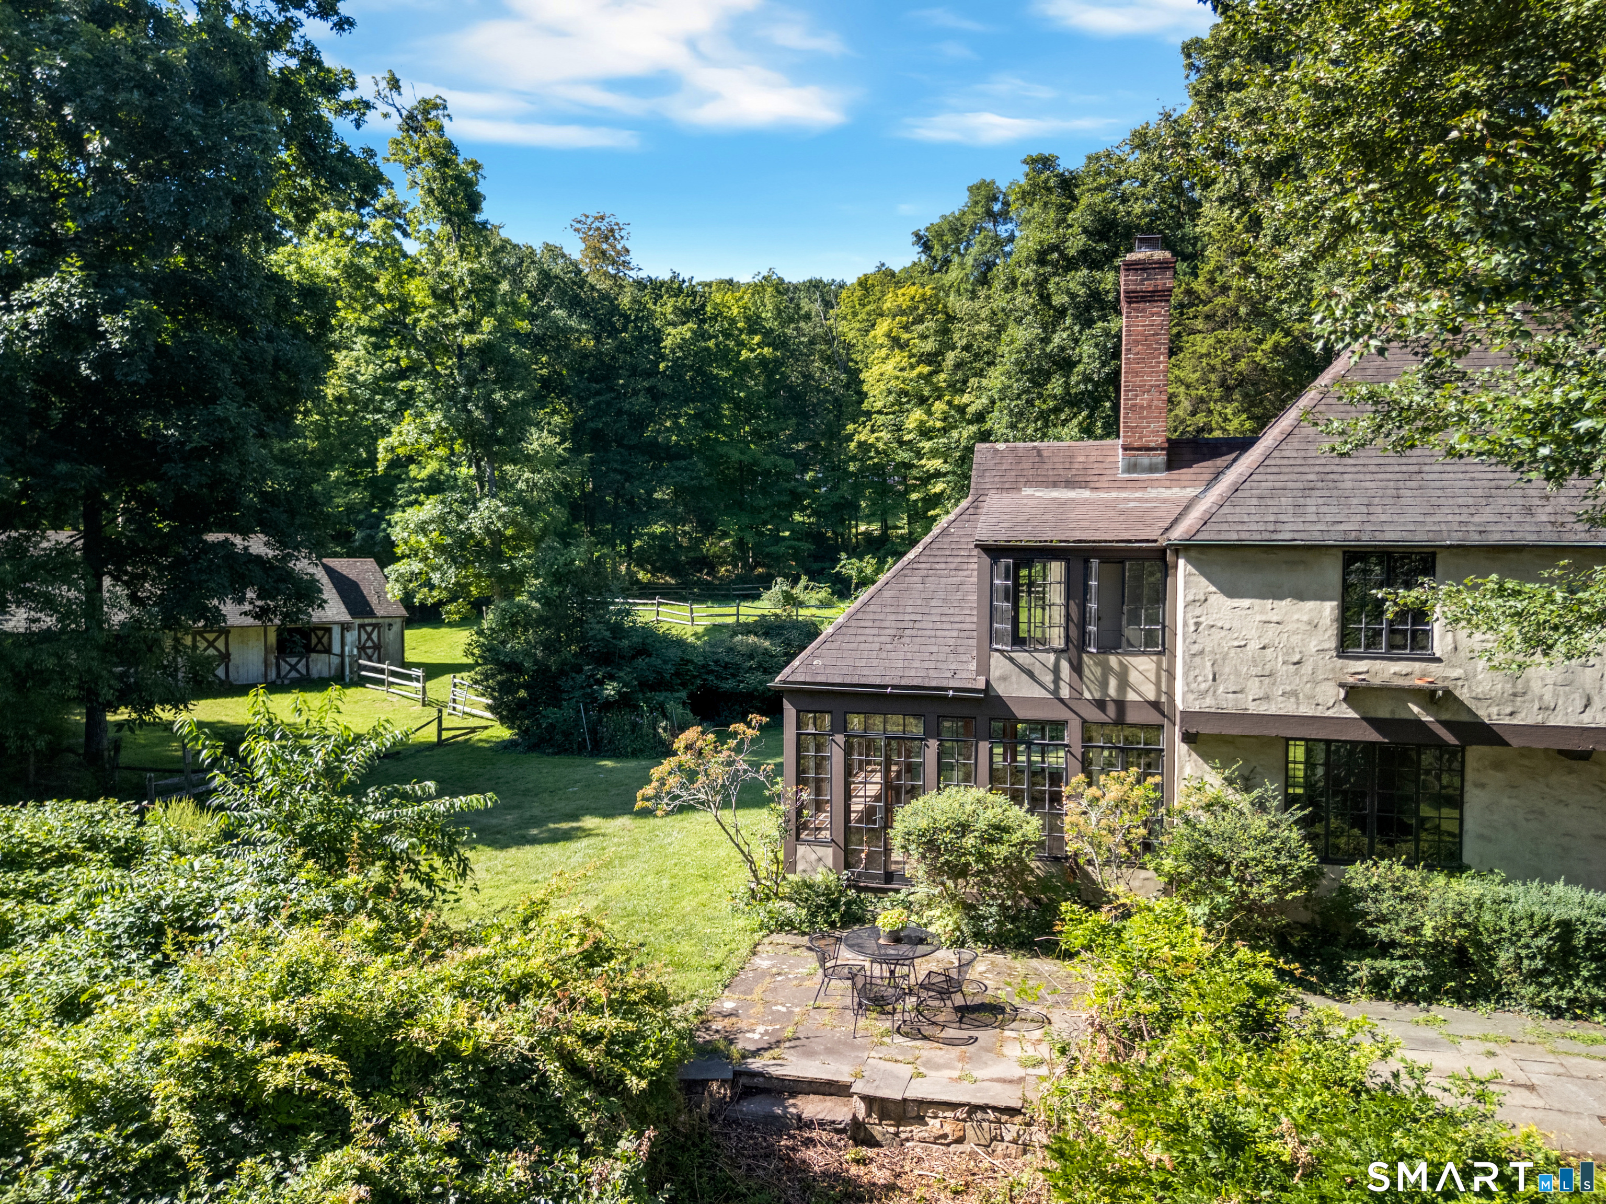
Rear of a house with a stone patio, outdoor seating, lawn, and wooded surroundings.
Living room with green fireplace and built-in shelves, large grid windows, and hardwood floors.
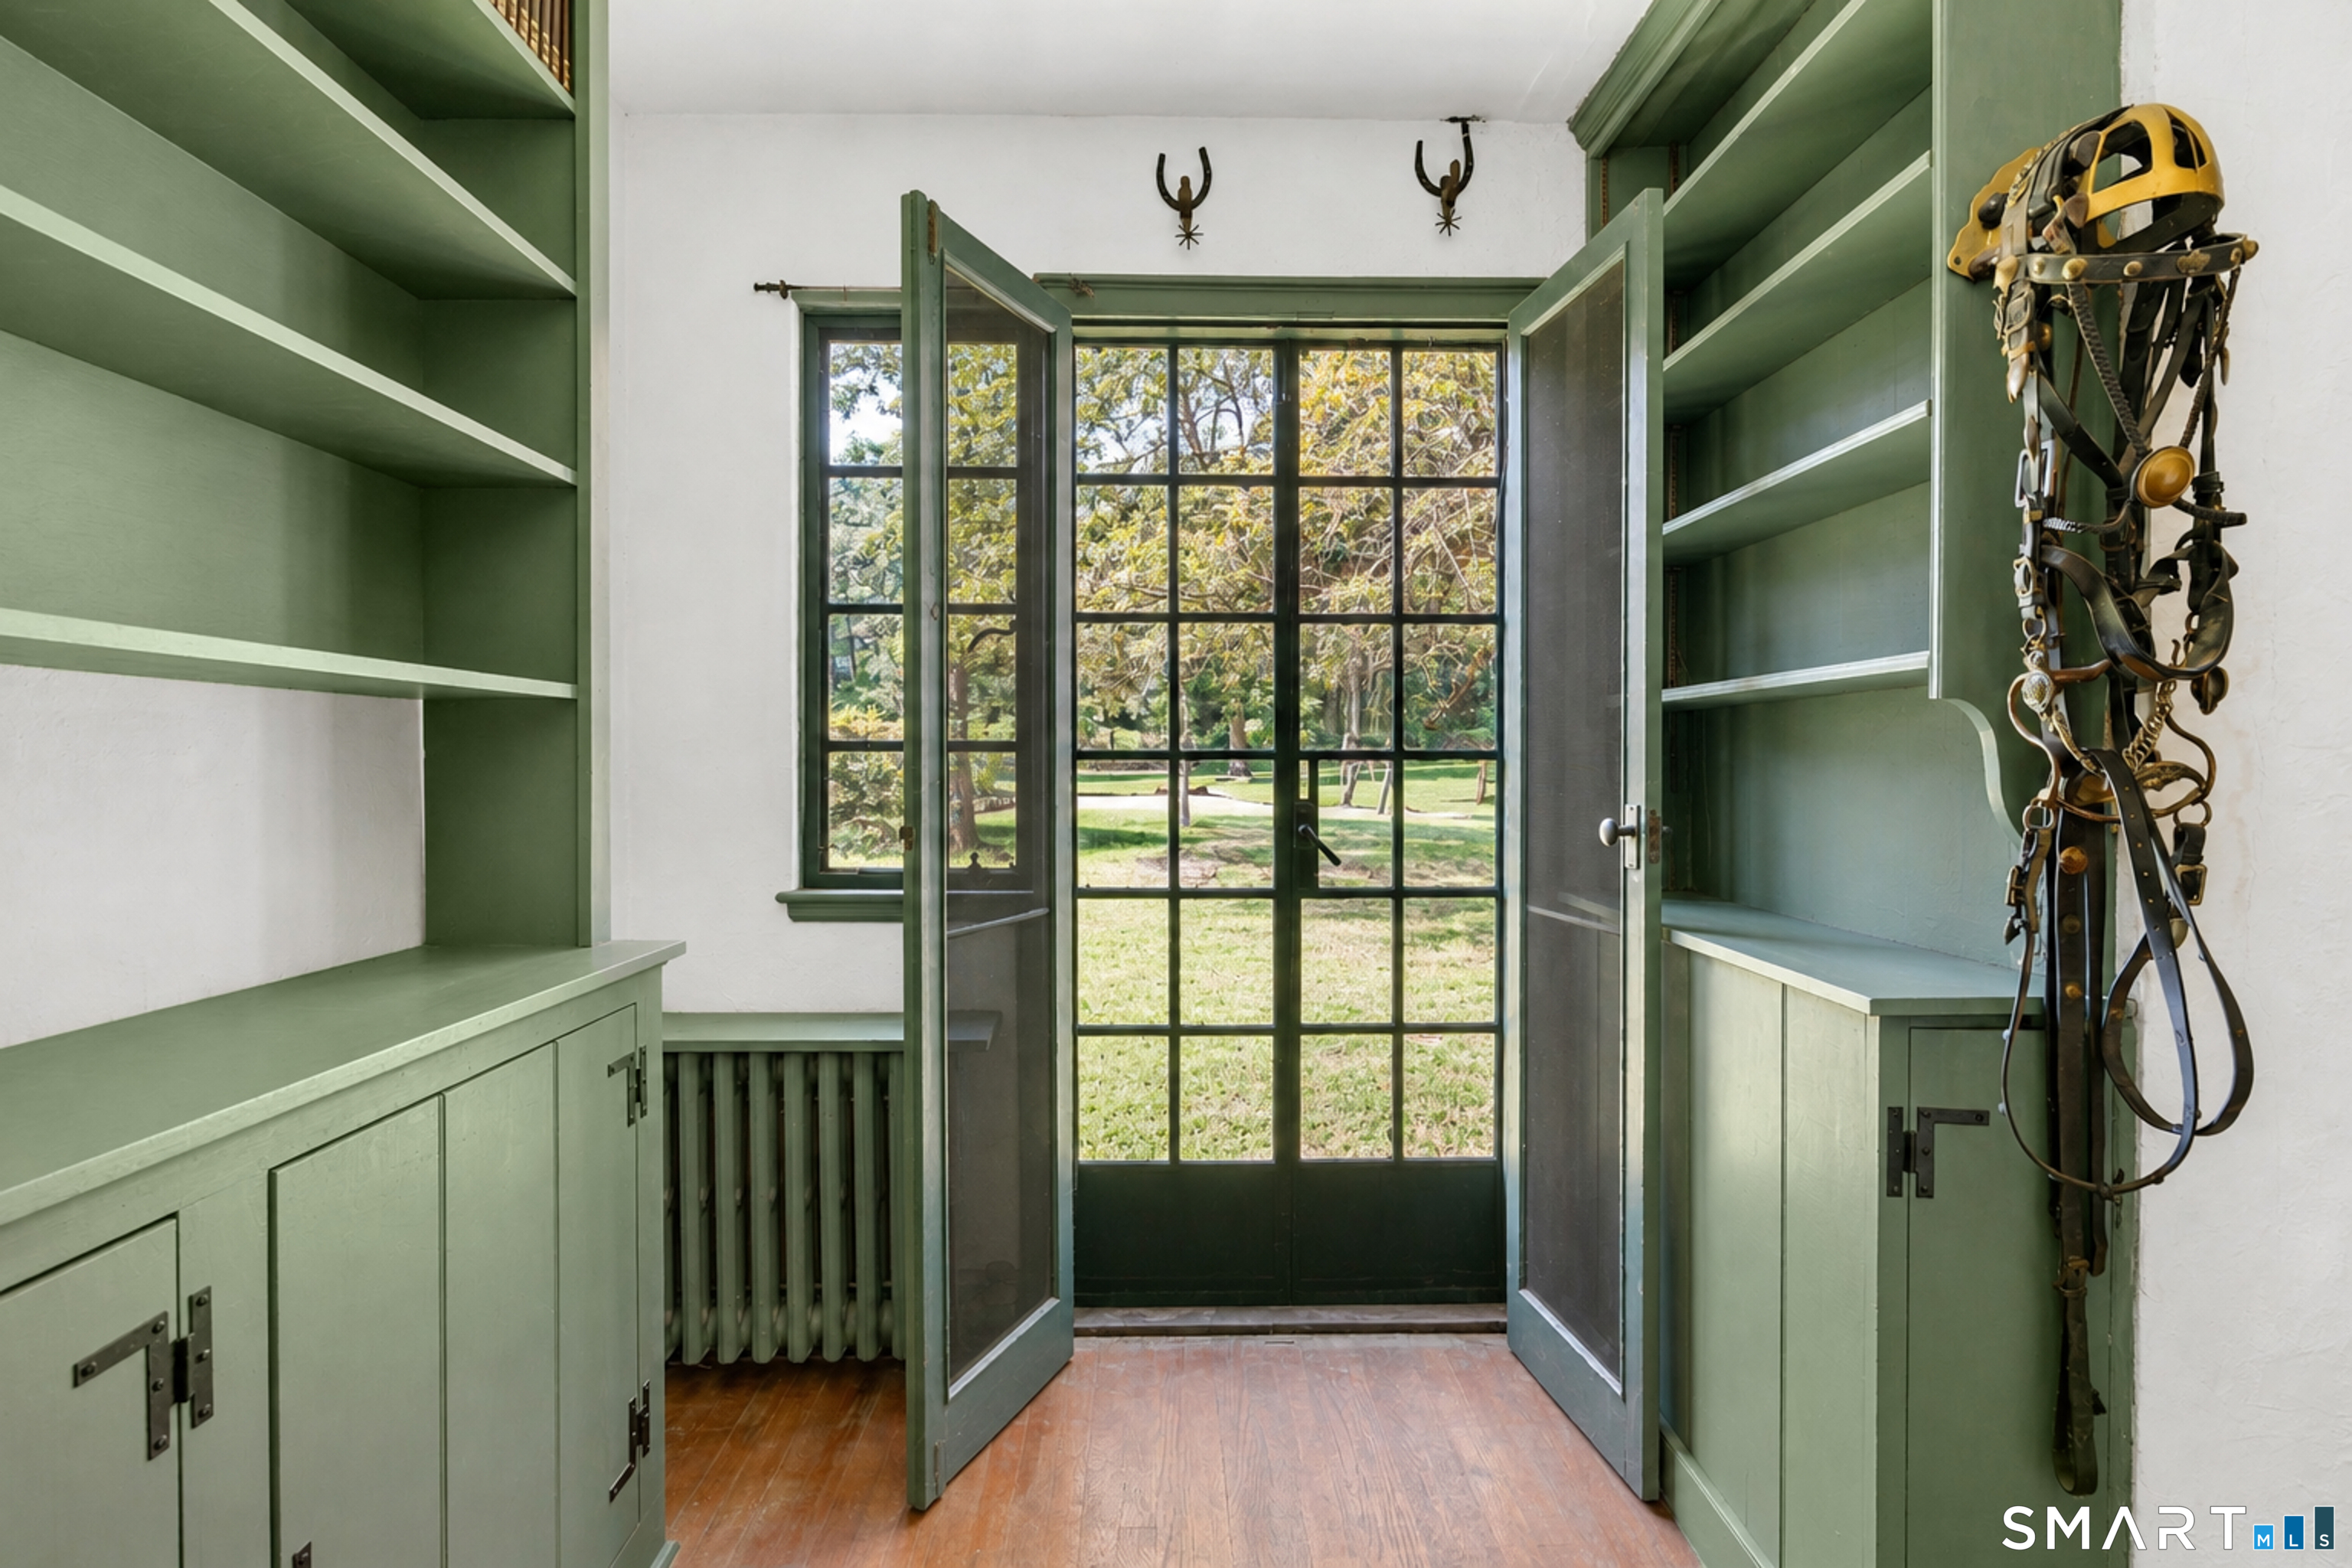
Entry room with sage-green built-ins, open glass doors, and equestrian tack hanging on the wall.
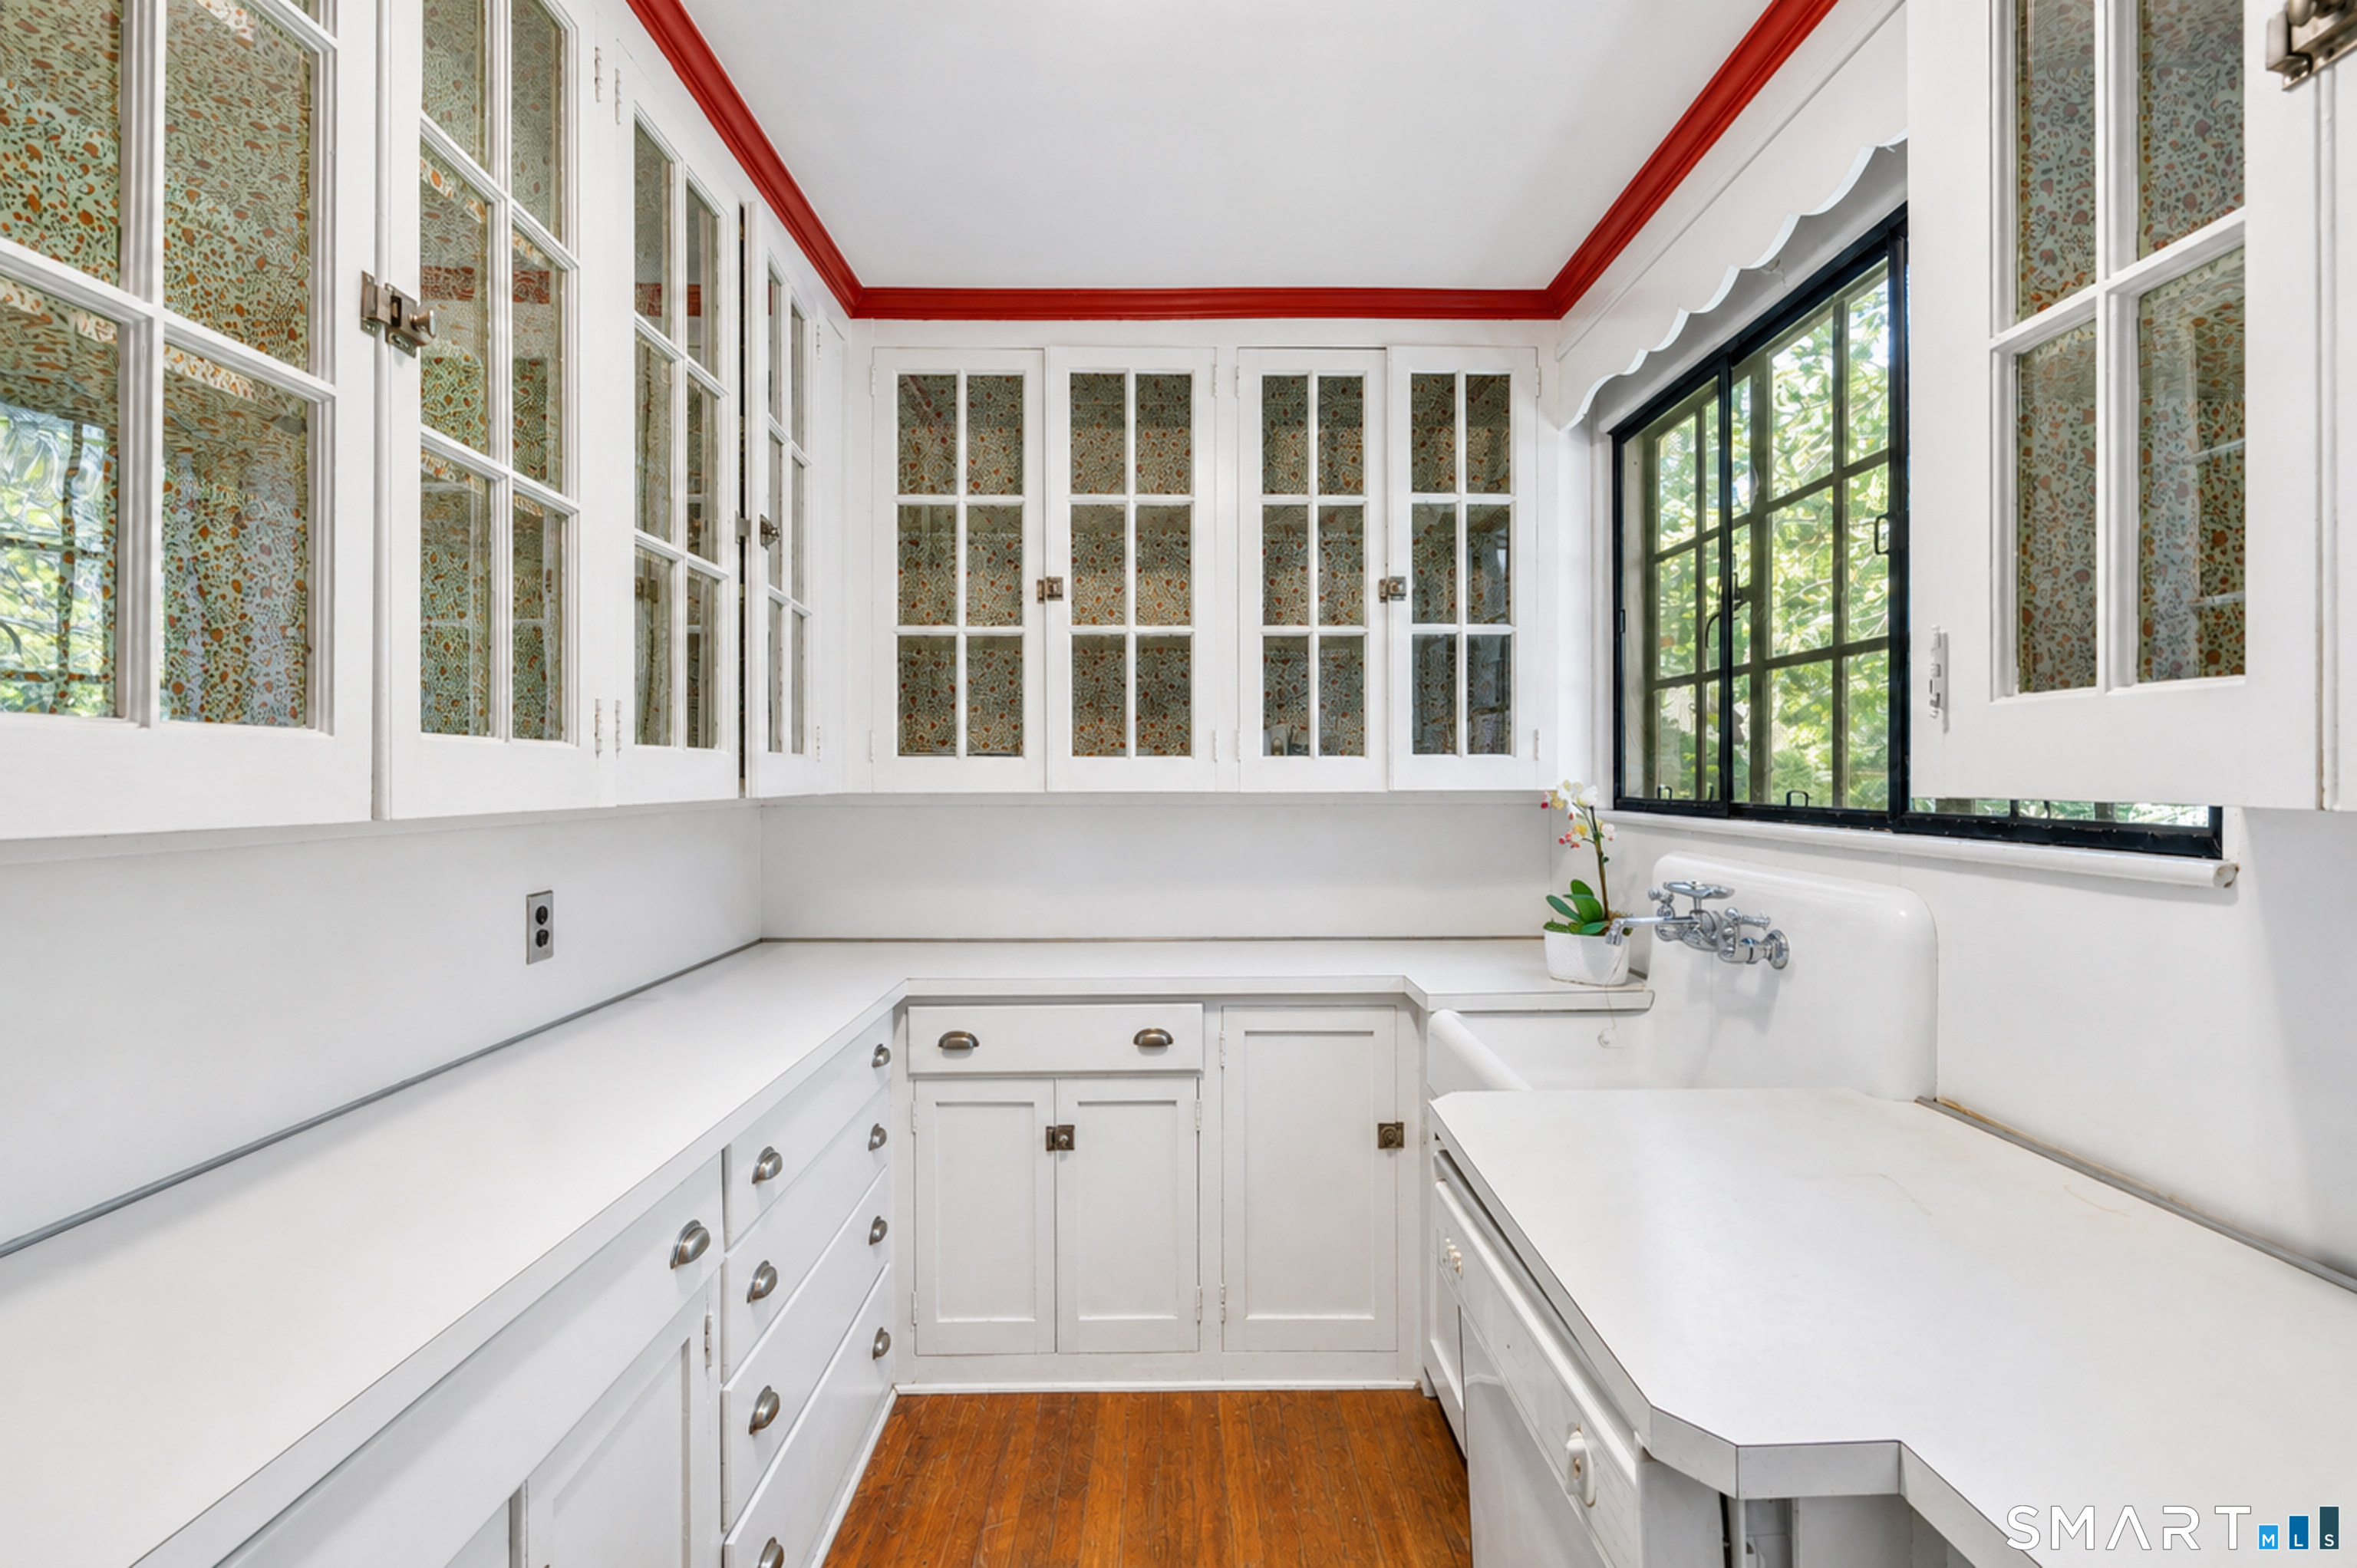
White kitchen with patterned glass-front cabinets, red crown molding, and a farmhouse-style sink.
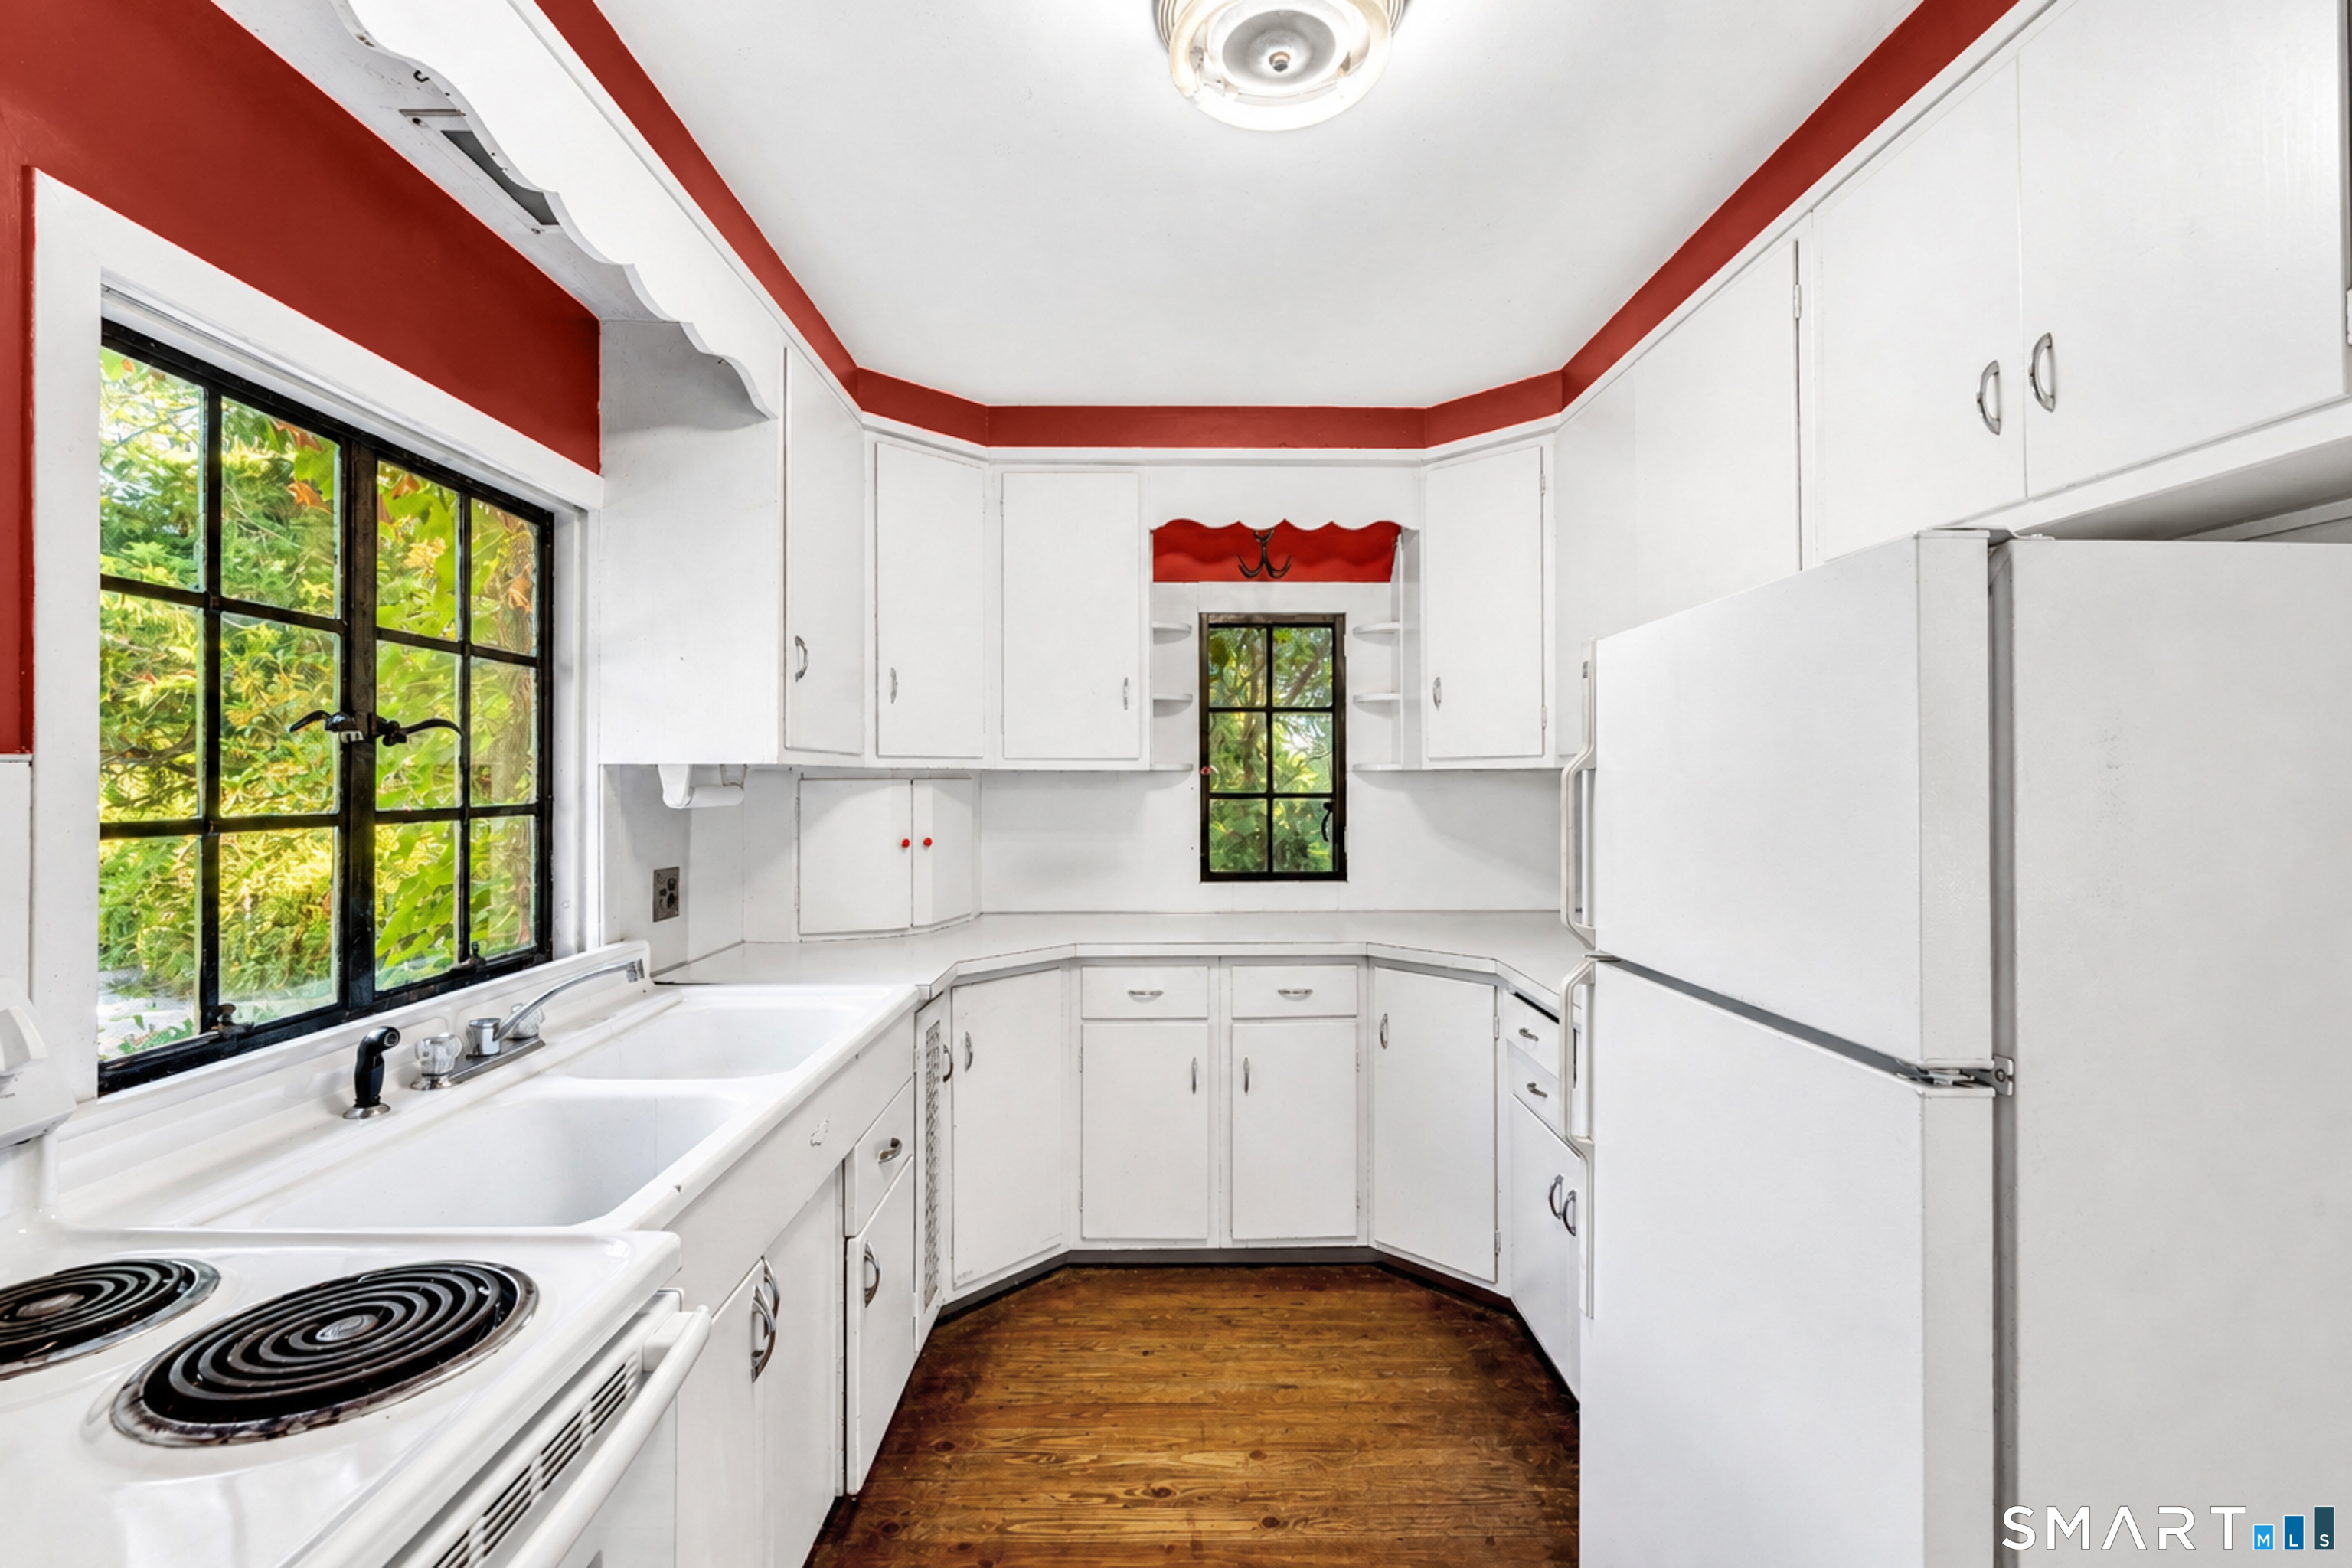
Kitchen with white cabinetry, red ceiling trim, wood flooring, and black-framed windows overlooking greenery.
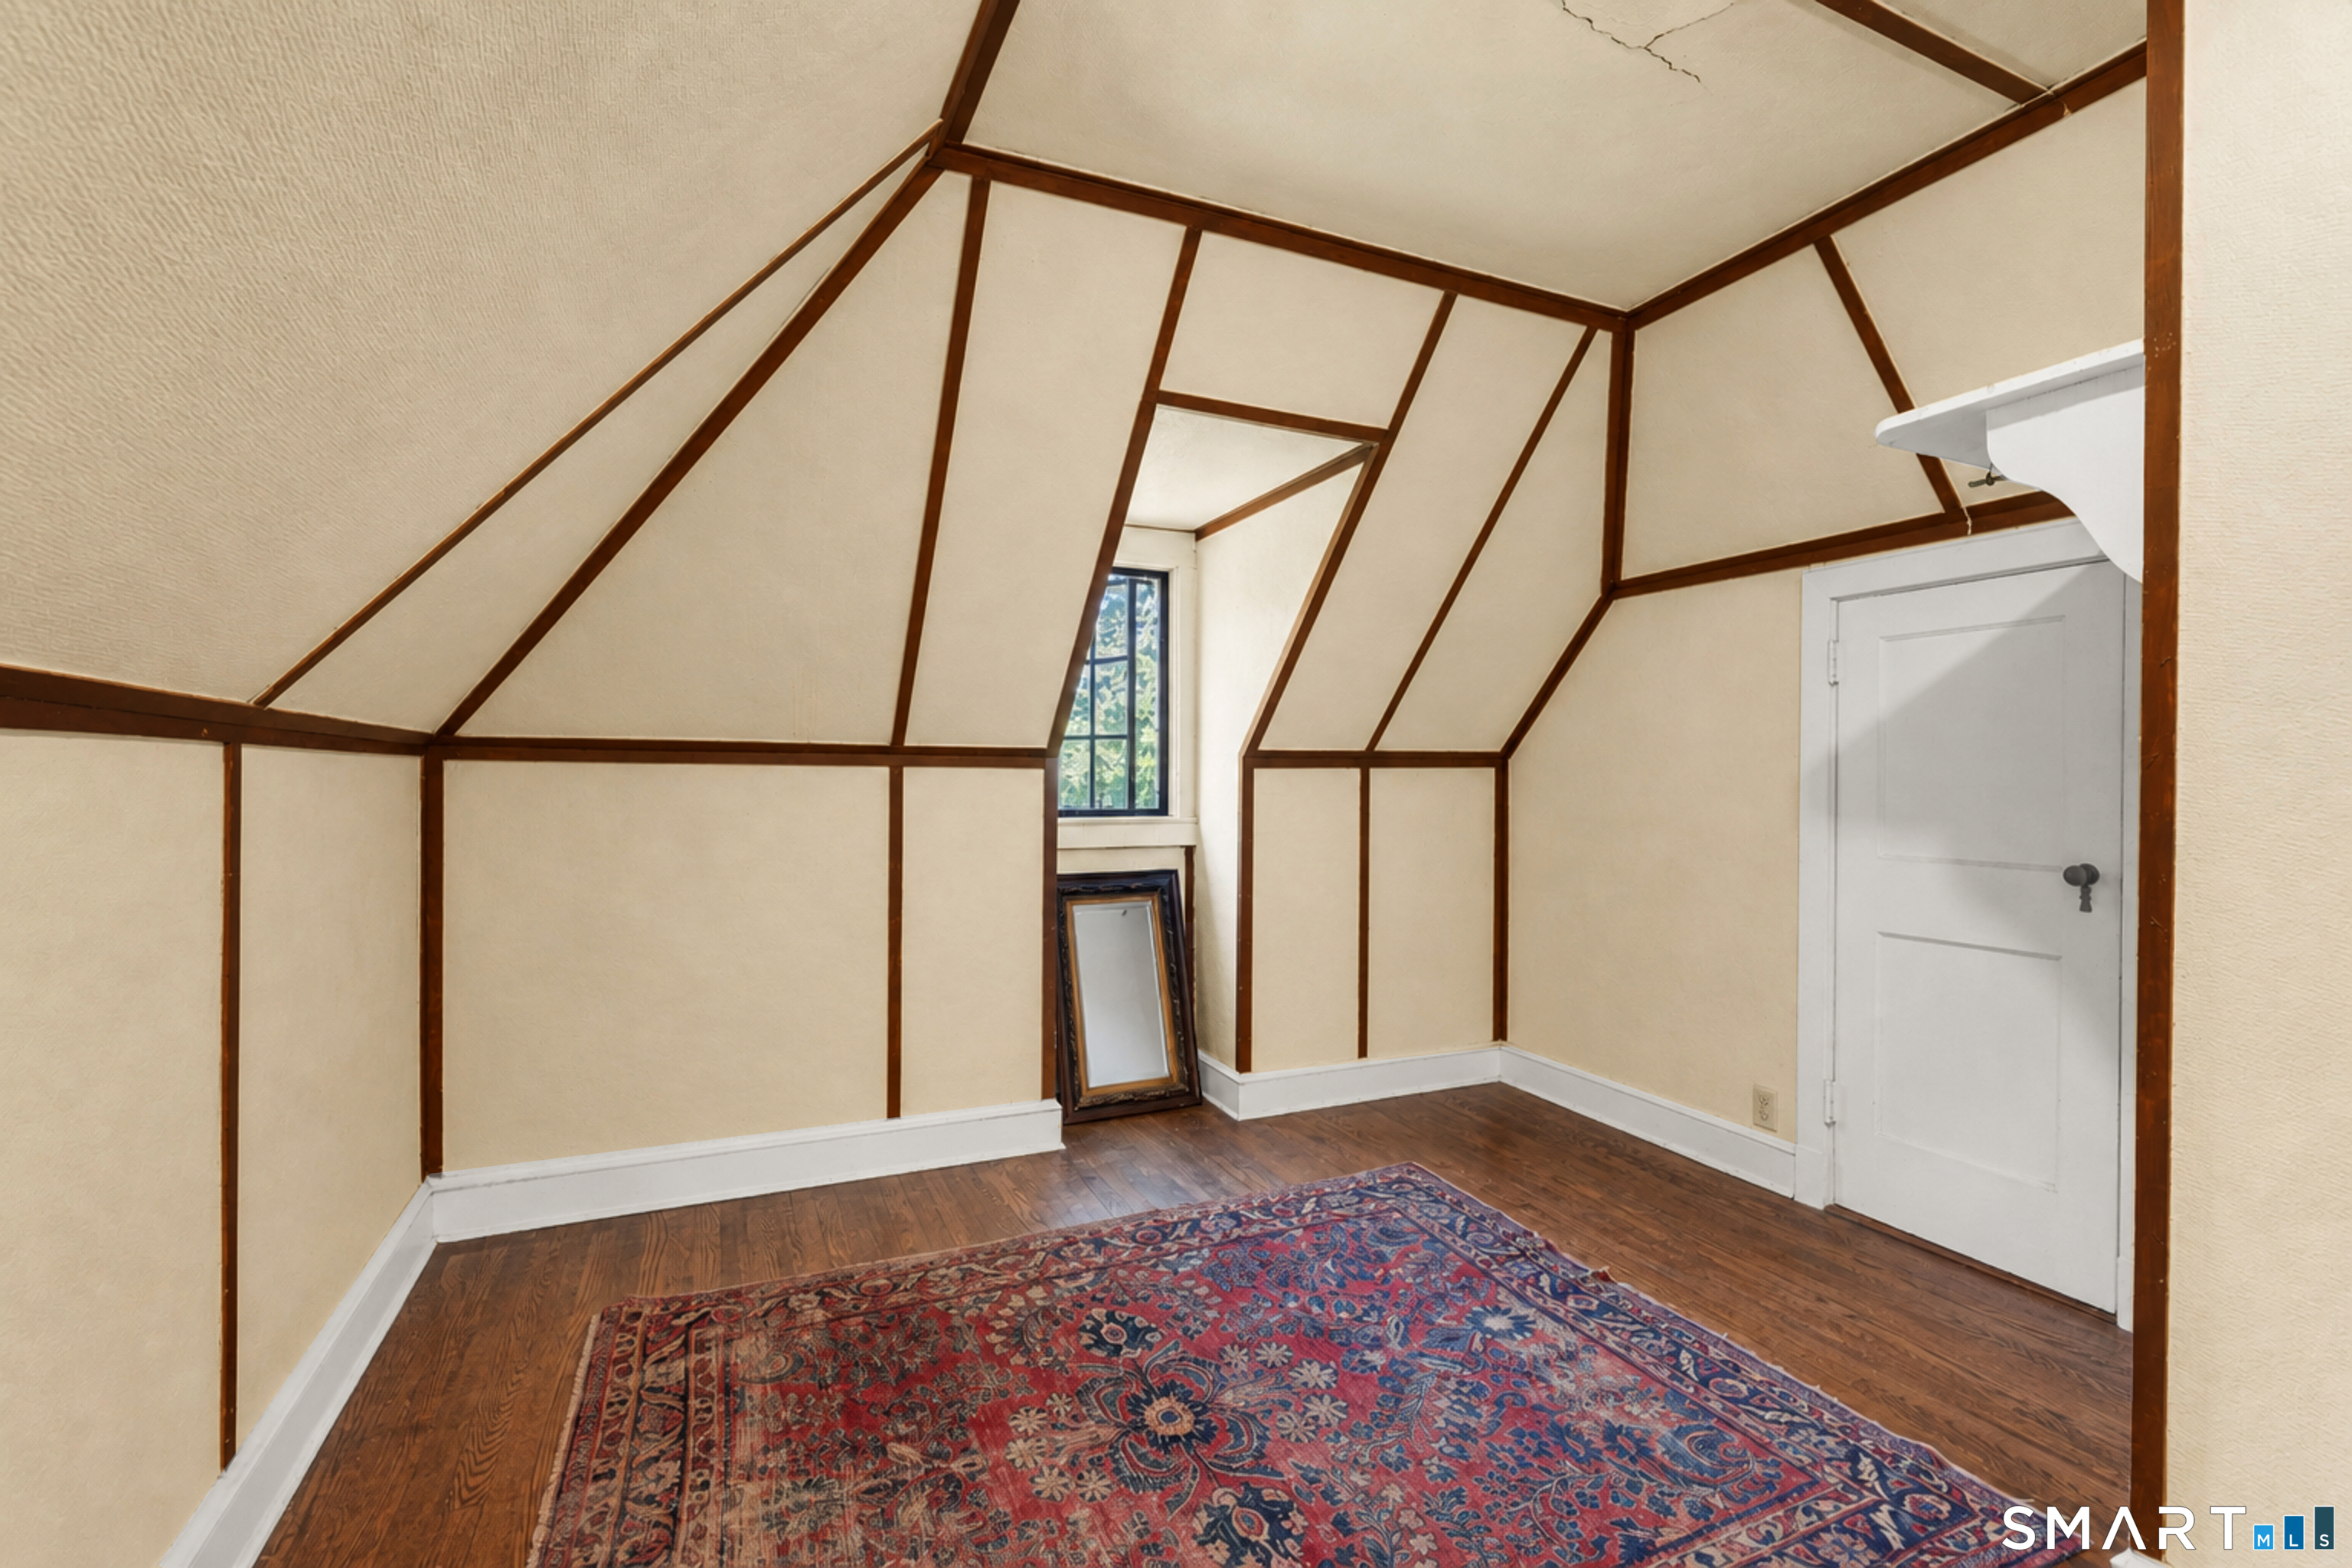
Attic room with exposed wood beams, sloped ceiling, hardwood floors, and a patterned rug.
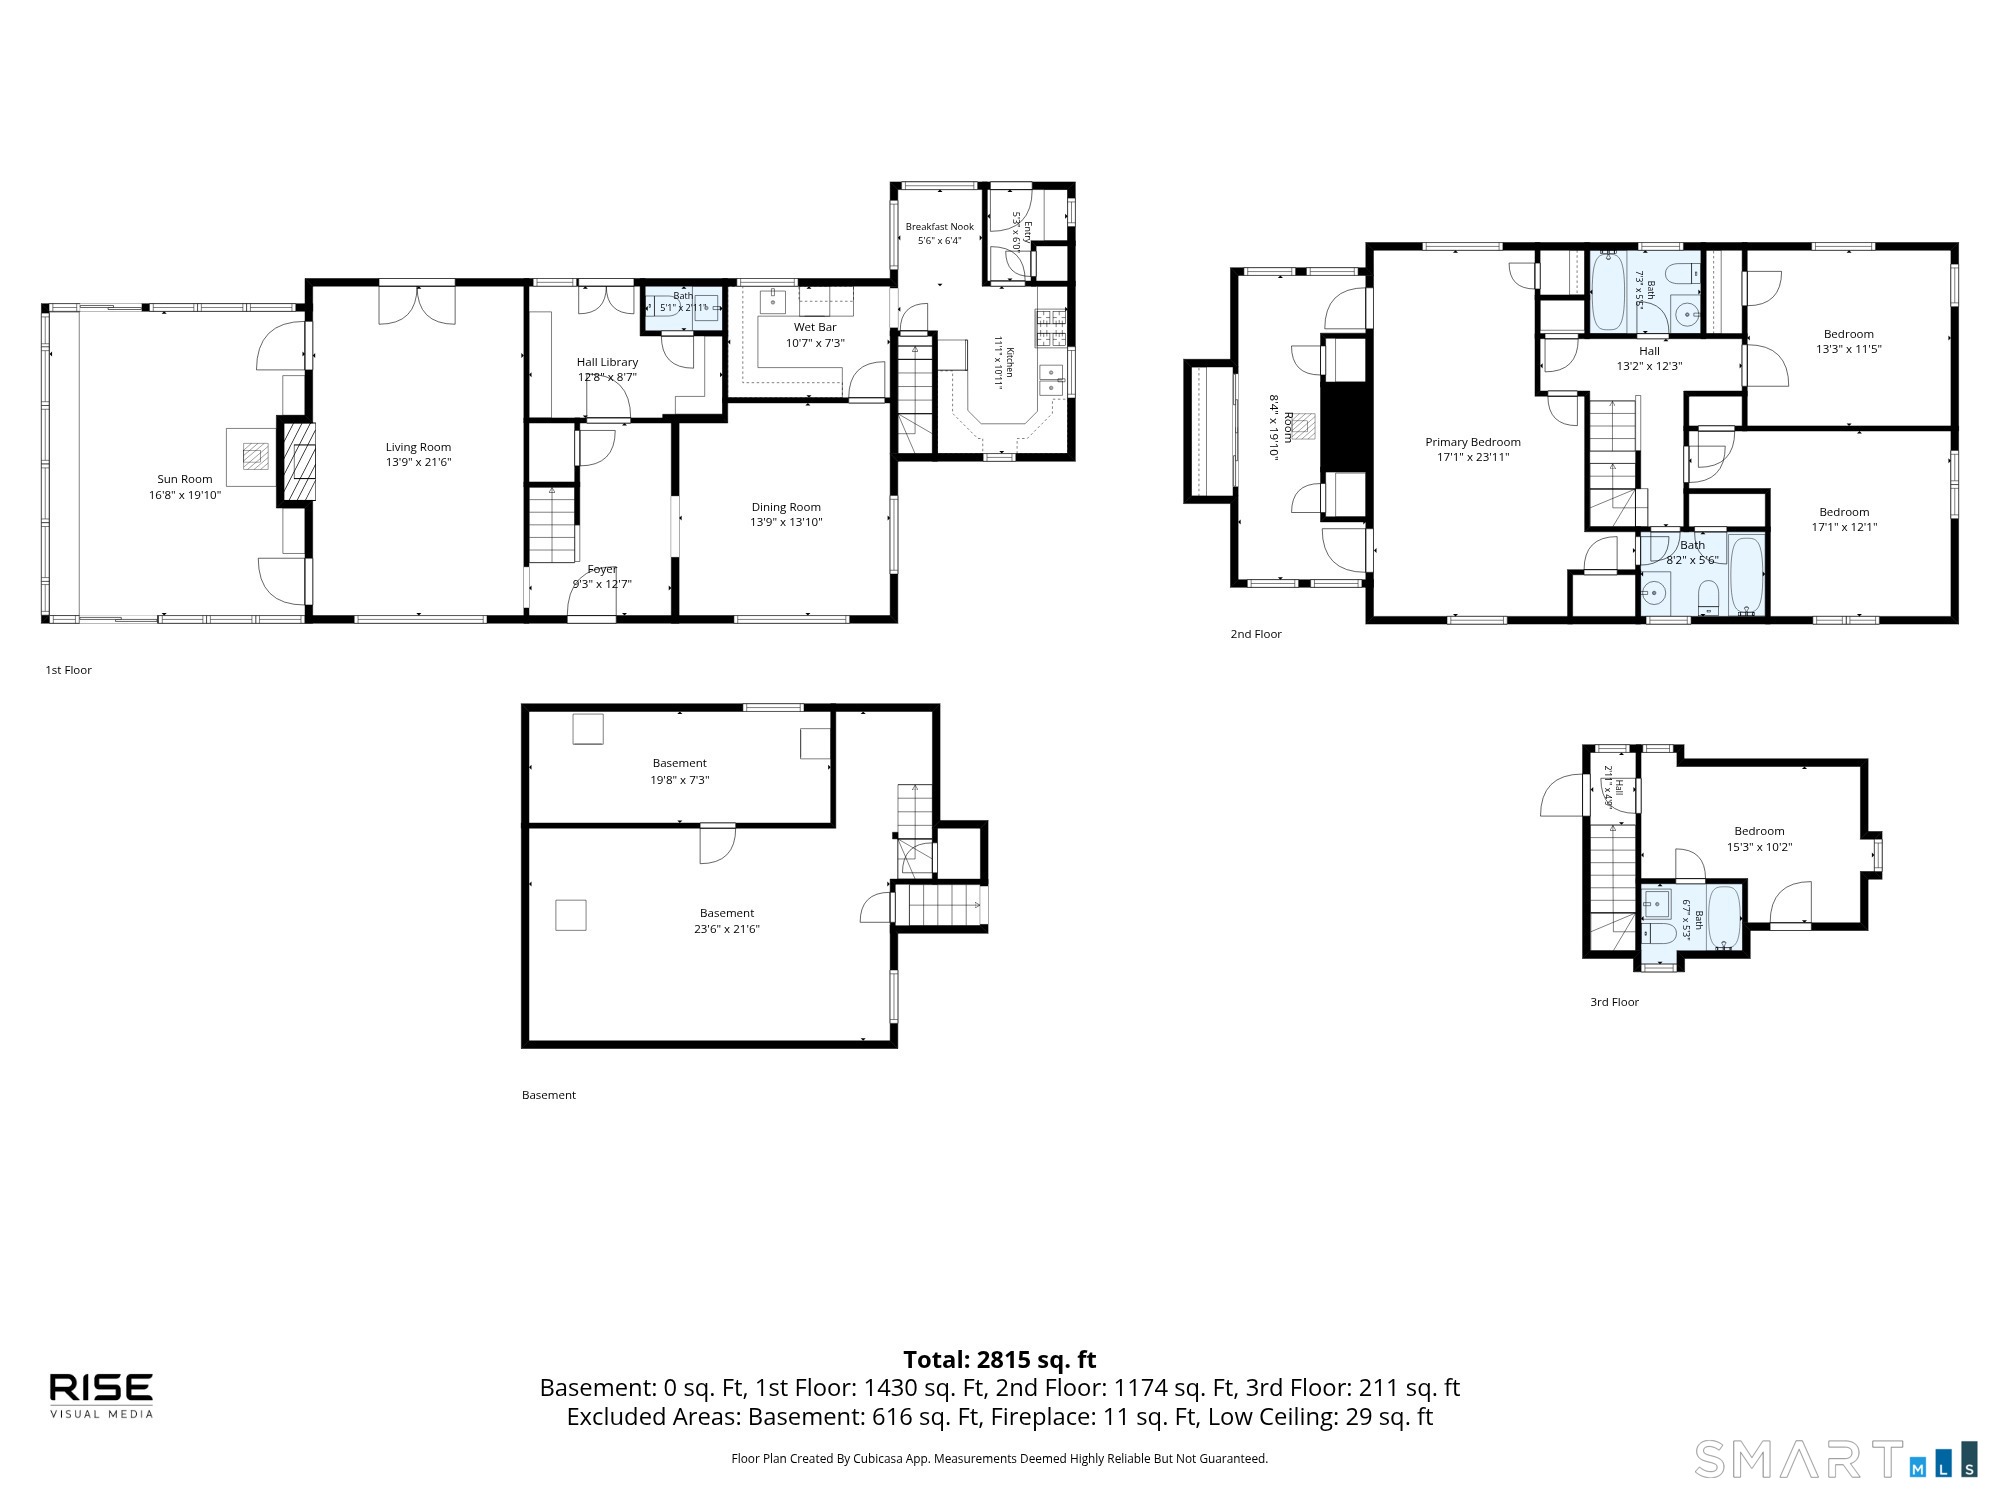
Four-level home floor plan with labeled rooms, dimensions, and total area of 2,815 square feet.
Aerial view of multiple property buildings beside a fenced lawn, surrounded by dense woodland.
Stone house with a glass-enclosed sunroom, broad lawn, and mature trees.
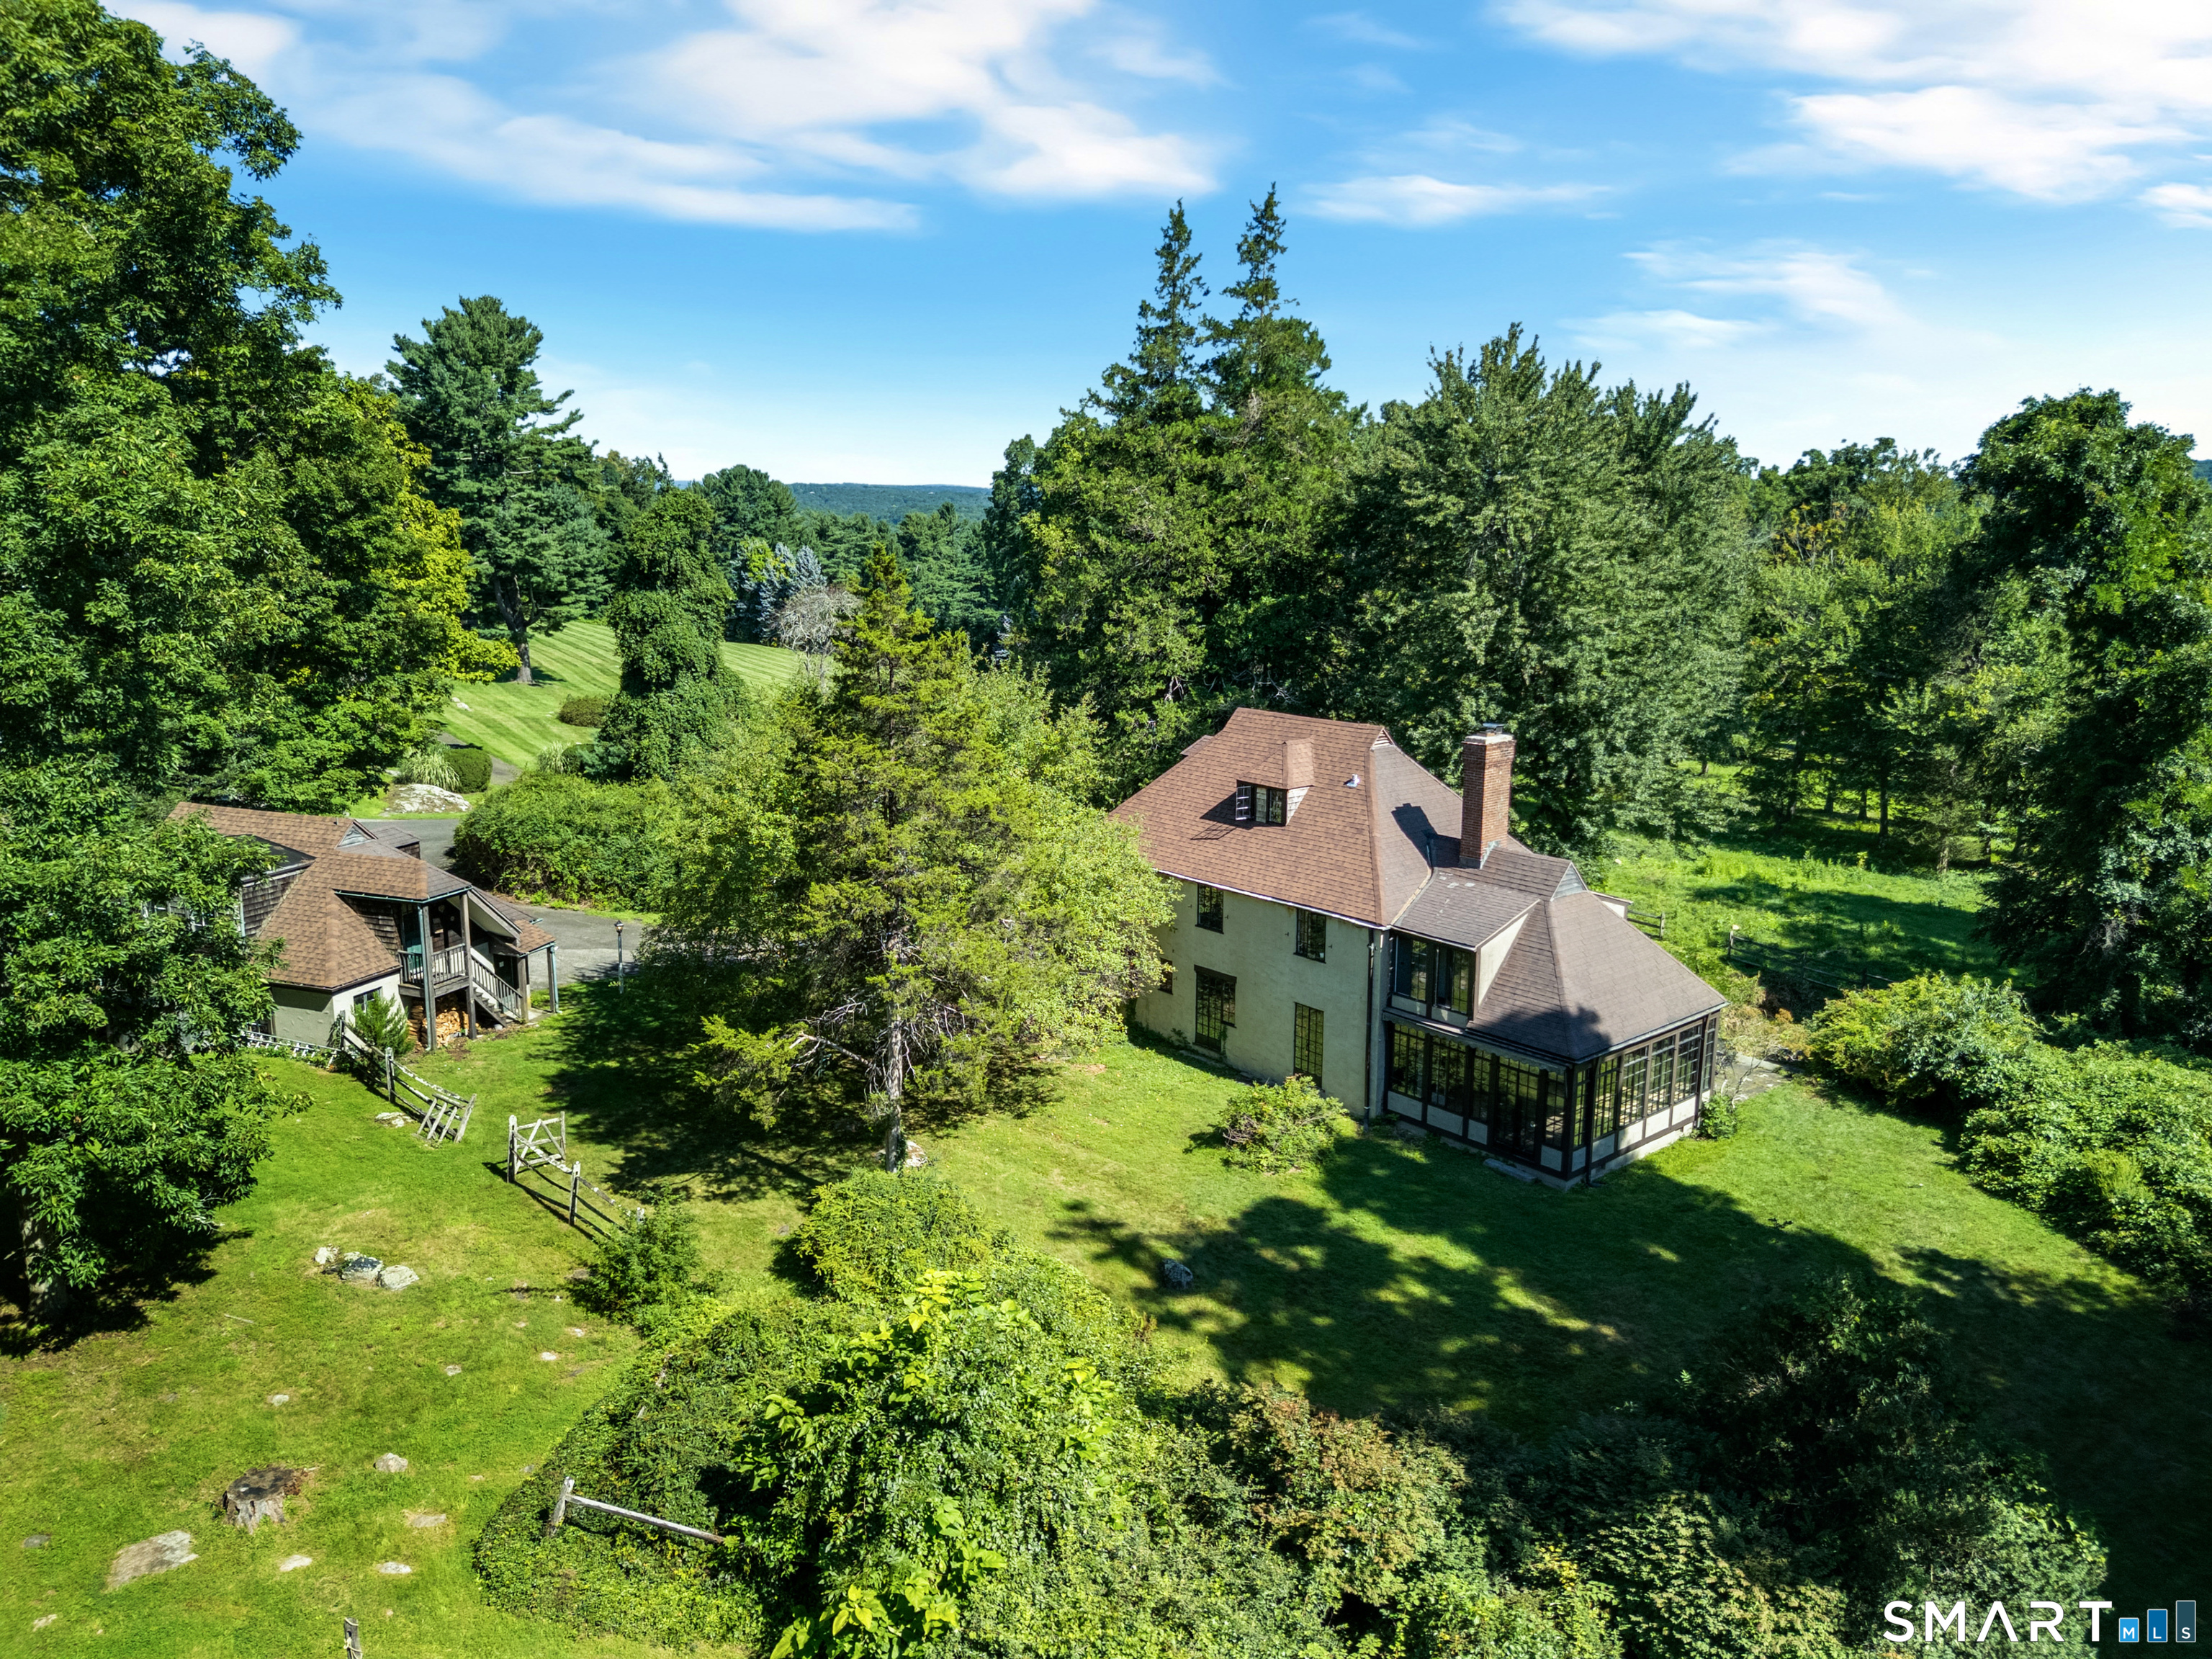
Aerial view of a house and separate outbuilding amid mature trees and expansive lawn.
Aerial view of a weathered barn with cross-braced doors and a fenced grassy yard among trees.
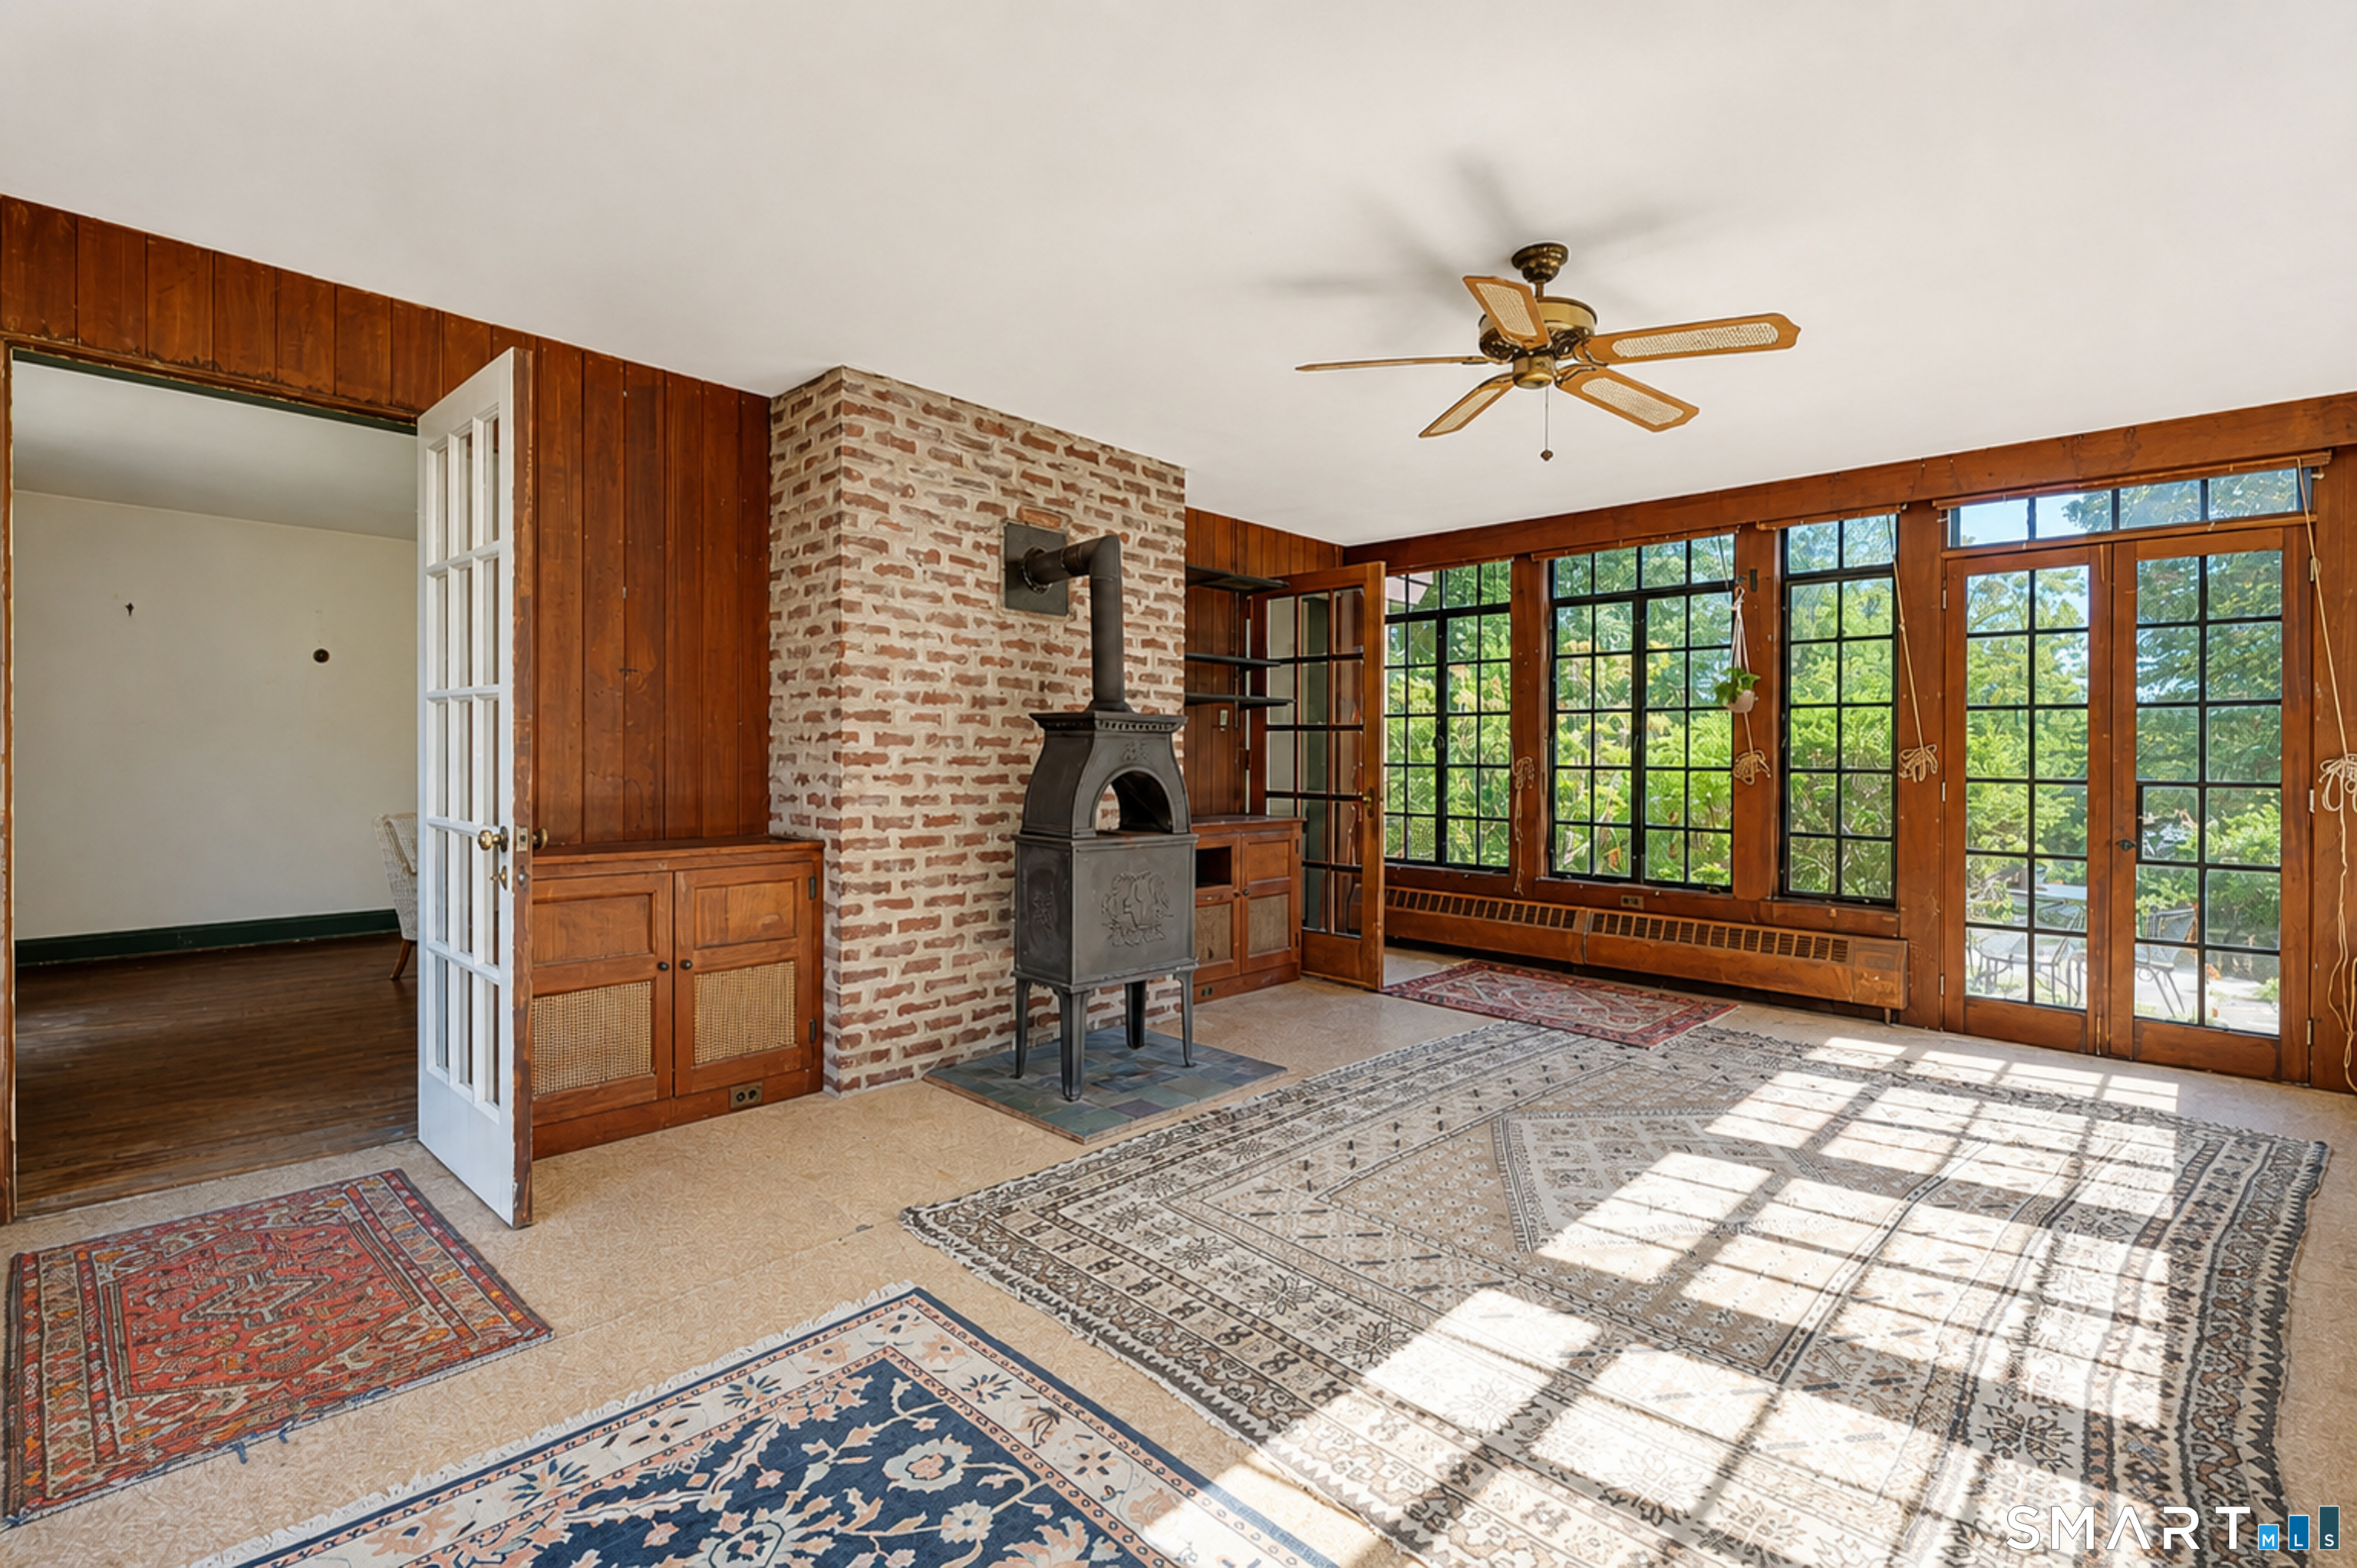
Sunroom with a brick wall and wood stove, paneled walls, and large windows overlooking greenery.
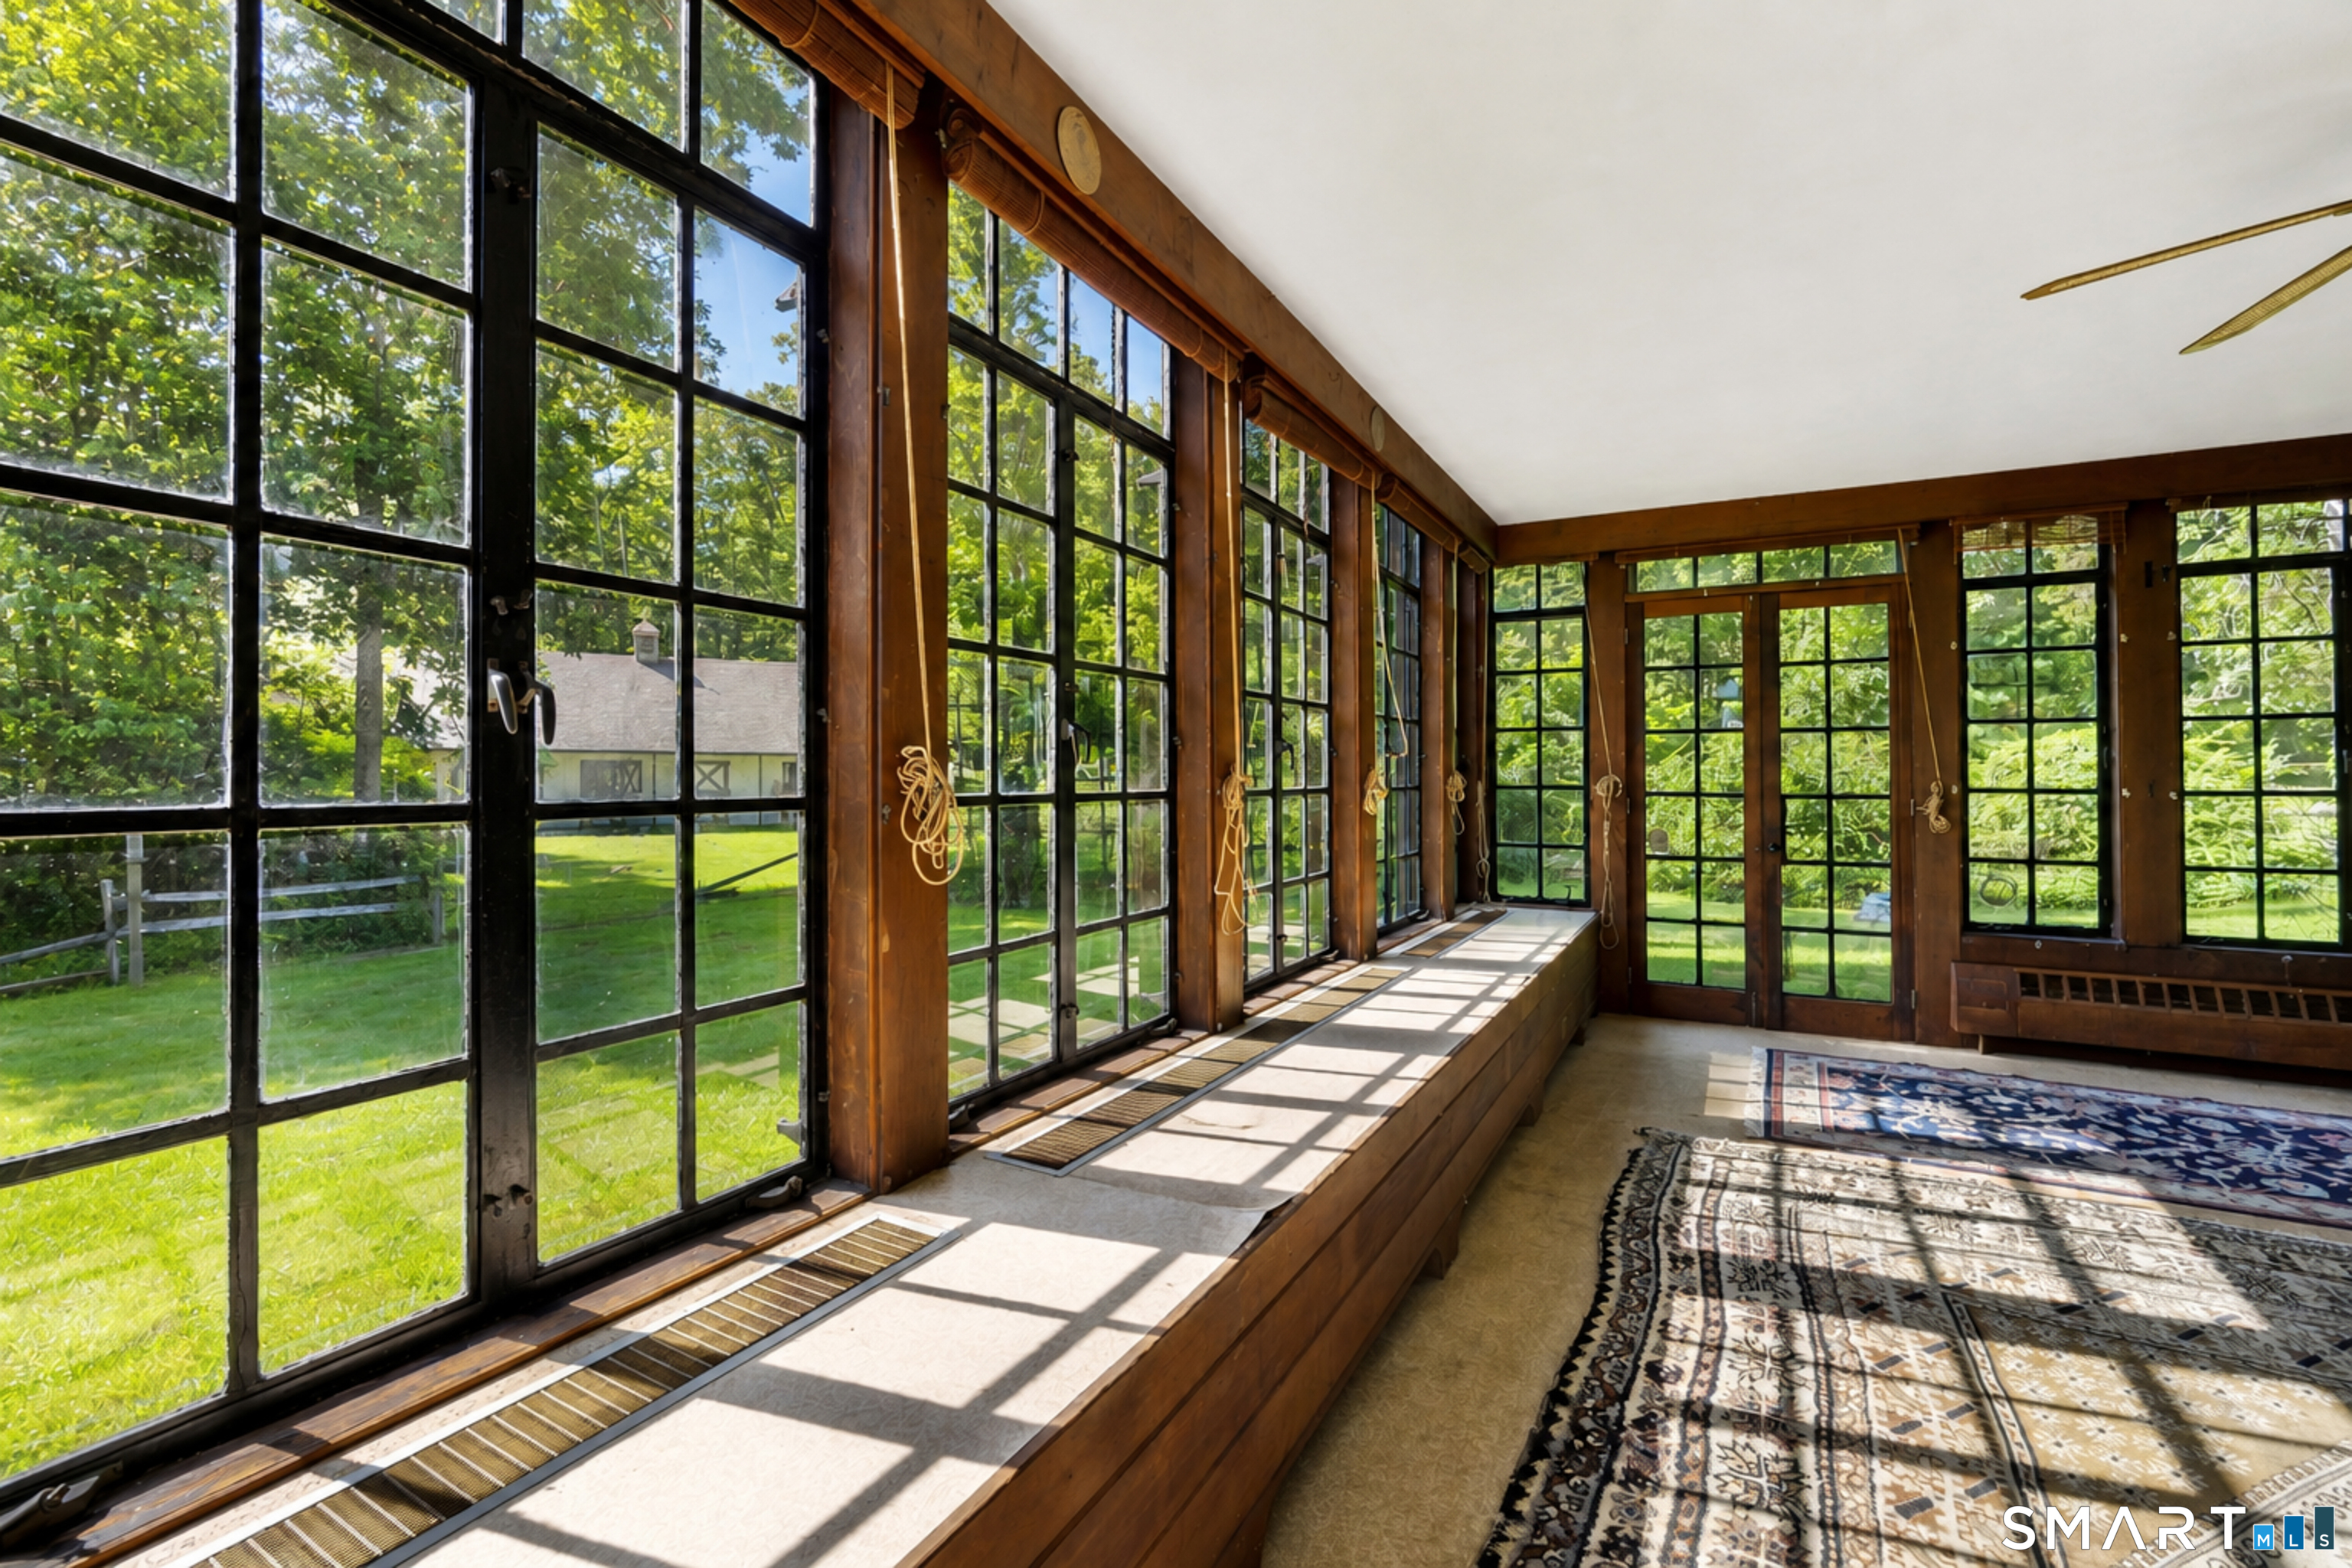
Sunroom with floor-to-ceiling grid windows, warm wood framing, and a long built-in bench.
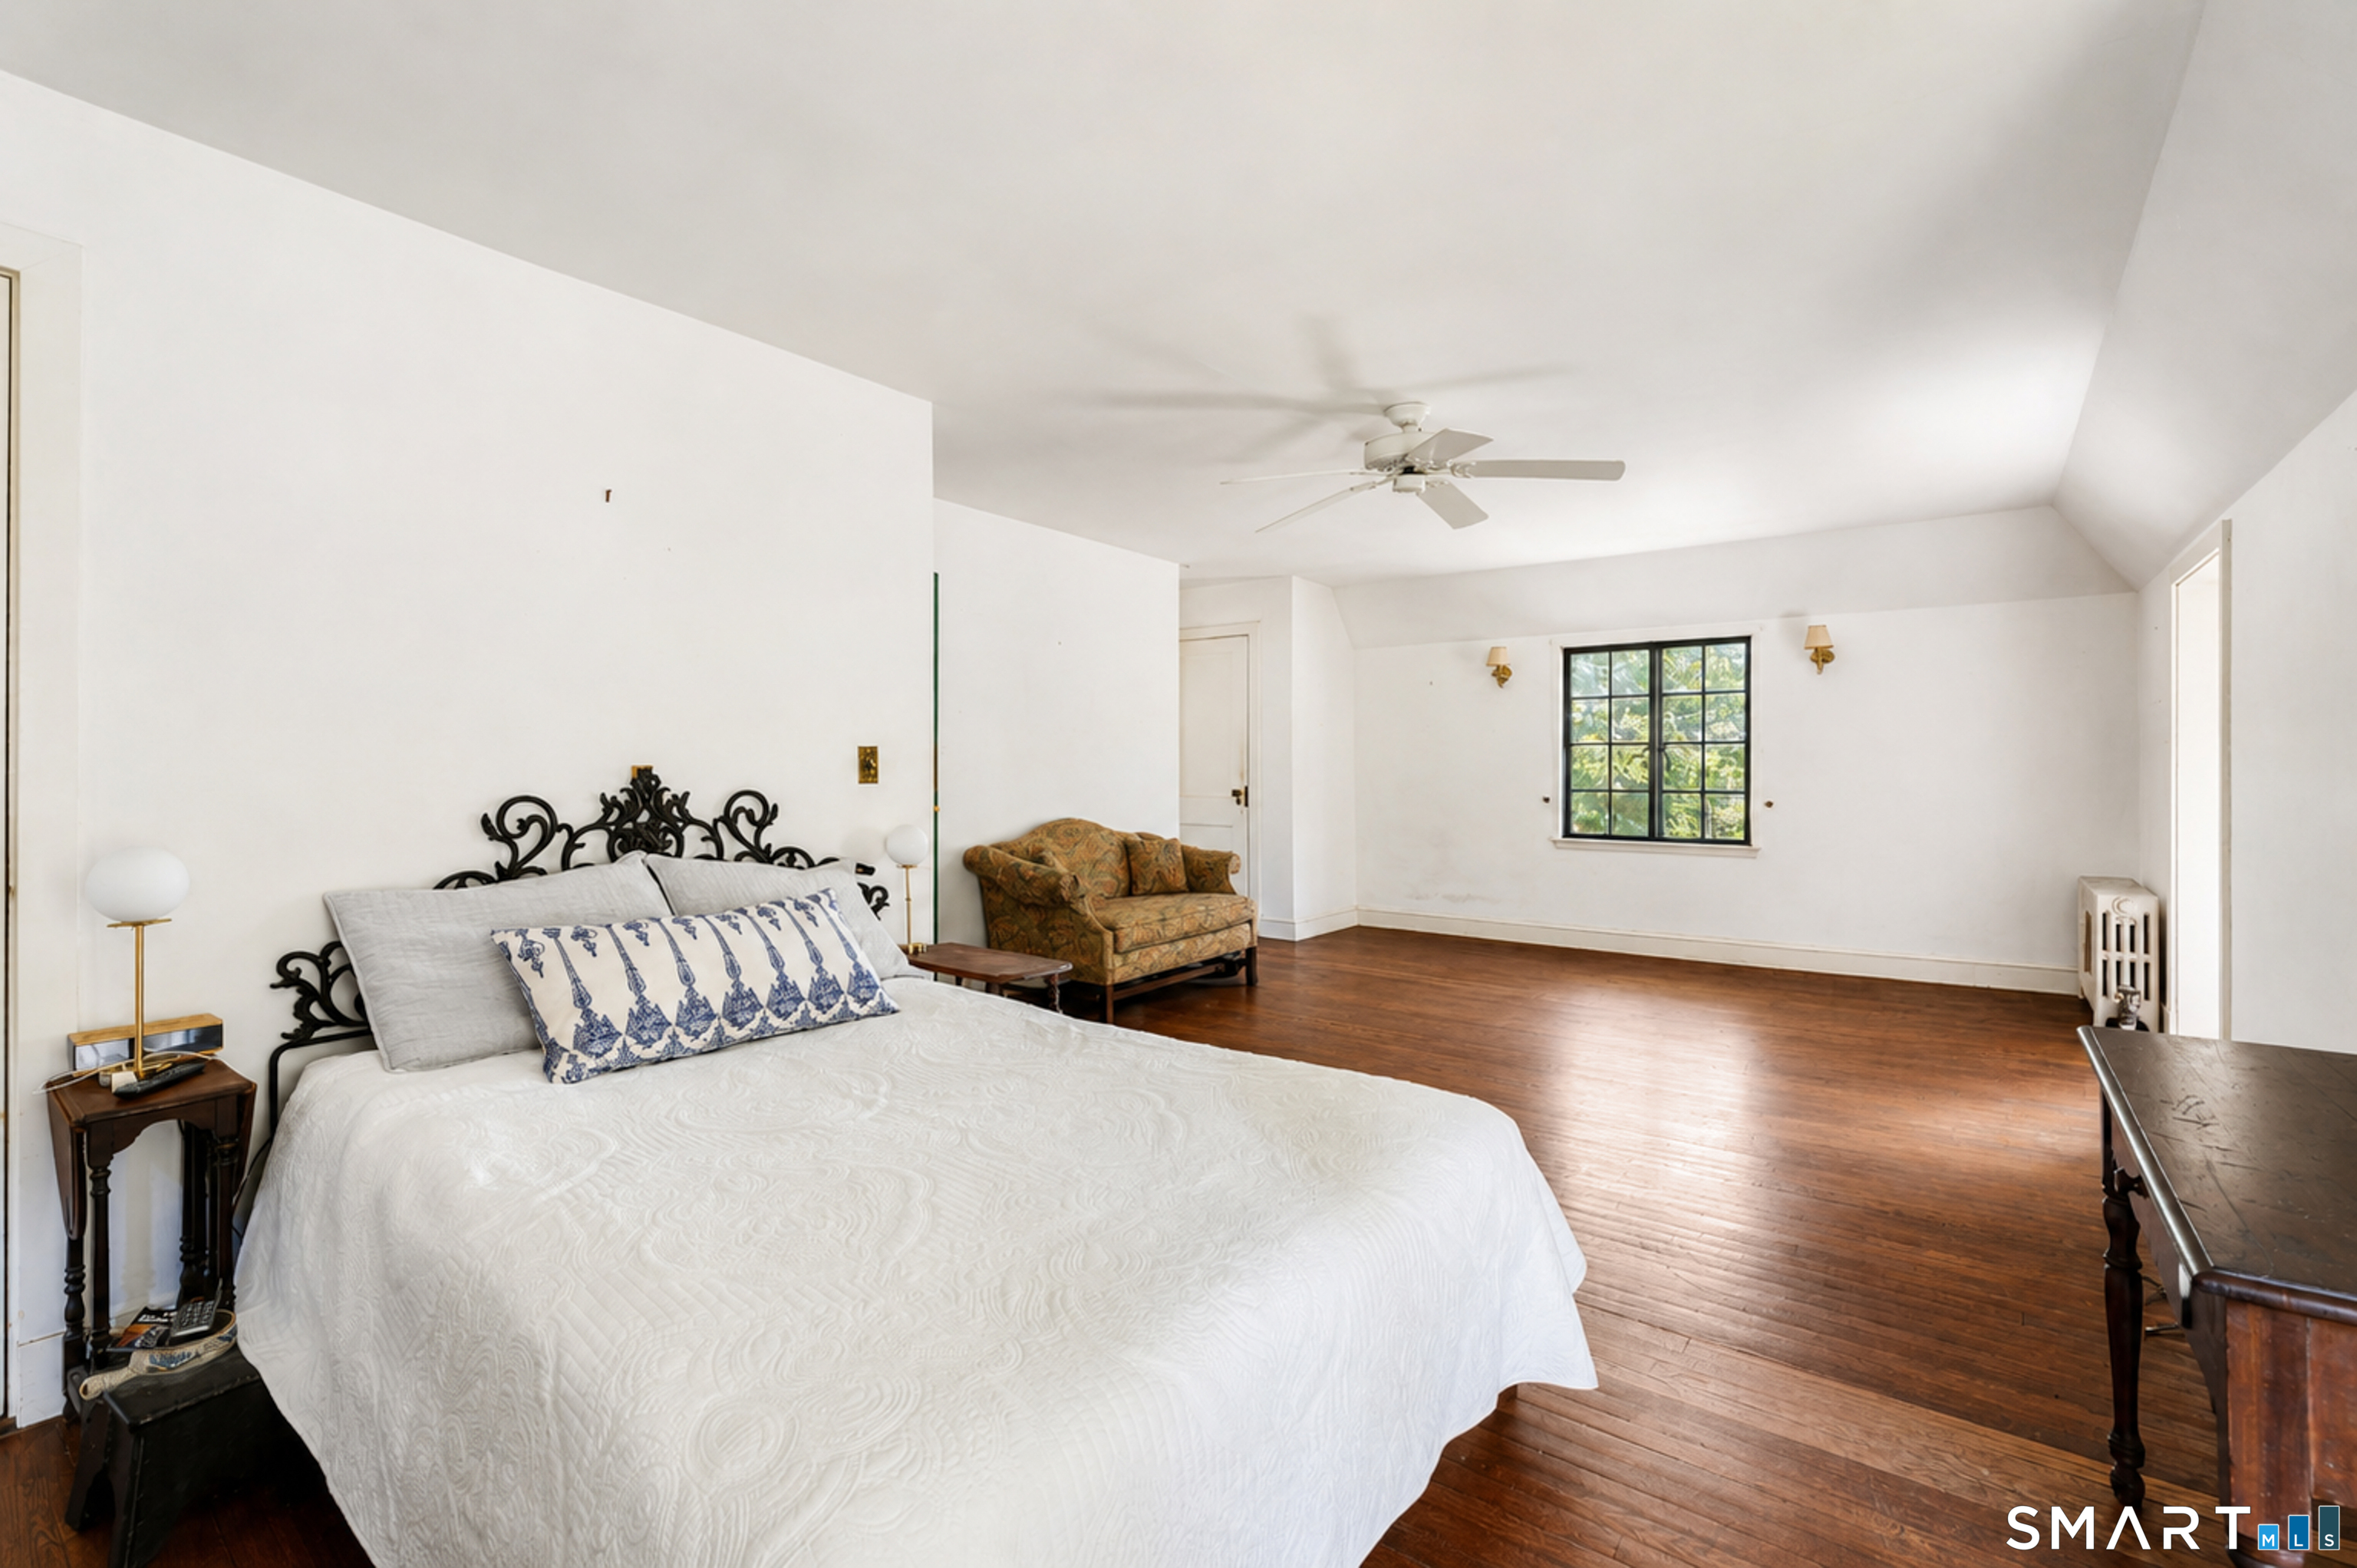
Spacious bedroom with a white bed, ornate black headboard, dark hardwood floors, and a patterned loveseat.
Home’s rear exterior with a stone patio, expansive lawn, mature trees, and a small outbuilding.
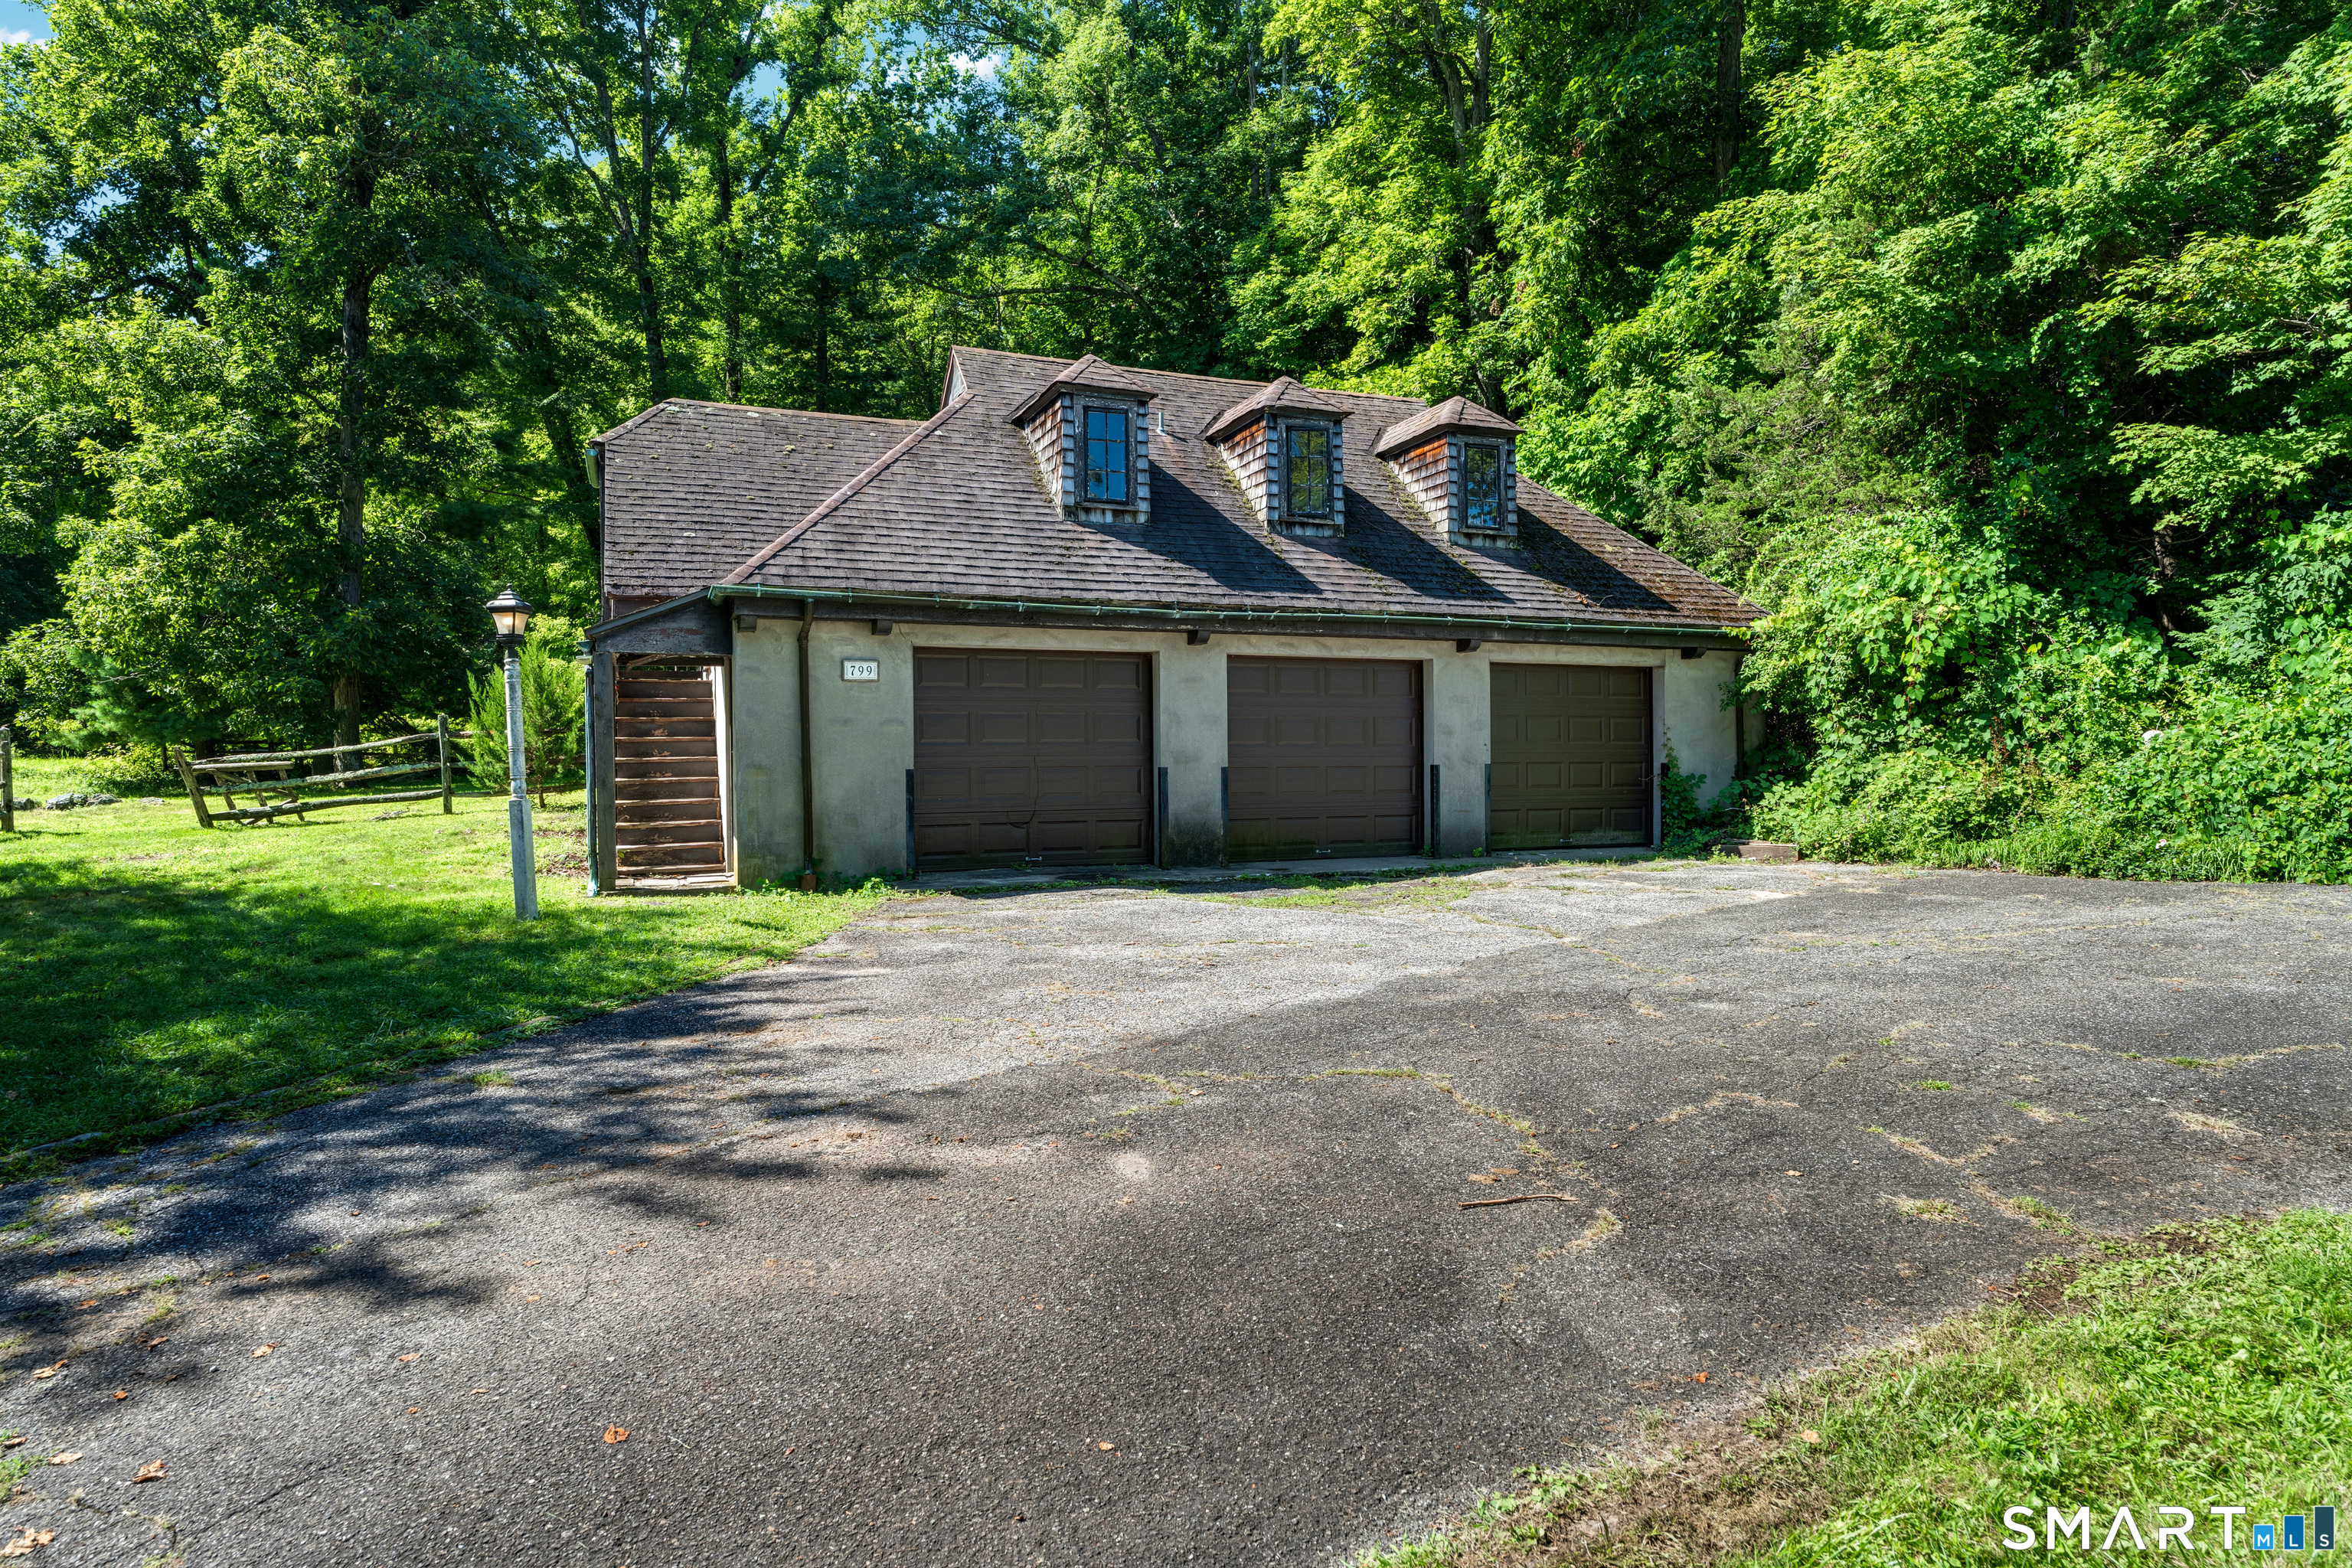
Detached three-bay garage with roof dormers and a broad driveway, surrounded by trees.
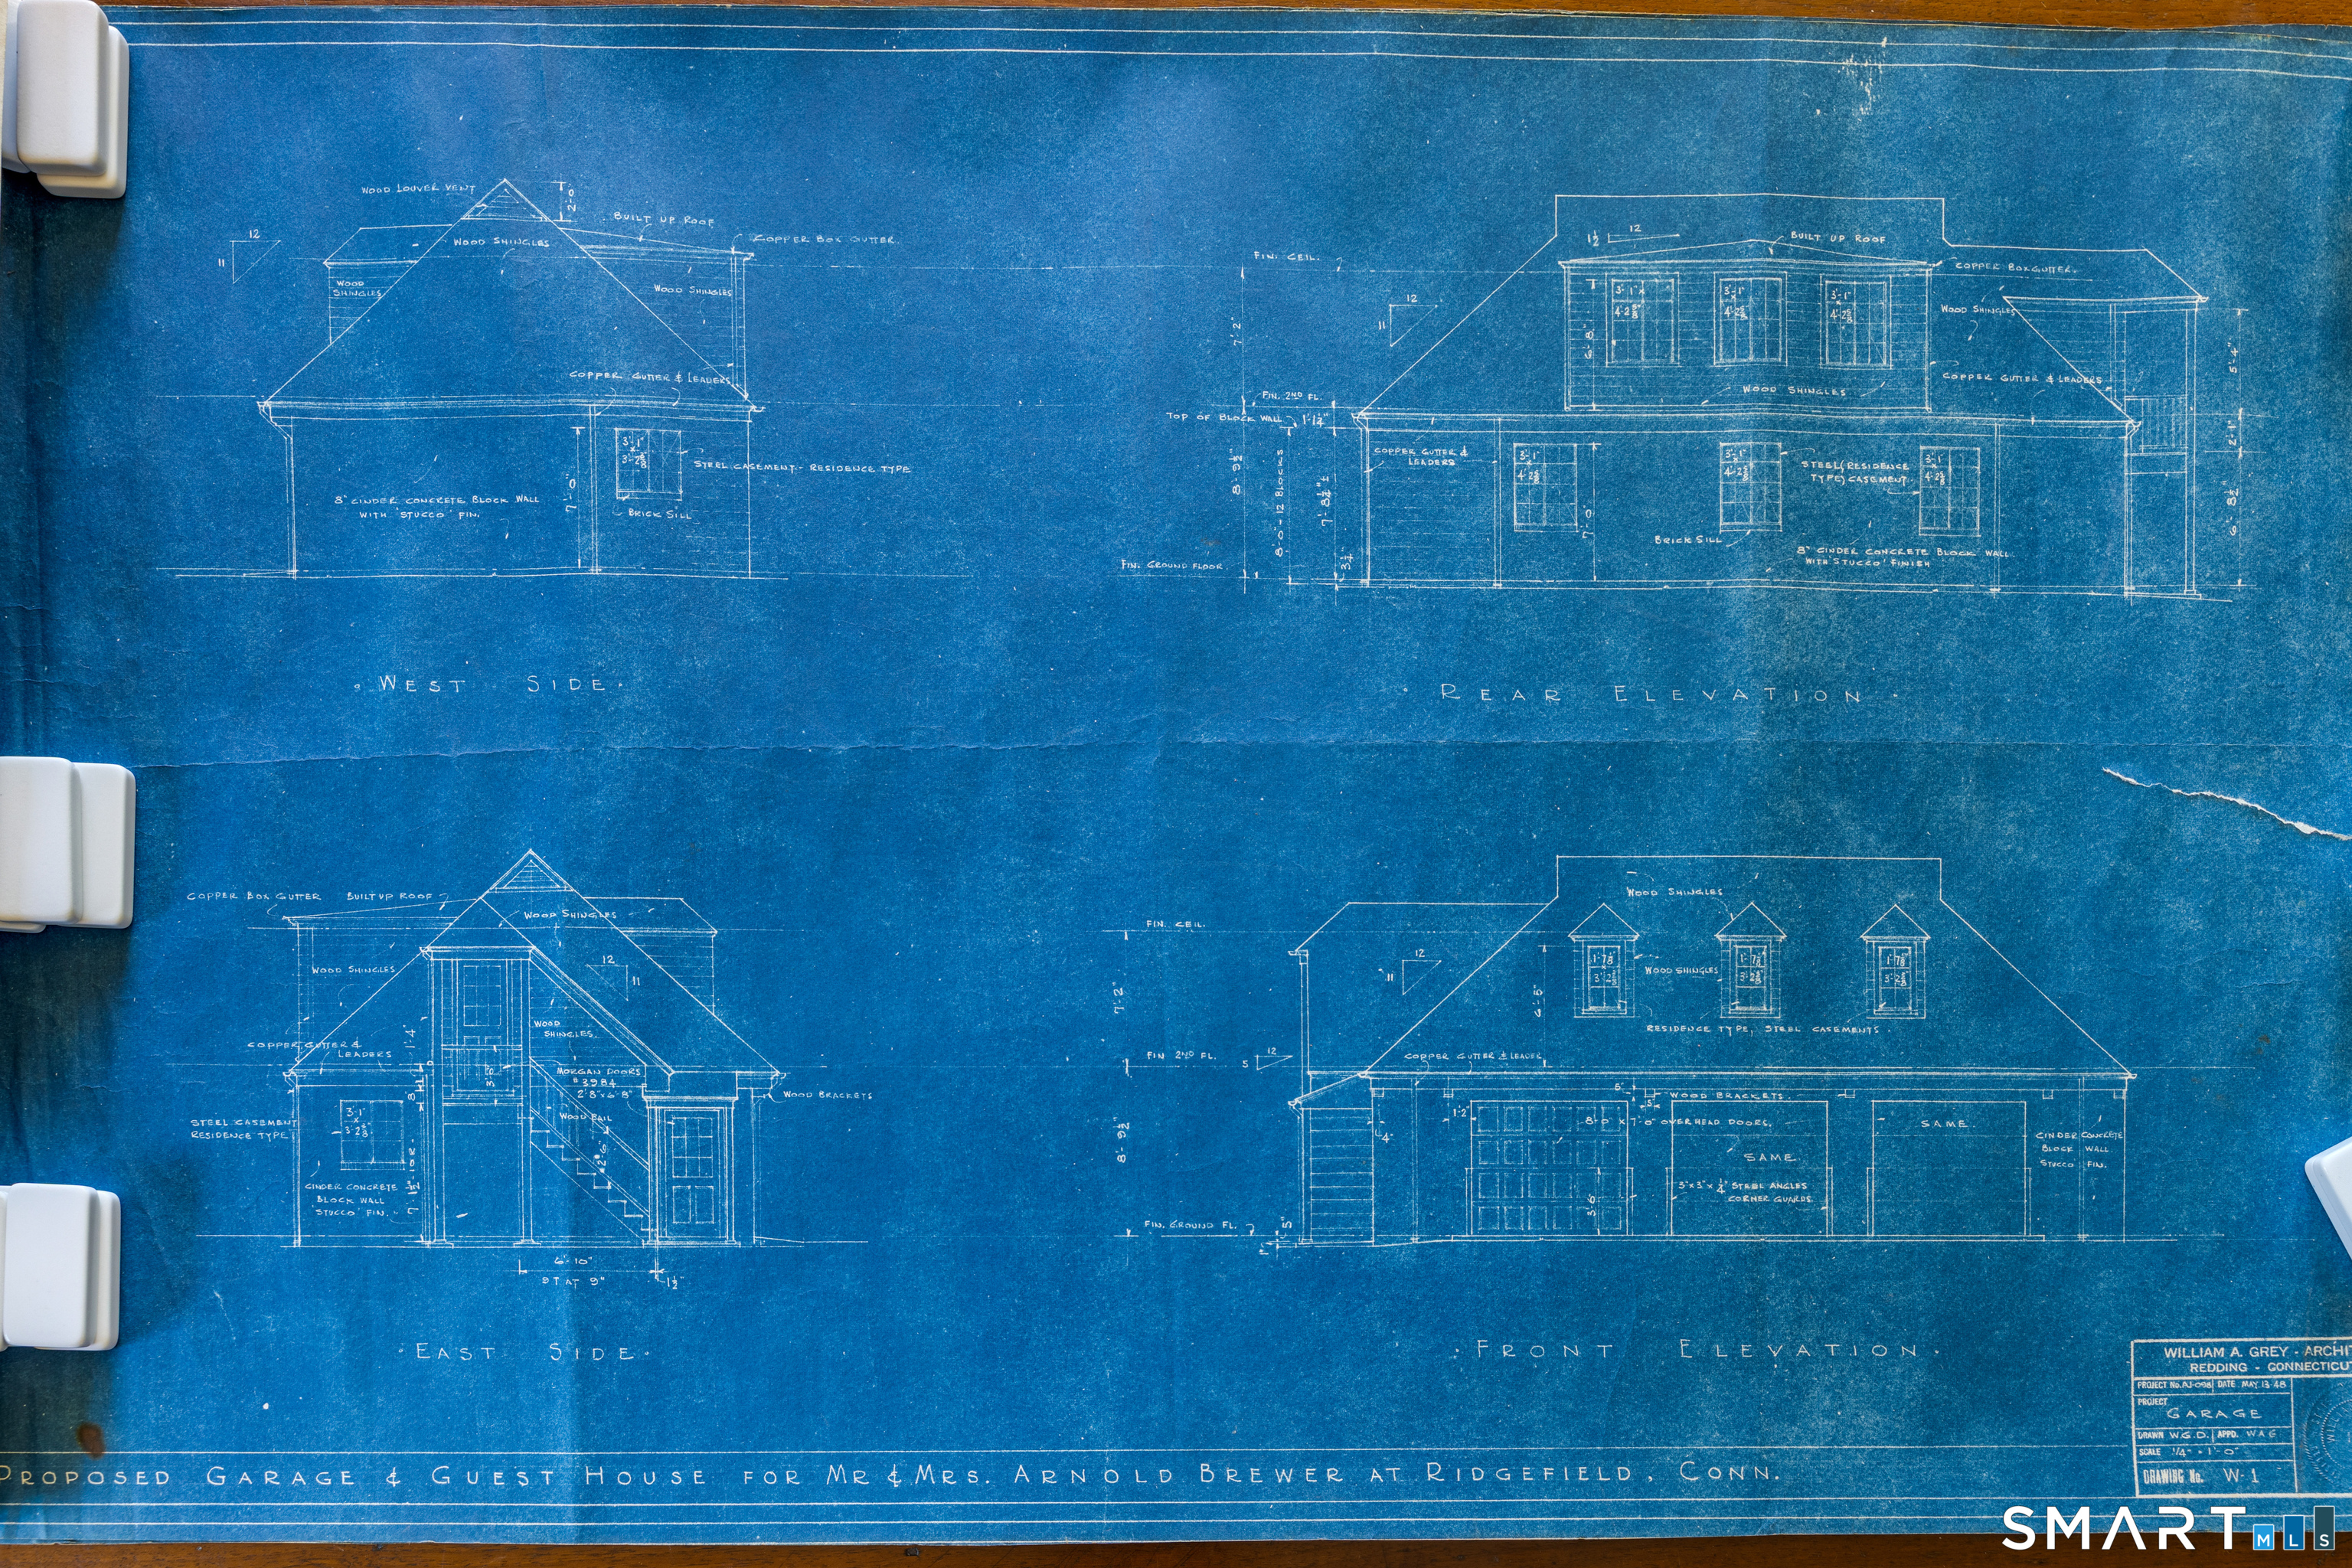
Blueprint elevations of a proposed garage and guest house in Ridgefield, Connecticut.
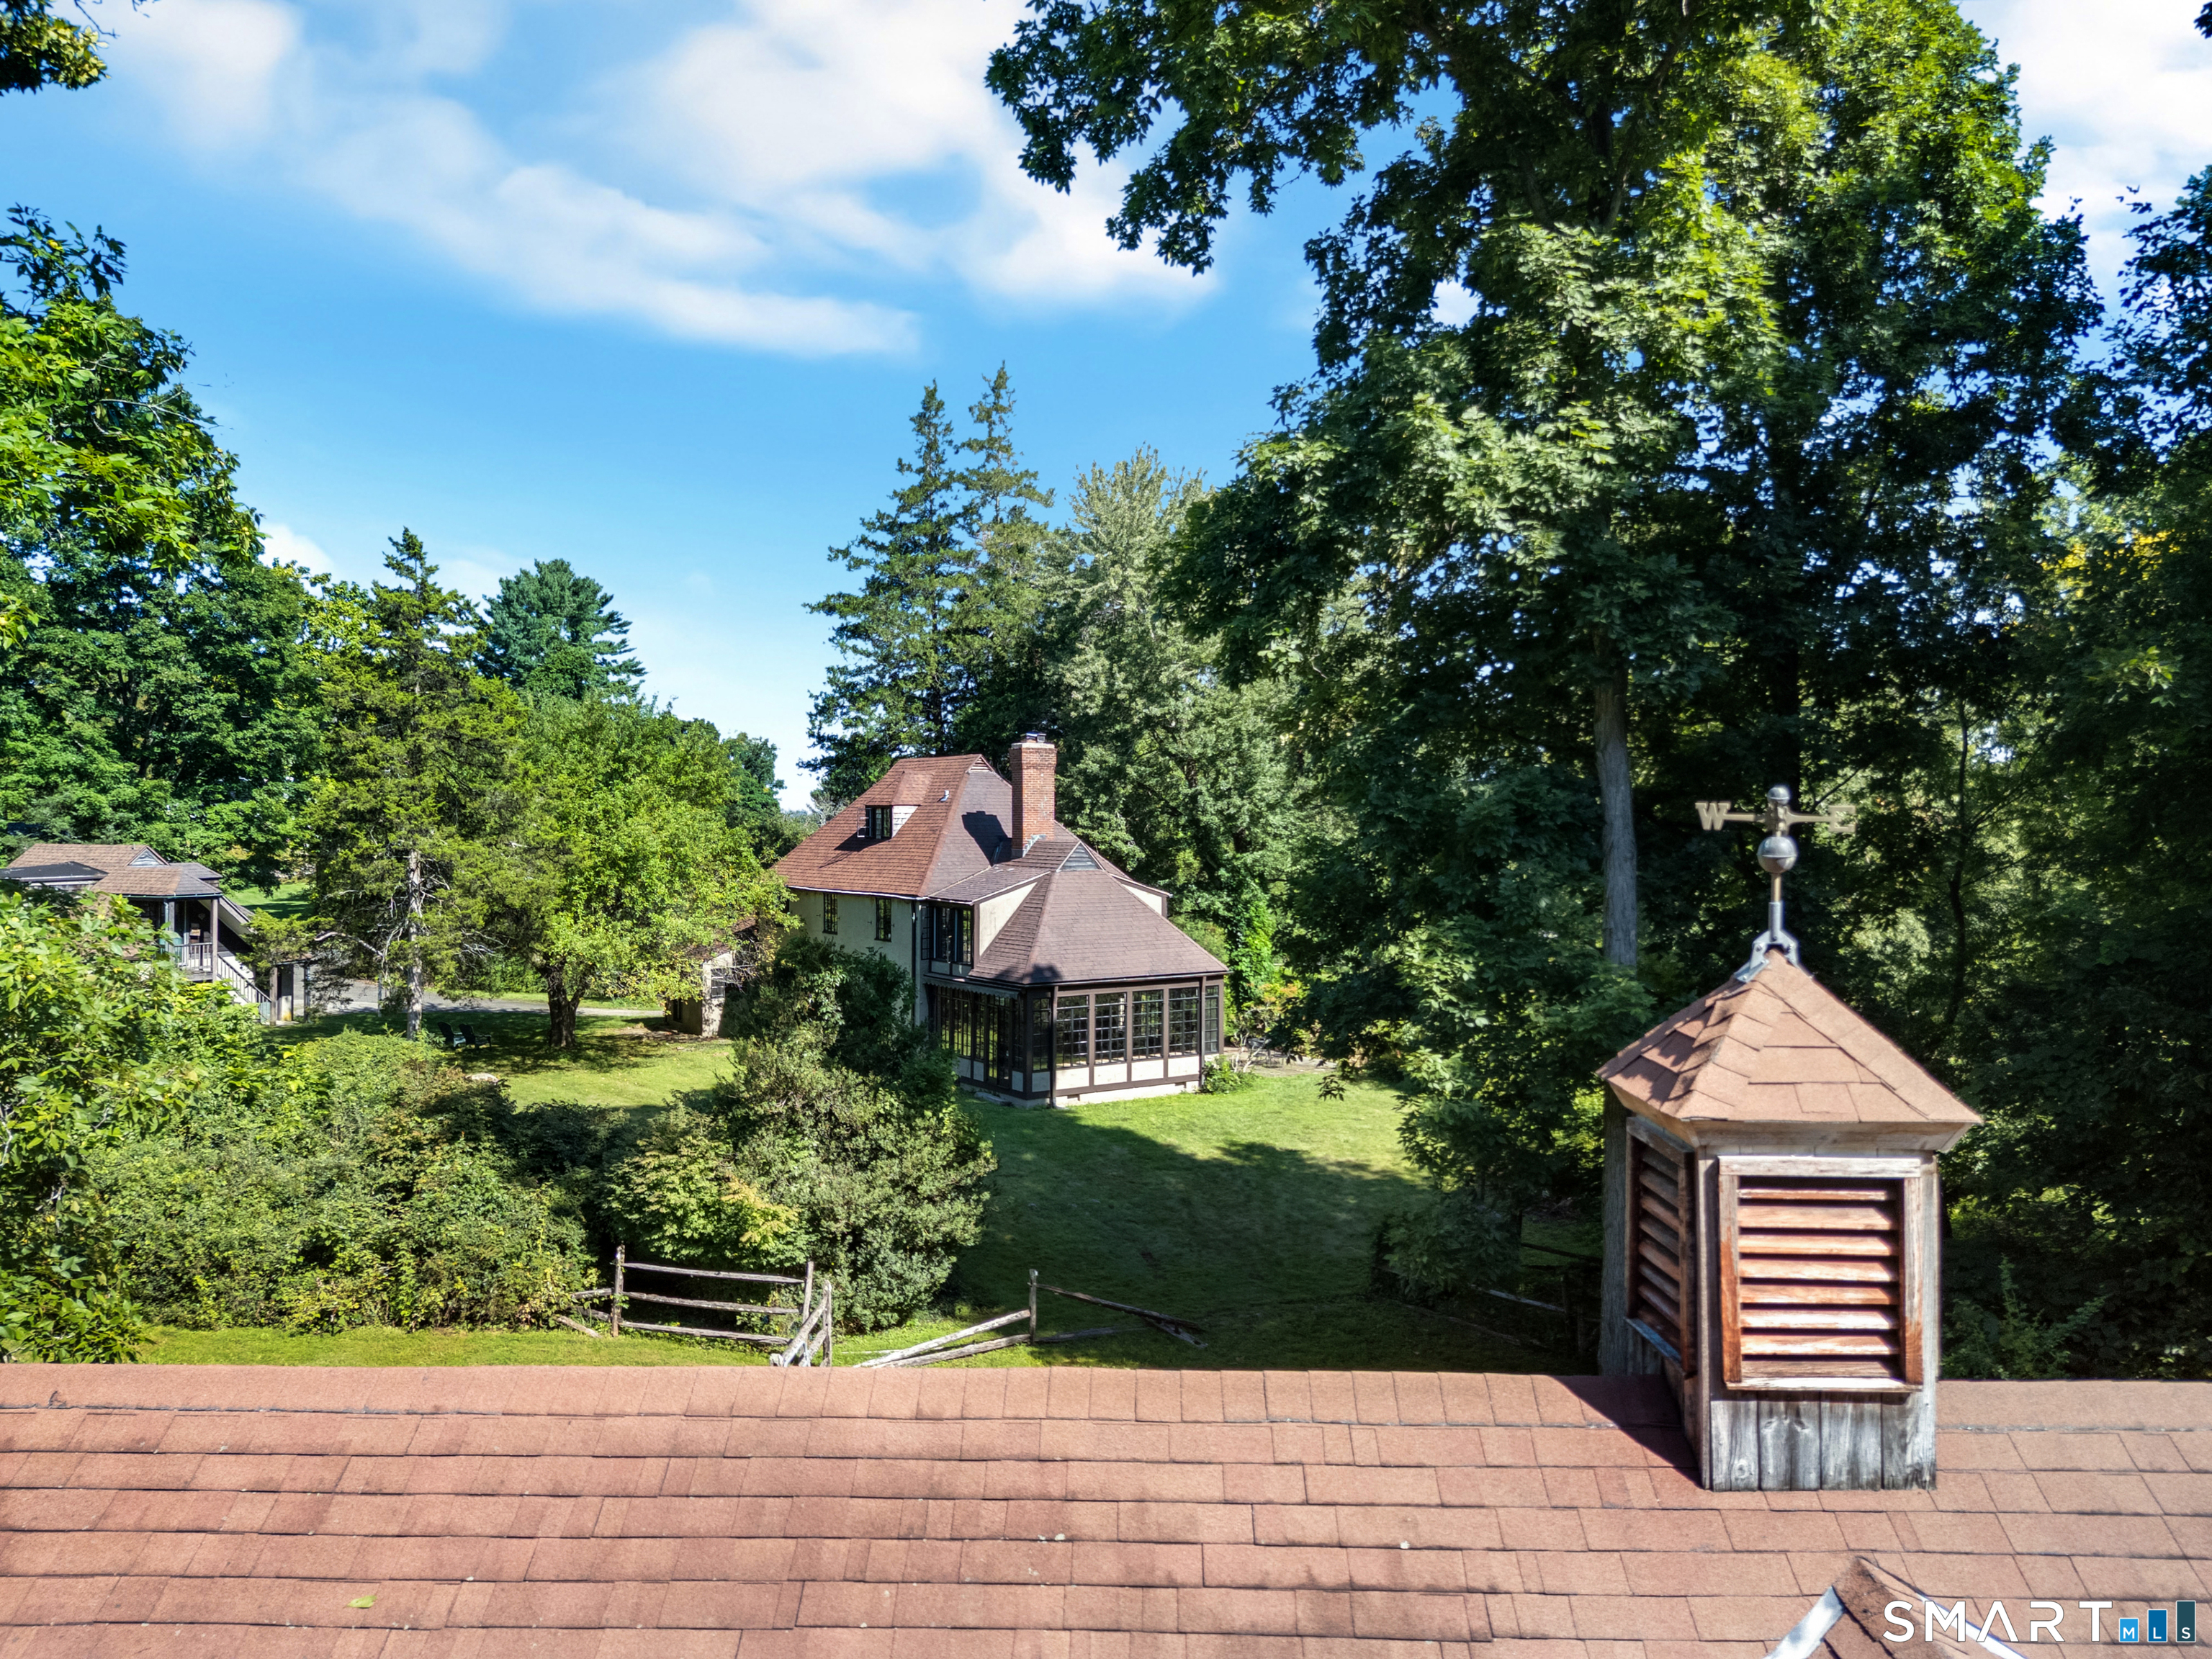
House and outbuilding nestled among mature trees, seen from above the shingled roof.
Aerial view of a two-story home with a glass sunroom, stone patio, and wooded grounds.
Aerial view of a home surrounded by wooded acreage, lawns, and distant hills.
SEE ALL PHOTOS
Two-story house with a brick chimney, steep roof, and stone patio amid mature trees.
Aerial view of a home surrounded by lawns and mature trees, with wooded hills in the distance.
Entry hall with a wood staircase, red patterned runner, colorful rug, and adjacent fireplace.
Stucco home with a green front door, black-framed windows, and a stone retaining wall amid dense greenery.
Architectural elevation drawing of a residence addition, showing the northeast facade and construction notes.
Ivy-covered stone exterior window with potted flowers and a fenced lawn beyond.
Breakfast nook with red walls, a white table, built-in bench, and large corner windows overlooking trees.
Aerial view of a wooded property with several buildings, broad lawns, and a winding driveway.
Dining room with a polished wooden table, built-in shelves, and a large window overlooking trees.
Sunroom with expansive divided-light windows, warm wood trim, and patterned area rugs.
Living room with green built-in bookshelves and fireplace, dark hardwood floors, and French doors to a sunroom.
Landscaped backyard with a lawn, mature trees, fenced grounds, and a small outbuilding.
White wooden horse stable with X-braced stall doors beside a fenced grassy yard.
Wood-paneled tack room with hanging saddles and bridles between two windows.
Grassy clearing bordered by mature trees and a curving wooden fence.
Horse barn aisle lined with wooden stalls and wood shavings.
Empty barn interior with exposed timber beams, plank walls, concrete floor, and open doors to a lawn.
Aerial view of homes among dense woods beside a winding lake.
Rear of a house with a stone patio, outdoor seating, lawn, and wooded surroundings.
Living room with green fireplace and built-in shelves, large grid windows, and hardwood floors.
Entry room with sage-green built-ins, open glass doors, and equestrian tack hanging on the wall.
White kitchen with patterned glass-front cabinets, red crown molding, and a farmhouse-style sink.
Kitchen with white cabinetry, red ceiling trim, wood flooring, and black-framed windows overlooking greenery.
Attic room with exposed wood beams, sloped ceiling, hardwood floors, and a patterned rug.
Four-level home floor plan with labeled rooms, dimensions, and total area of 2,815 square feet.
Aerial view of multiple property buildings beside a fenced lawn, surrounded by dense woodland.
Stone house with a glass-enclosed sunroom, broad lawn, and mature trees.
Aerial view of a house and separate outbuilding amid mature trees and expansive lawn.
Aerial view of a weathered barn with cross-braced doors and a fenced grassy yard among trees.
Sunroom with a brick wall and wood stove, paneled walls, and large windows overlooking greenery.
Sunroom with floor-to-ceiling grid windows, warm wood framing, and a long built-in bench.
Spacious bedroom with a white bed, ornate black headboard, dark hardwood floors, and a patterned loveseat.
Home’s rear exterior with a stone patio, expansive lawn, mature trees, and a small outbuilding.
Detached three-bay garage with roof dormers and a broad driveway, surrounded by trees.
Blueprint elevations of a proposed garage and guest house in Ridgefield, Connecticut.
House and outbuilding nestled among mature trees, seen from above the shingled roof.
Aerial view of a two-story home with a glass sunroom, stone patio, and wooded grounds.
Aerial view of a home surrounded by wooded acreage, lawns, and distant hills.
Pending

799 North Salem Road

799 North Salem Road, Ridgefield, CT 06877

$995,000
Set on 5.47 private acres with access from both North Salem Road and Old Sib Road, this remarkable 1928 residence presents a rare opportunity to reimagine an estate rich in history, character and extraordinary potential. Tucked at the top of a long approach, the 10-room, 3-bedroom, 3.5-bath home is a true time capsule, retaining architectural details that speak to its nearly century-old past, including original Hope steel windows, textured stucco, period millwork and beautifully proportioned rooms. The home unfolds with an understated European sensibility, offering a series of distinctive spaces including gracious living and dining rooms. An expansive, light-filled sunroom was added in 1960. Original details and unexpected architectural moments offer a foundation for thoughtful restoration while leaving room to make it your own. The property itself is equally compelling. A four-stall barn with tack room and attached shed, riding ring and paddock reflect its longtime equestrian use and offer possibilities for horses, hobby farming or the creation of a private country compound. A detached guest house/garage provides additional space ready to be completely reimagined. Property may offer subdivision potential, subject to buyer due diligence and all applicable municipal and regulatory approvals. A rare opportunity for the buyer with vision to bring this distinctive property into its next chapter

3
beds

4
baths

2,584 Sq.Ft. LIVING AREA

5.47 Acres lot

Heather Lindgren

Heather Lindgren

Features & Amenities

Interior

  • total bedrooms3
  • Total bathrooms4
  • full bathrooms3
  • half bathroom1
  • Laundry room Lower Level
  • APPLIANCES Oven/Range, Refrigerator, Dishwasher

Area & Lot

  • Status Pending
  • Living Area2,584 Sq.Ft.
  • Total Area2,584 Sq.Ft.
  • Lot Area5.47 Acres
  • MLS® ID24200800
  • TypeResidential
  • YEAR BUILT1928
  • NeighborhoodRidgefield
  • Architecture StylesAntique, Tudor
  • Water FrontageNot Applicable
  • Elementary SchoolPer Board of Ed
  • High SchoolRidgefield

Exterior

  • Garage Space3.0
  • water SourcePrivate Well
  • roofAsphalt Shingle
  • lot featuresSecluded, Lightly Wooded, Farm Land, Level Lot, On Cul-De-Sac
  • parkingDetached Garage
  • HEAT TYPEBaseboard, Radiator
  • AIR CONDITIONINGNone
  • sewerSeptic
  • SubstructureBlock, Concrete
  • other exterior FeaturesFruit Trees, Barn, Guest House, Stable, Stone Wall, French Doors, Paddock

Financial

  • Sales Price$995,000
  • Real Estate Tax $17,956/yr
  • Zoning RAA
image

Schedule a Showing

I would love to show you this beautiful property. Please select your preferred date and time below. I will be in touch shortly to confirm your appointment.

Schedule a Showing

I would love to show you this beautiful property. Please select your preferred date and time below. I will be in touch shortly to confirm your appointment.

Thank you for your interest in 799 North Salem Road, Ridgefield, CT 06877. We are reviewing your request and will be in touch shortly!

Mortgage Calculator

Estimate your monthly mortgage payment, including the principal and interest, property taxes, and HOA. Adjust the values to generate a more accurate rate.

All estimates are provided for informational purposes only. Actual amounts may vary.
$0,000 Your Payment 20 15 65
$0,000 Your Payment

Ridgefield

Explore

Work With Heather

Get assistance in determining current property value, crafting a competitive offer, writing and negotiating a contract, and much more. Contact me today.

Follow Me on Instagram