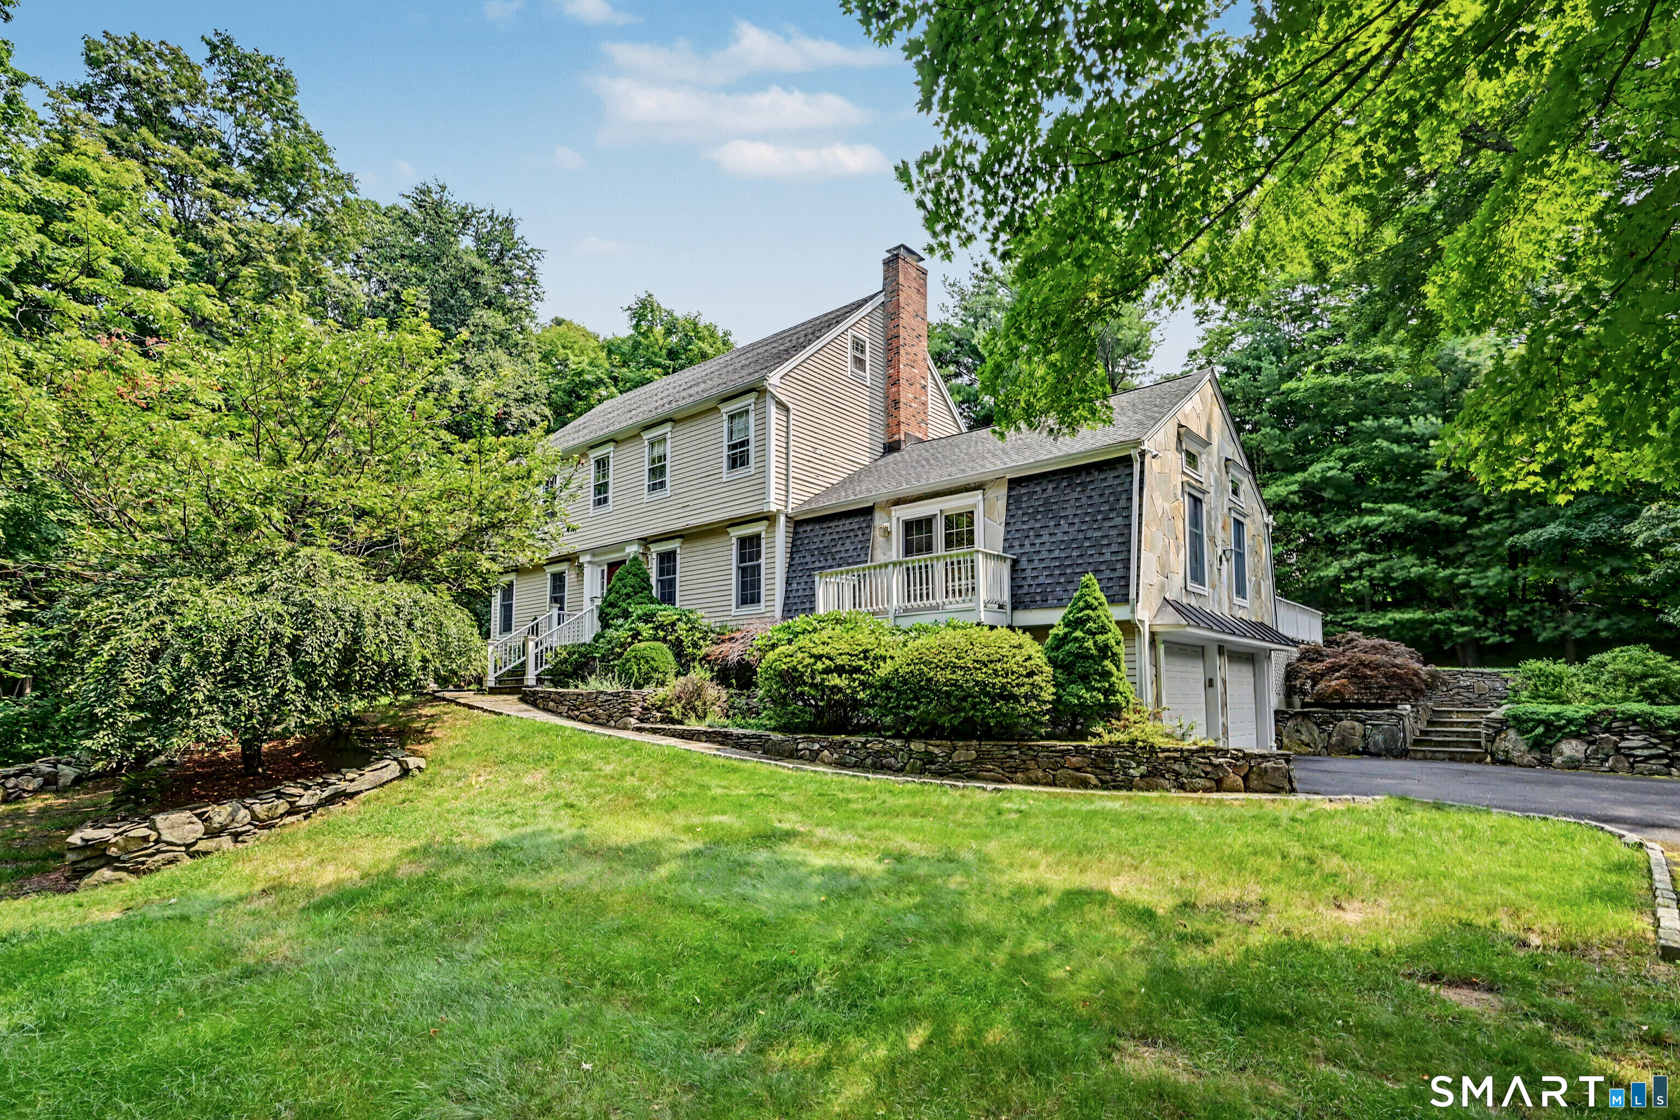
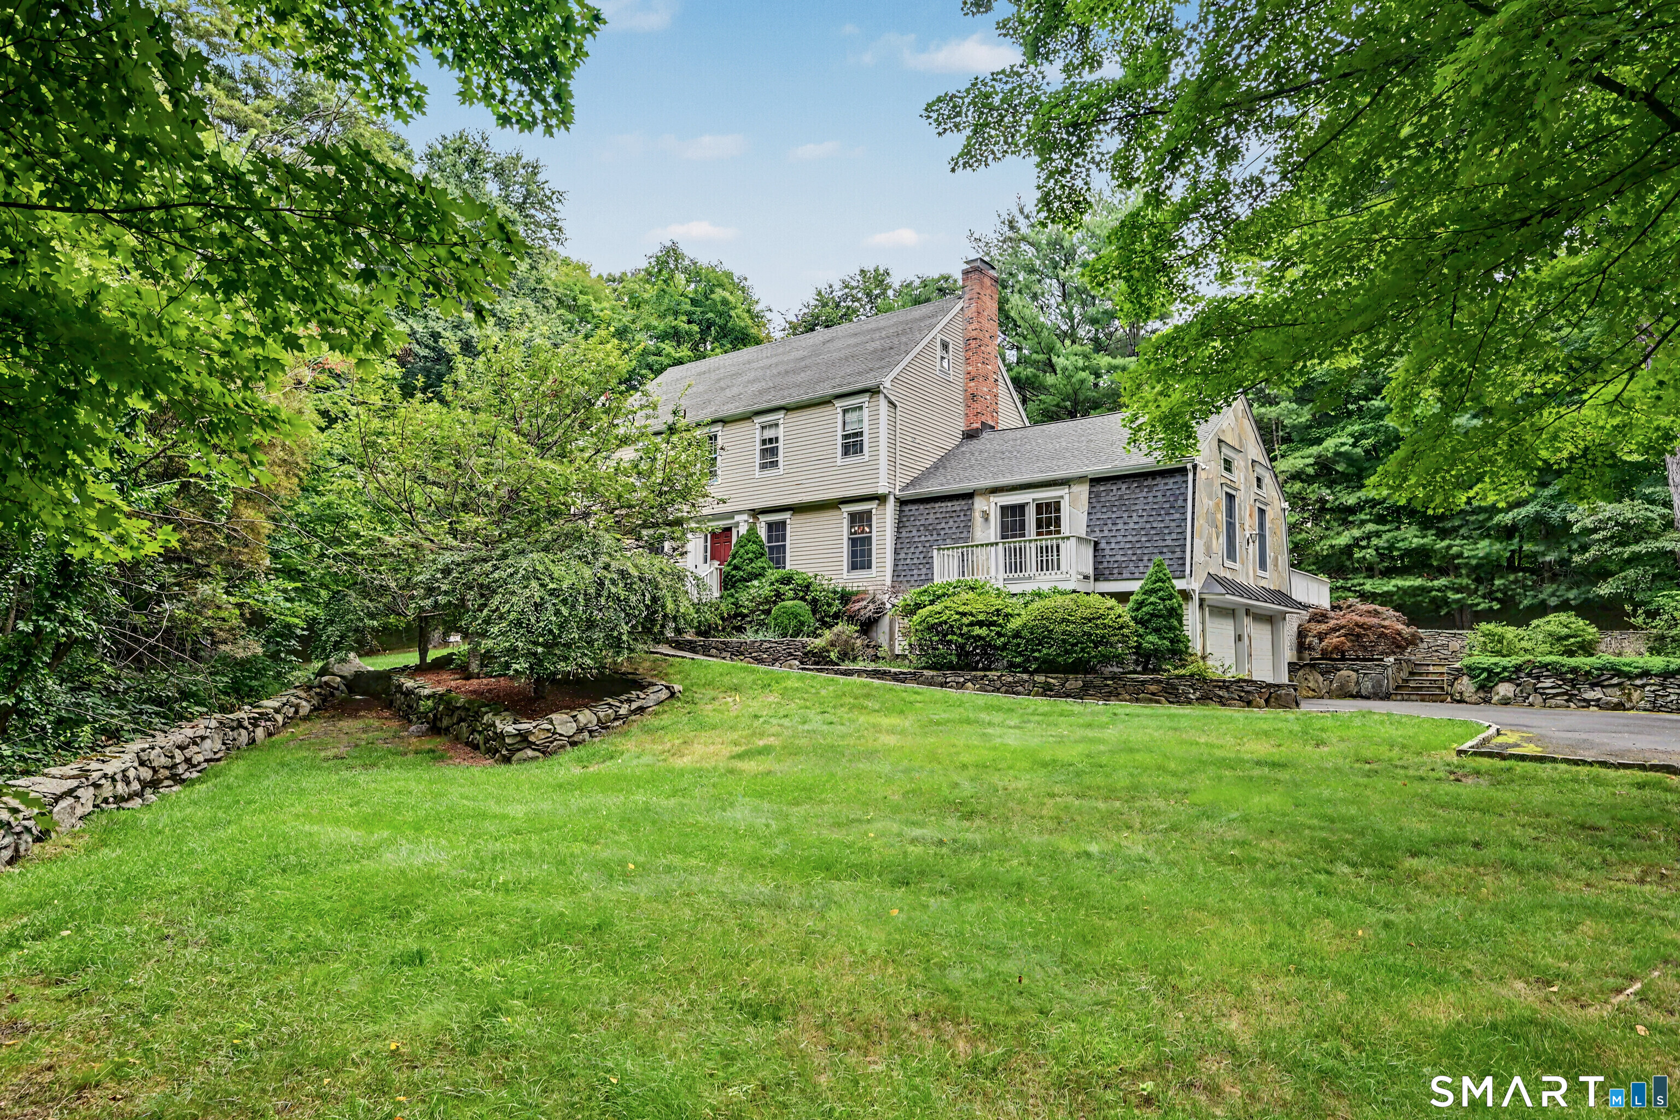
Multi-story beige home with stone accents, landscaped retaining walls, and a broad green lawn.
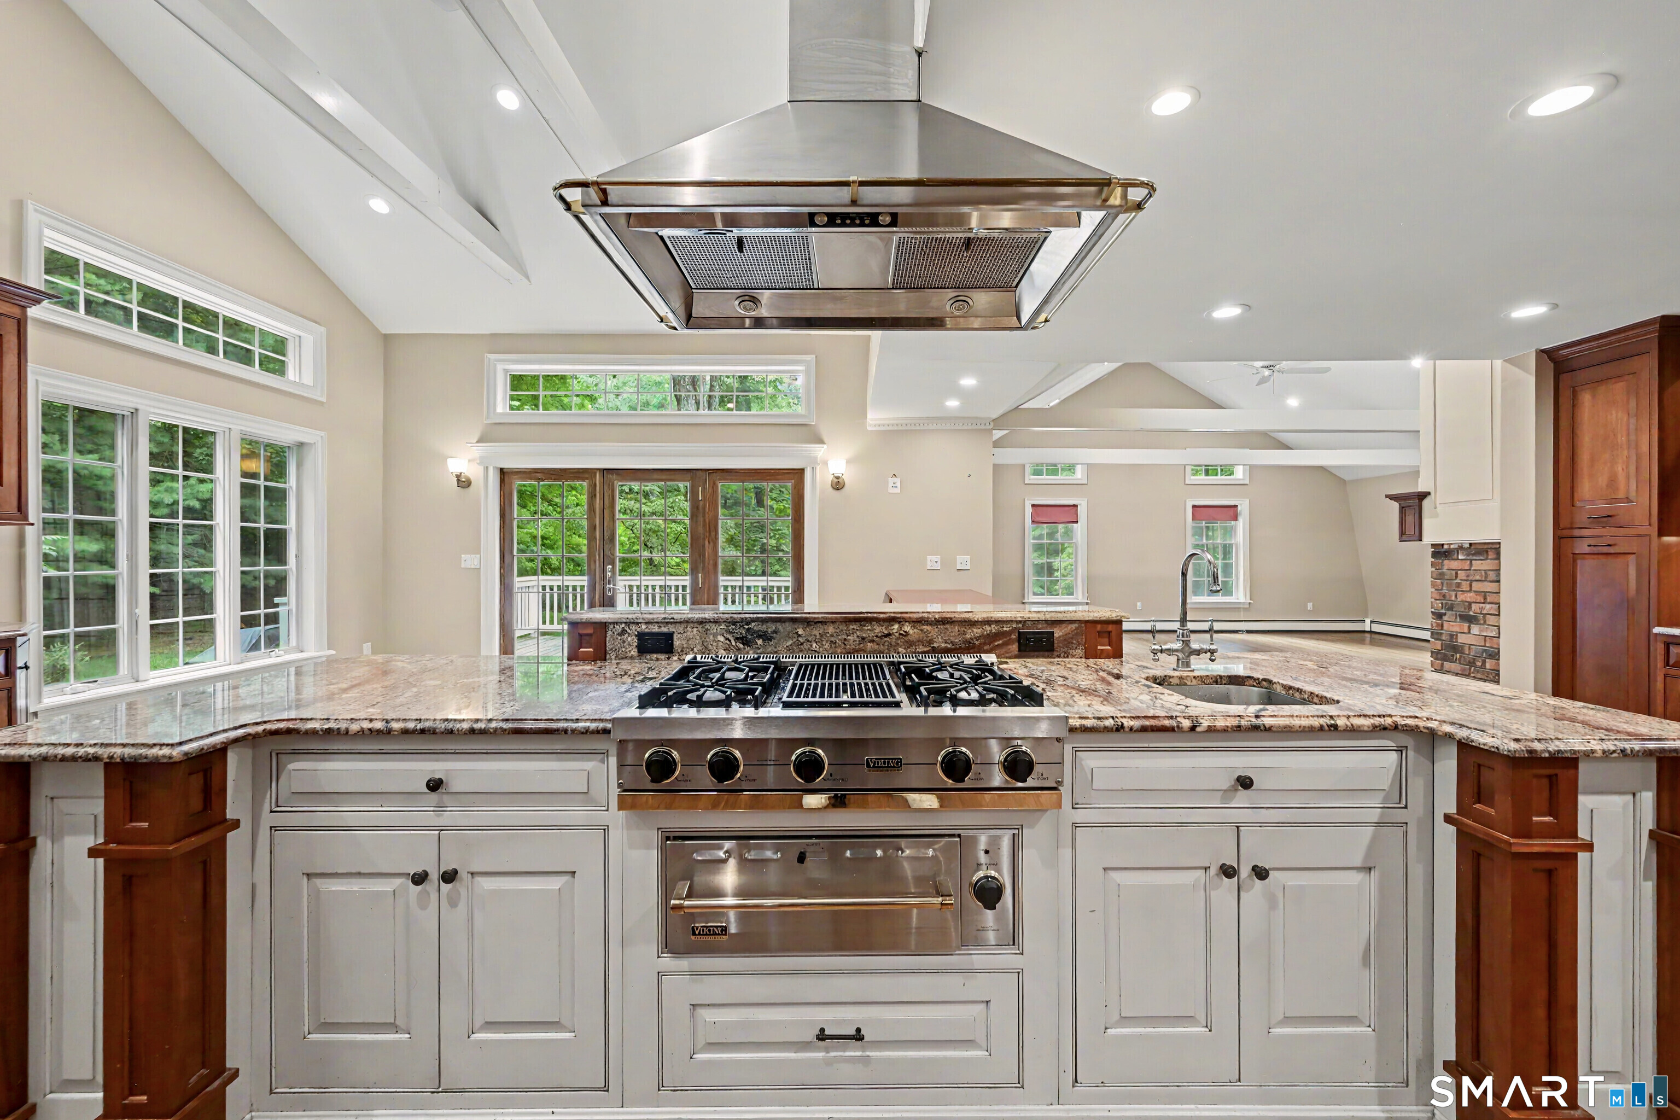
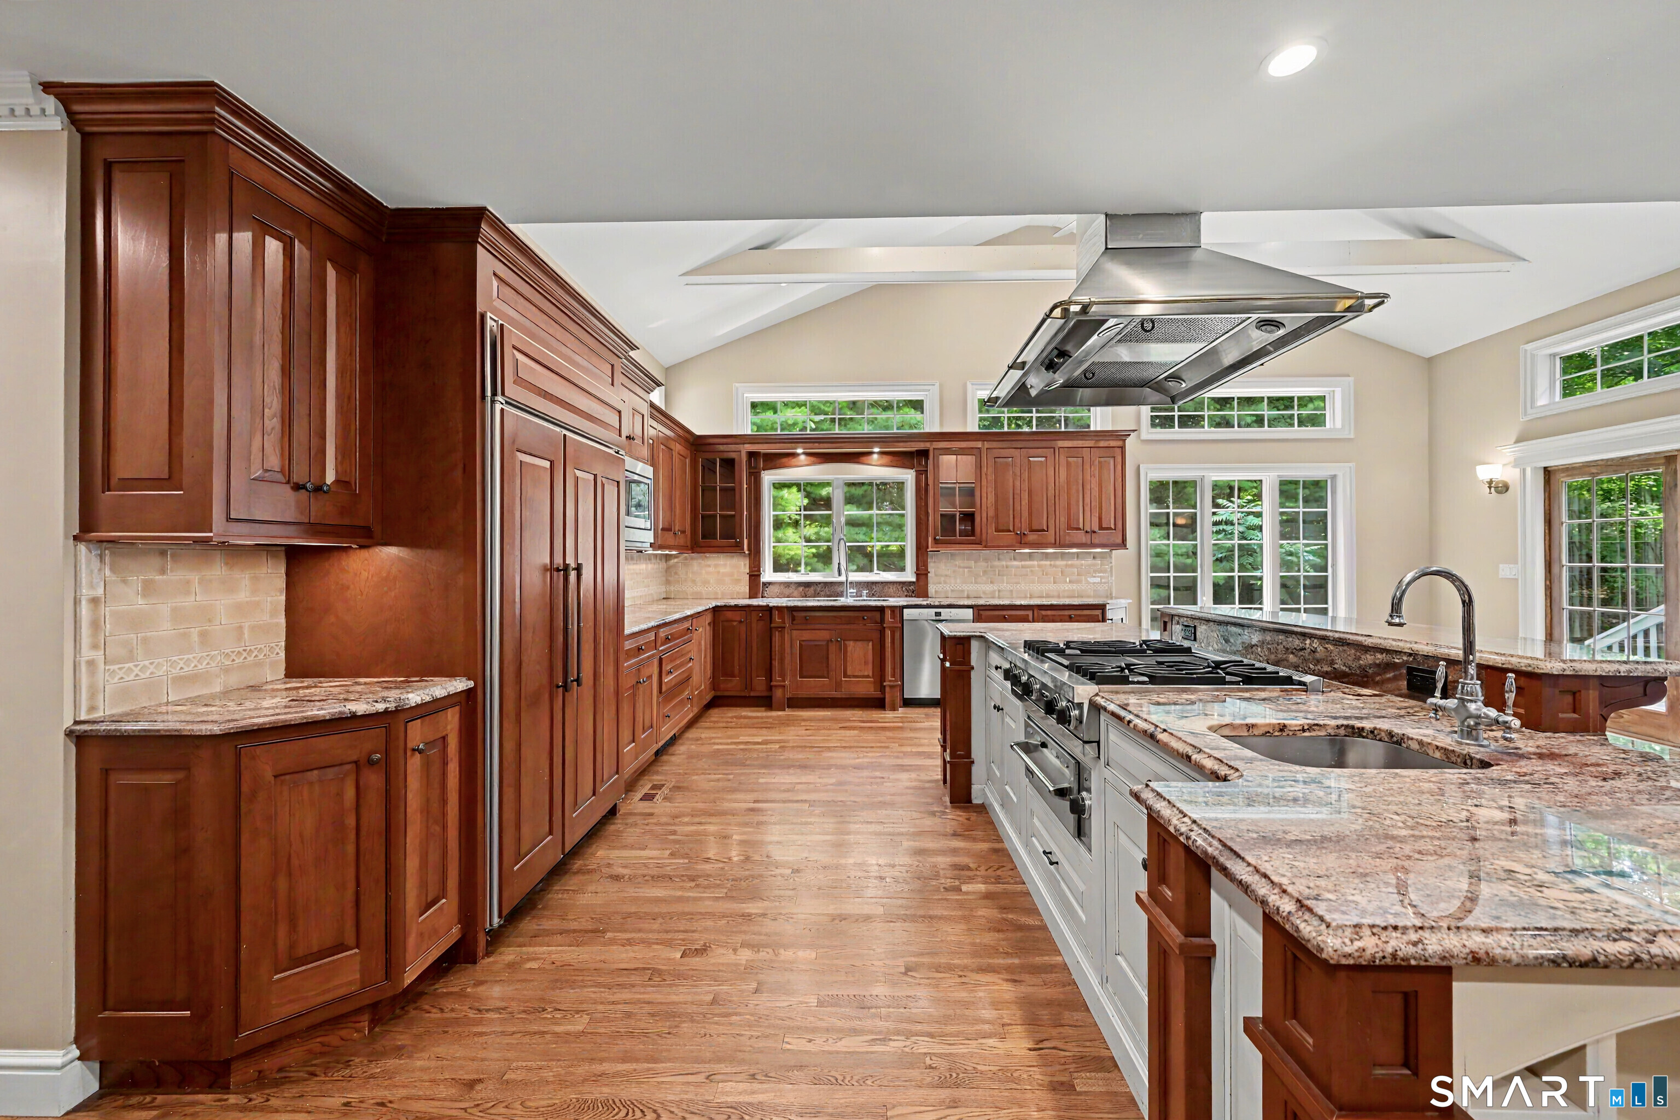
Kitchen with a granite island, oversized stainless steel range hood, white cabinetry, and windows overlooking greenery.
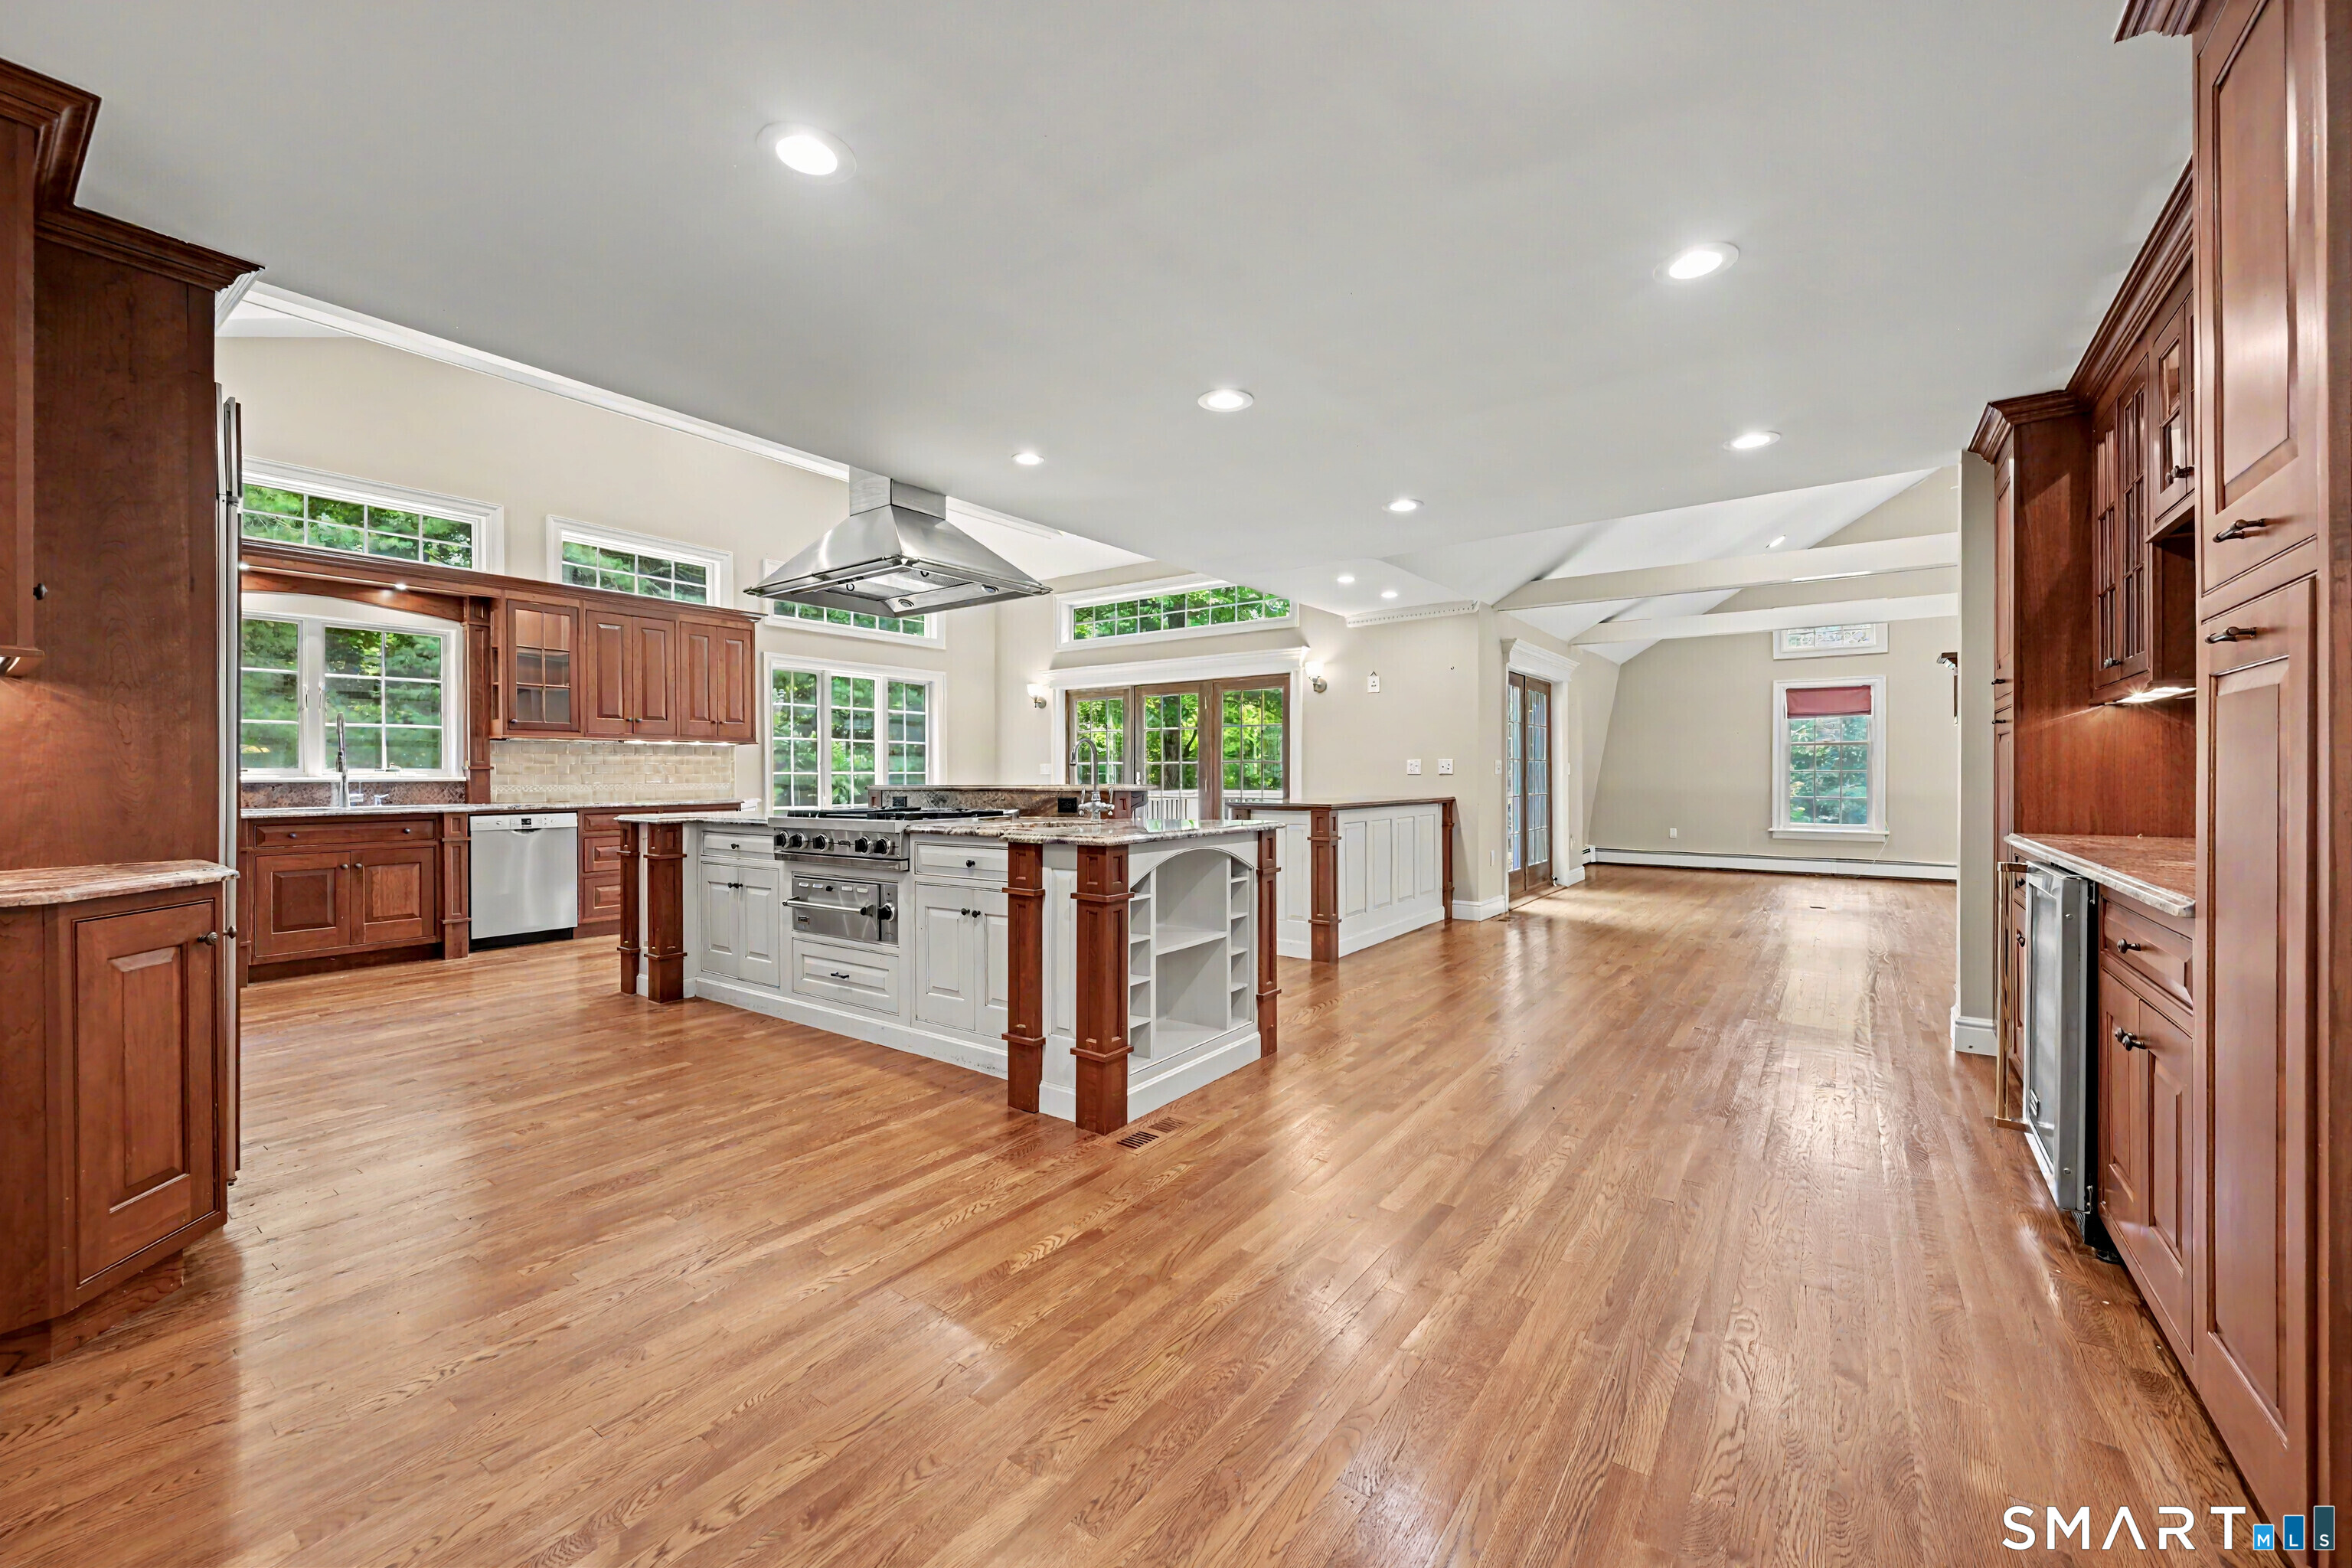
Spacious kitchen with a white island, dark wood cabinets, and hardwood floors opening into an adjoining room.
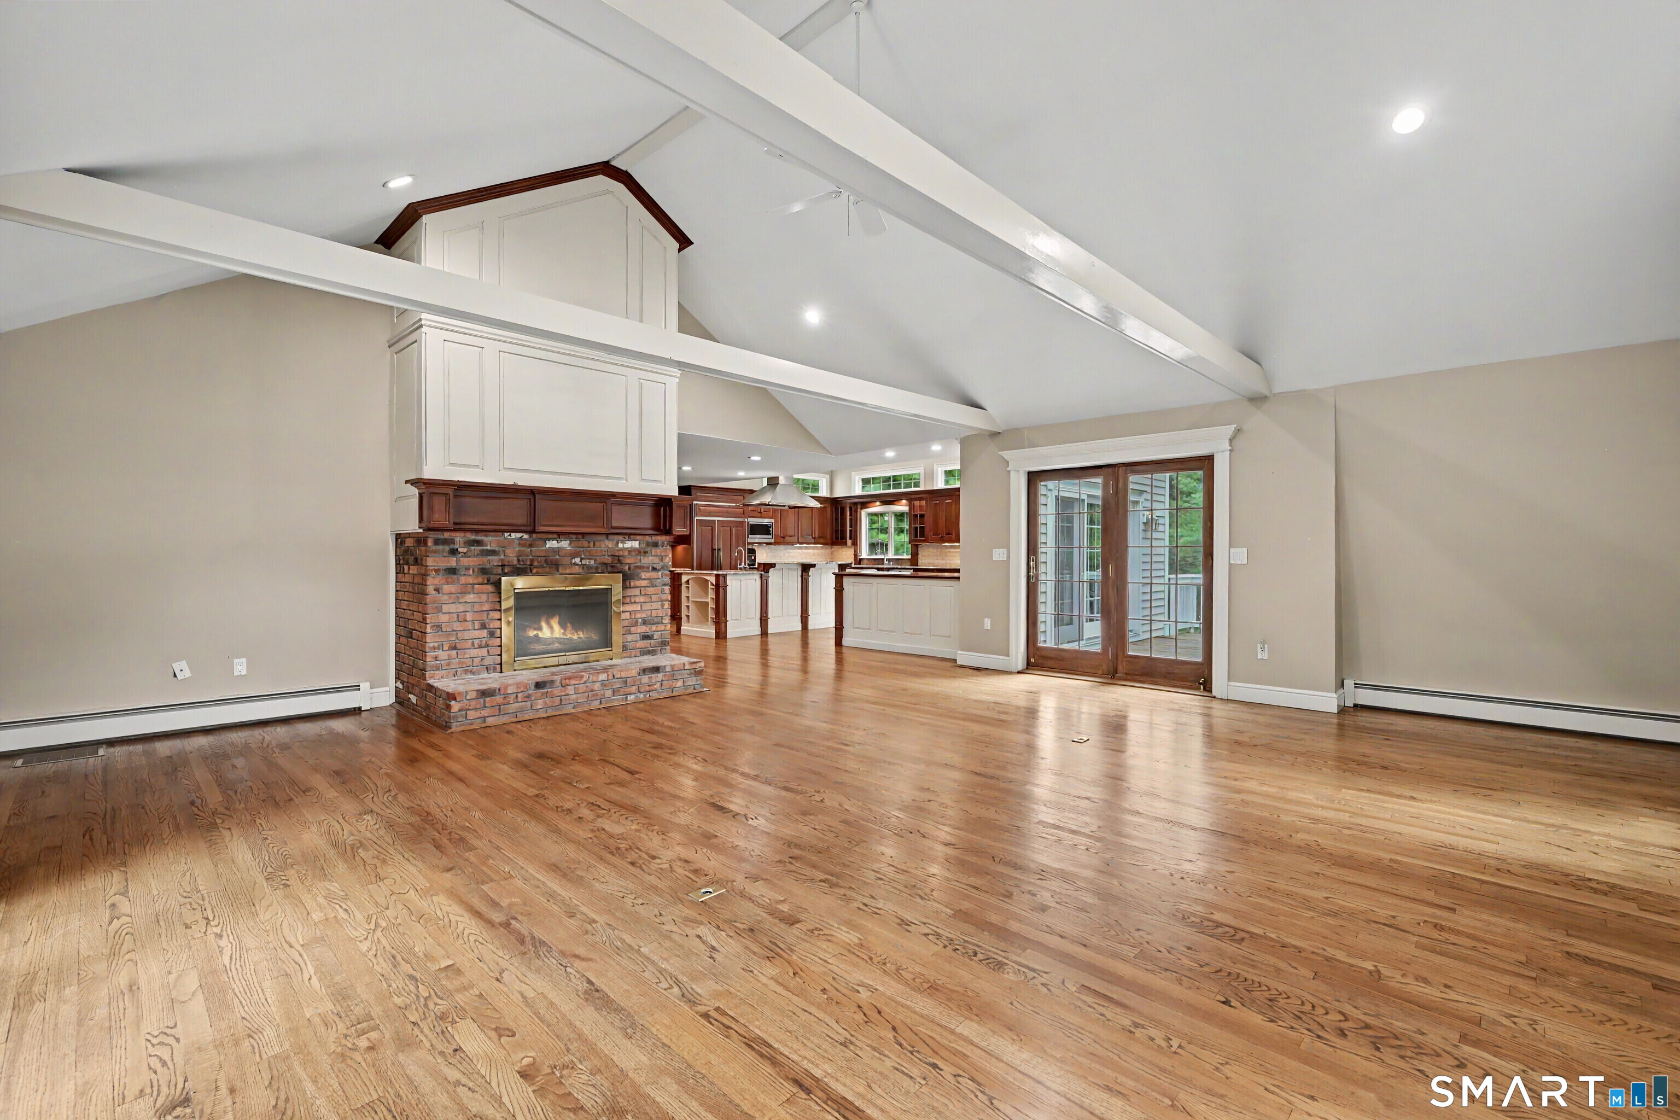
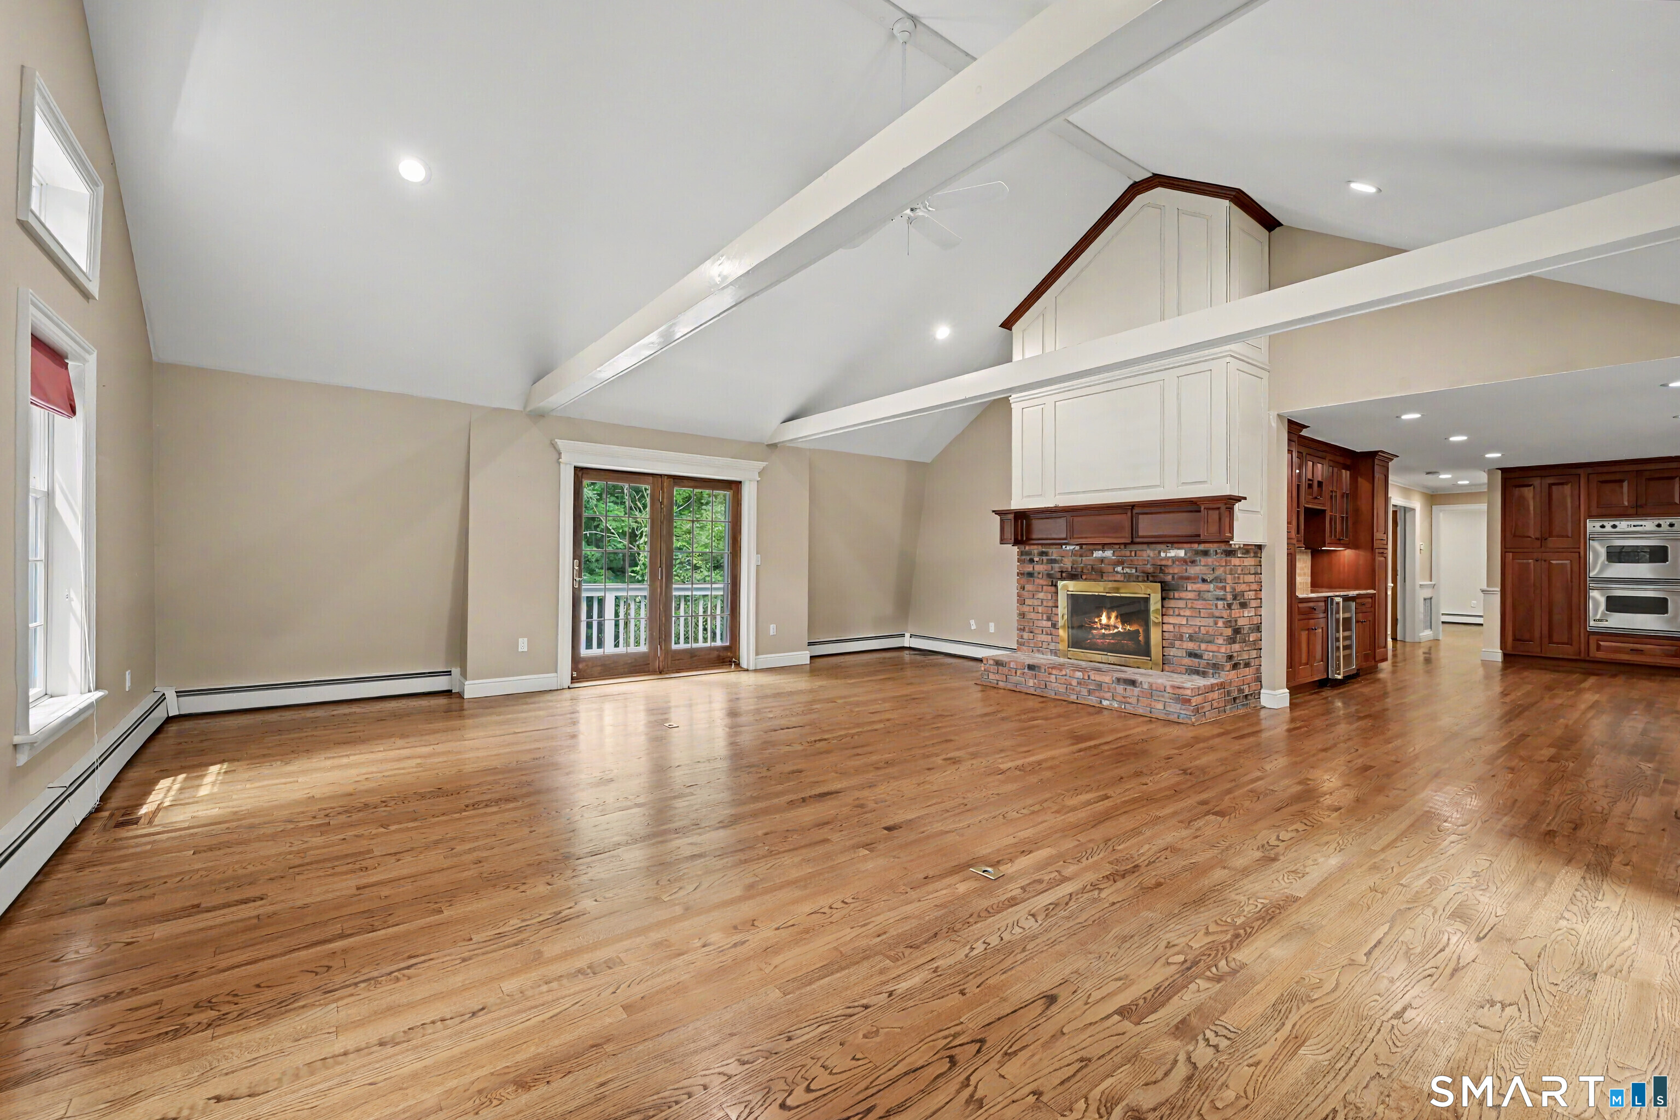
Empty living room with hardwood floors, brick fireplace, vaulted ceiling, and open kitchen.
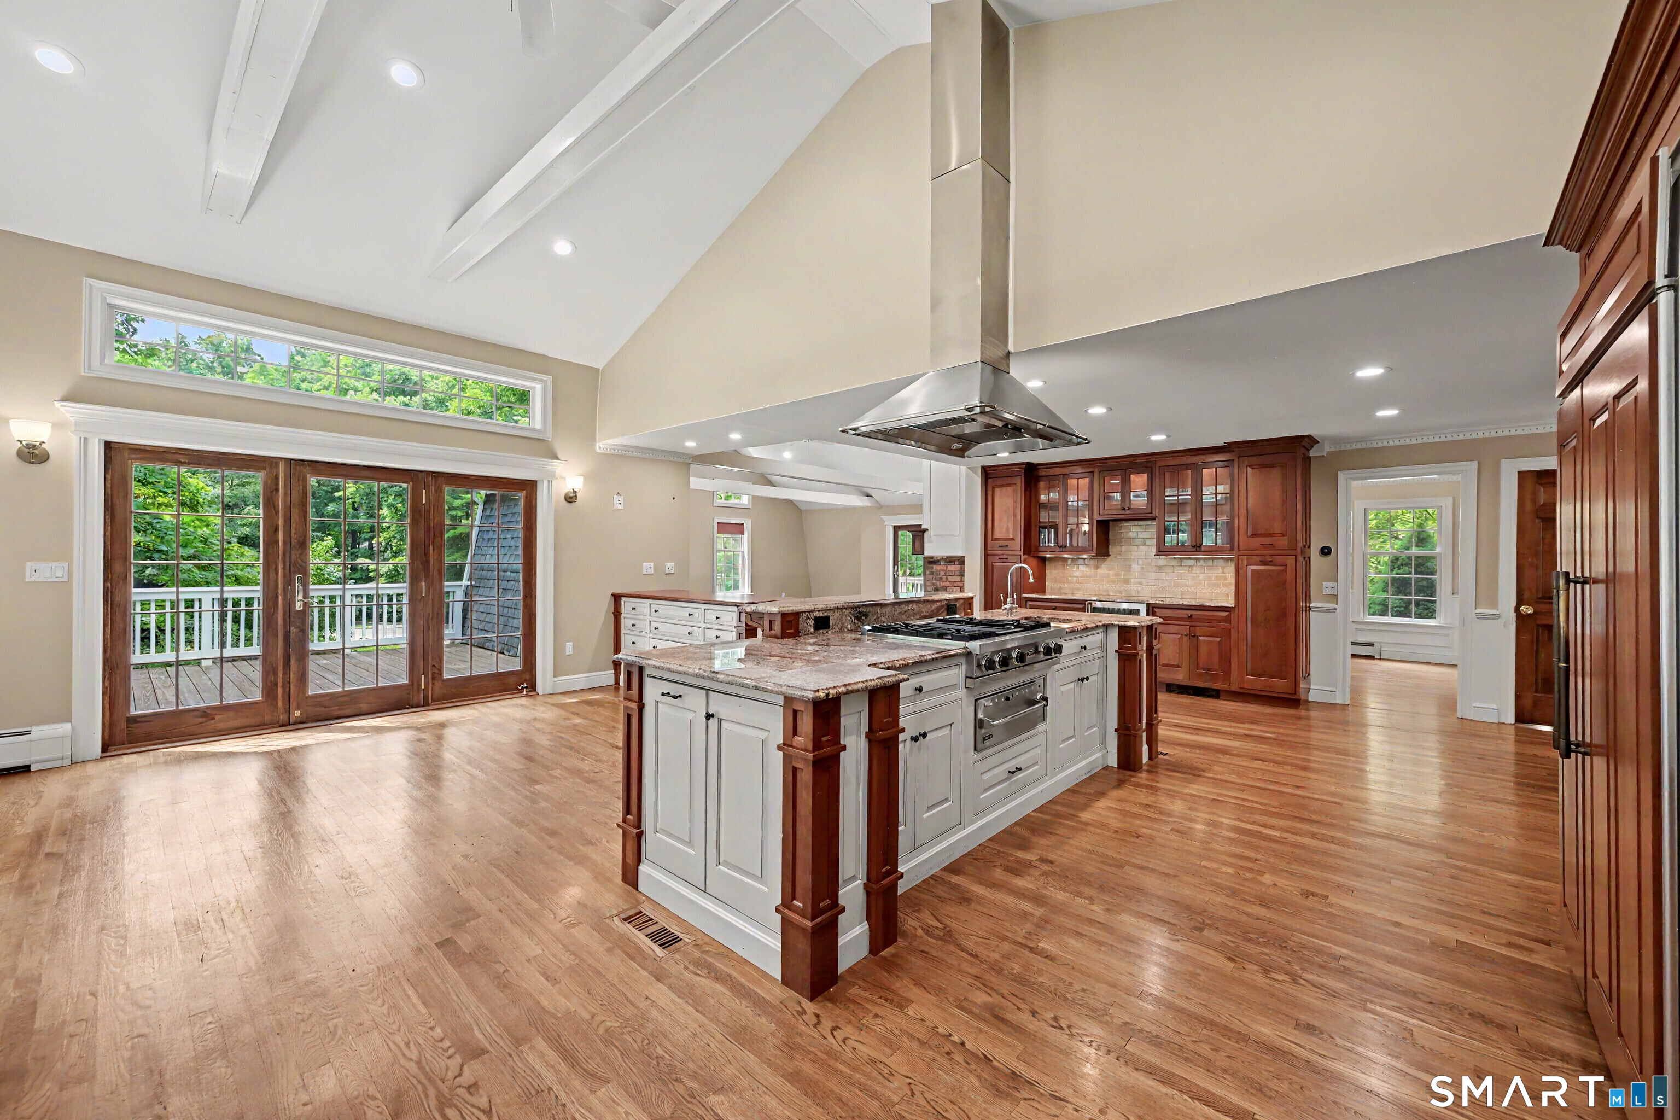
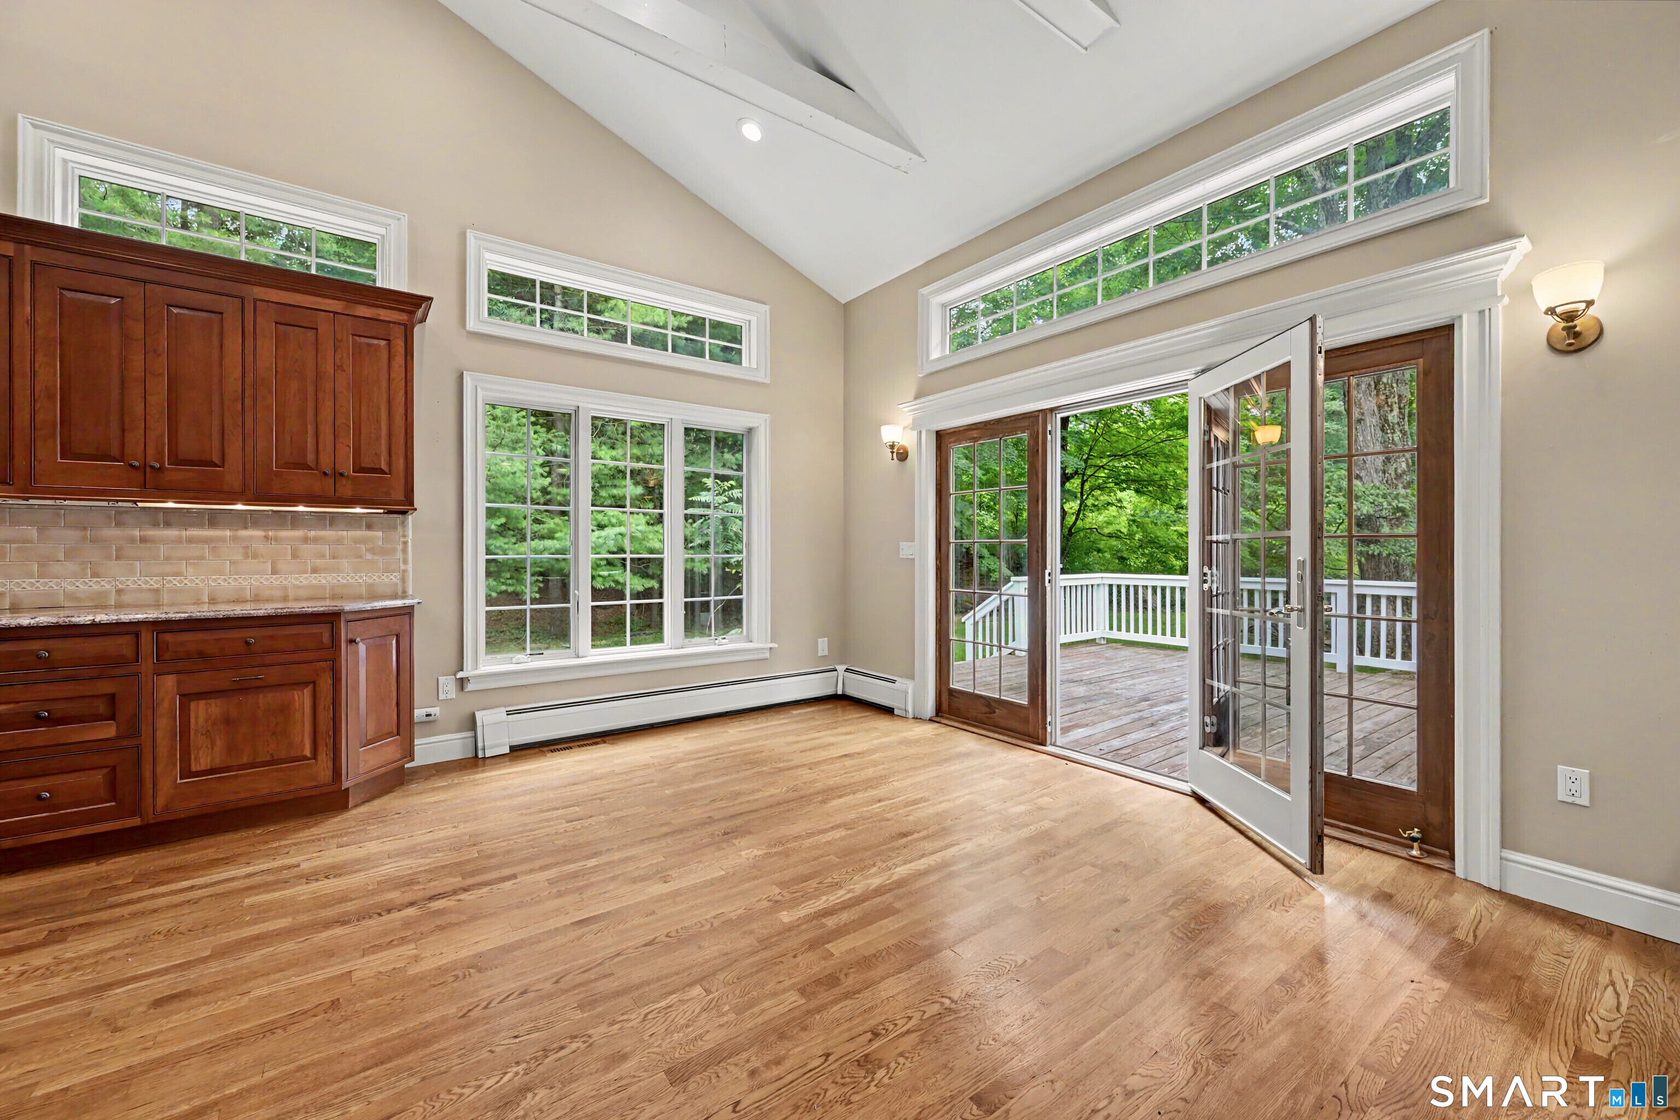
Spacious kitchen with a granite island, professional range, cherry cabinetry, hardwood floors, and French doors to a deck.
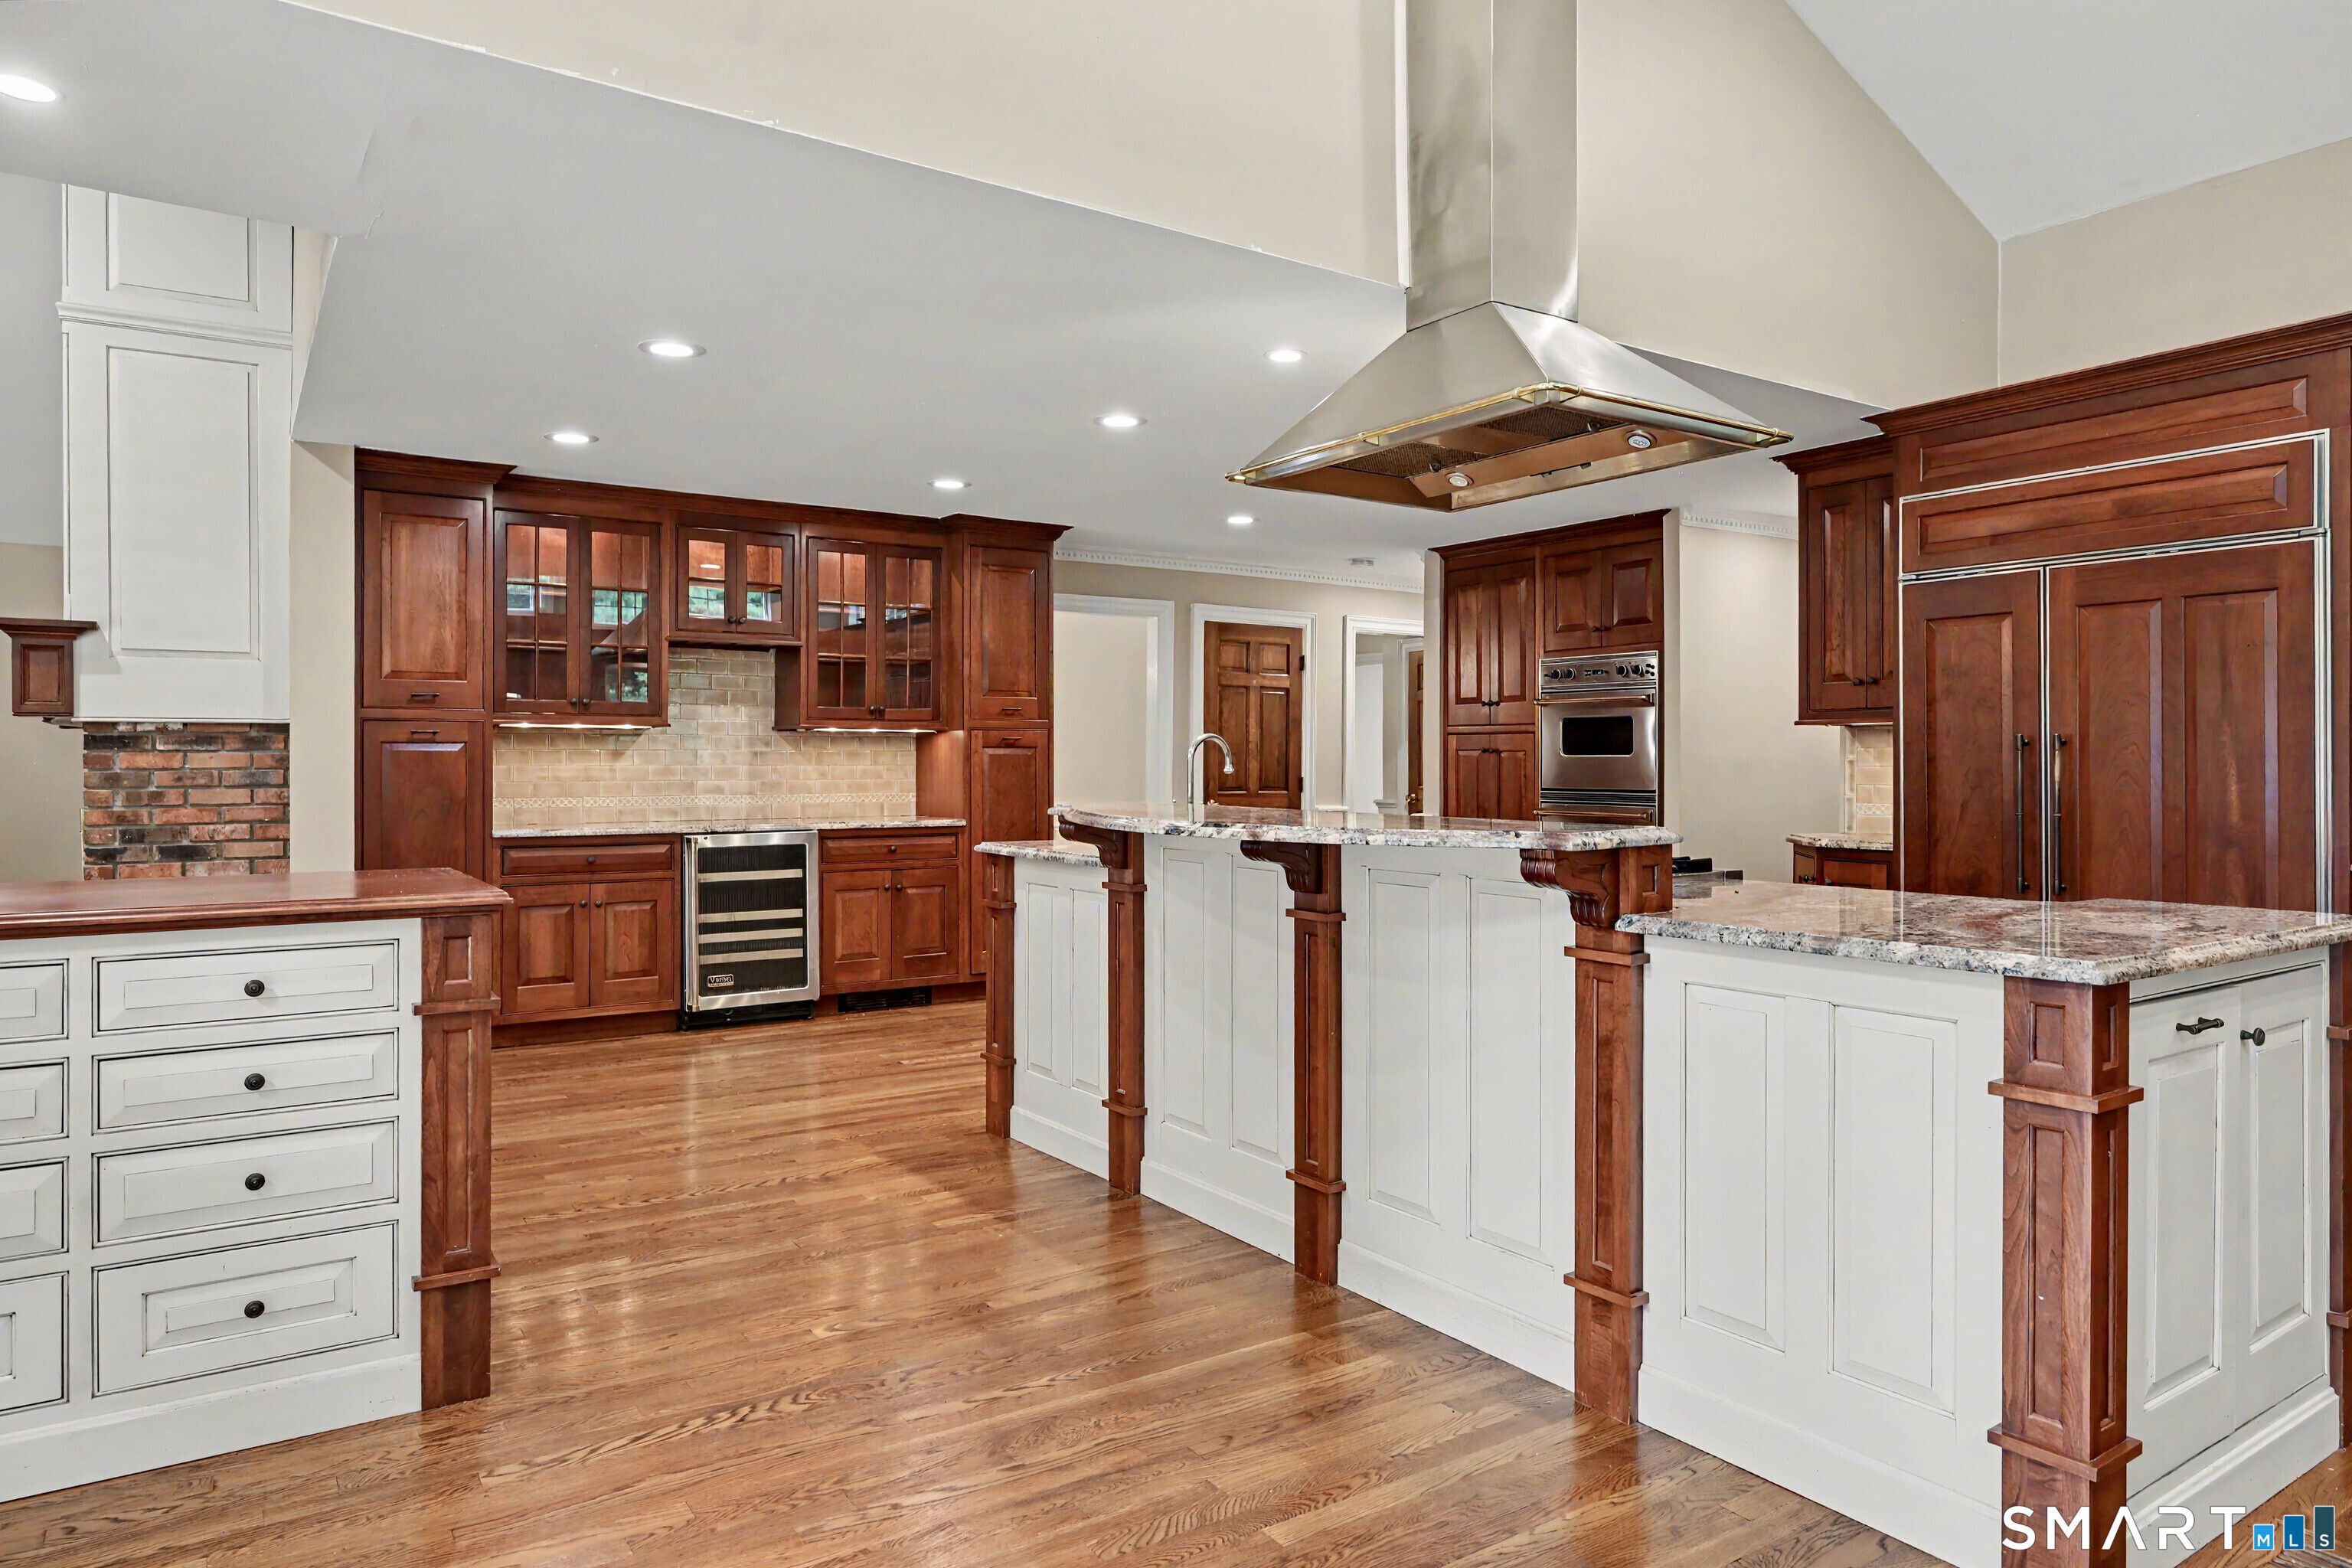
Kitchen with cherry cabinetry, granite counters, a large range island, and hardwood floors.
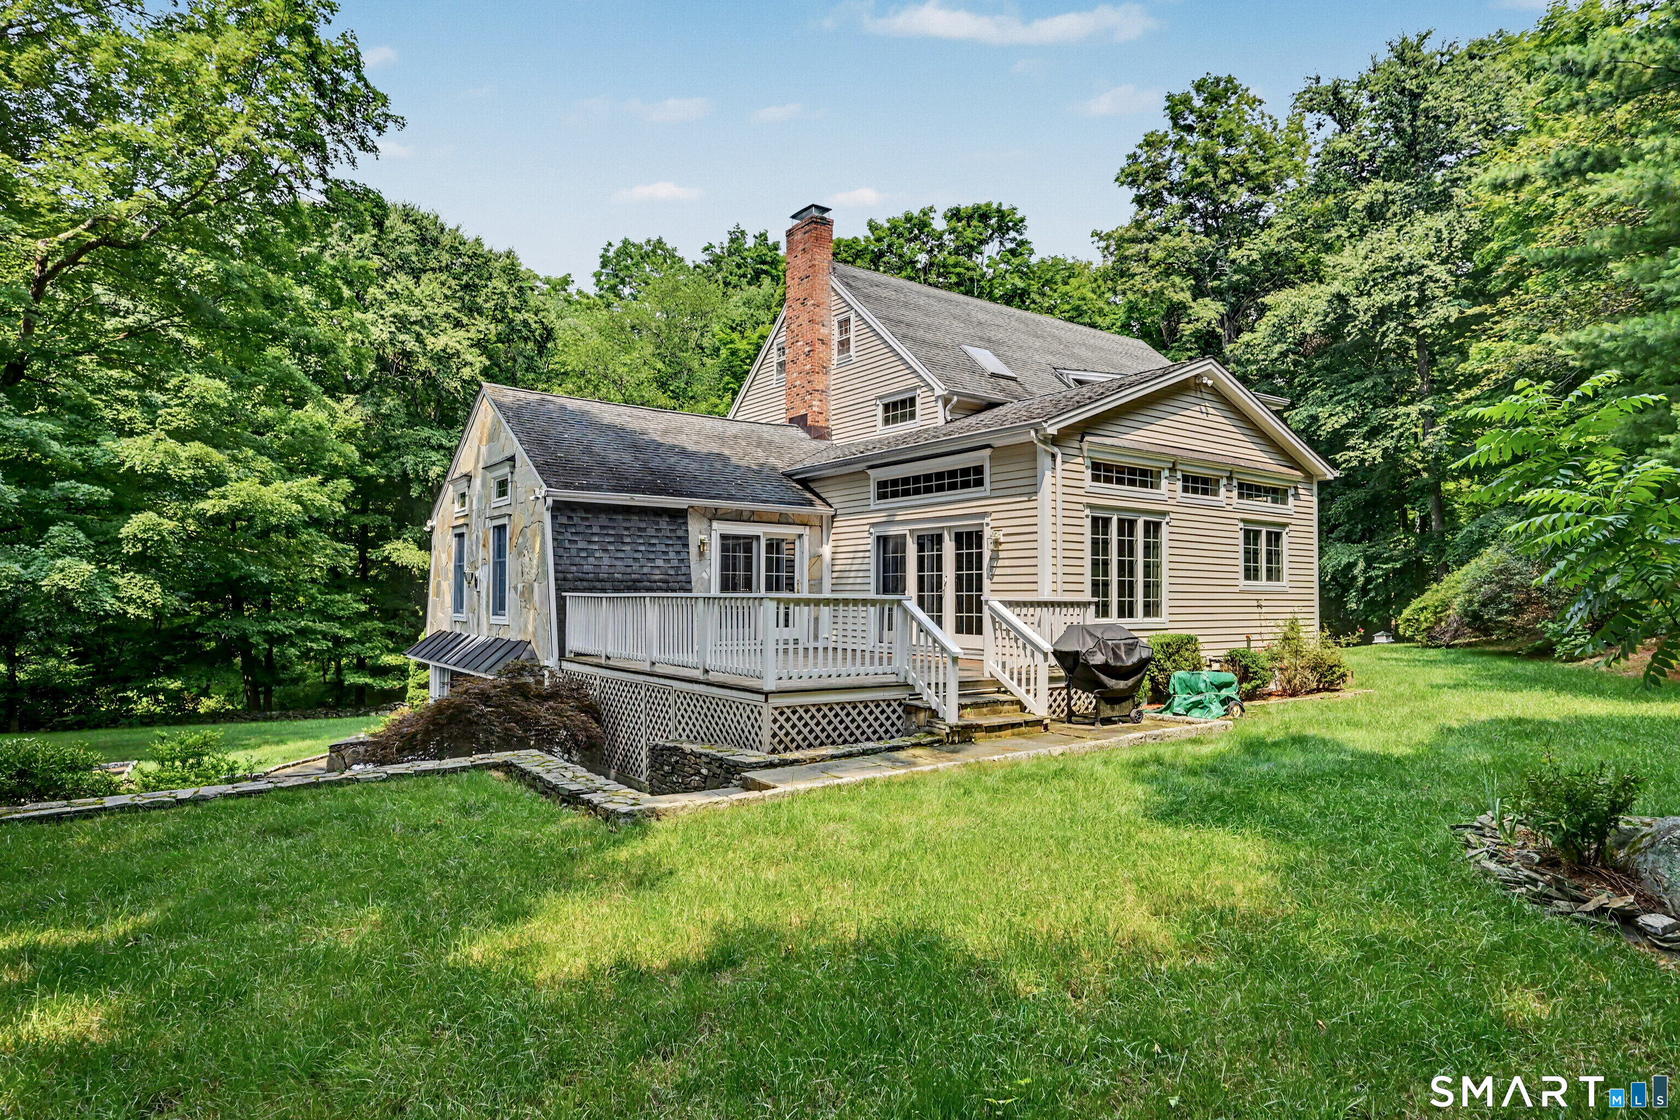
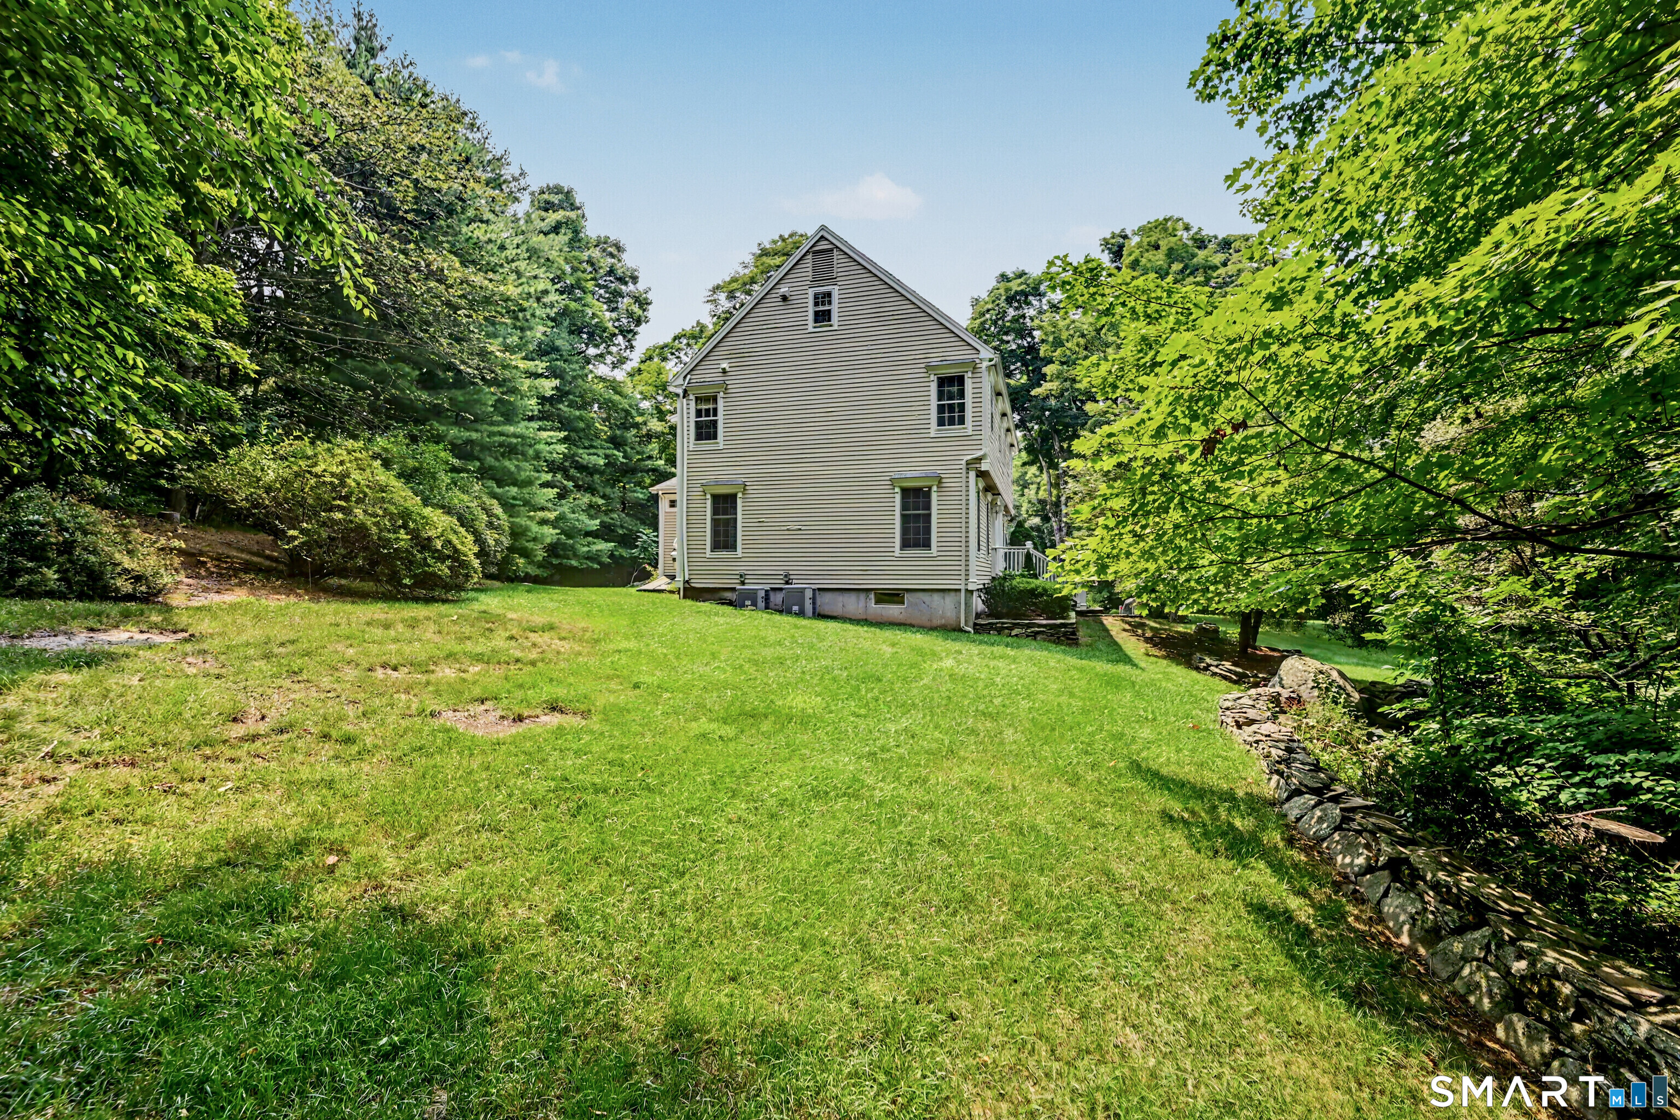
House with a white-railed deck and brick chimney, set in a wooded lawn.
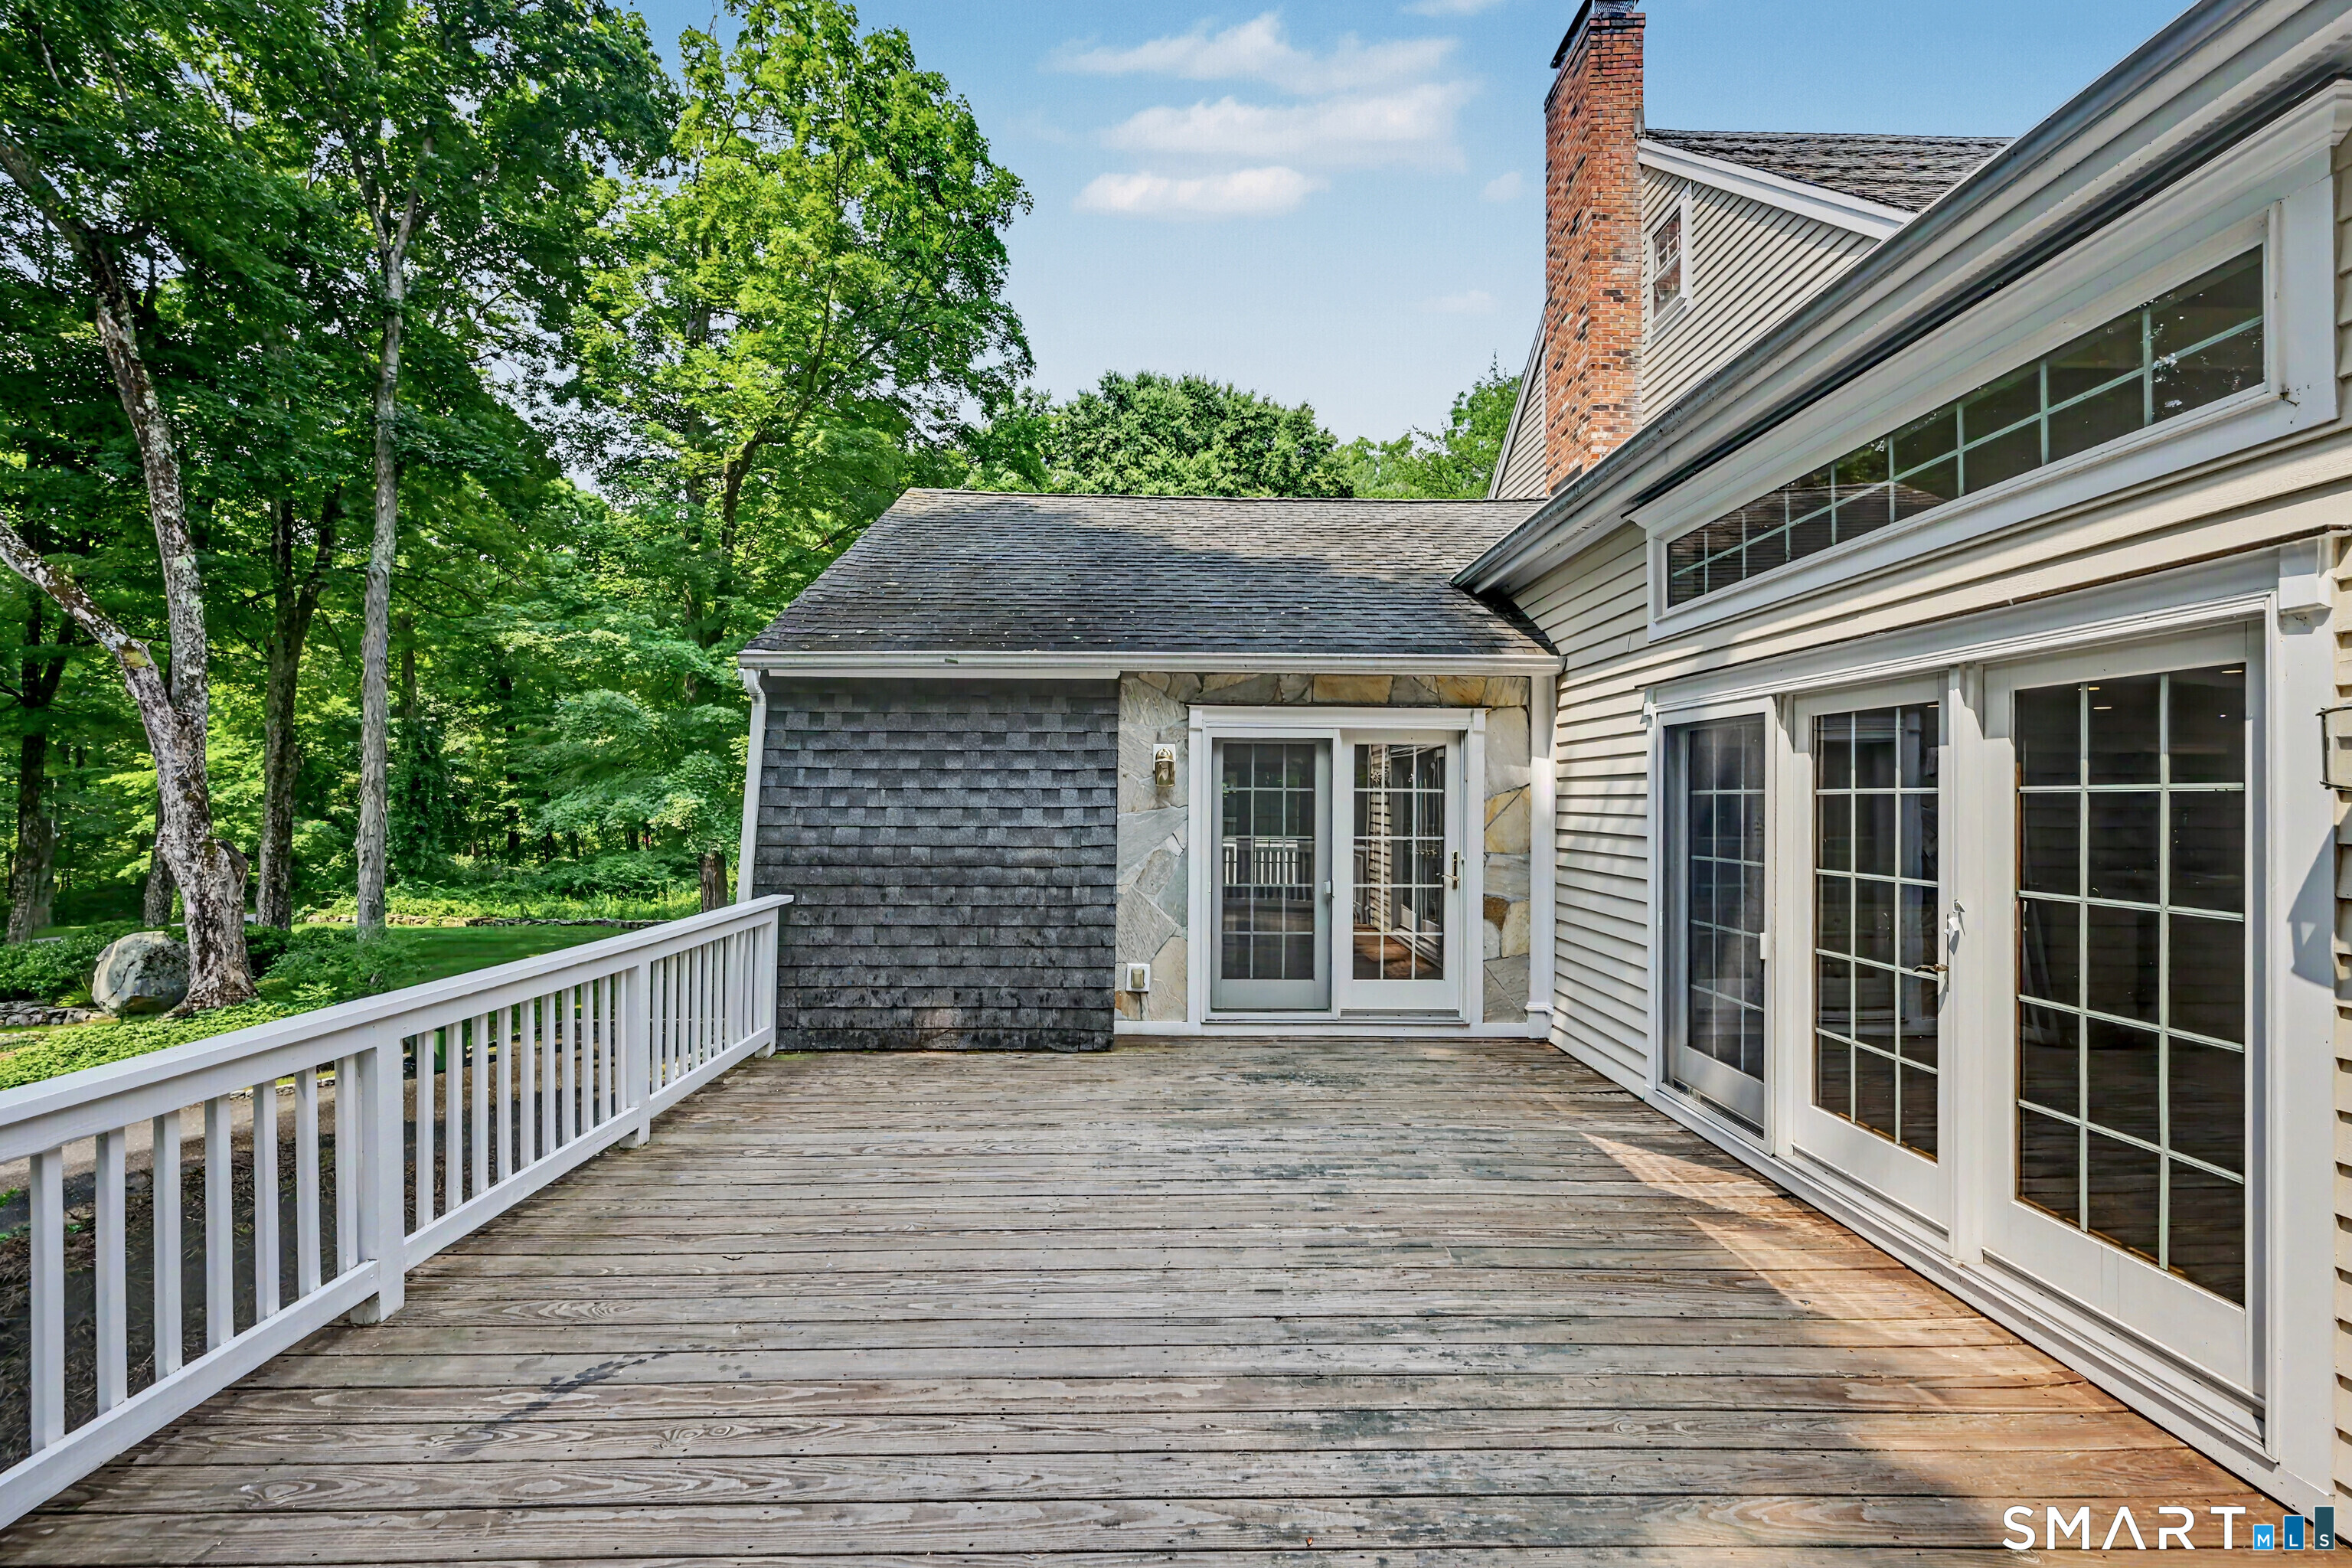
Back deck with white railing, several glass doors, and mature trees around the yard.
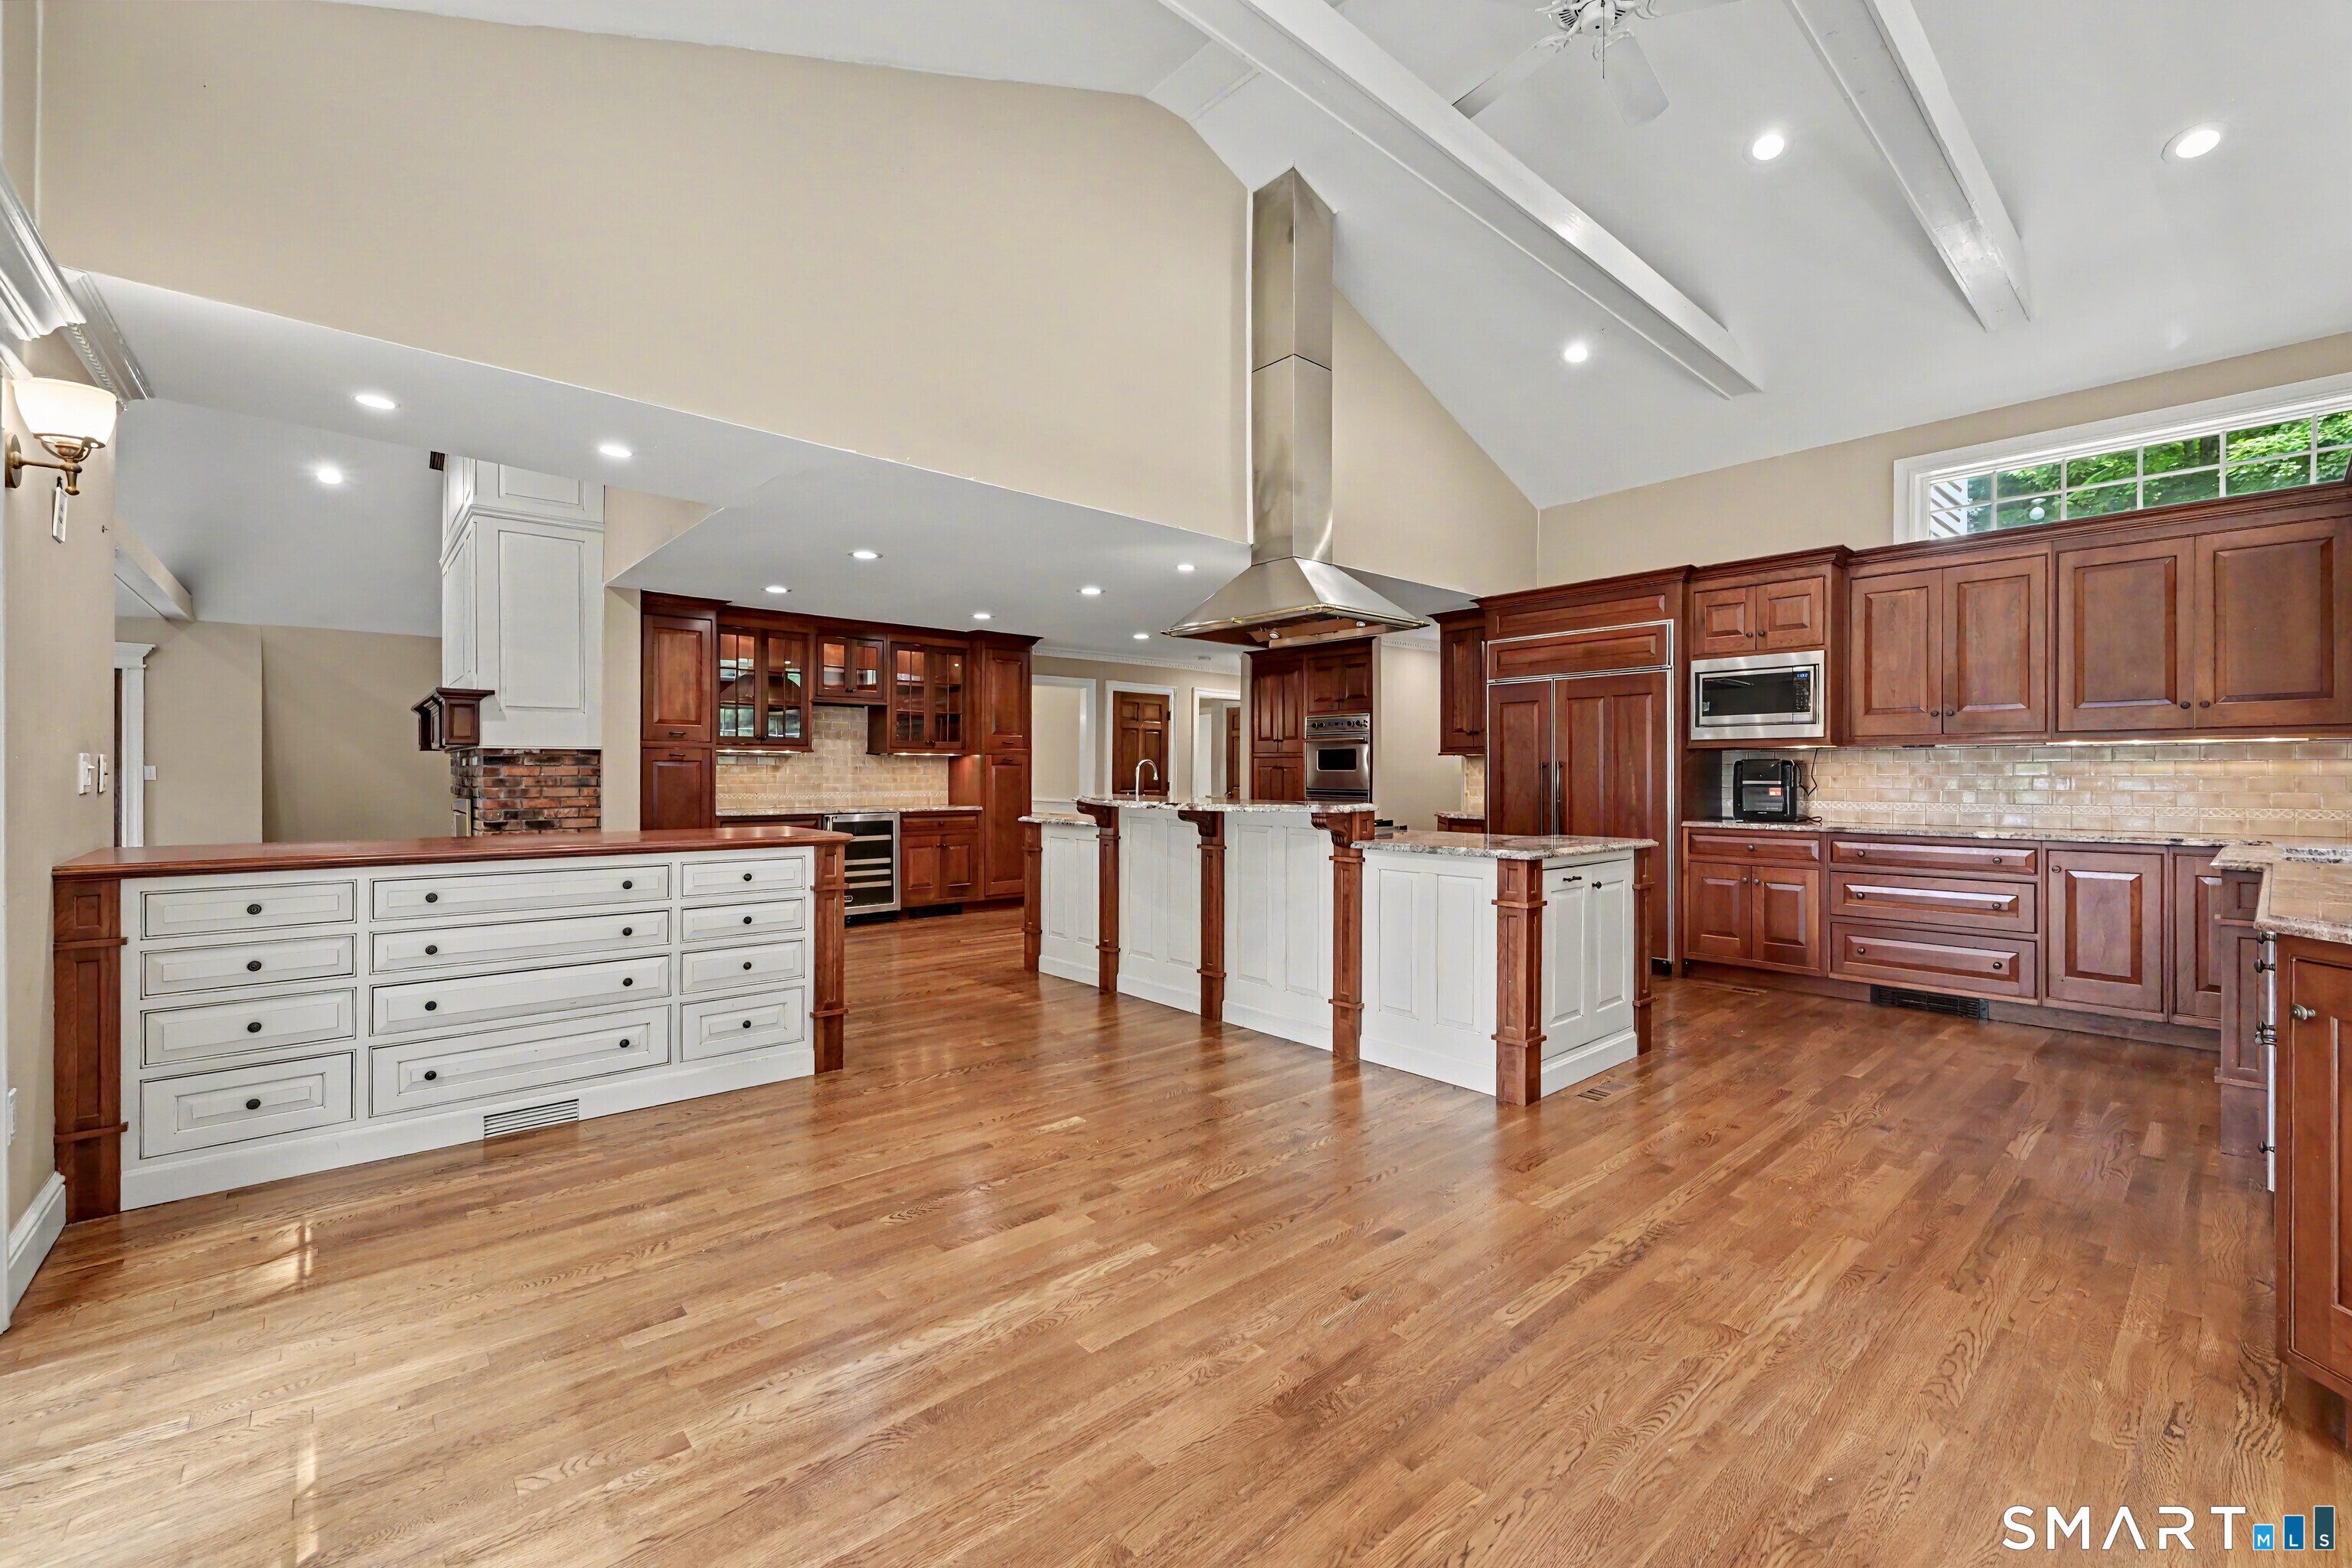
Kitchen with dark wood cabinets, two pale paneled islands, stone countertops, and hardwood floors.
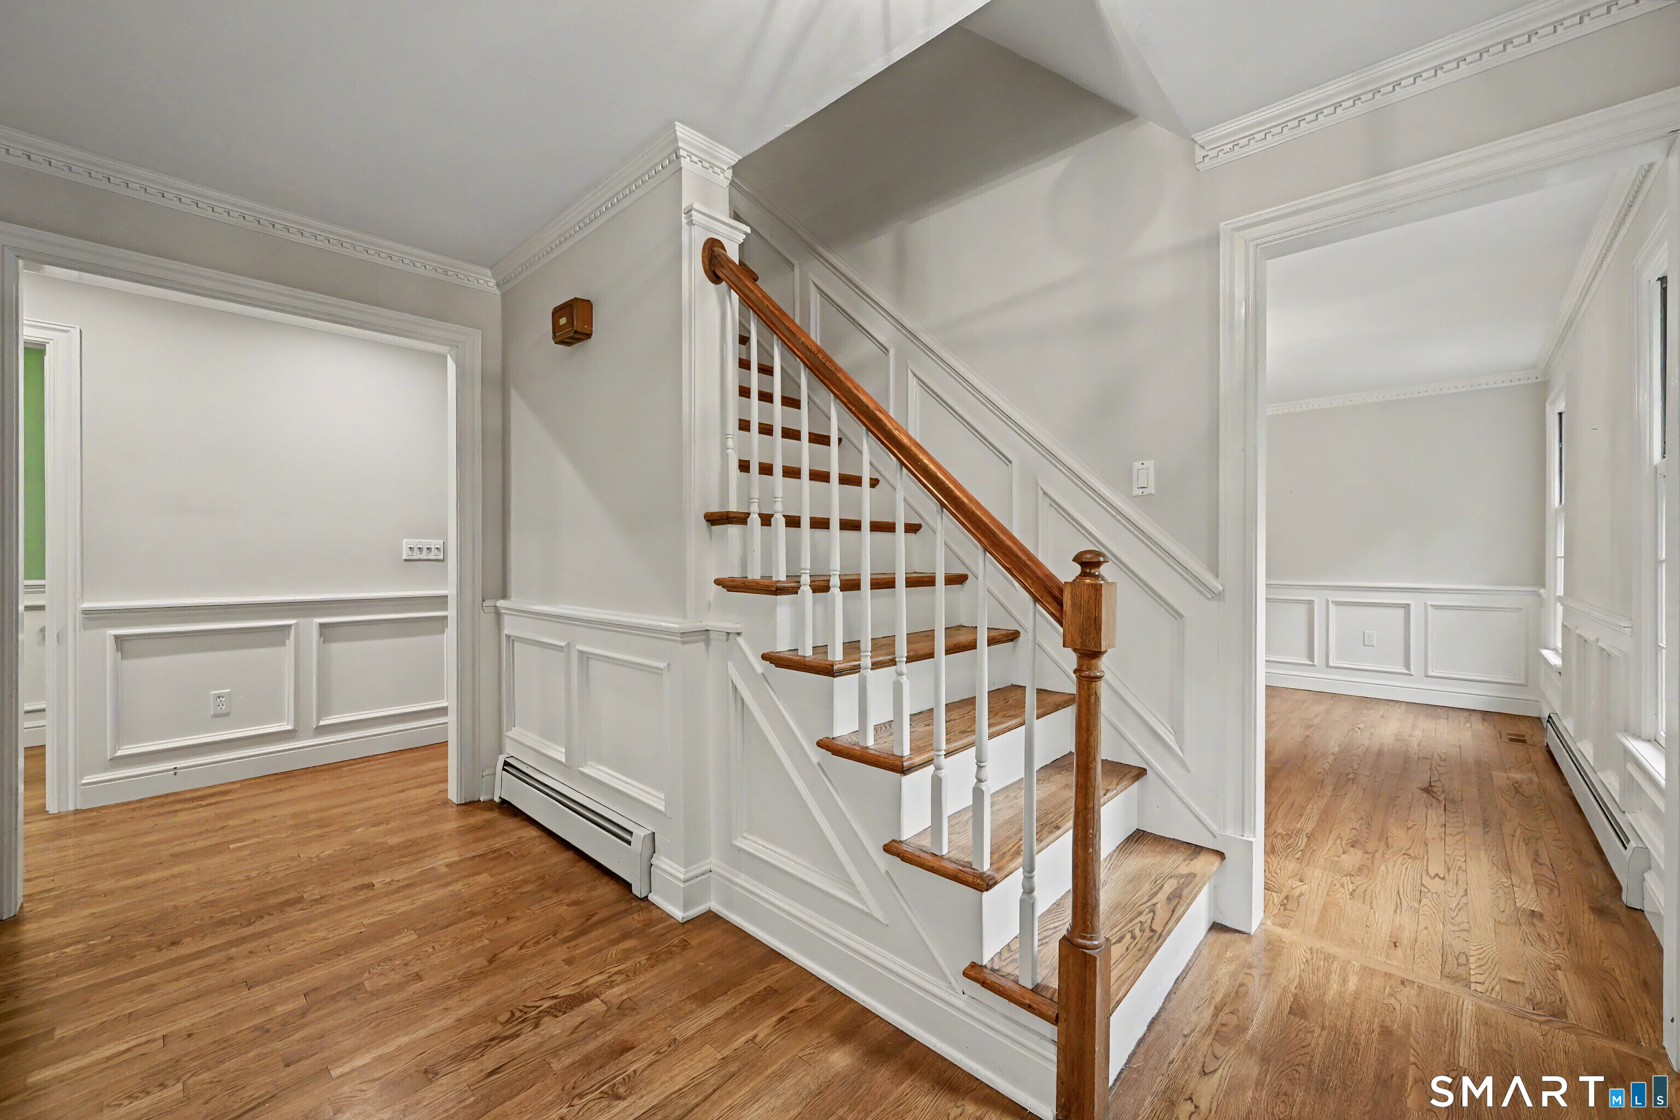
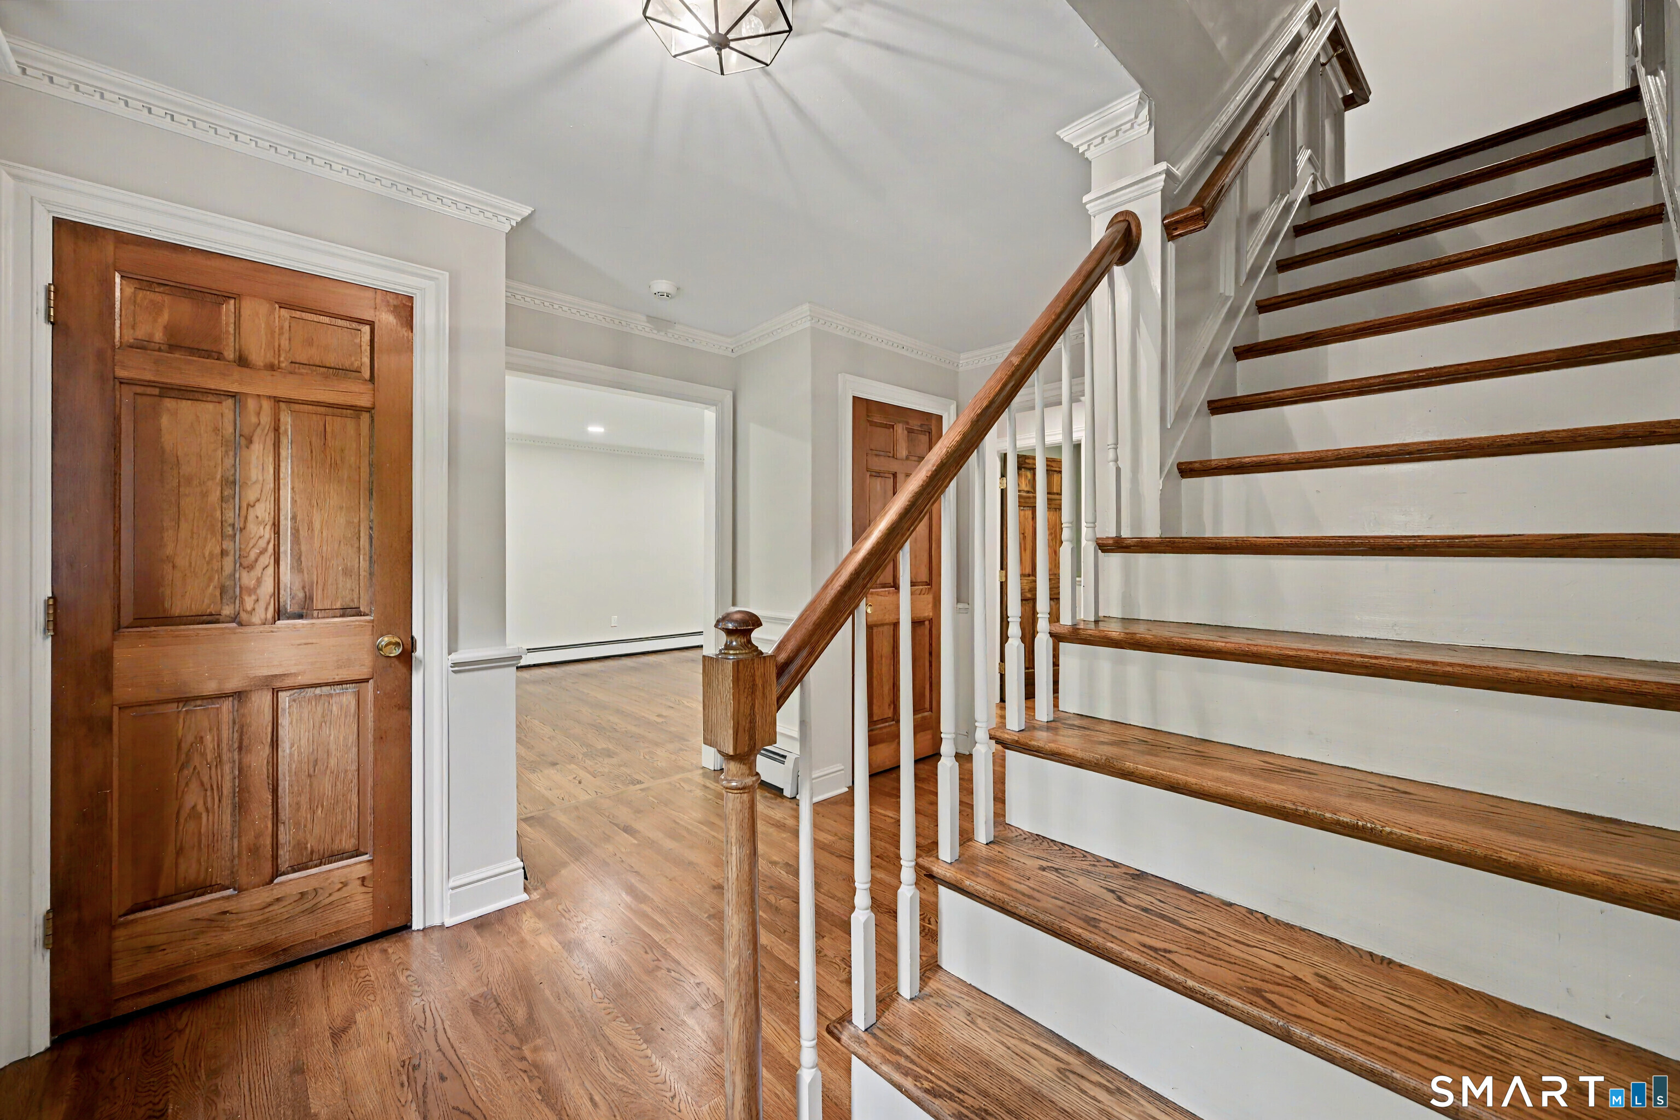
Bright foyer with a wood-and-white staircase, paneled walls, and hardwood floors.
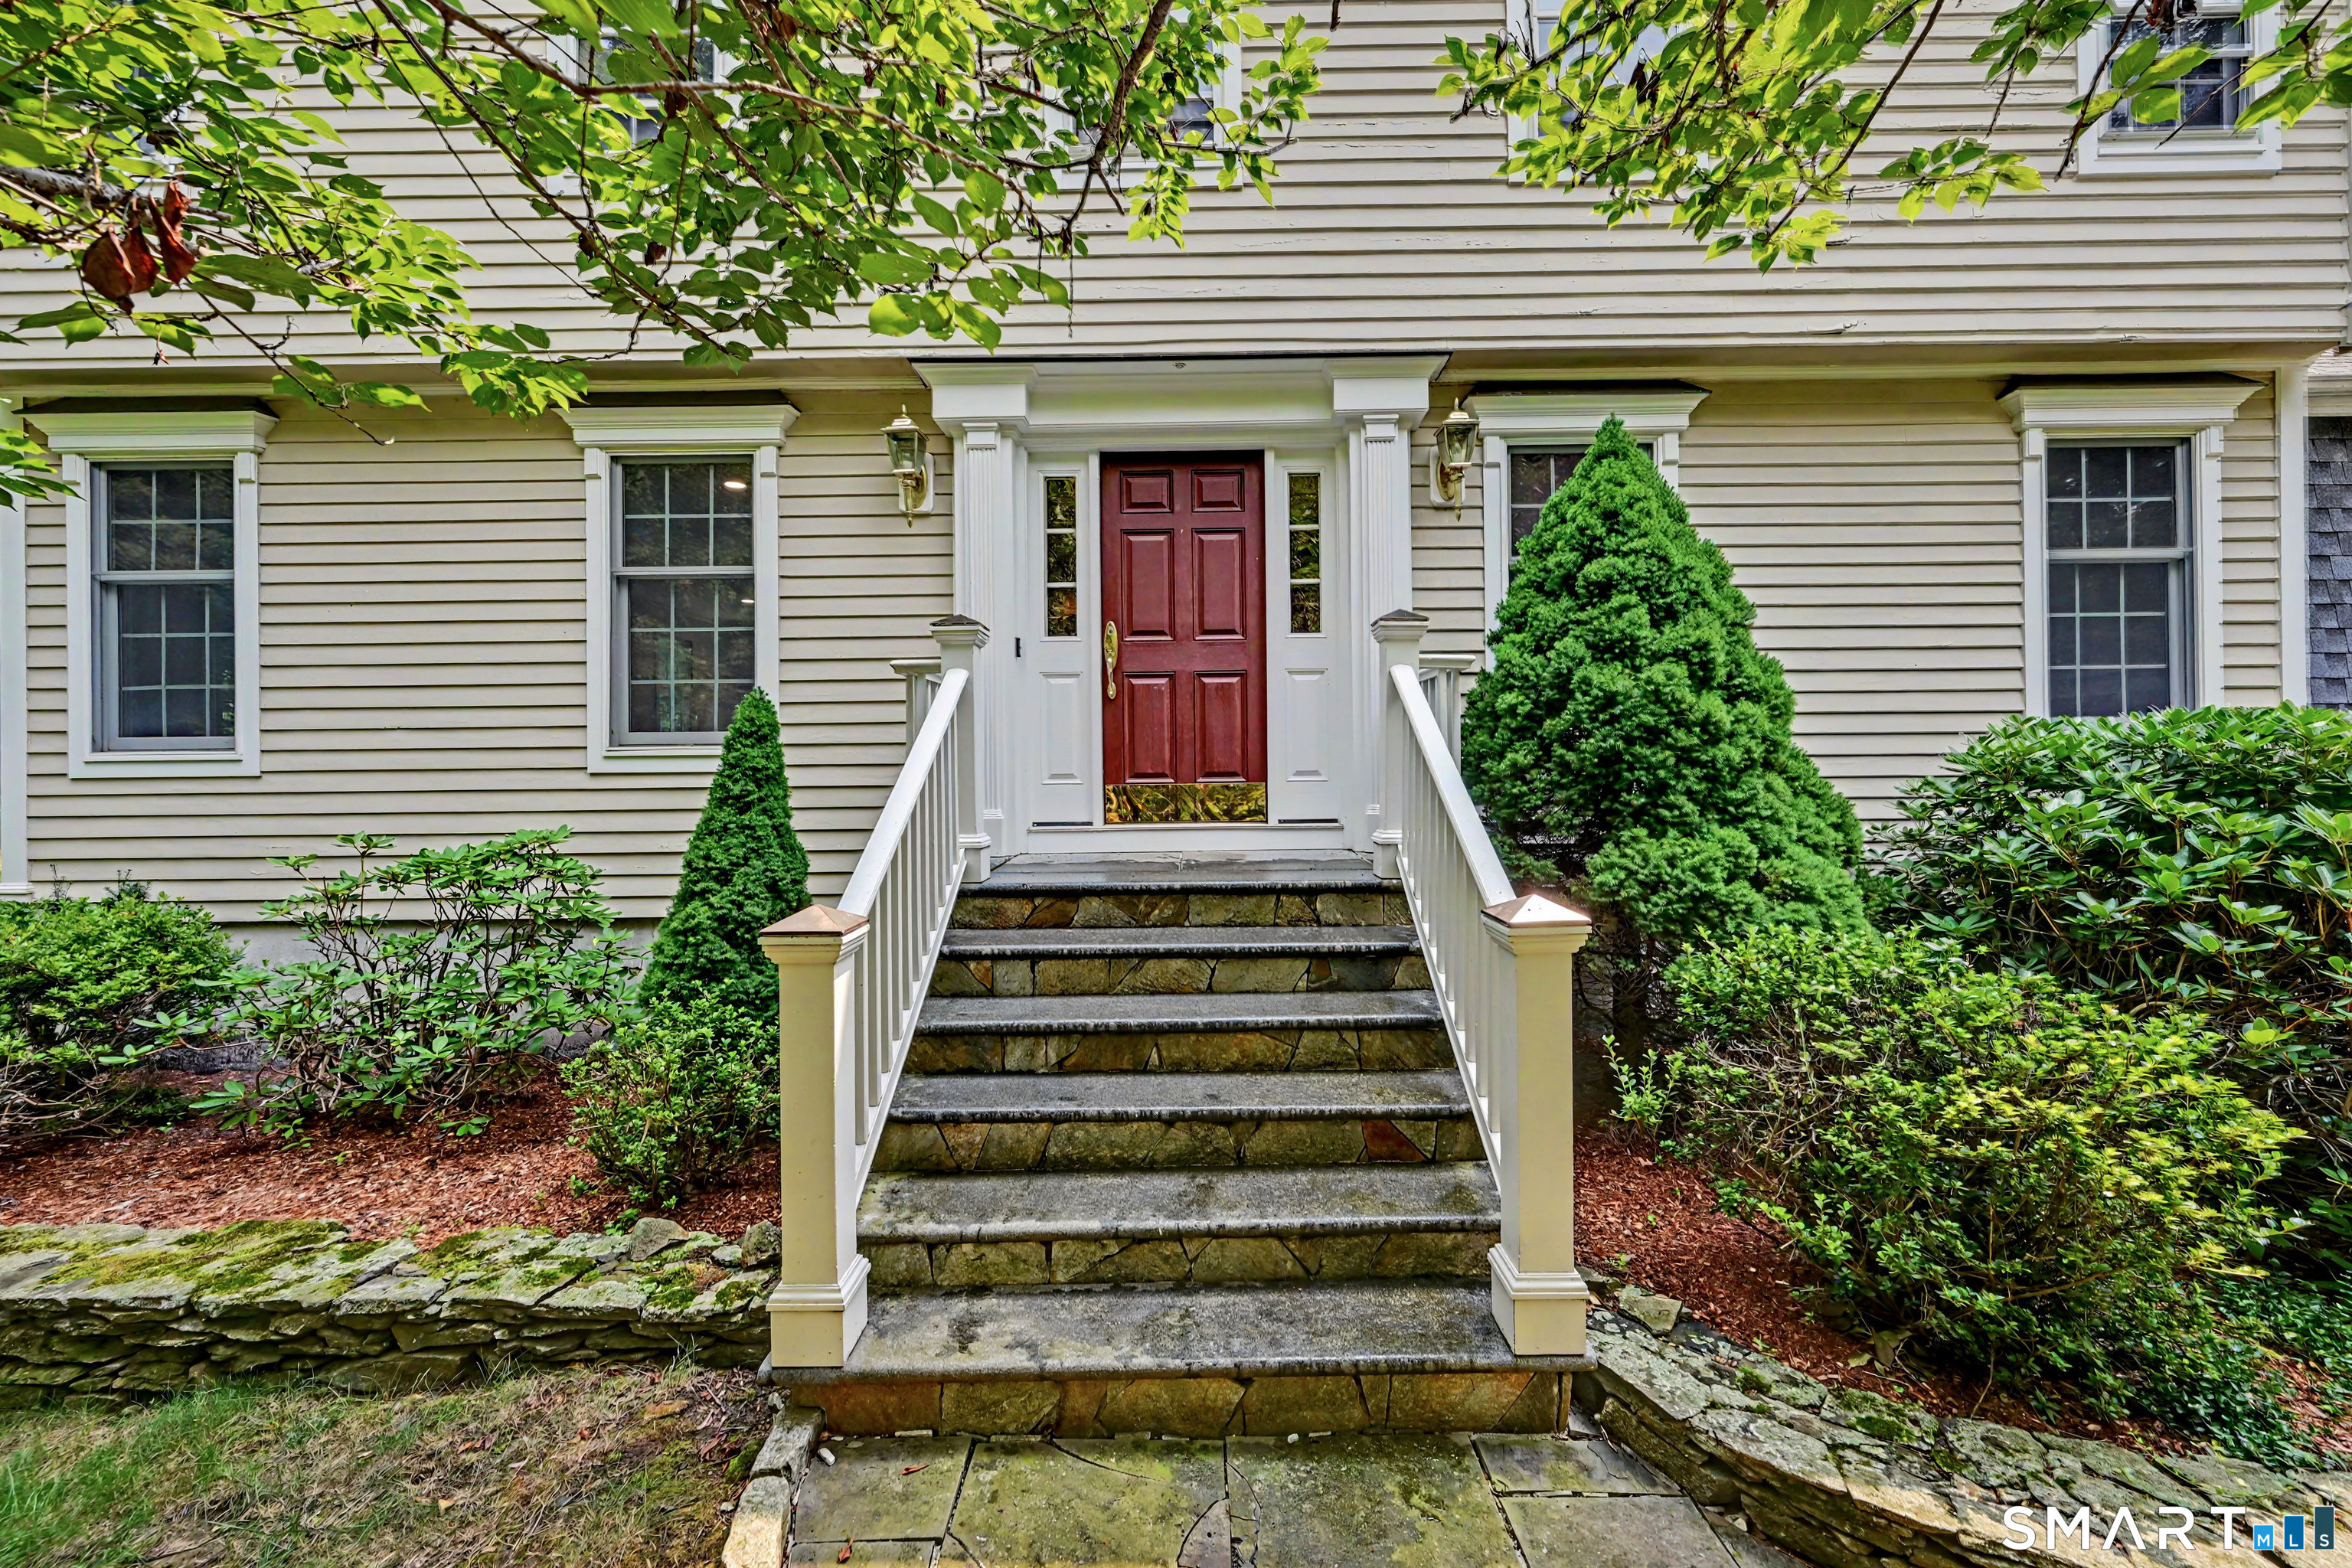
House entrance with a red front door, stone steps, white railings, and landscaped shrubs.
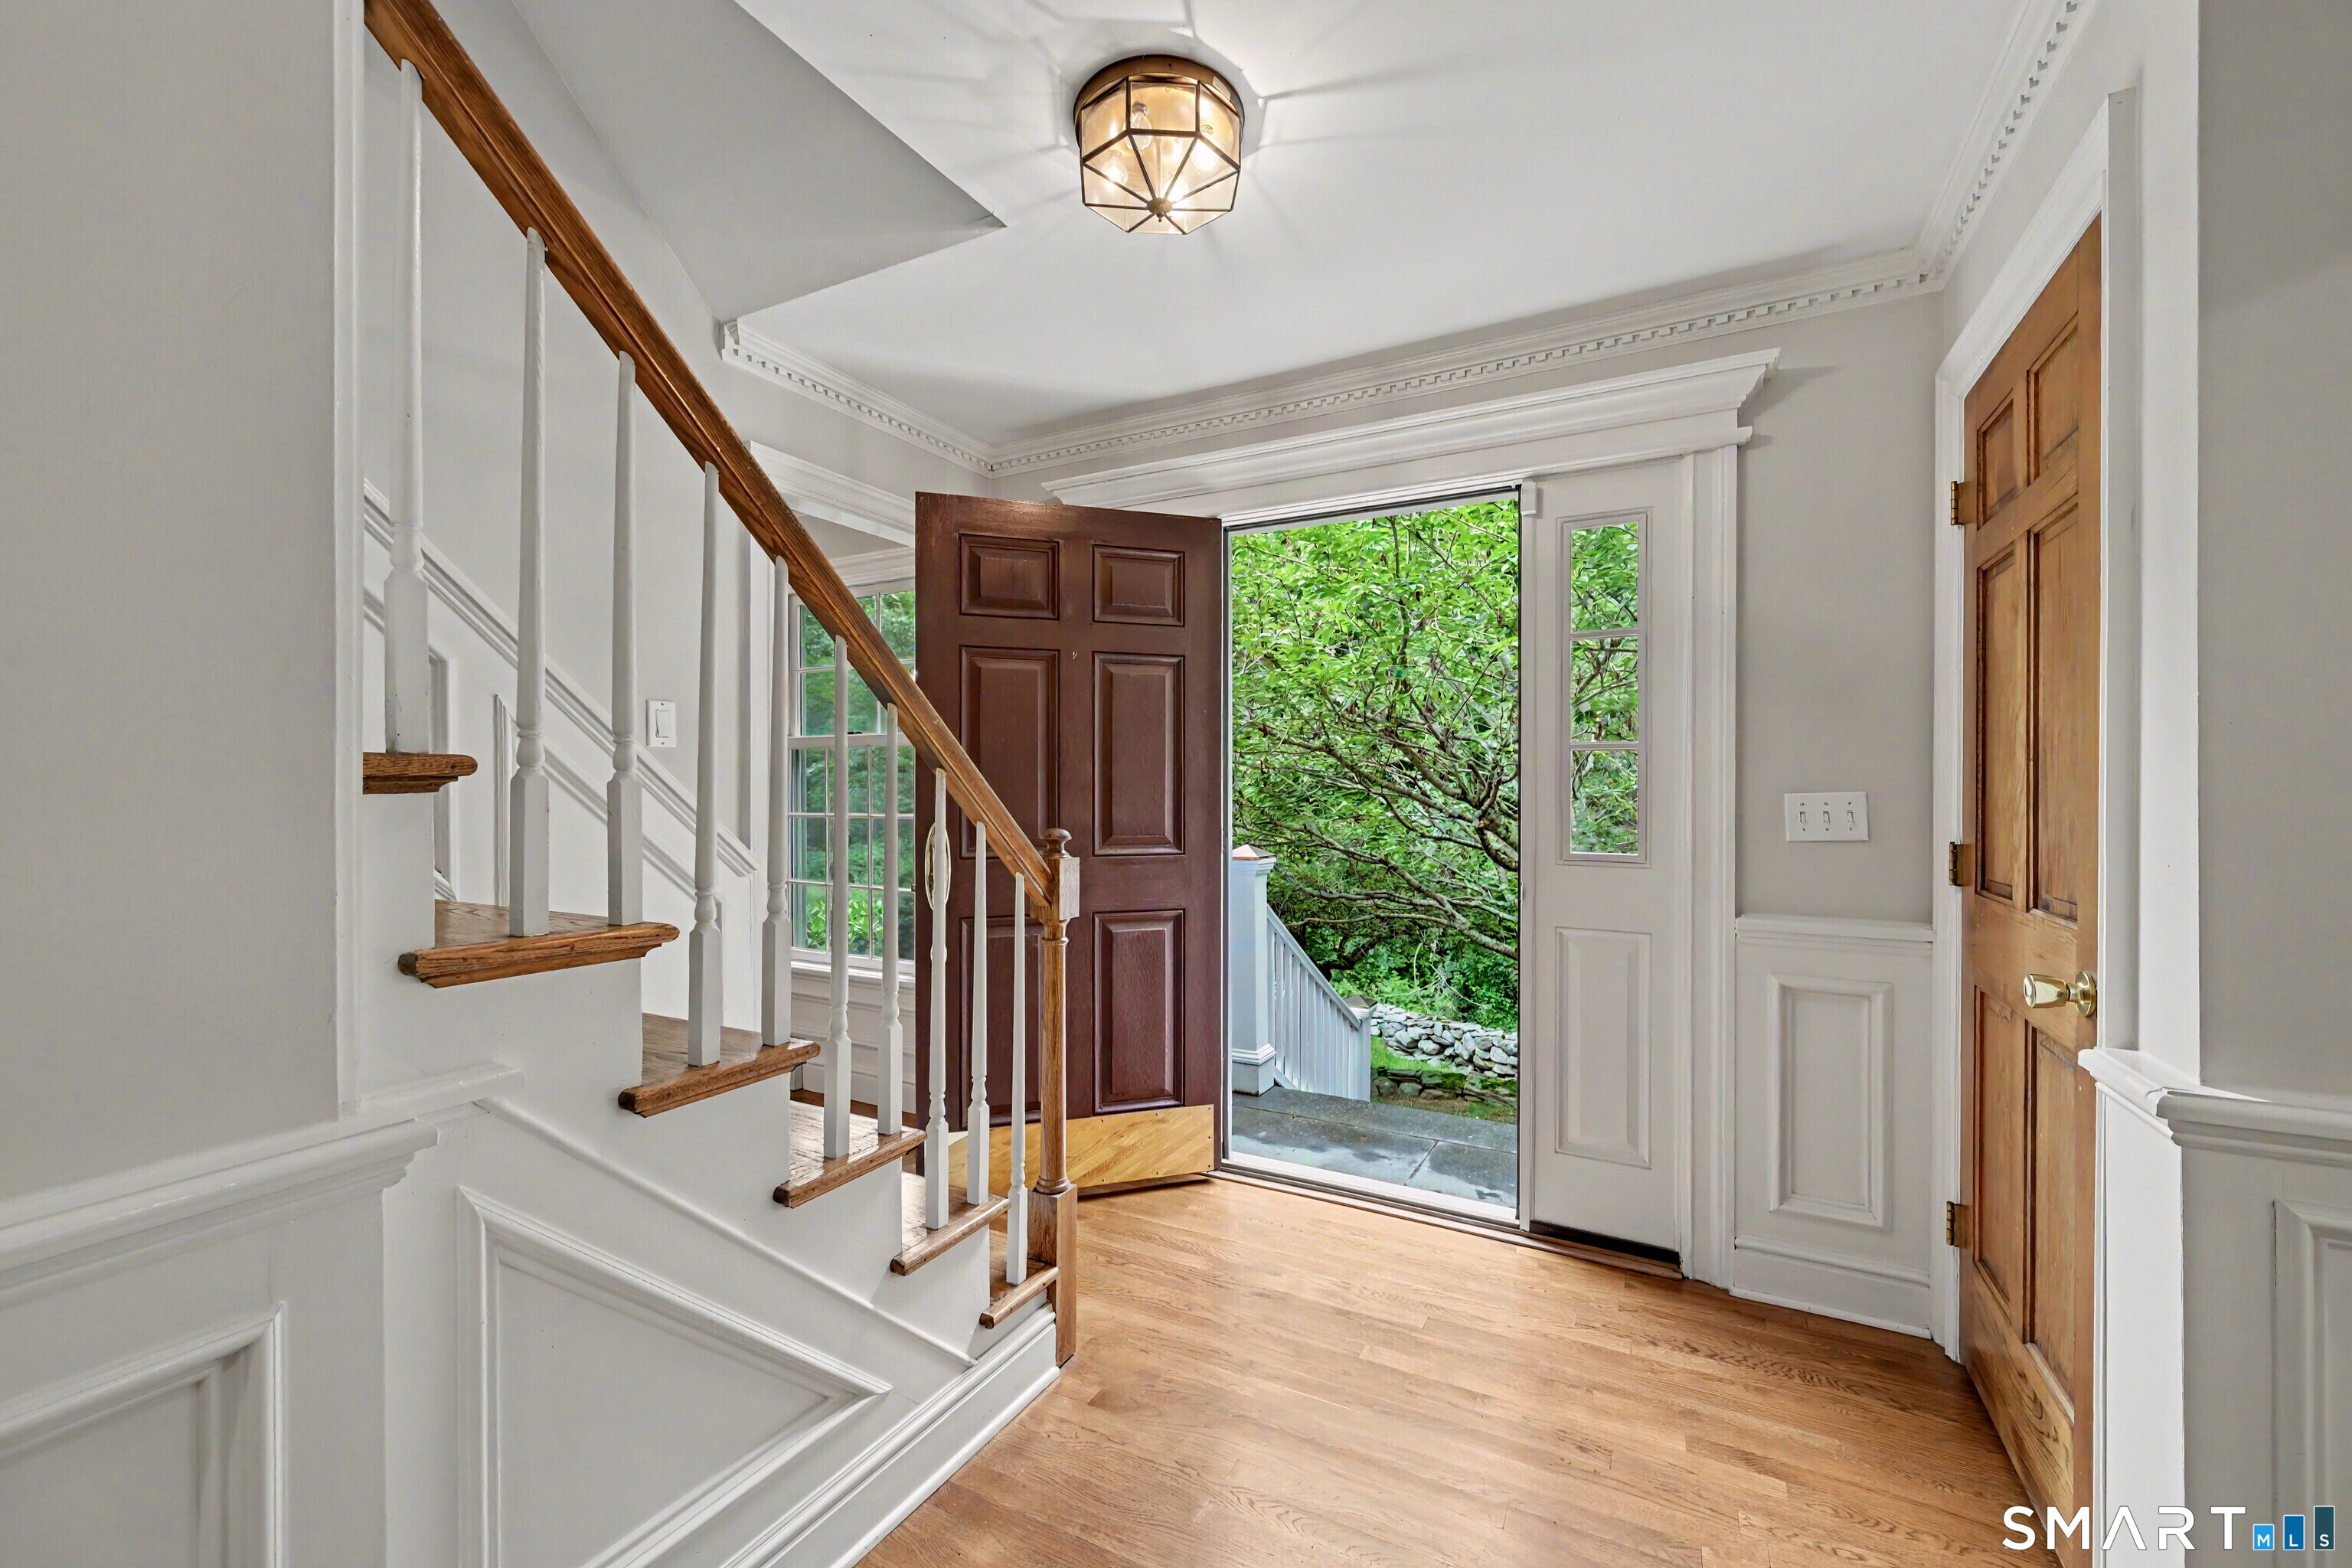
Entry foyer with a wood staircase and open front door overlooking leafy greenery.
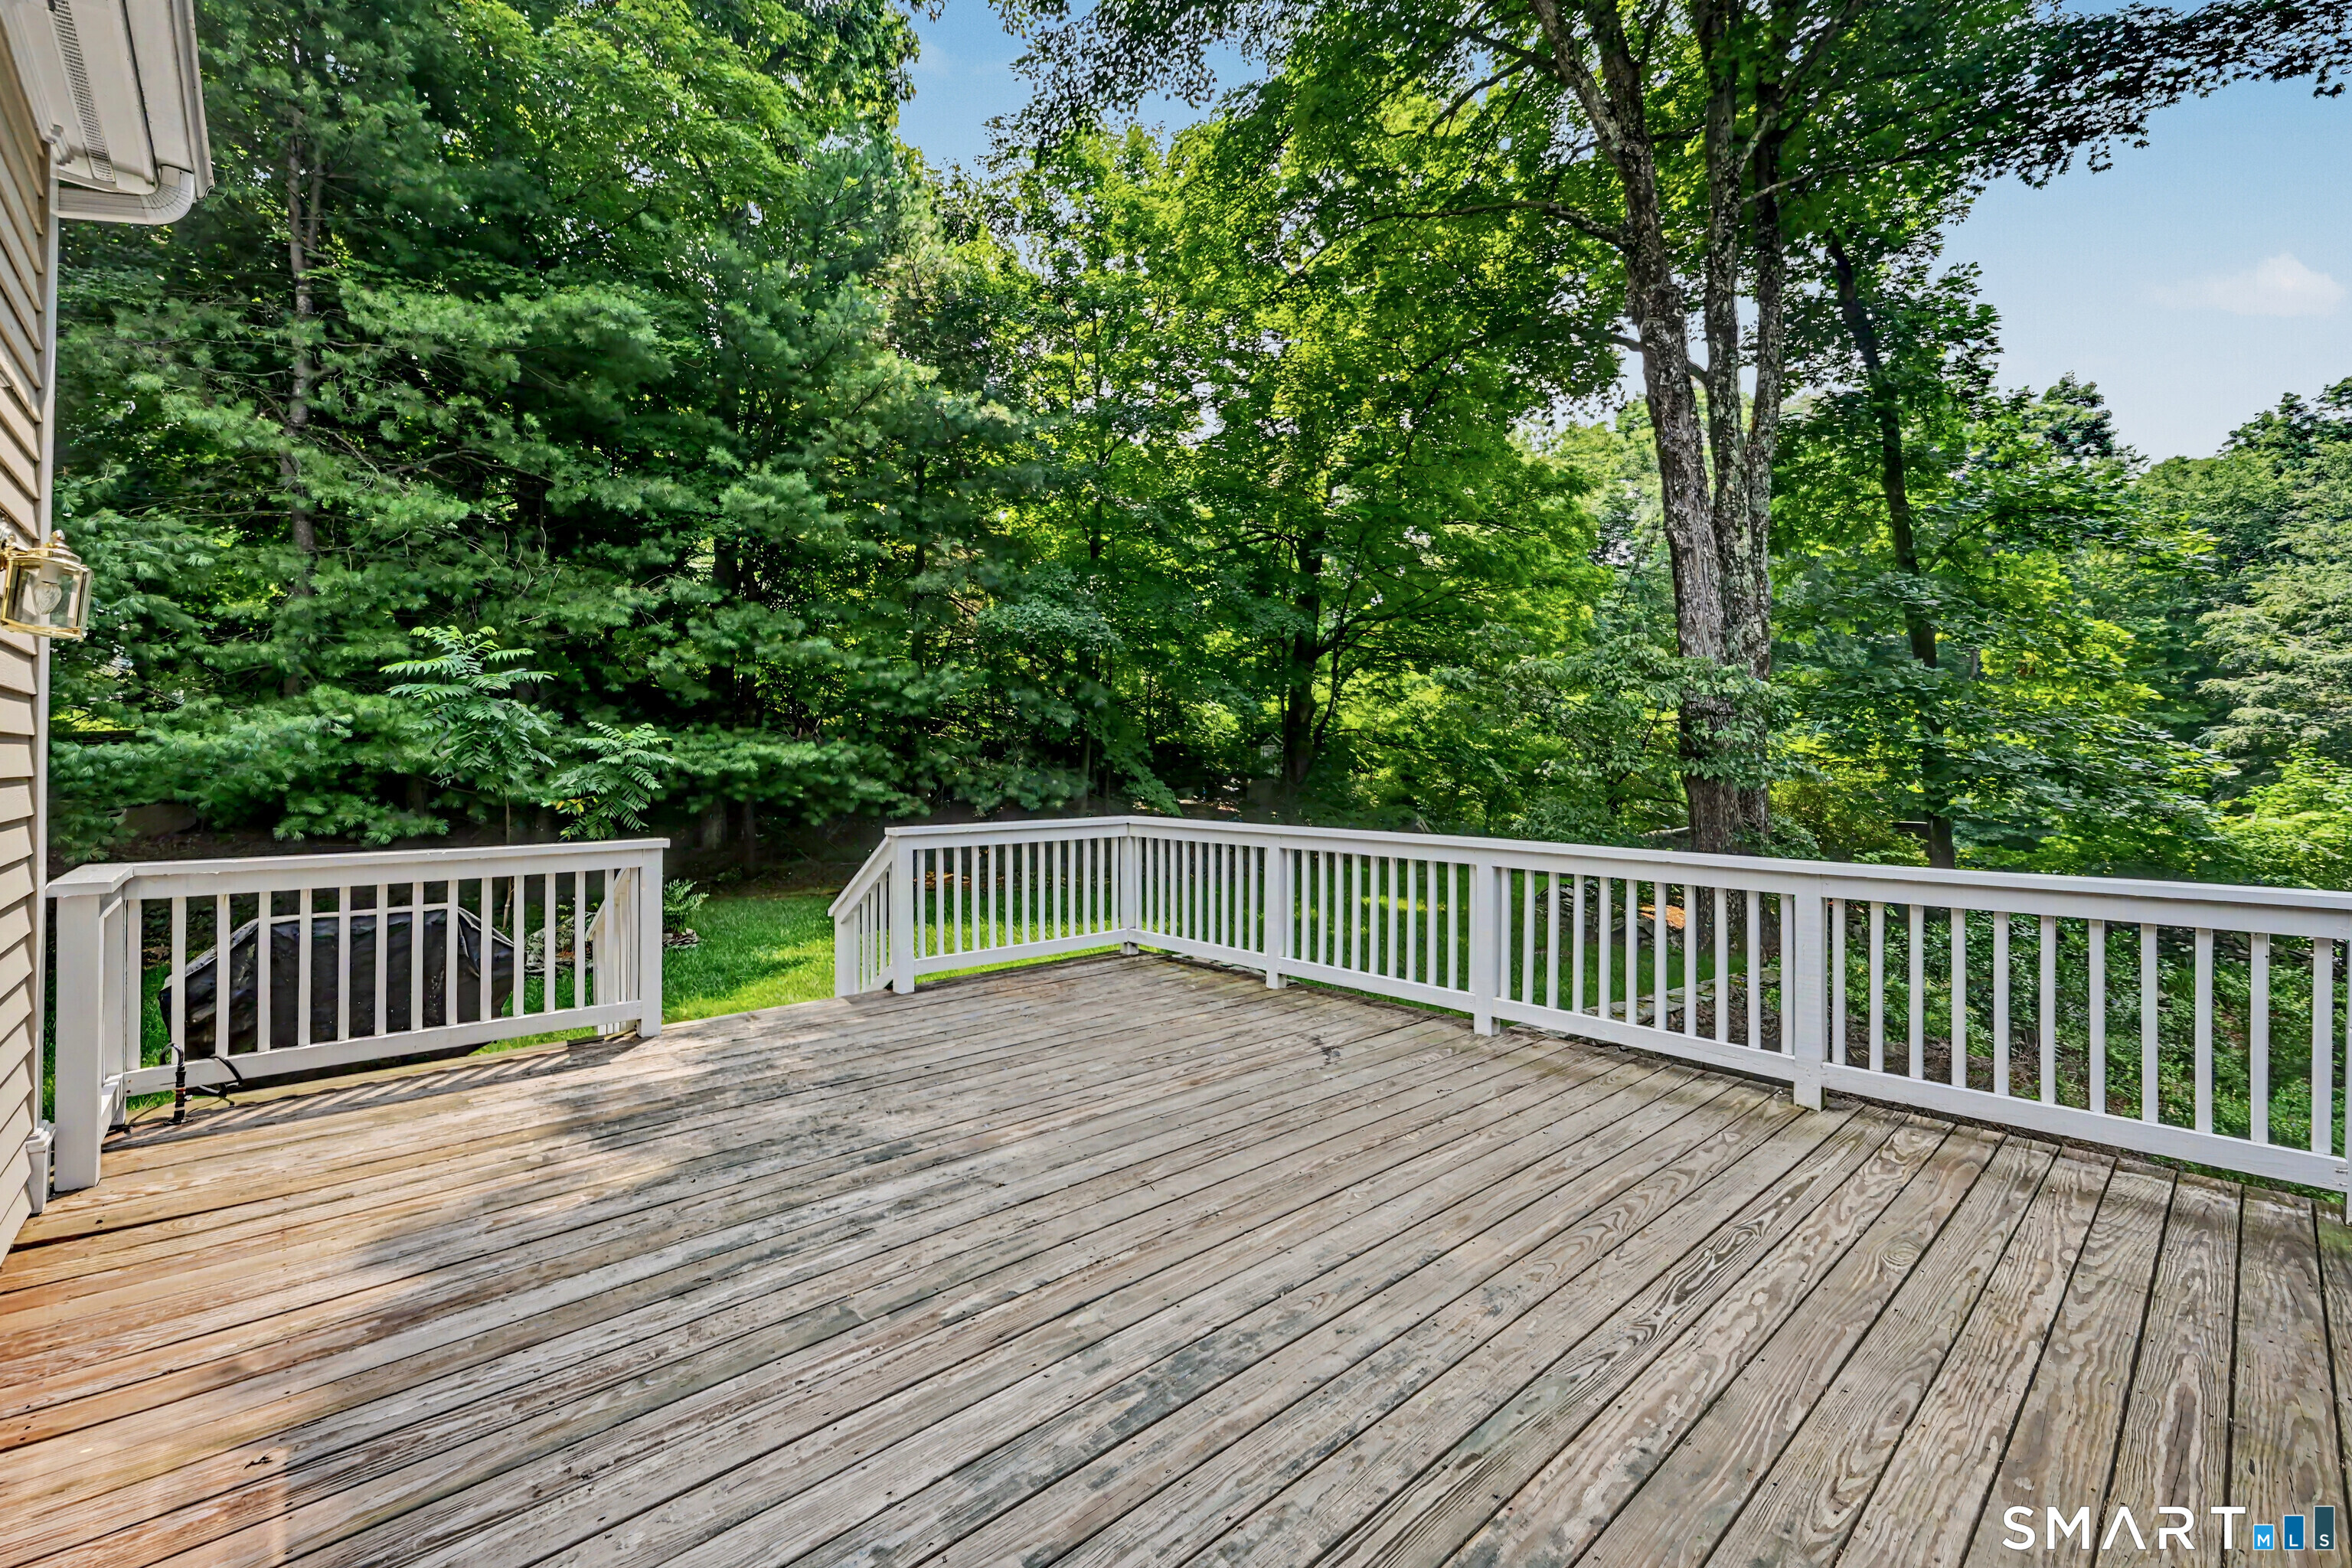
Wooden deck with white railings overlooking a lush, tree-filled backyard.
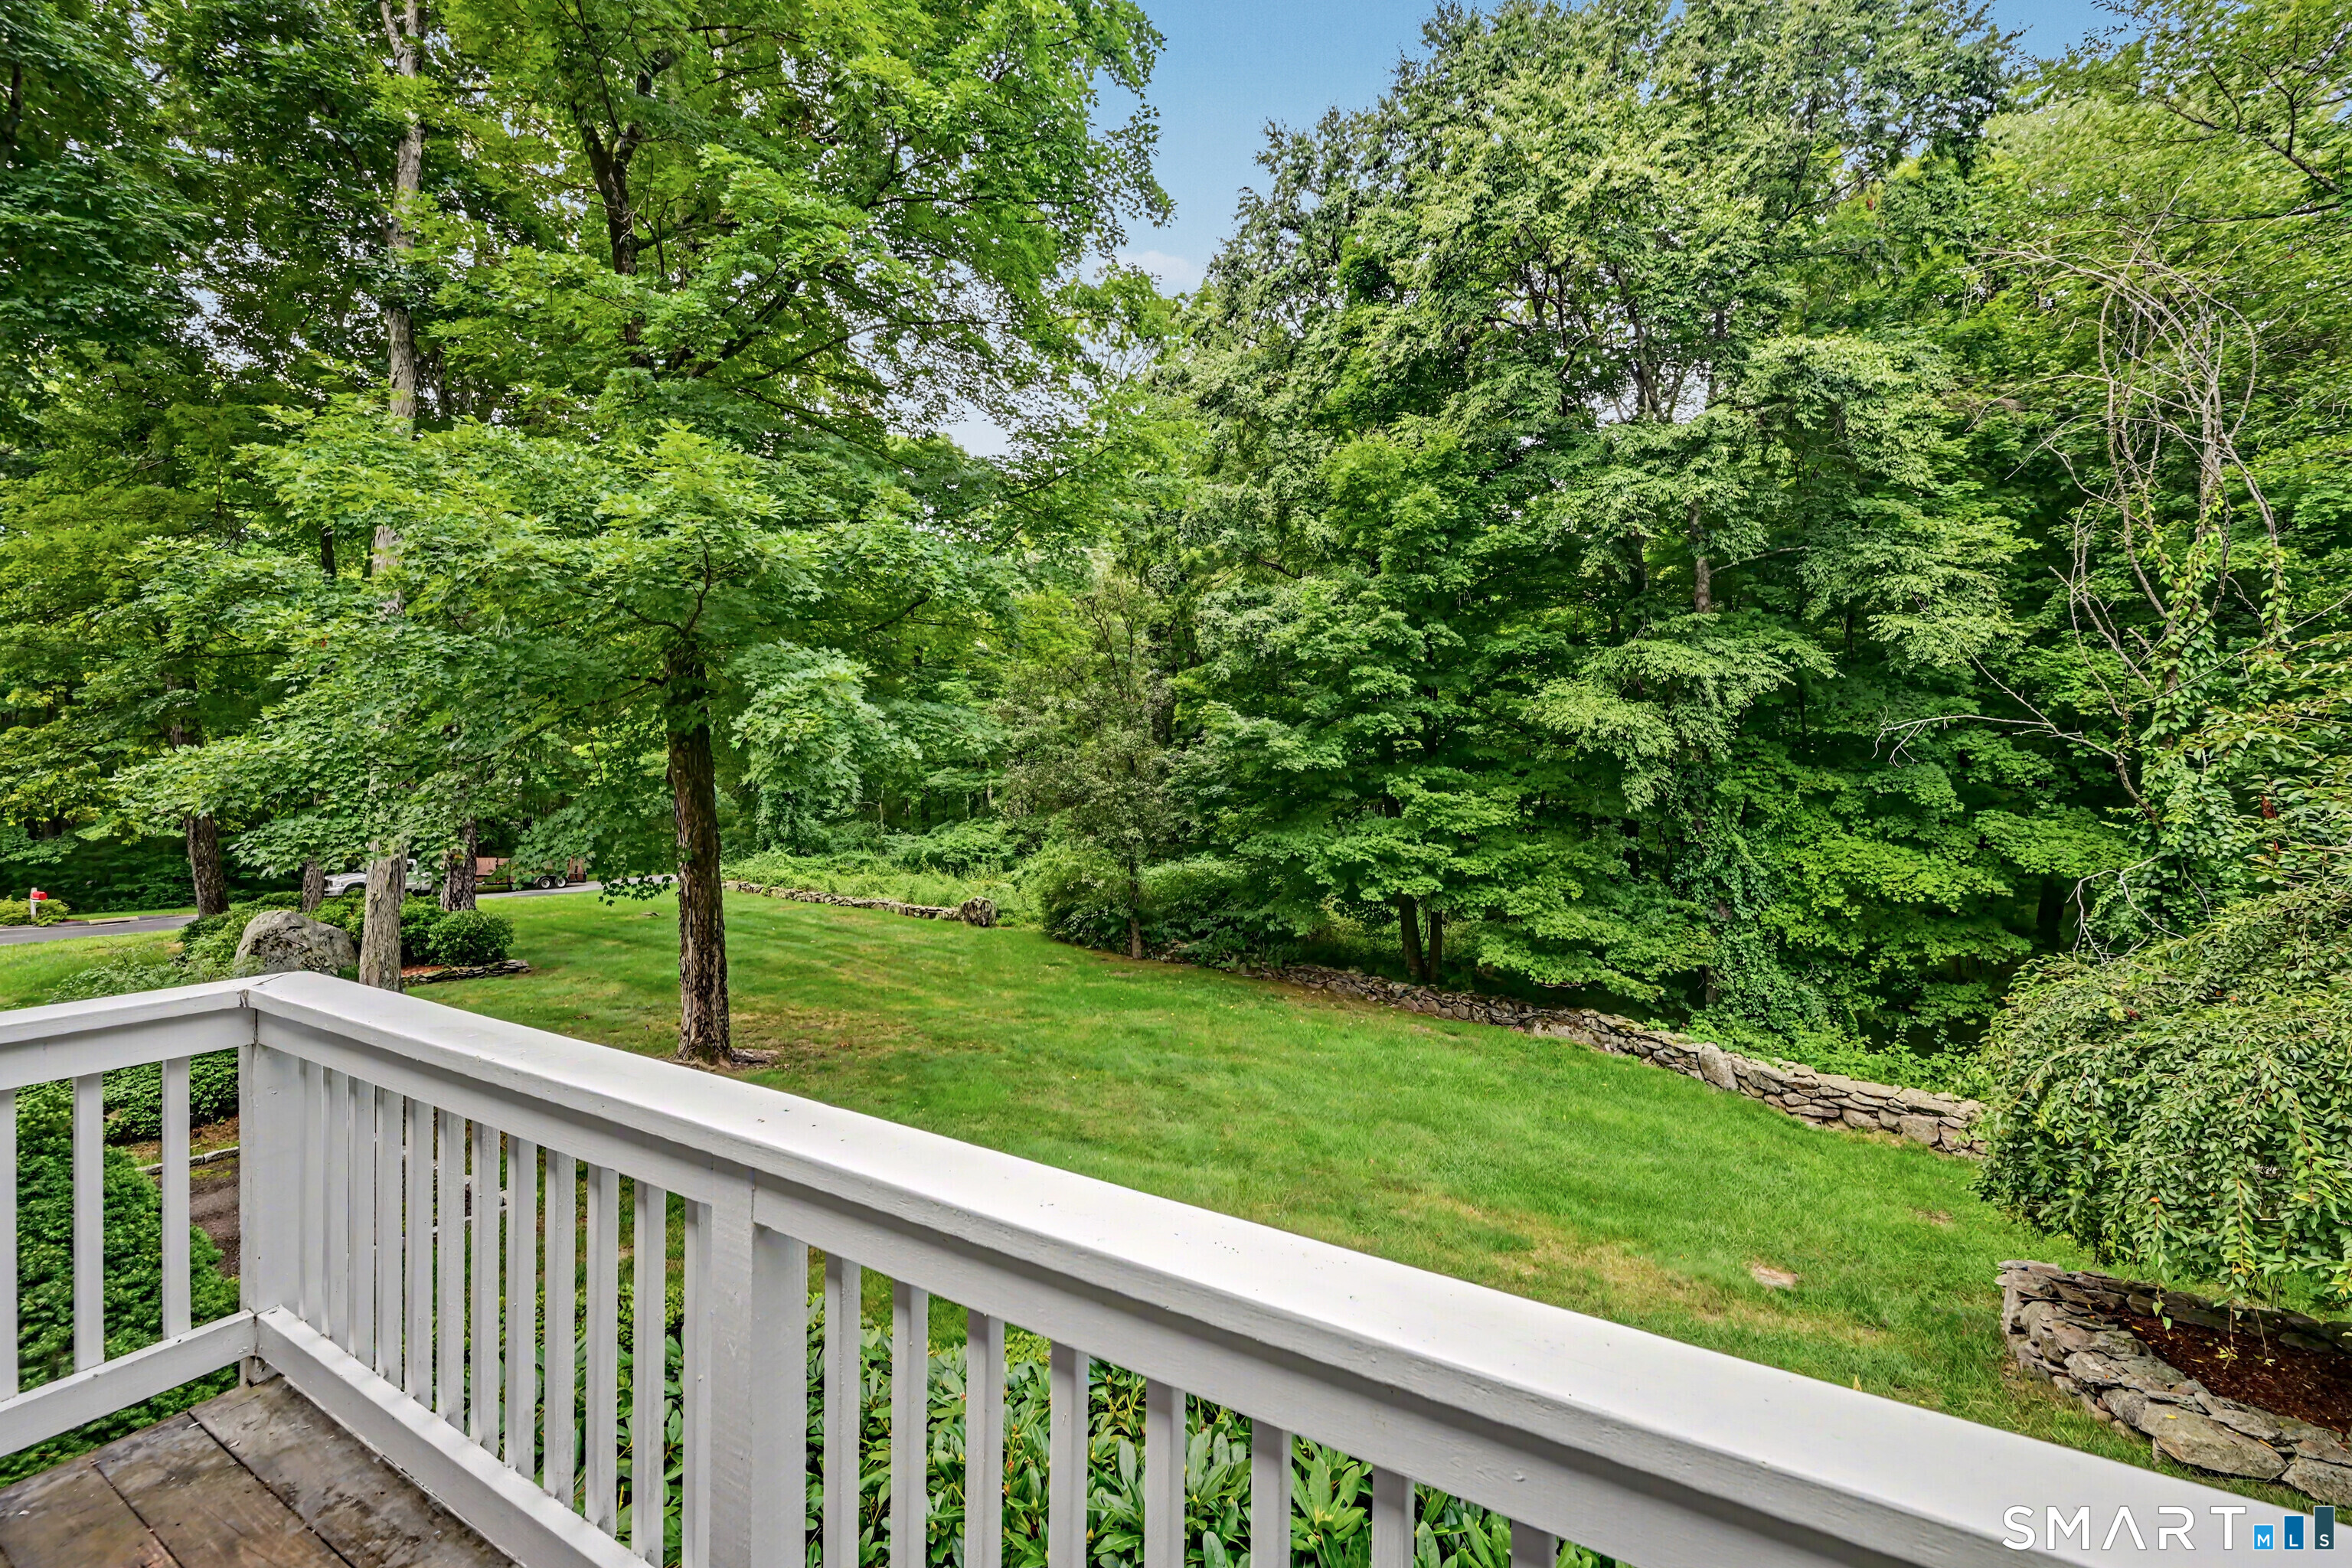
Deck overlooks a green lawn bordered by a stone wall and dense mature trees.
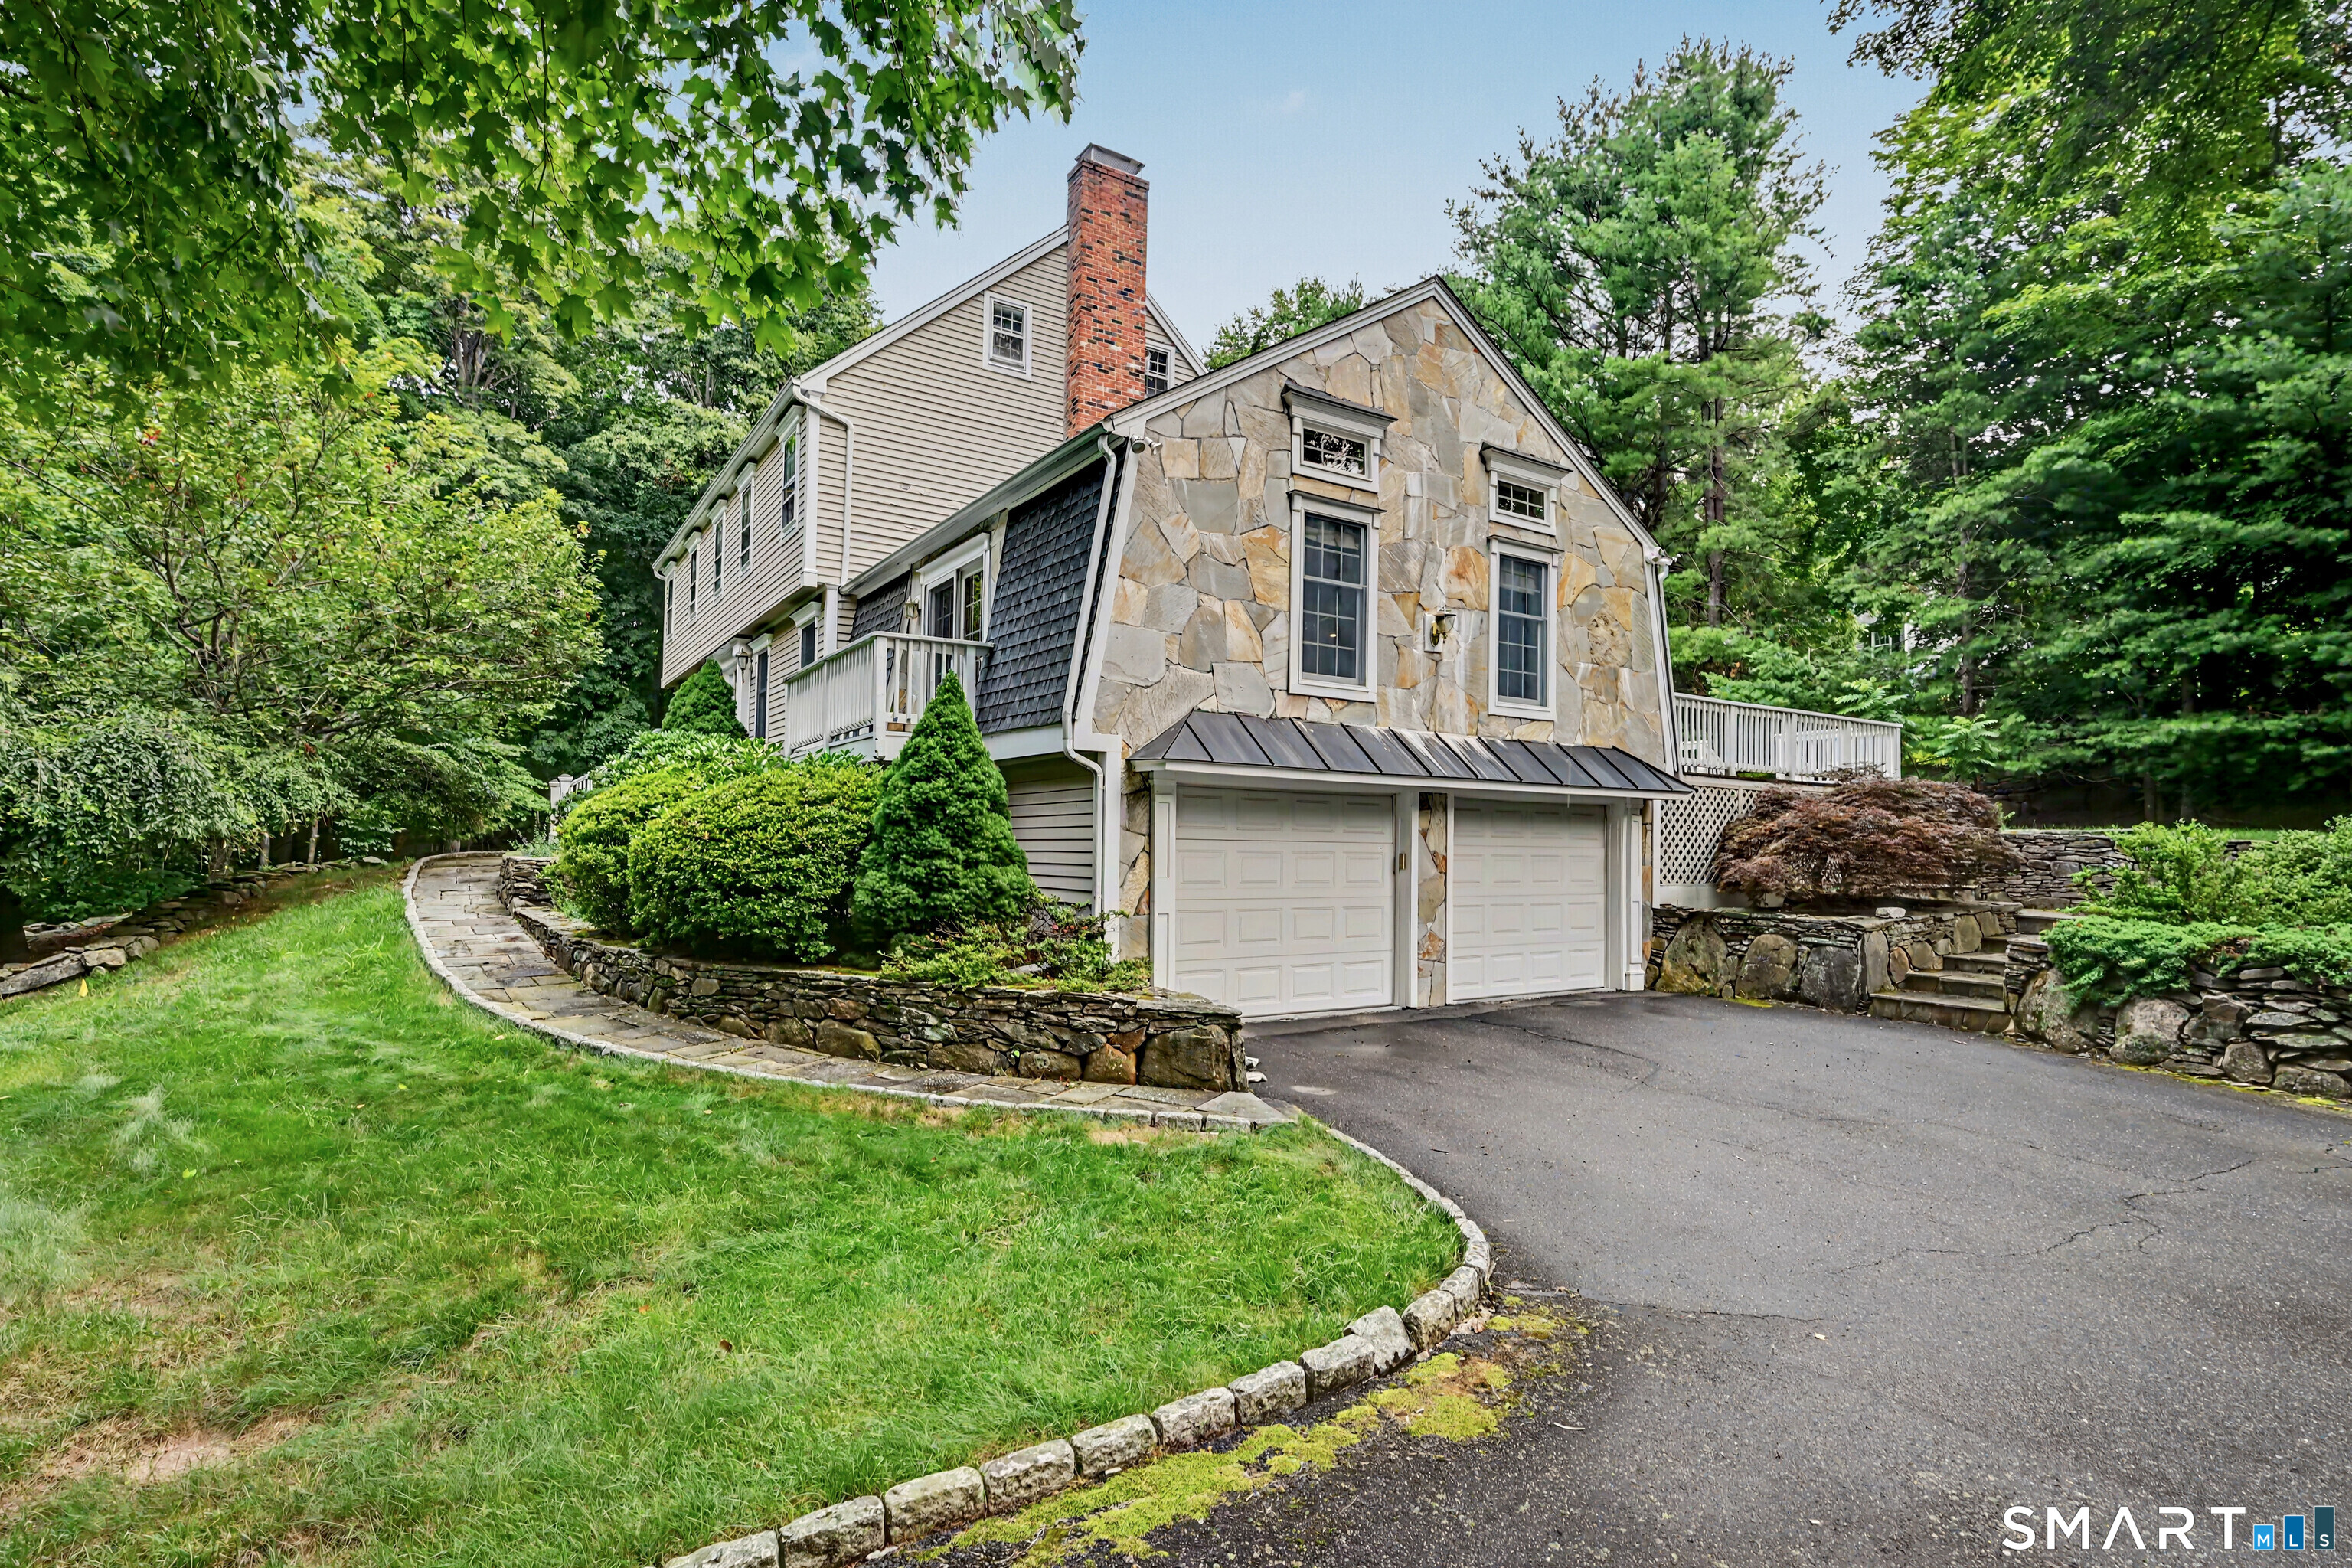
Home with a stone-fronted garage, curved stone walkway, and leafy landscaping.
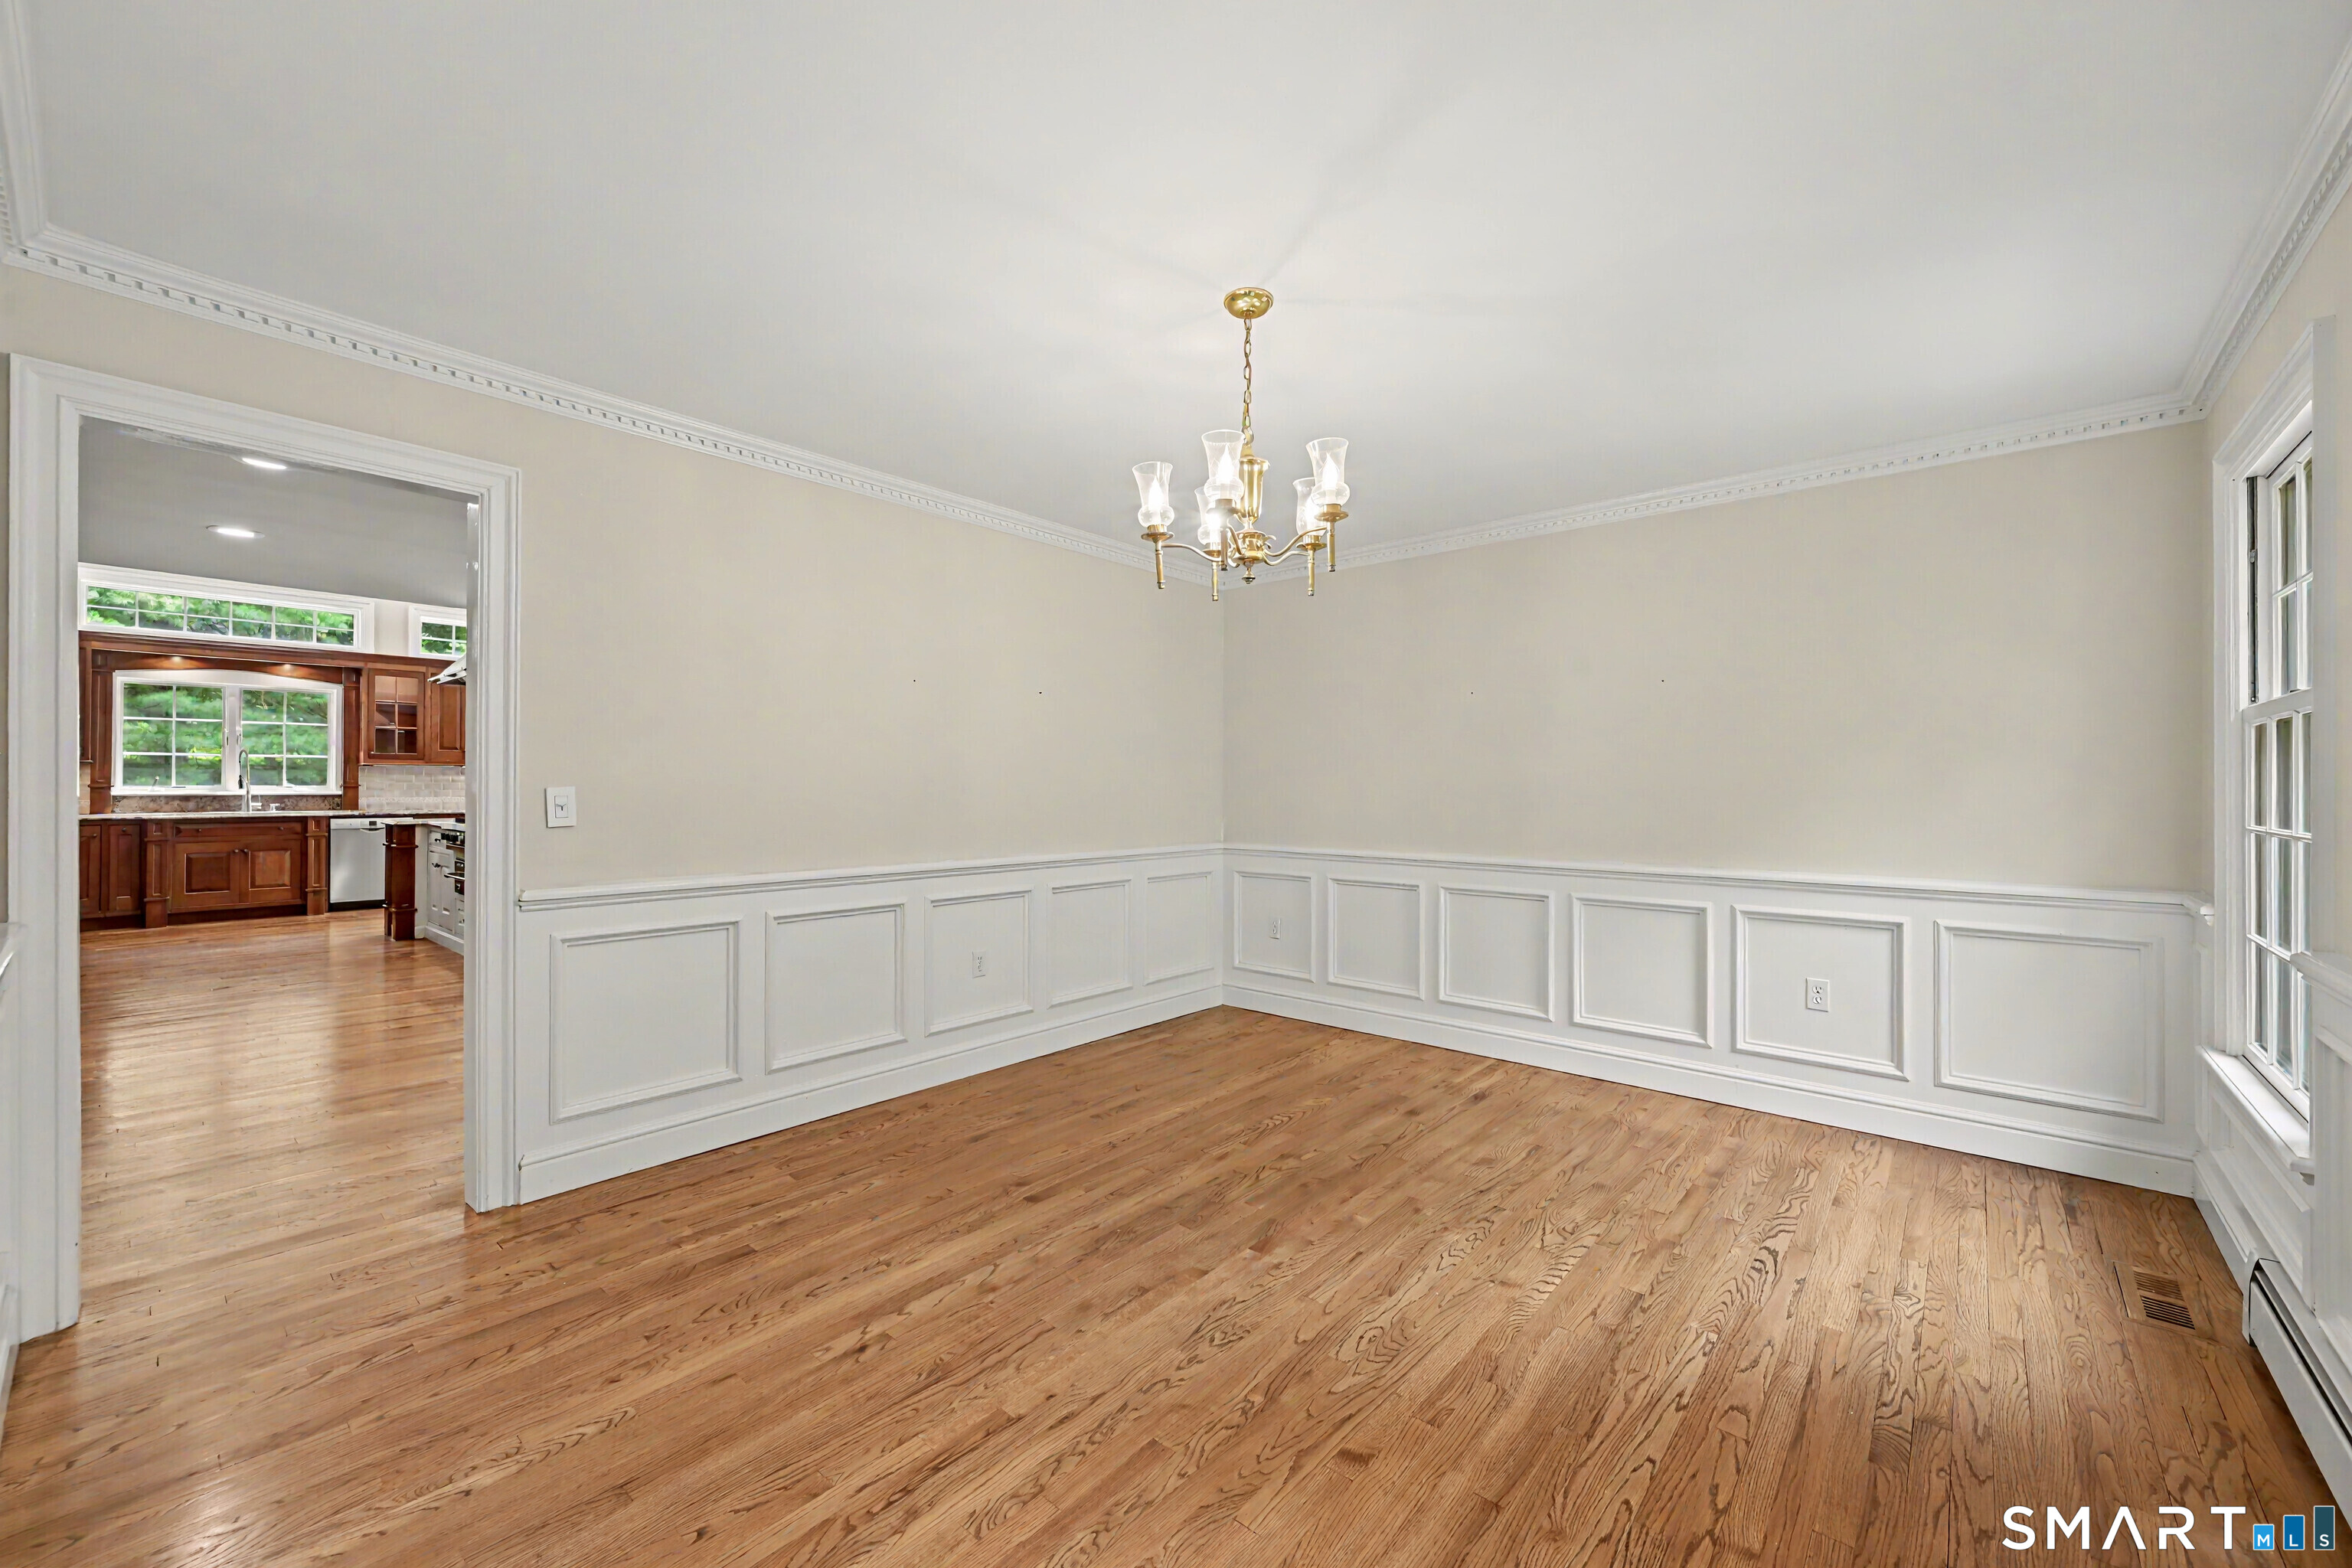
Empty dining room with hardwood floors, white paneled walls, and a brass chandelier; kitchen visible through doorway.
Foyer with a hardwood staircase, white balusters, paneled wooden doors, and an adjoining empty room.
Vacant kitchen with dark wood cabinets, hardwood floors, and open French doors to a deck.
Spacious kitchen with dark wood cabinetry, white island, hardwood floors, and a vaulted beamed ceiling.
Open living area with hardwood floors, vaulted ceiling, brick fireplace, and French doors to a deck.
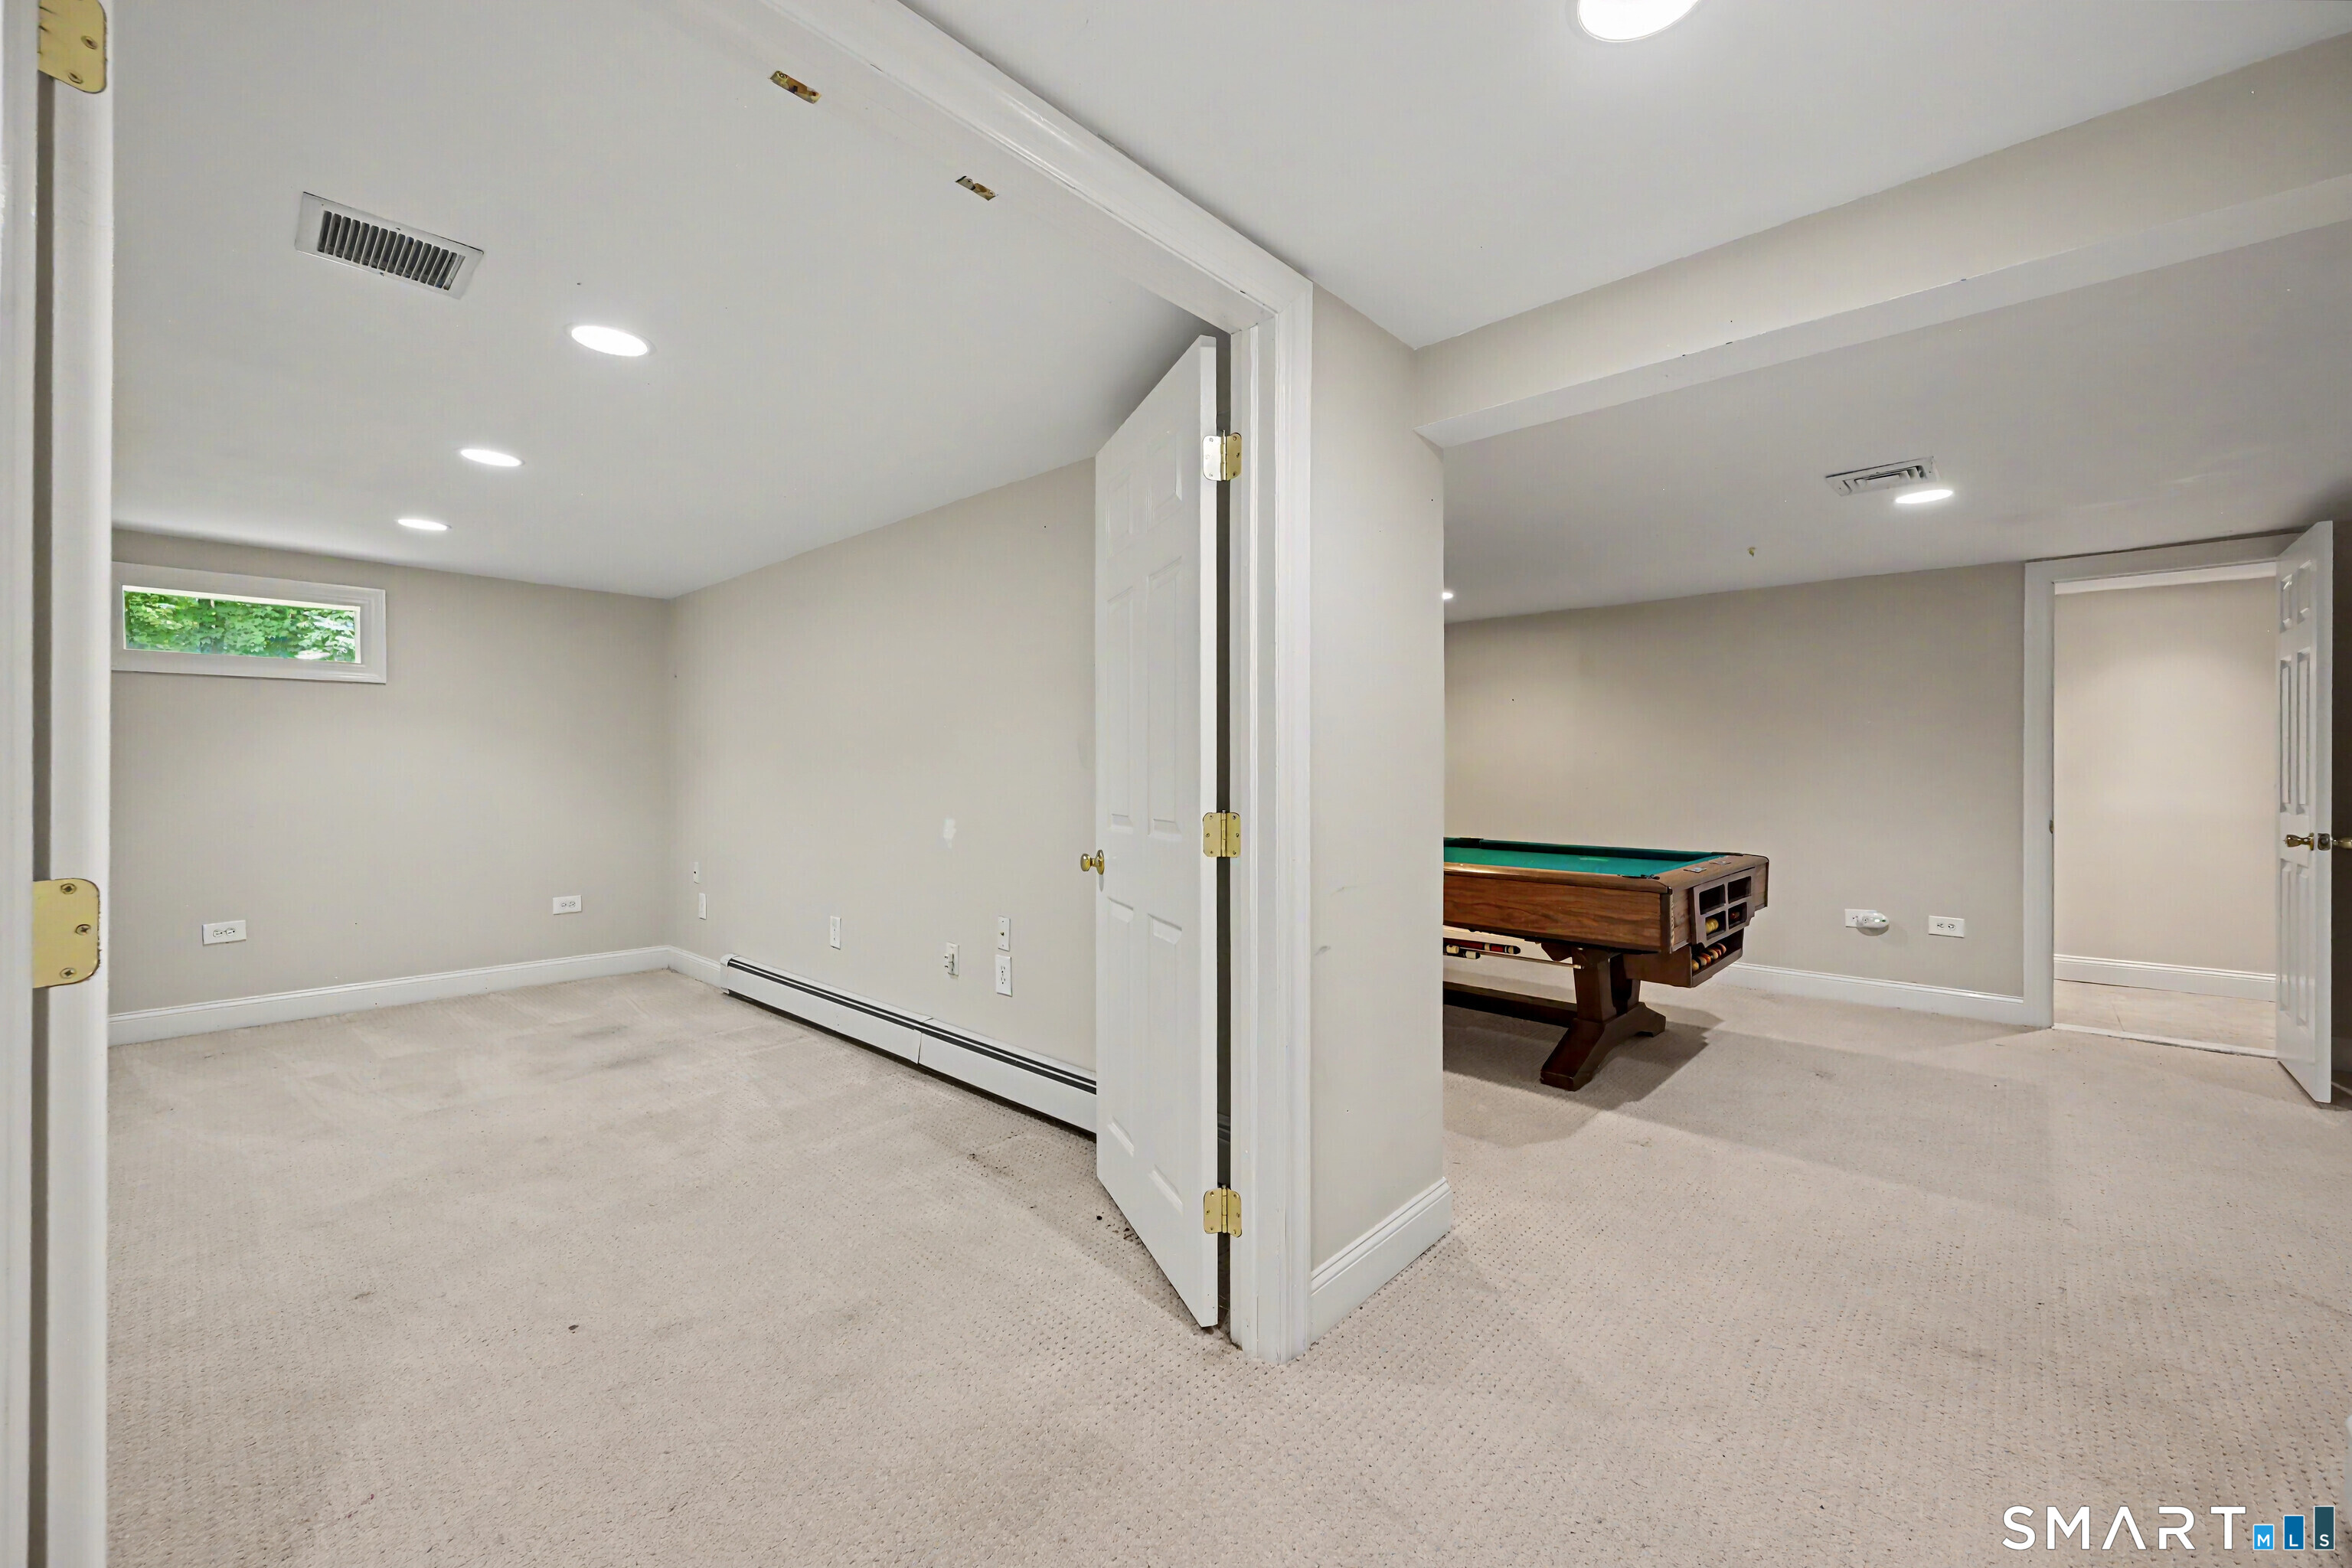
Finished basement with an empty carpeted room beside a recreation area with a pool table.
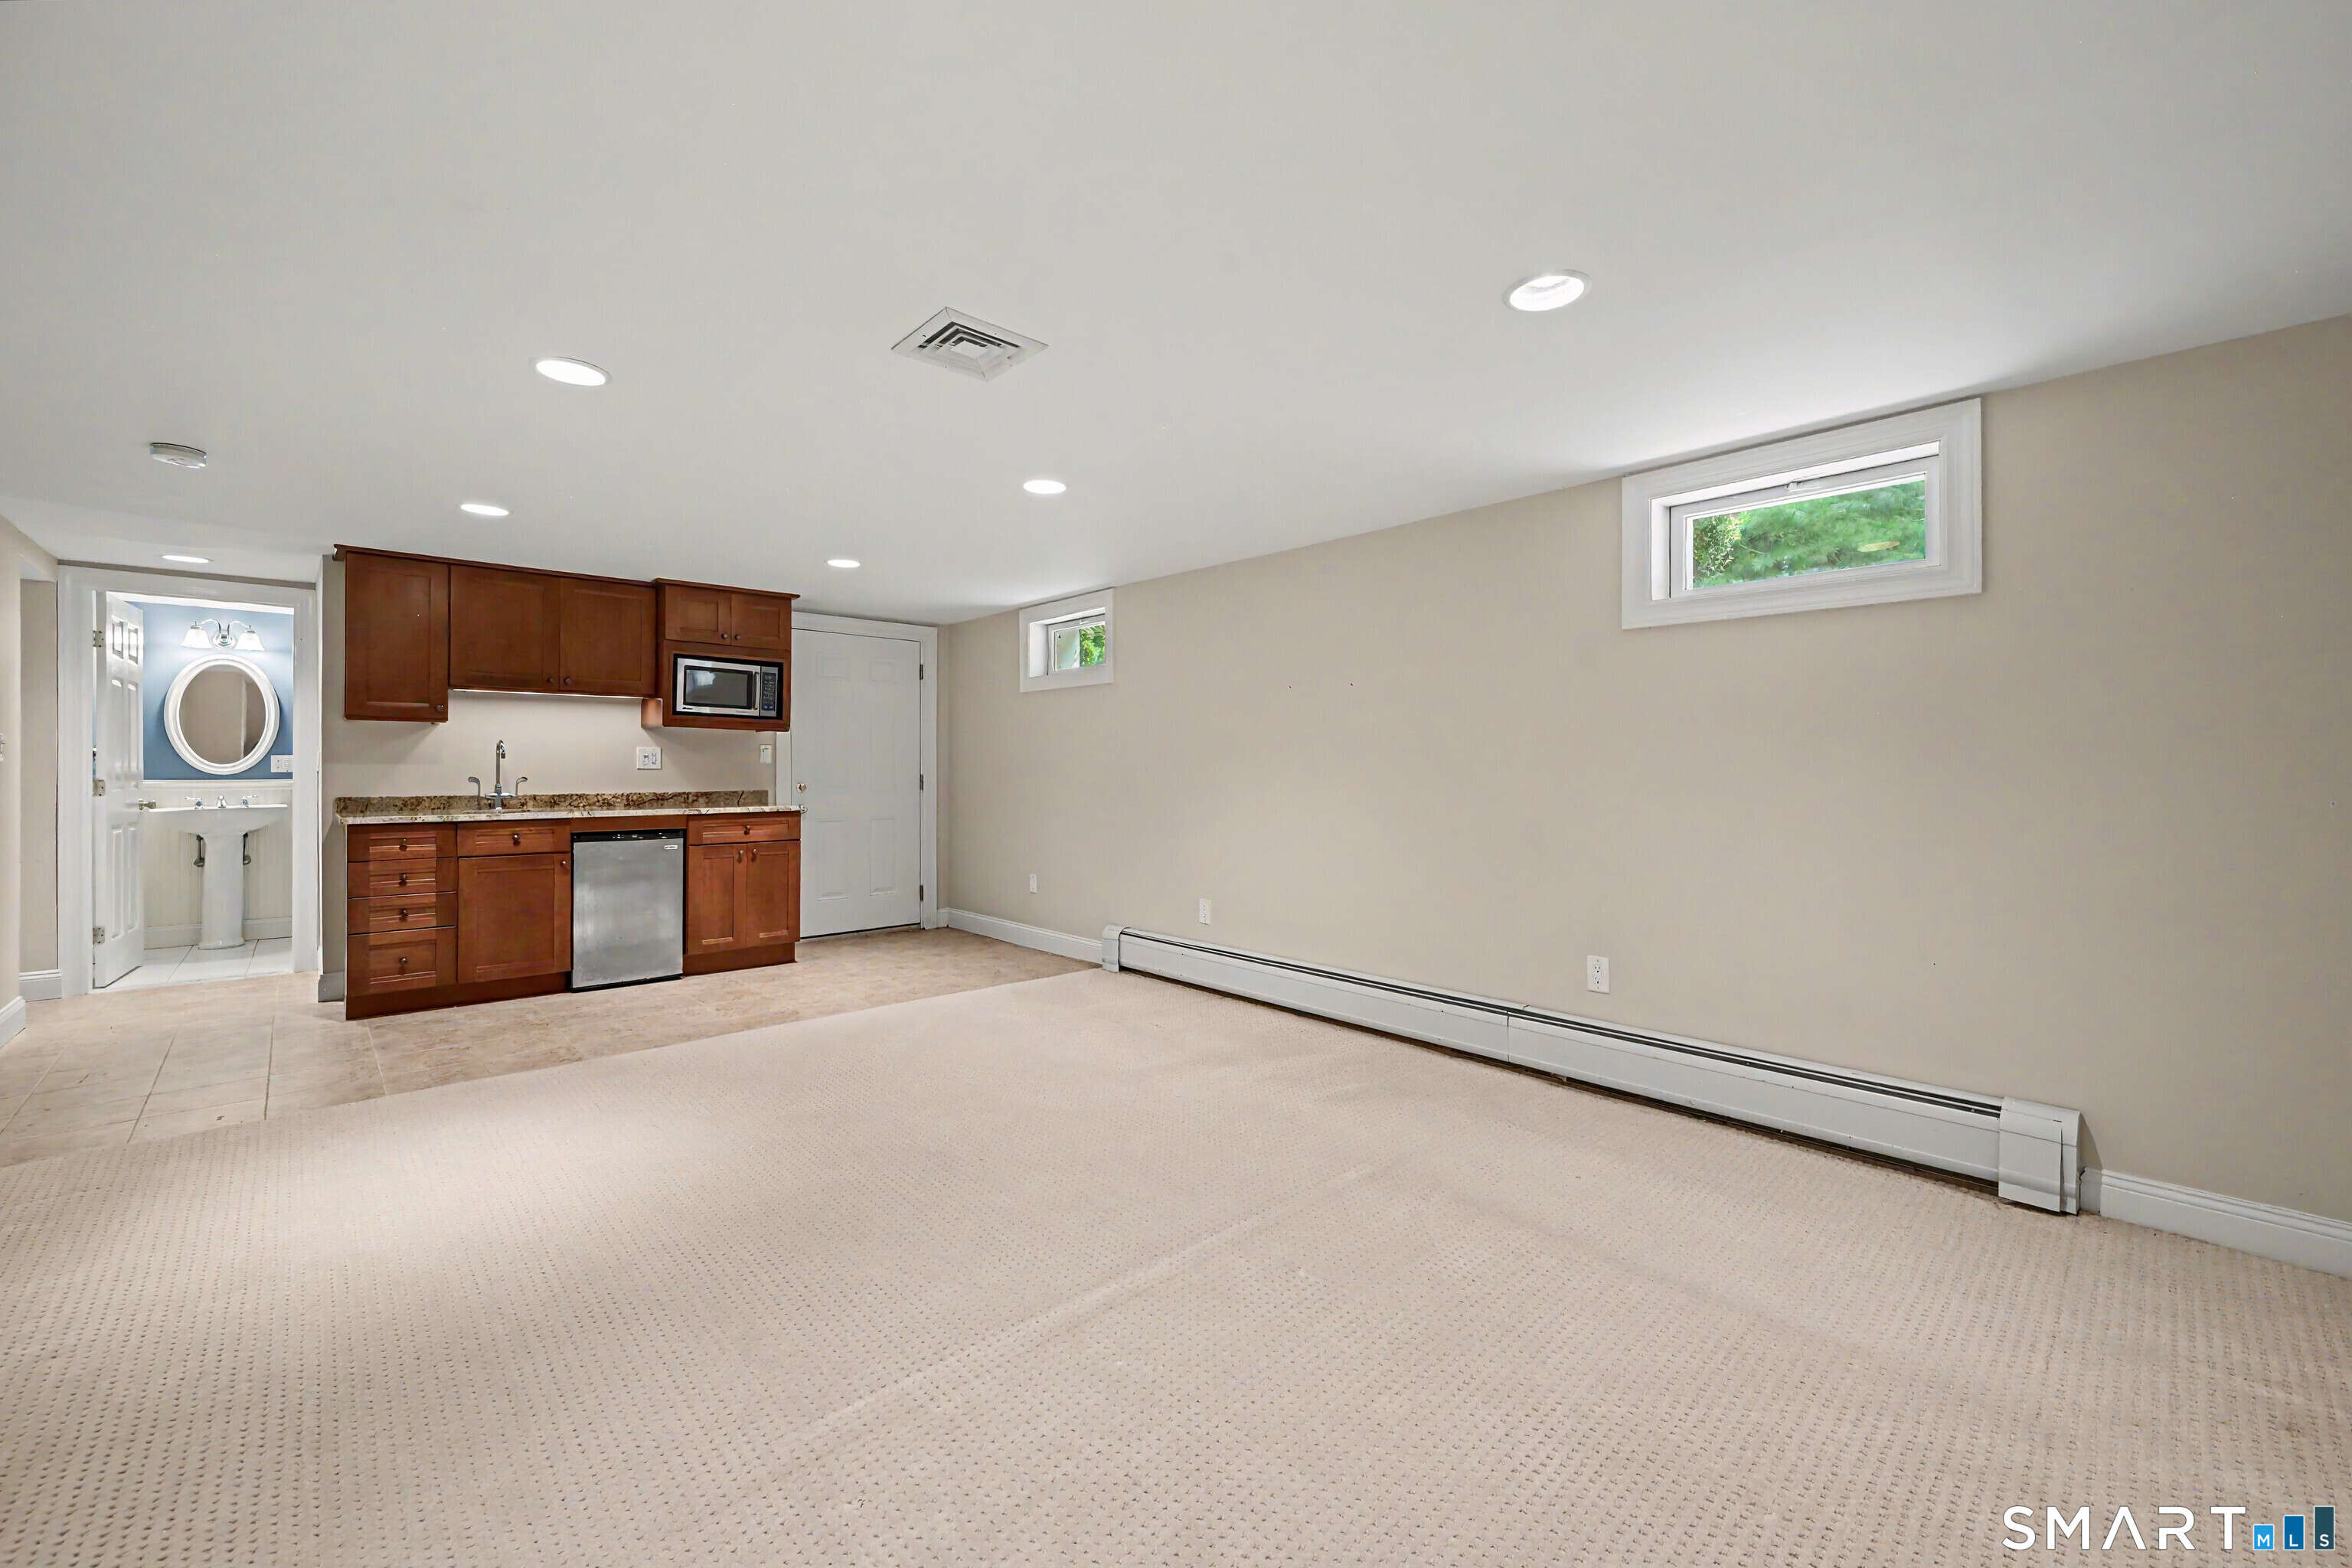
Vacant carpeted room with a compact wood-cabinet kitchenette and an adjoining bathroom doorway.
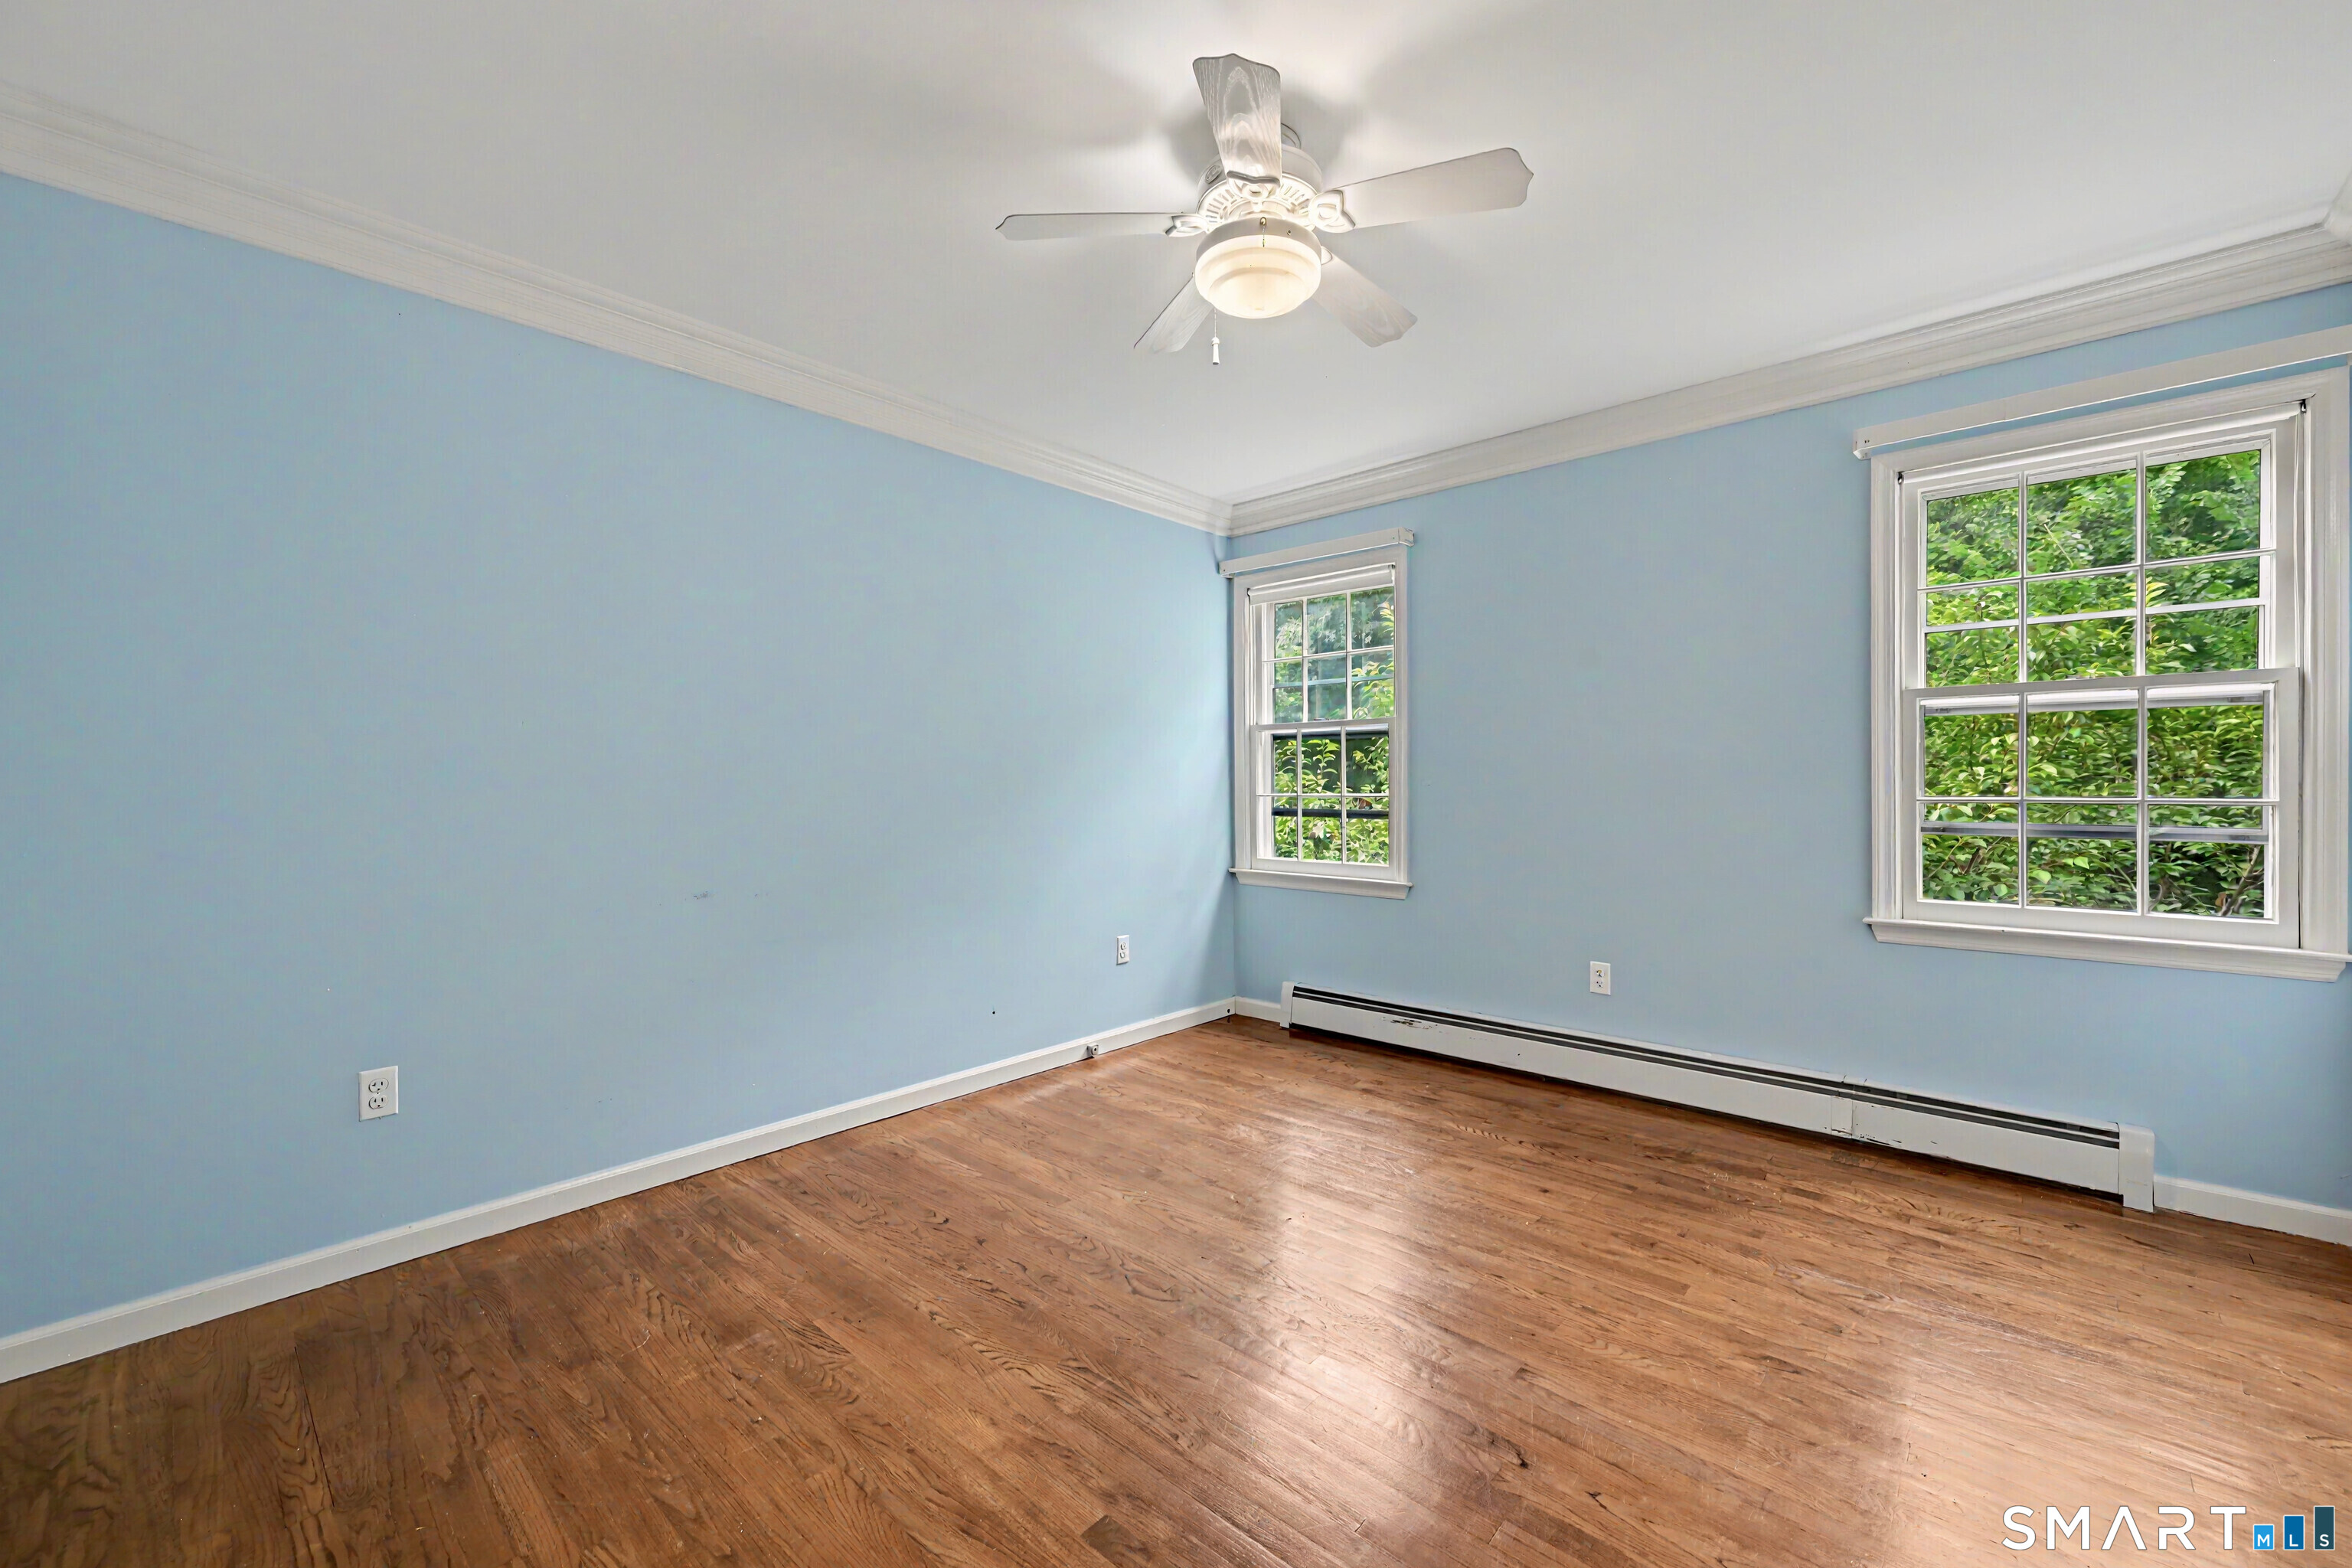
Empty blue-walled room with hardwood floors, two windows, and a ceiling fan.
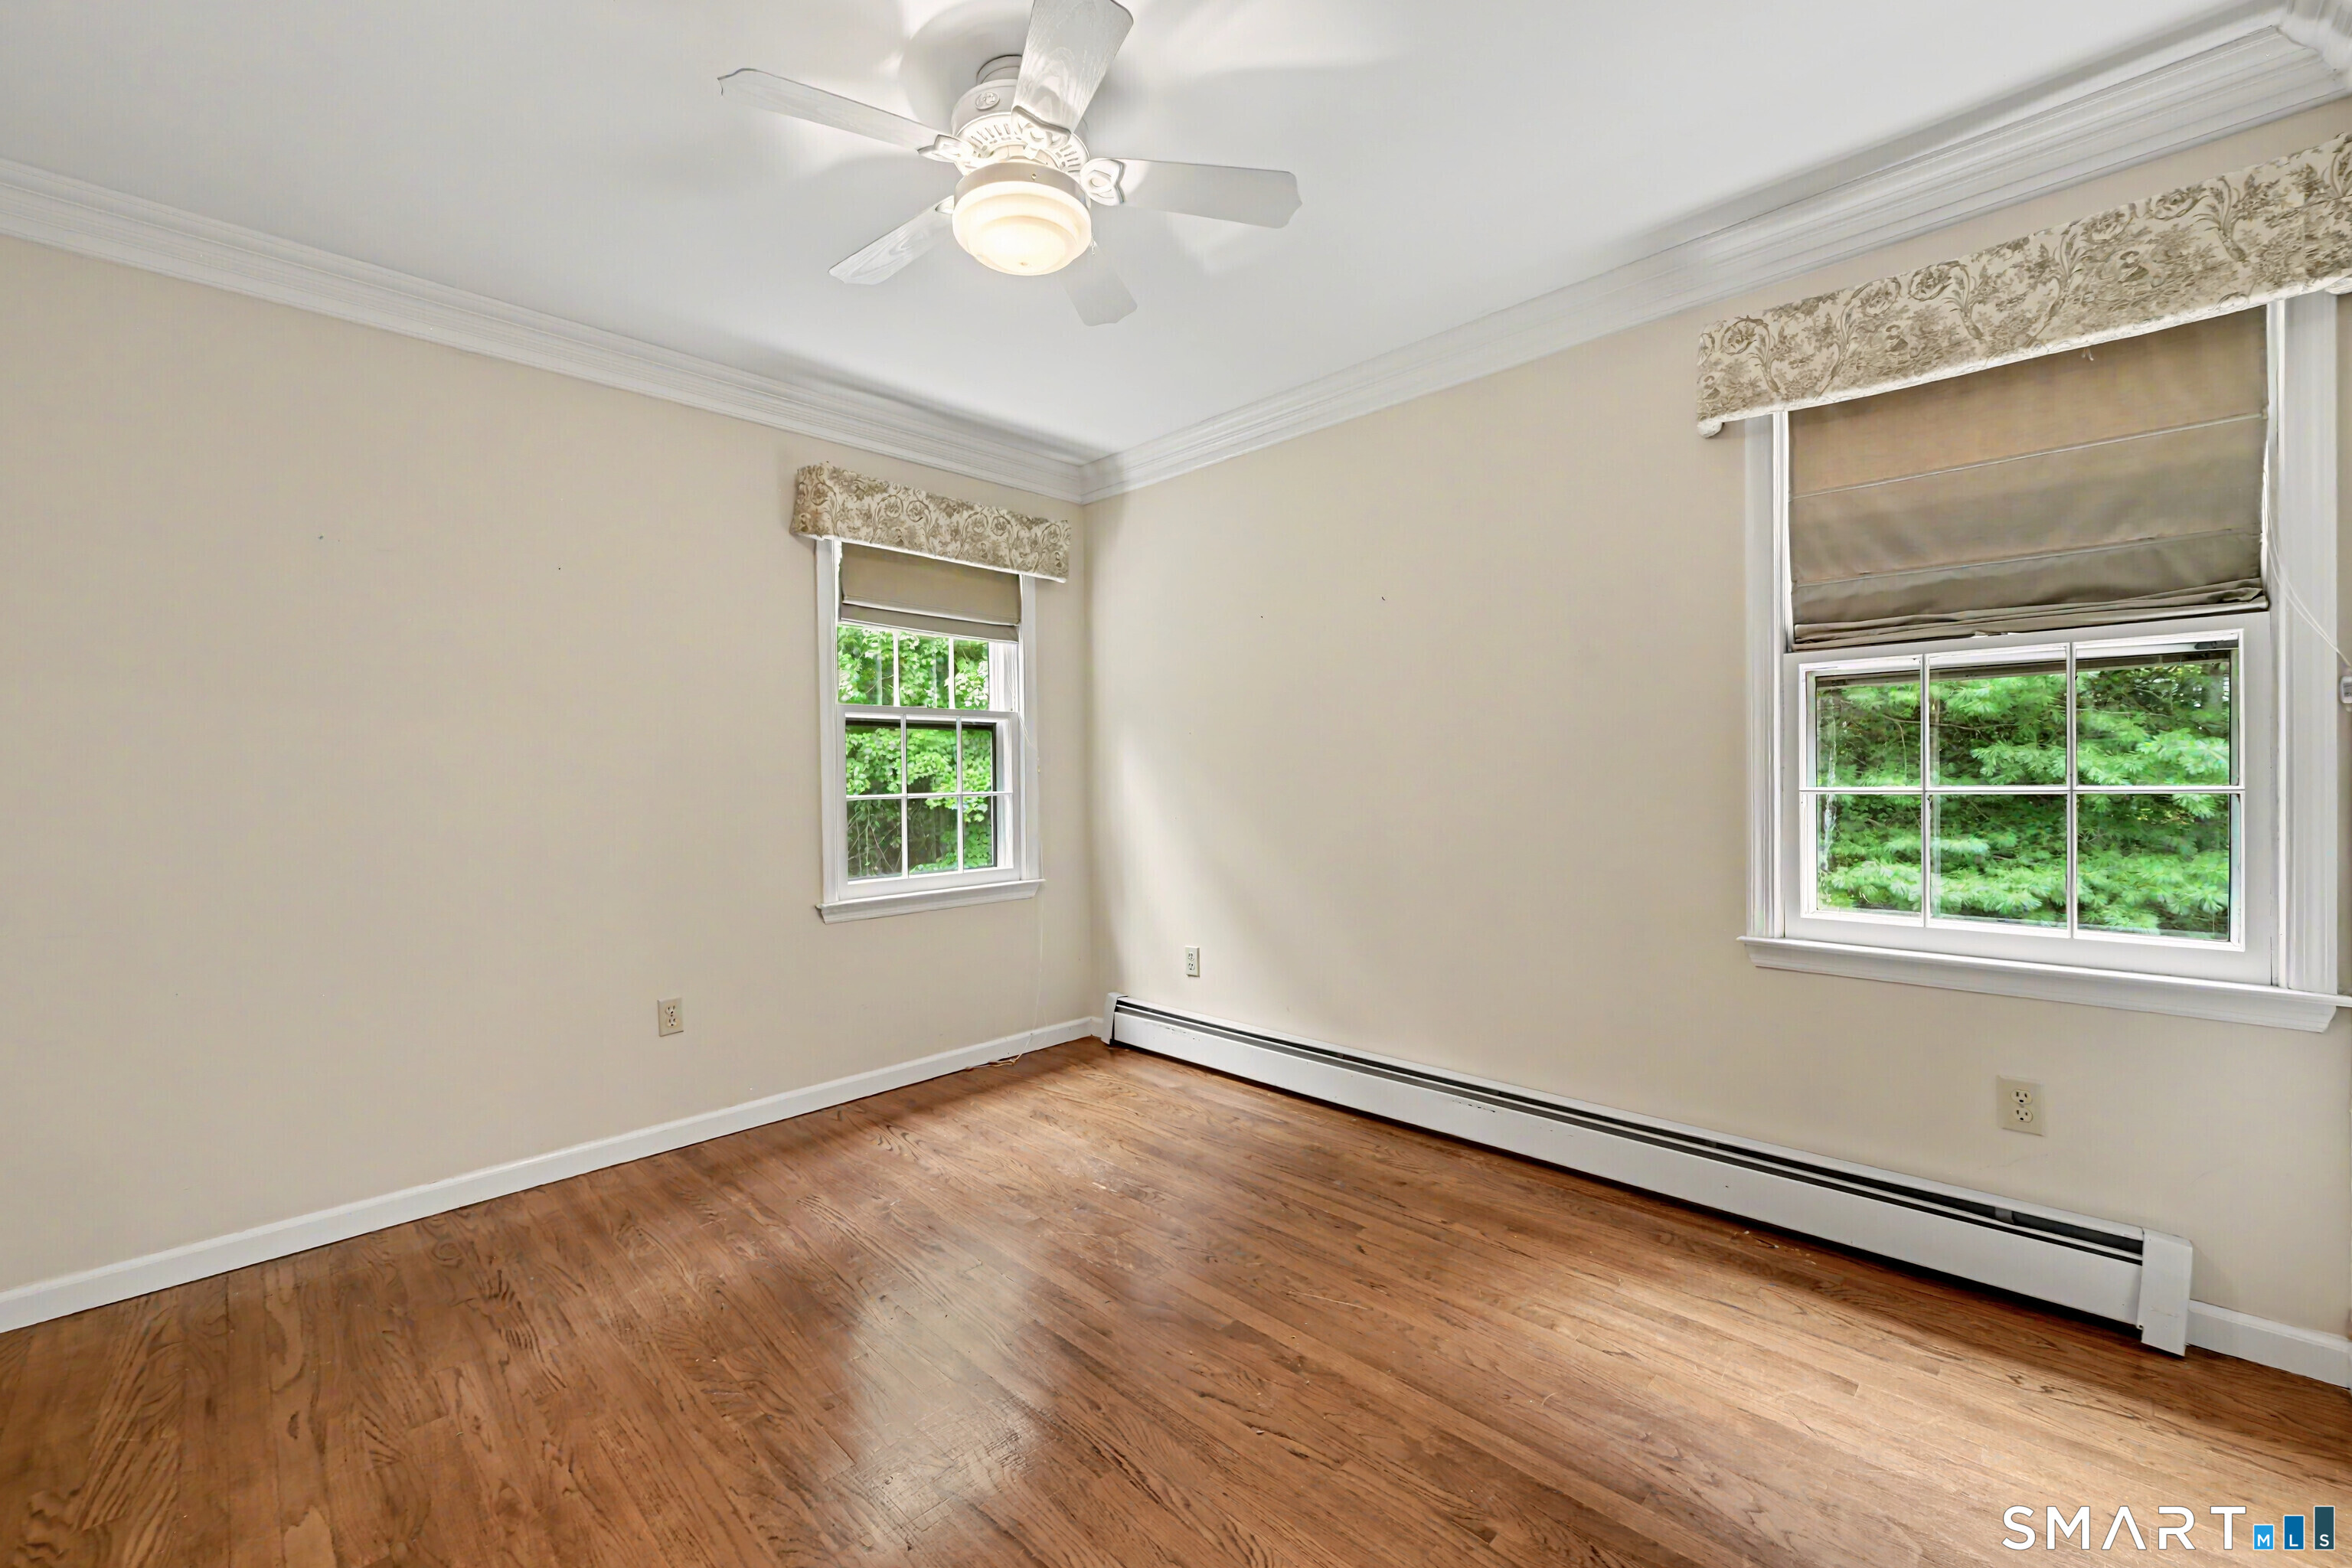
Empty room with hardwood floors, two windows, and a white ceiling fan.
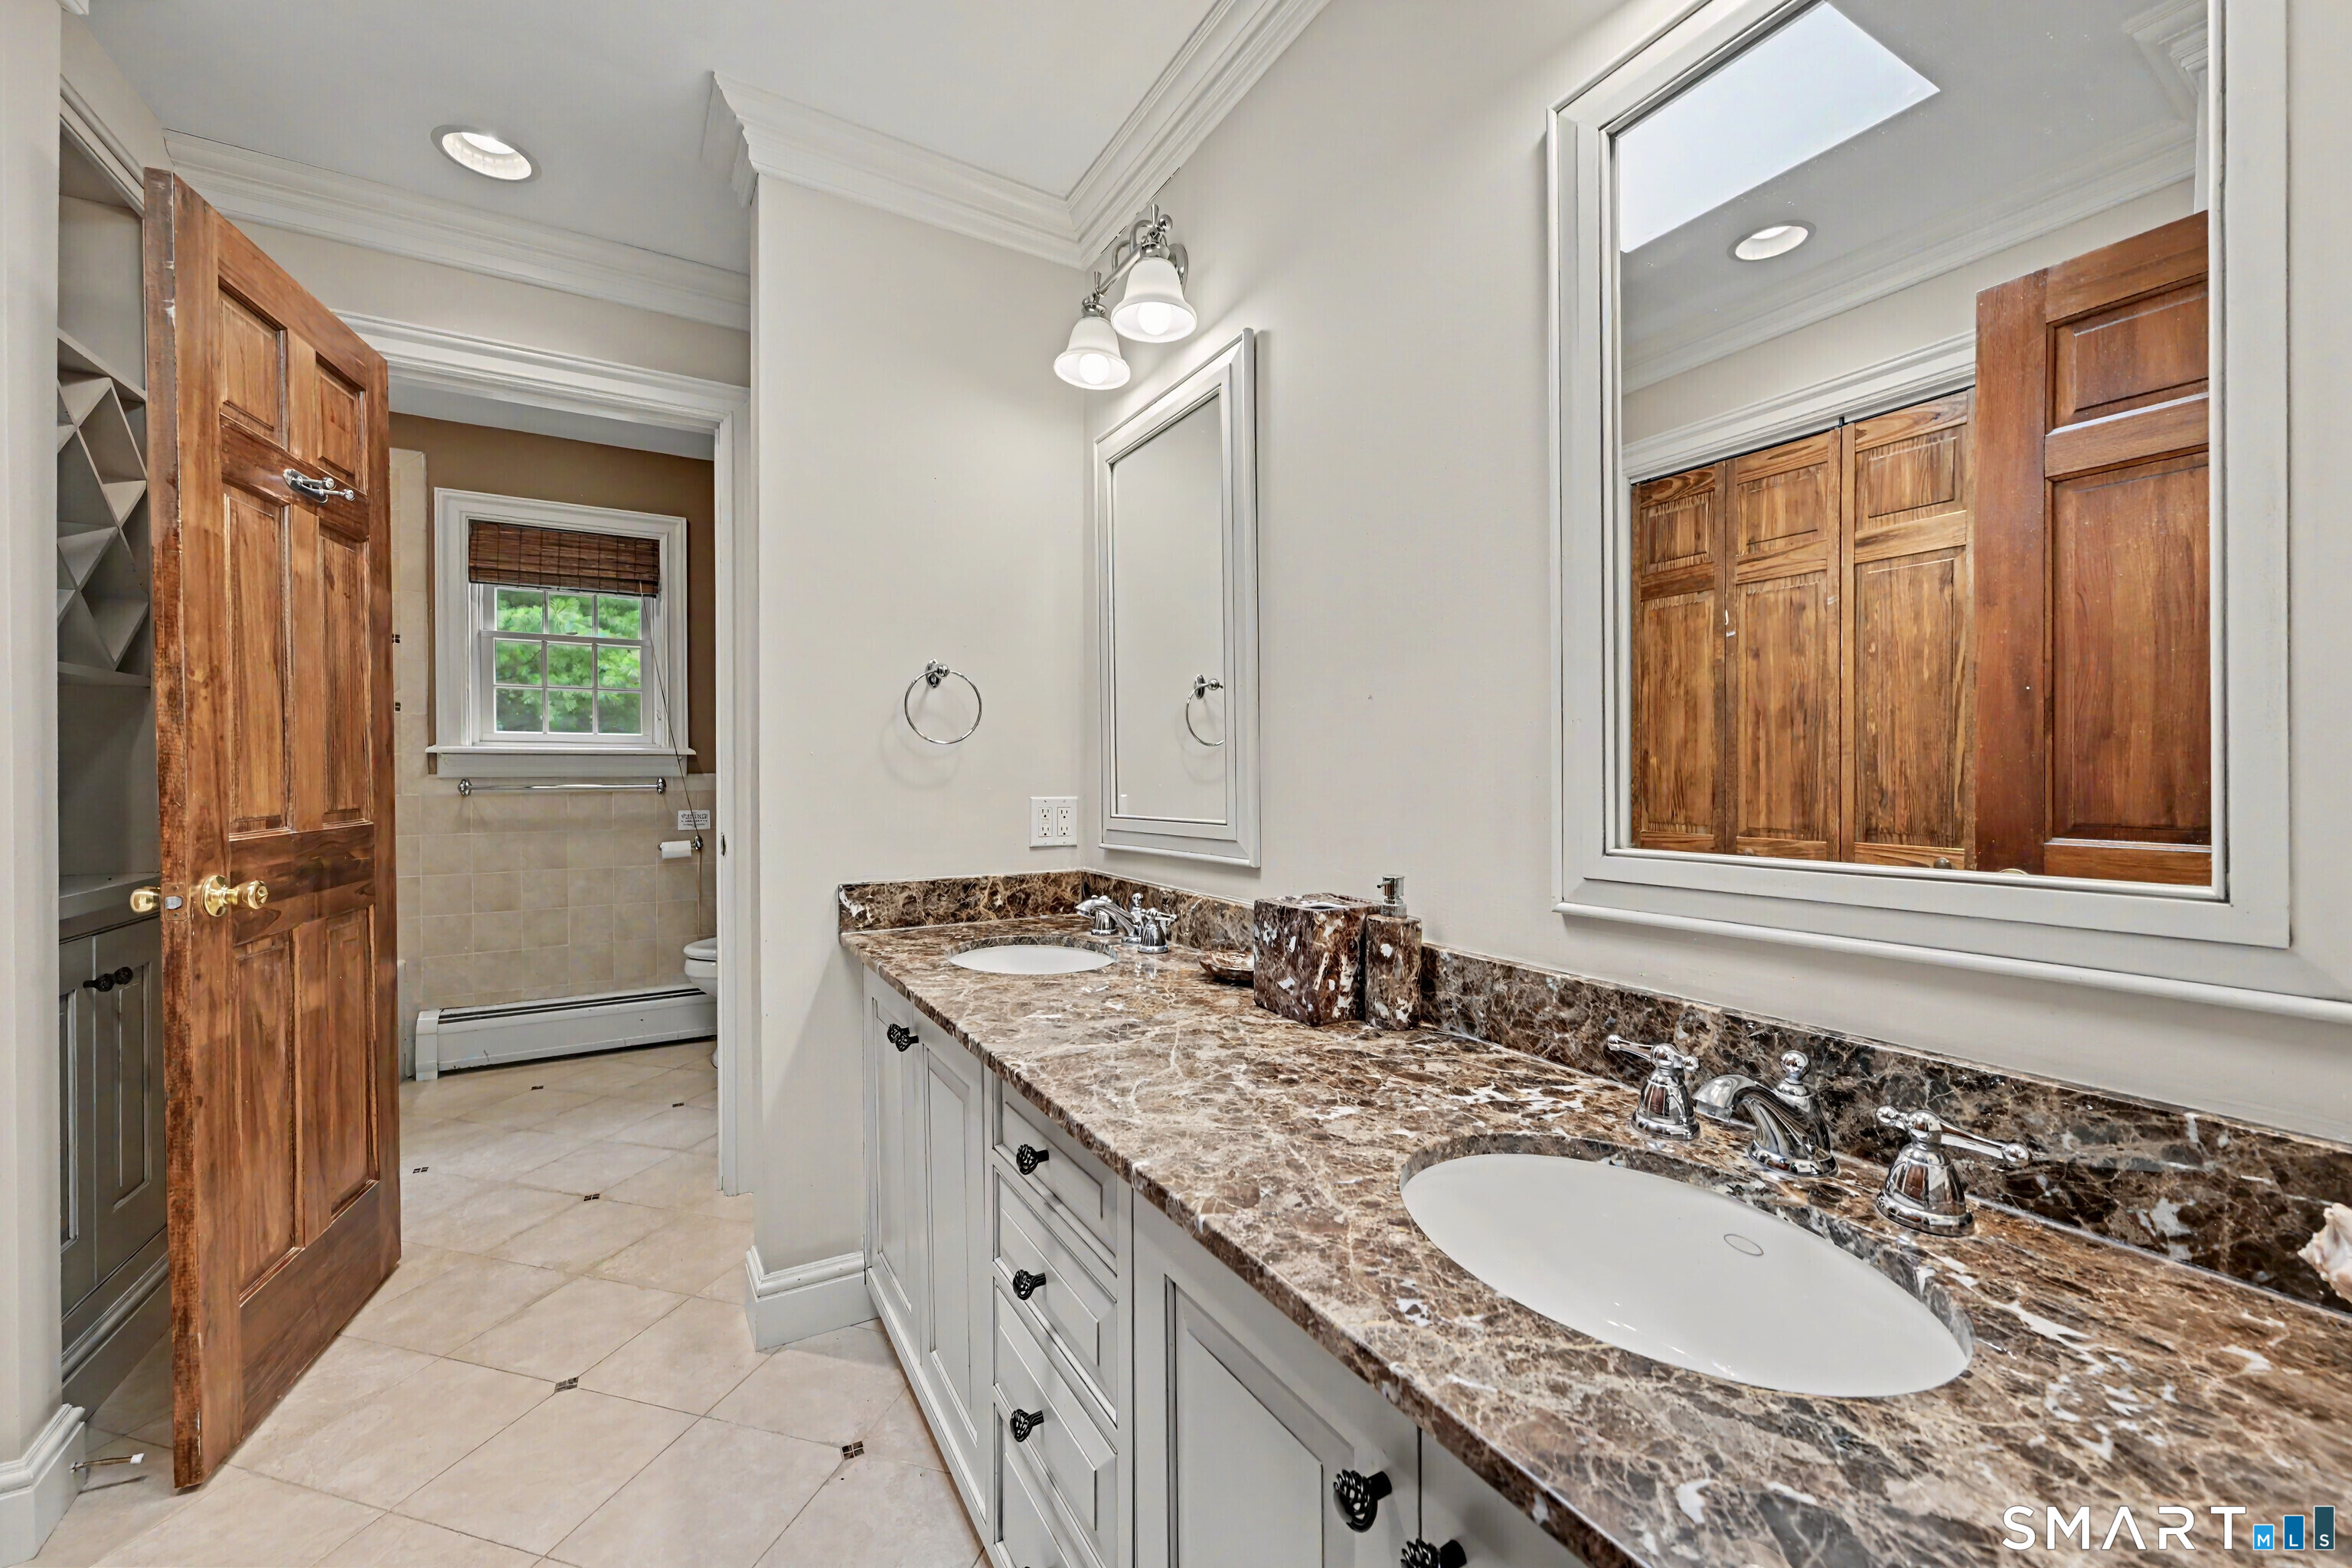
Bathroom with a double-sink marble vanity and an open wooden door to a tiled bathing area.
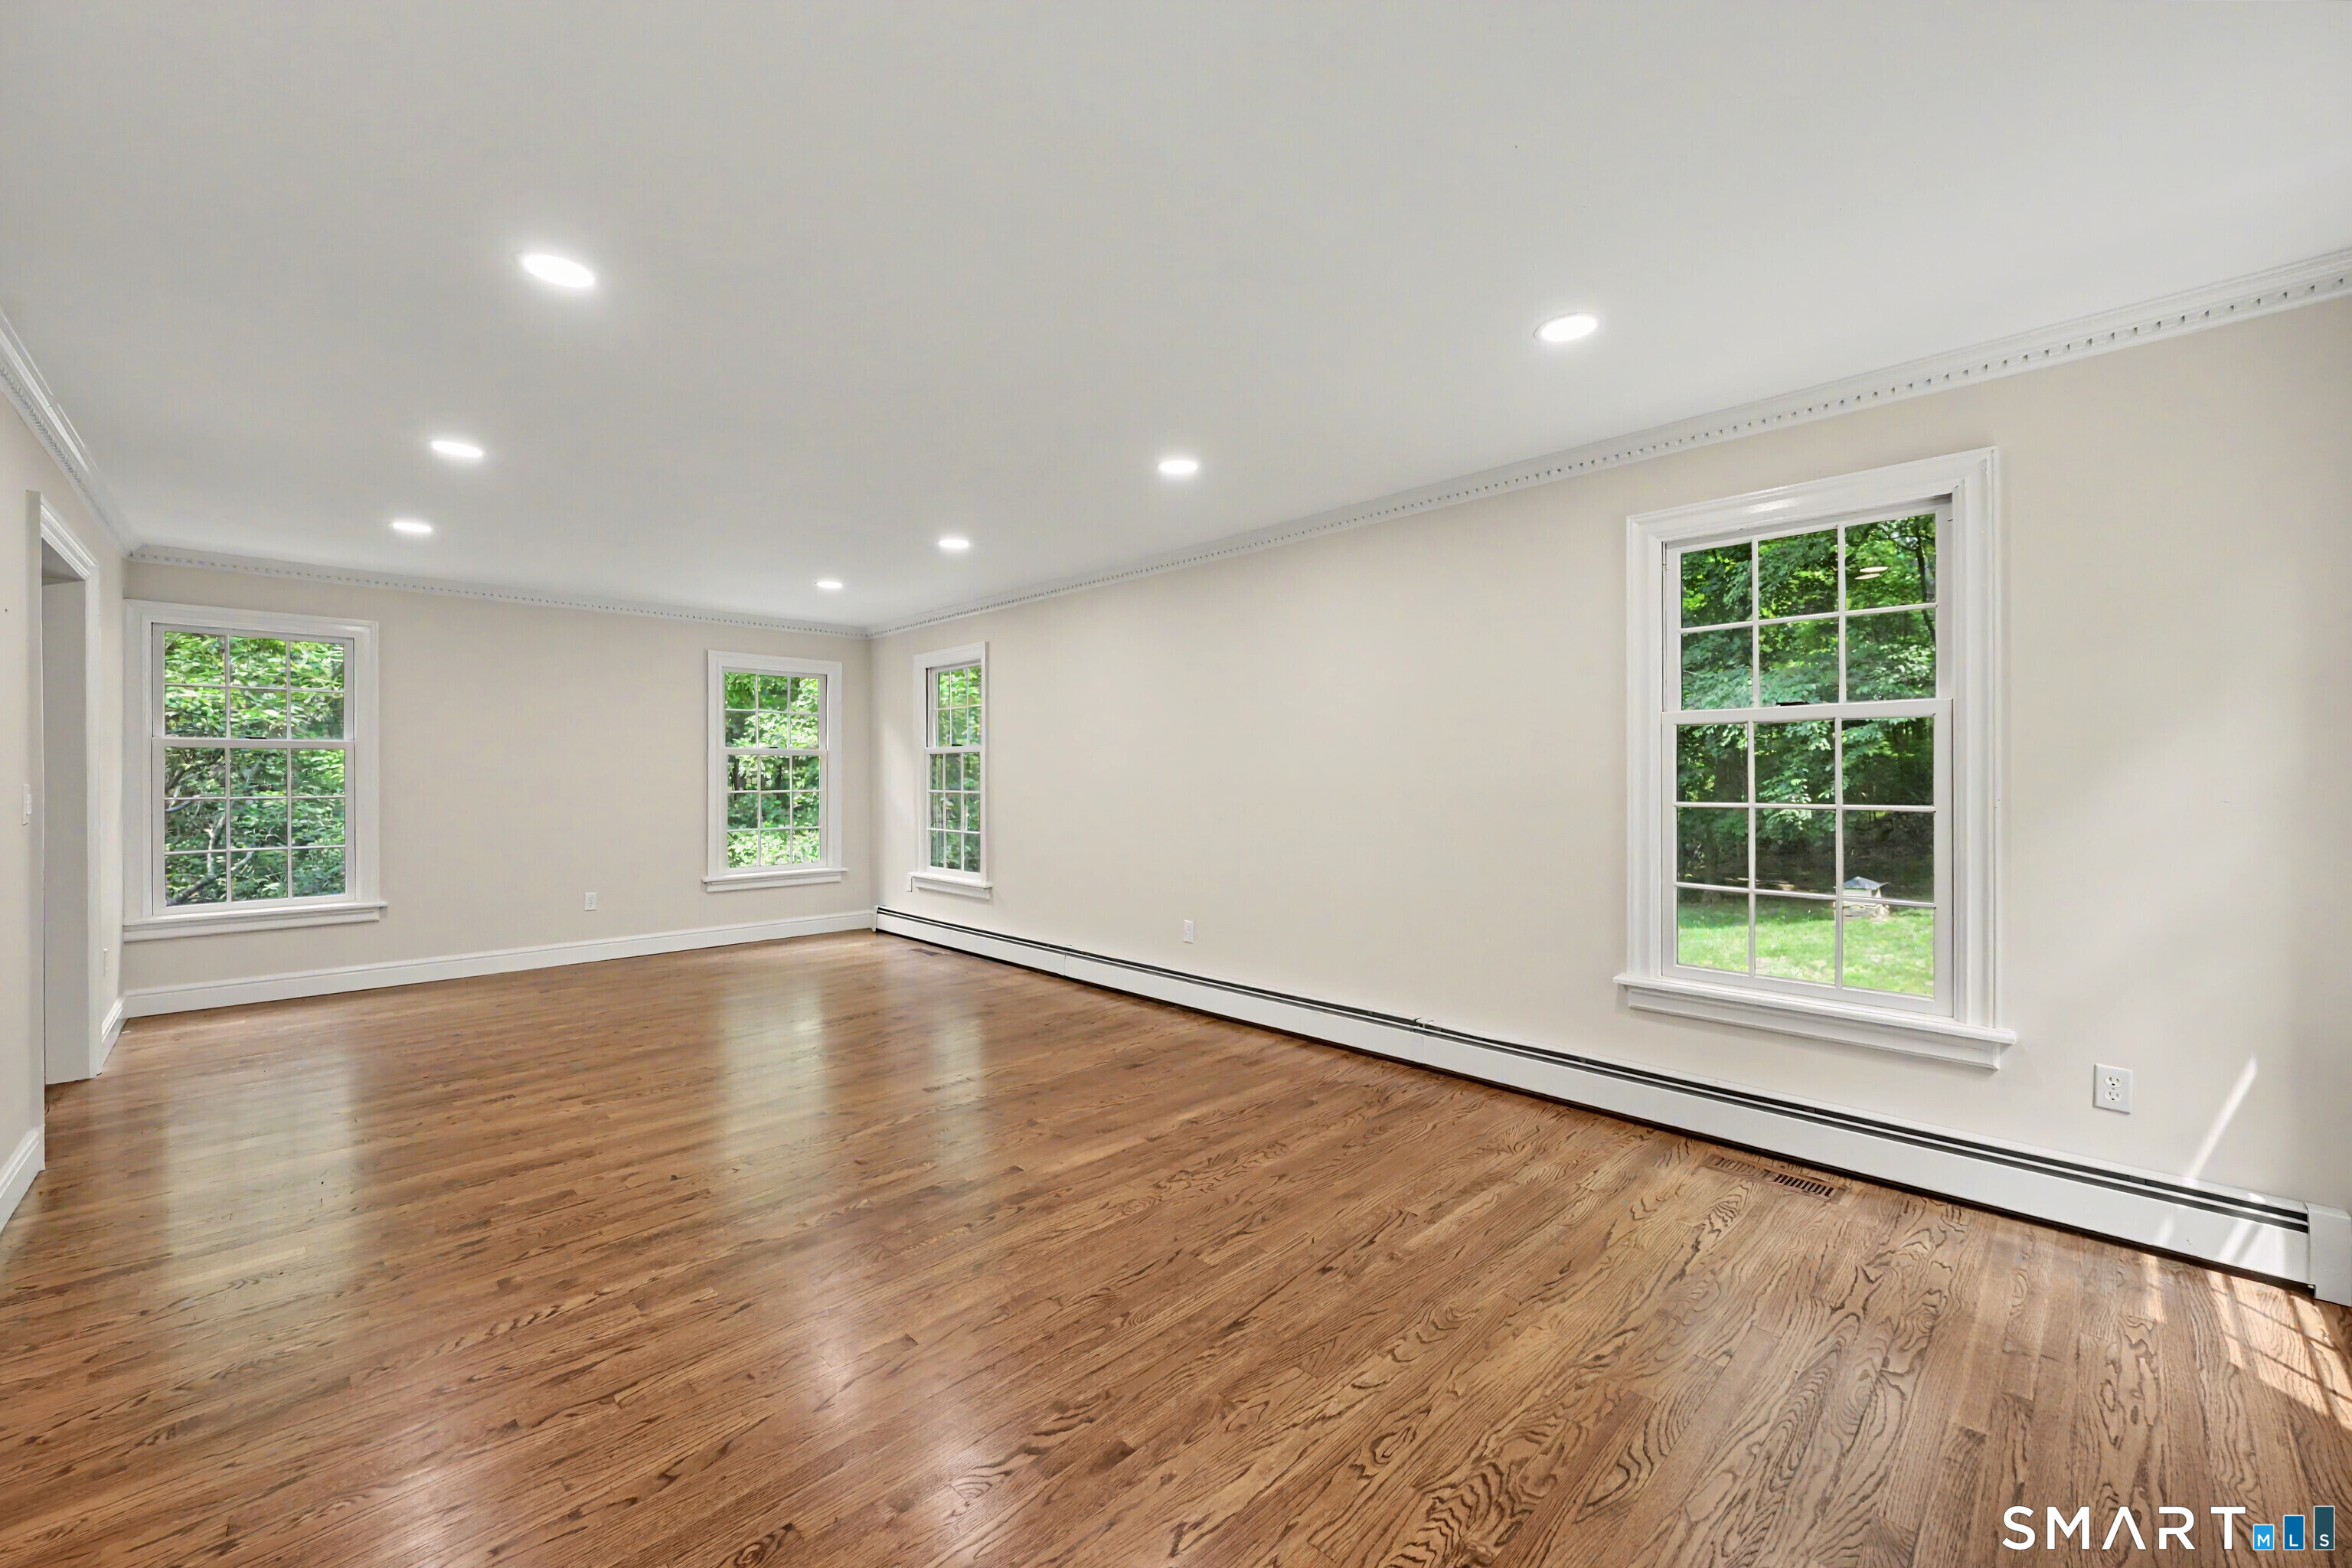
Empty room with polished hardwood floors, recessed lights, and several windows overlooking greenery.
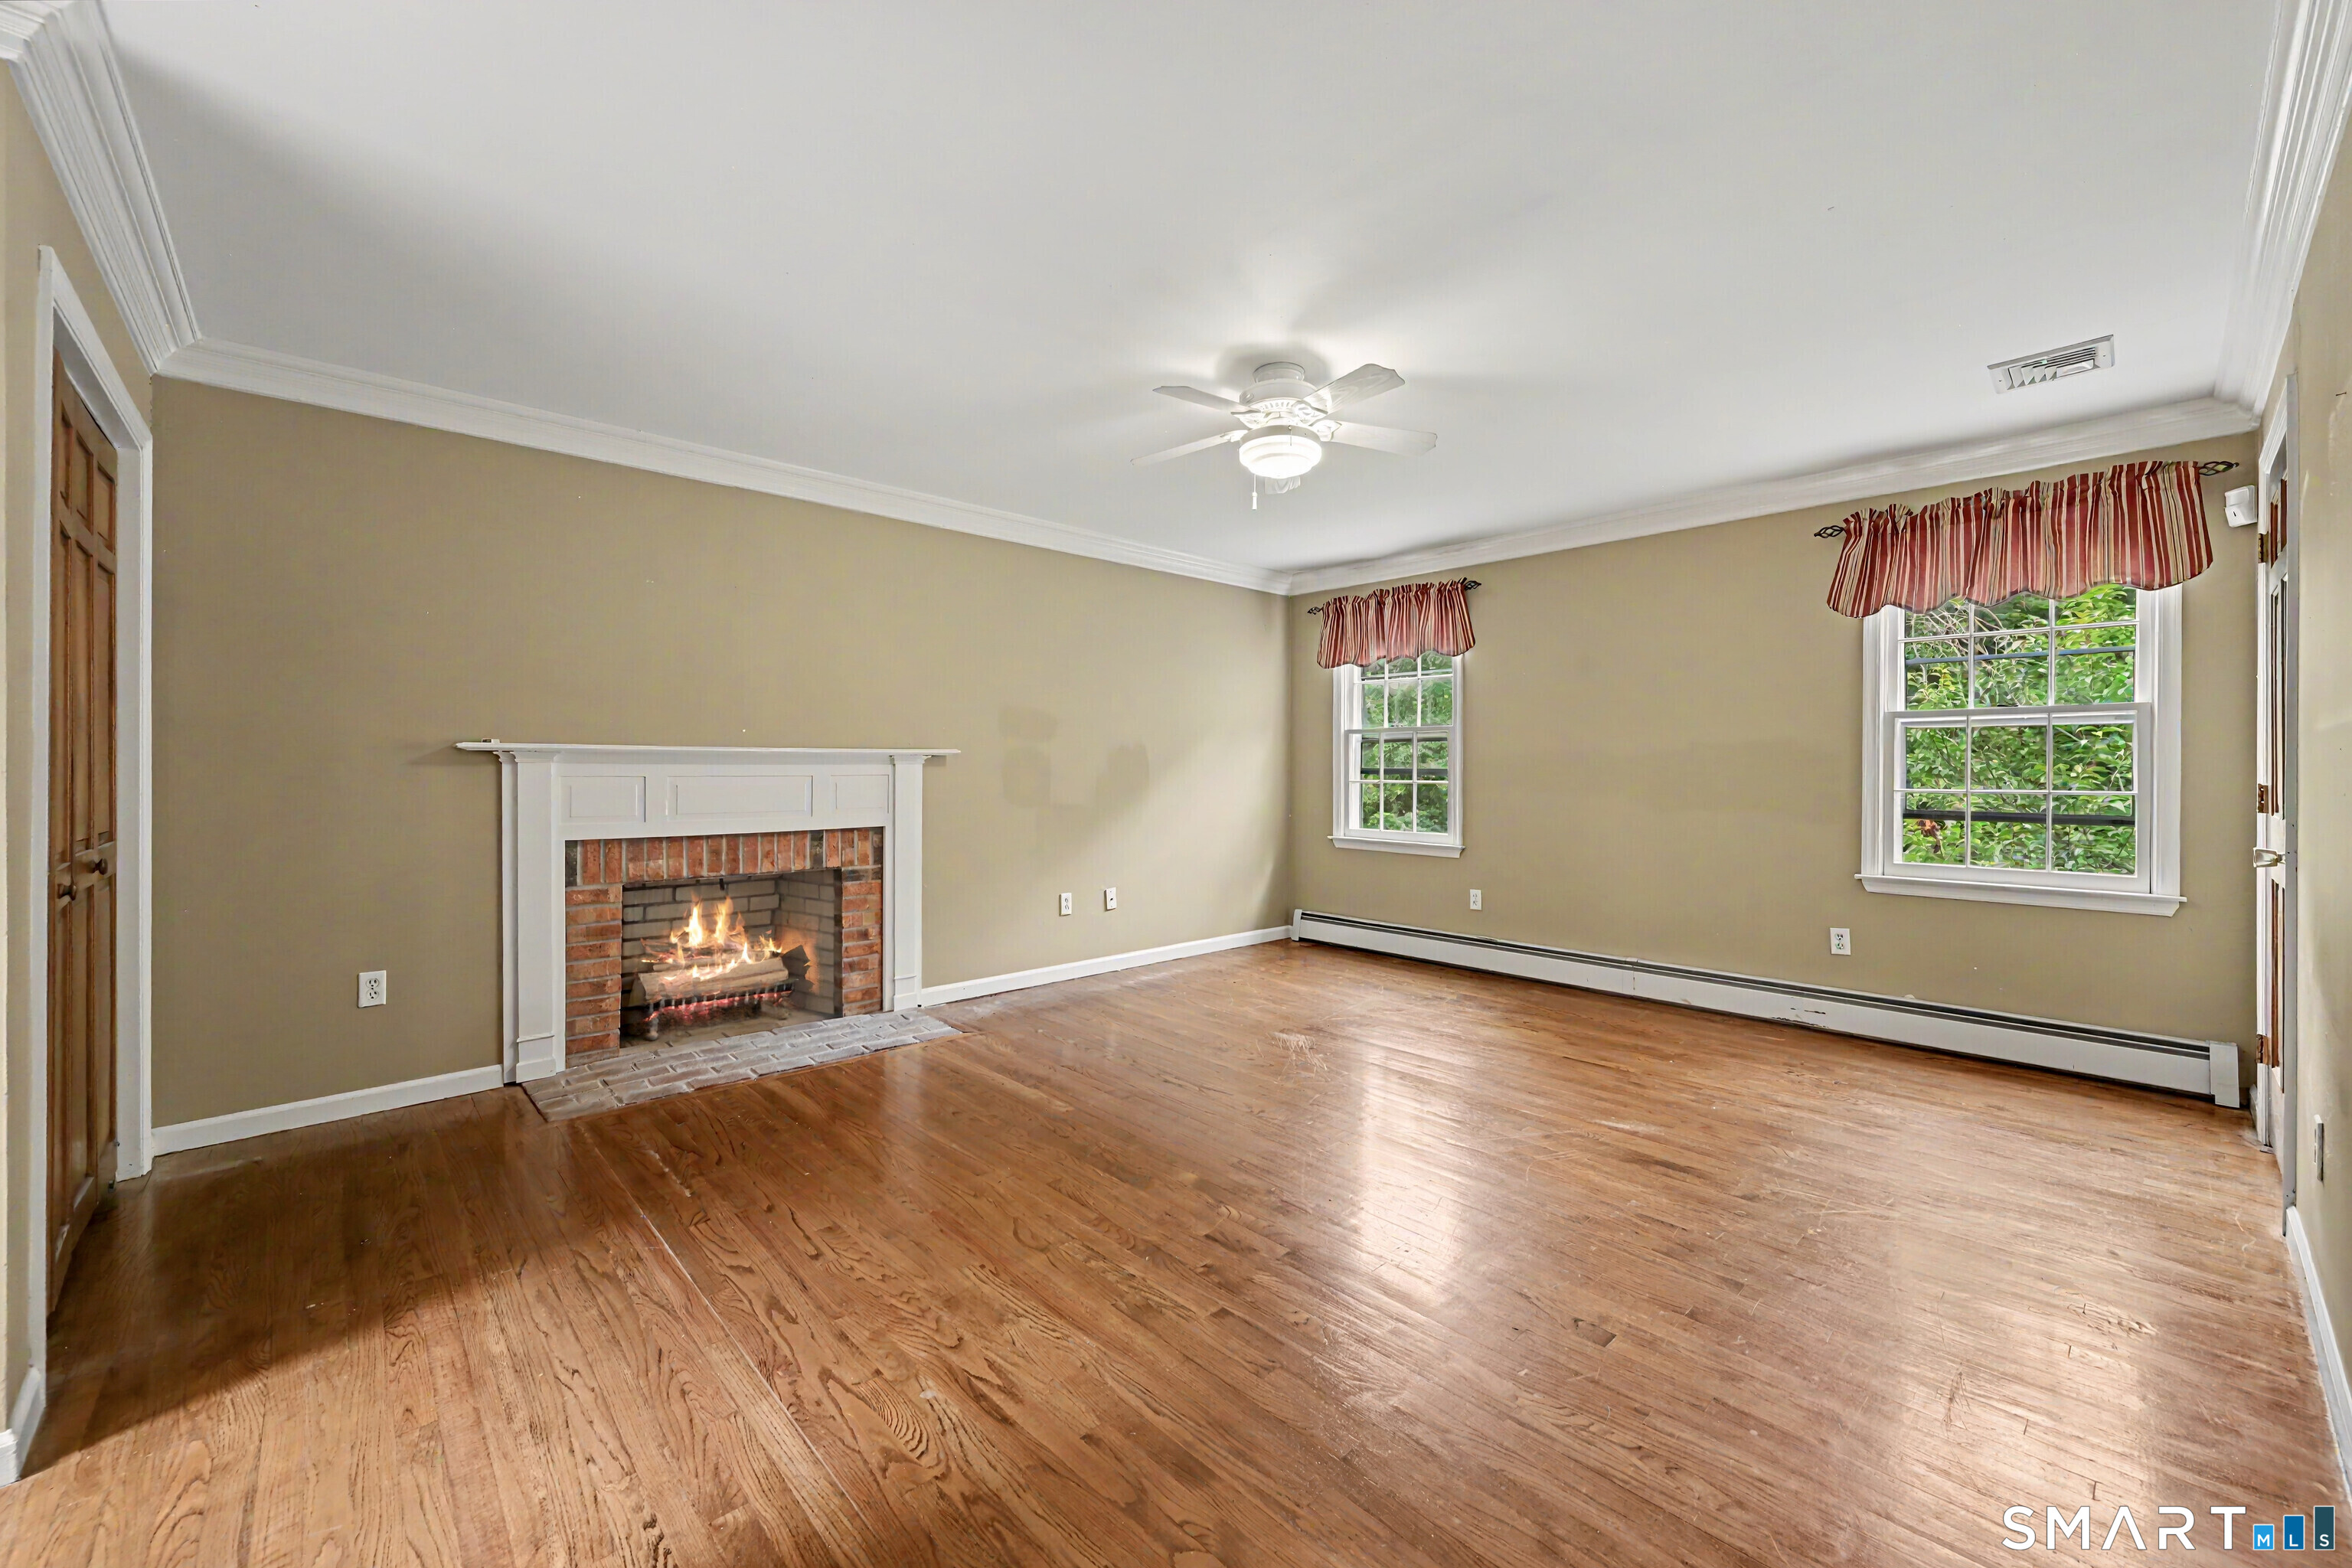
Vacant living room with hardwood floors, a brick fireplace, and two curtained windows.
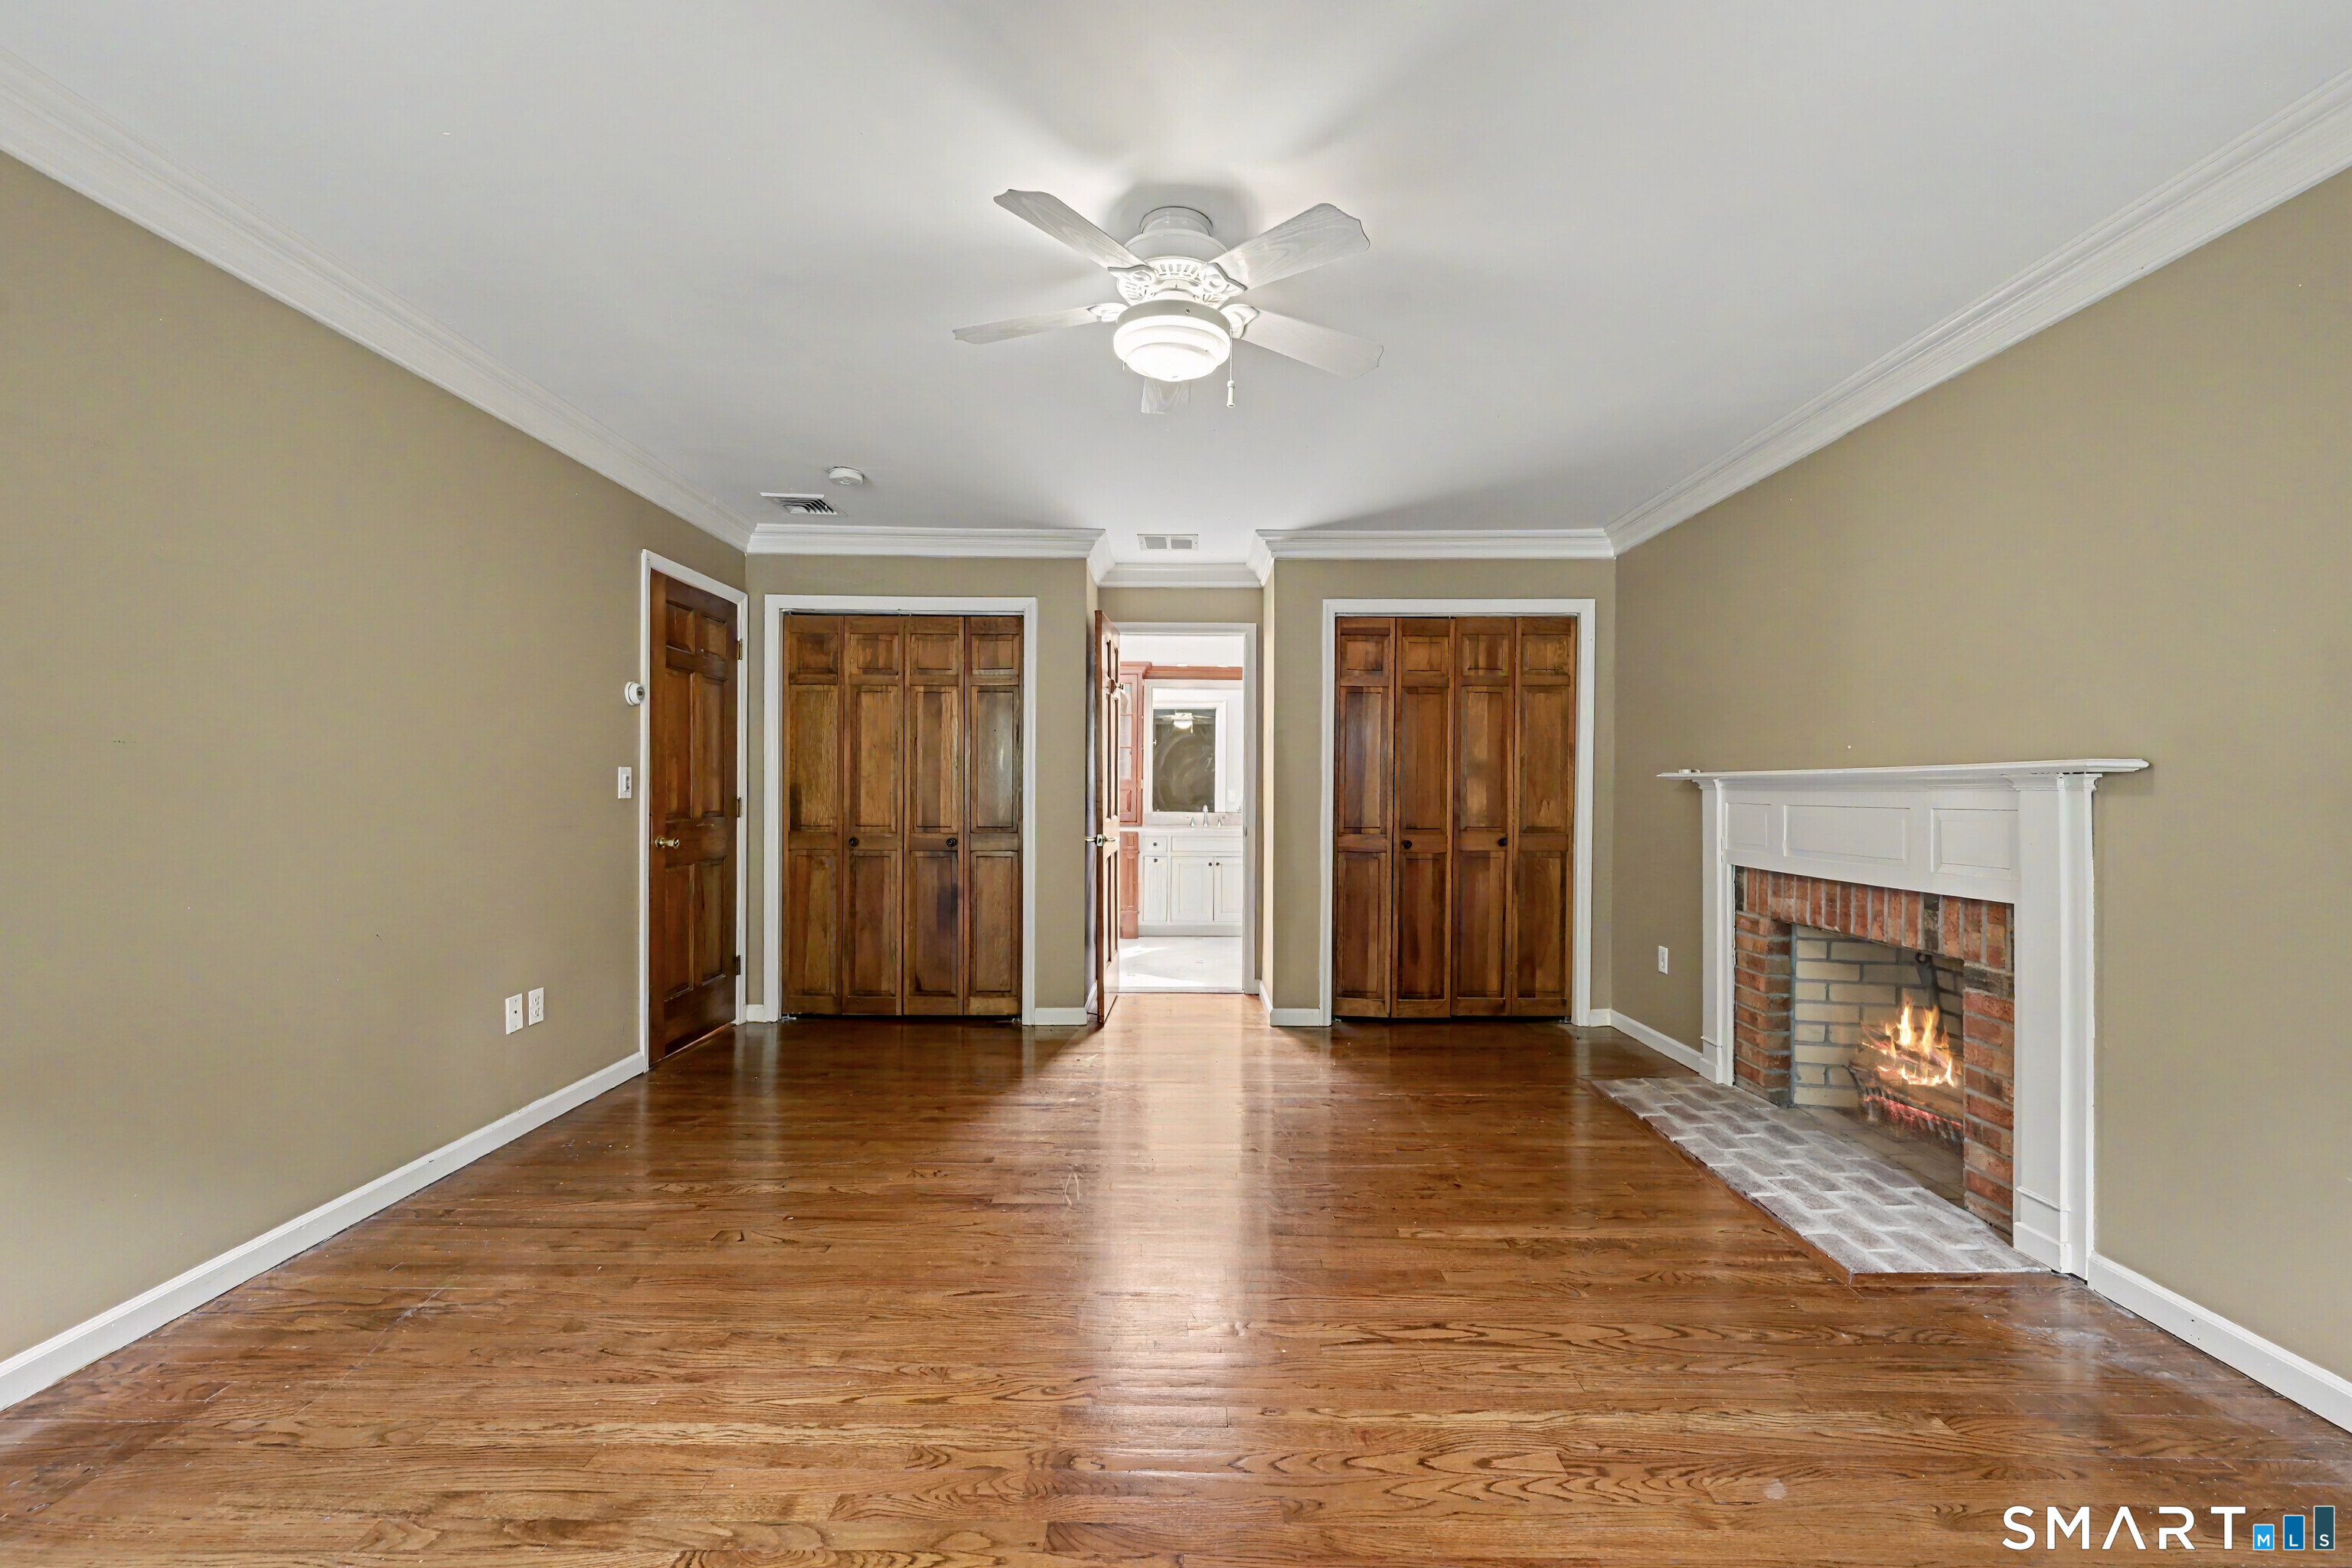
Empty living room with hardwood floors, dark wood closets, and a lit brick fireplace.
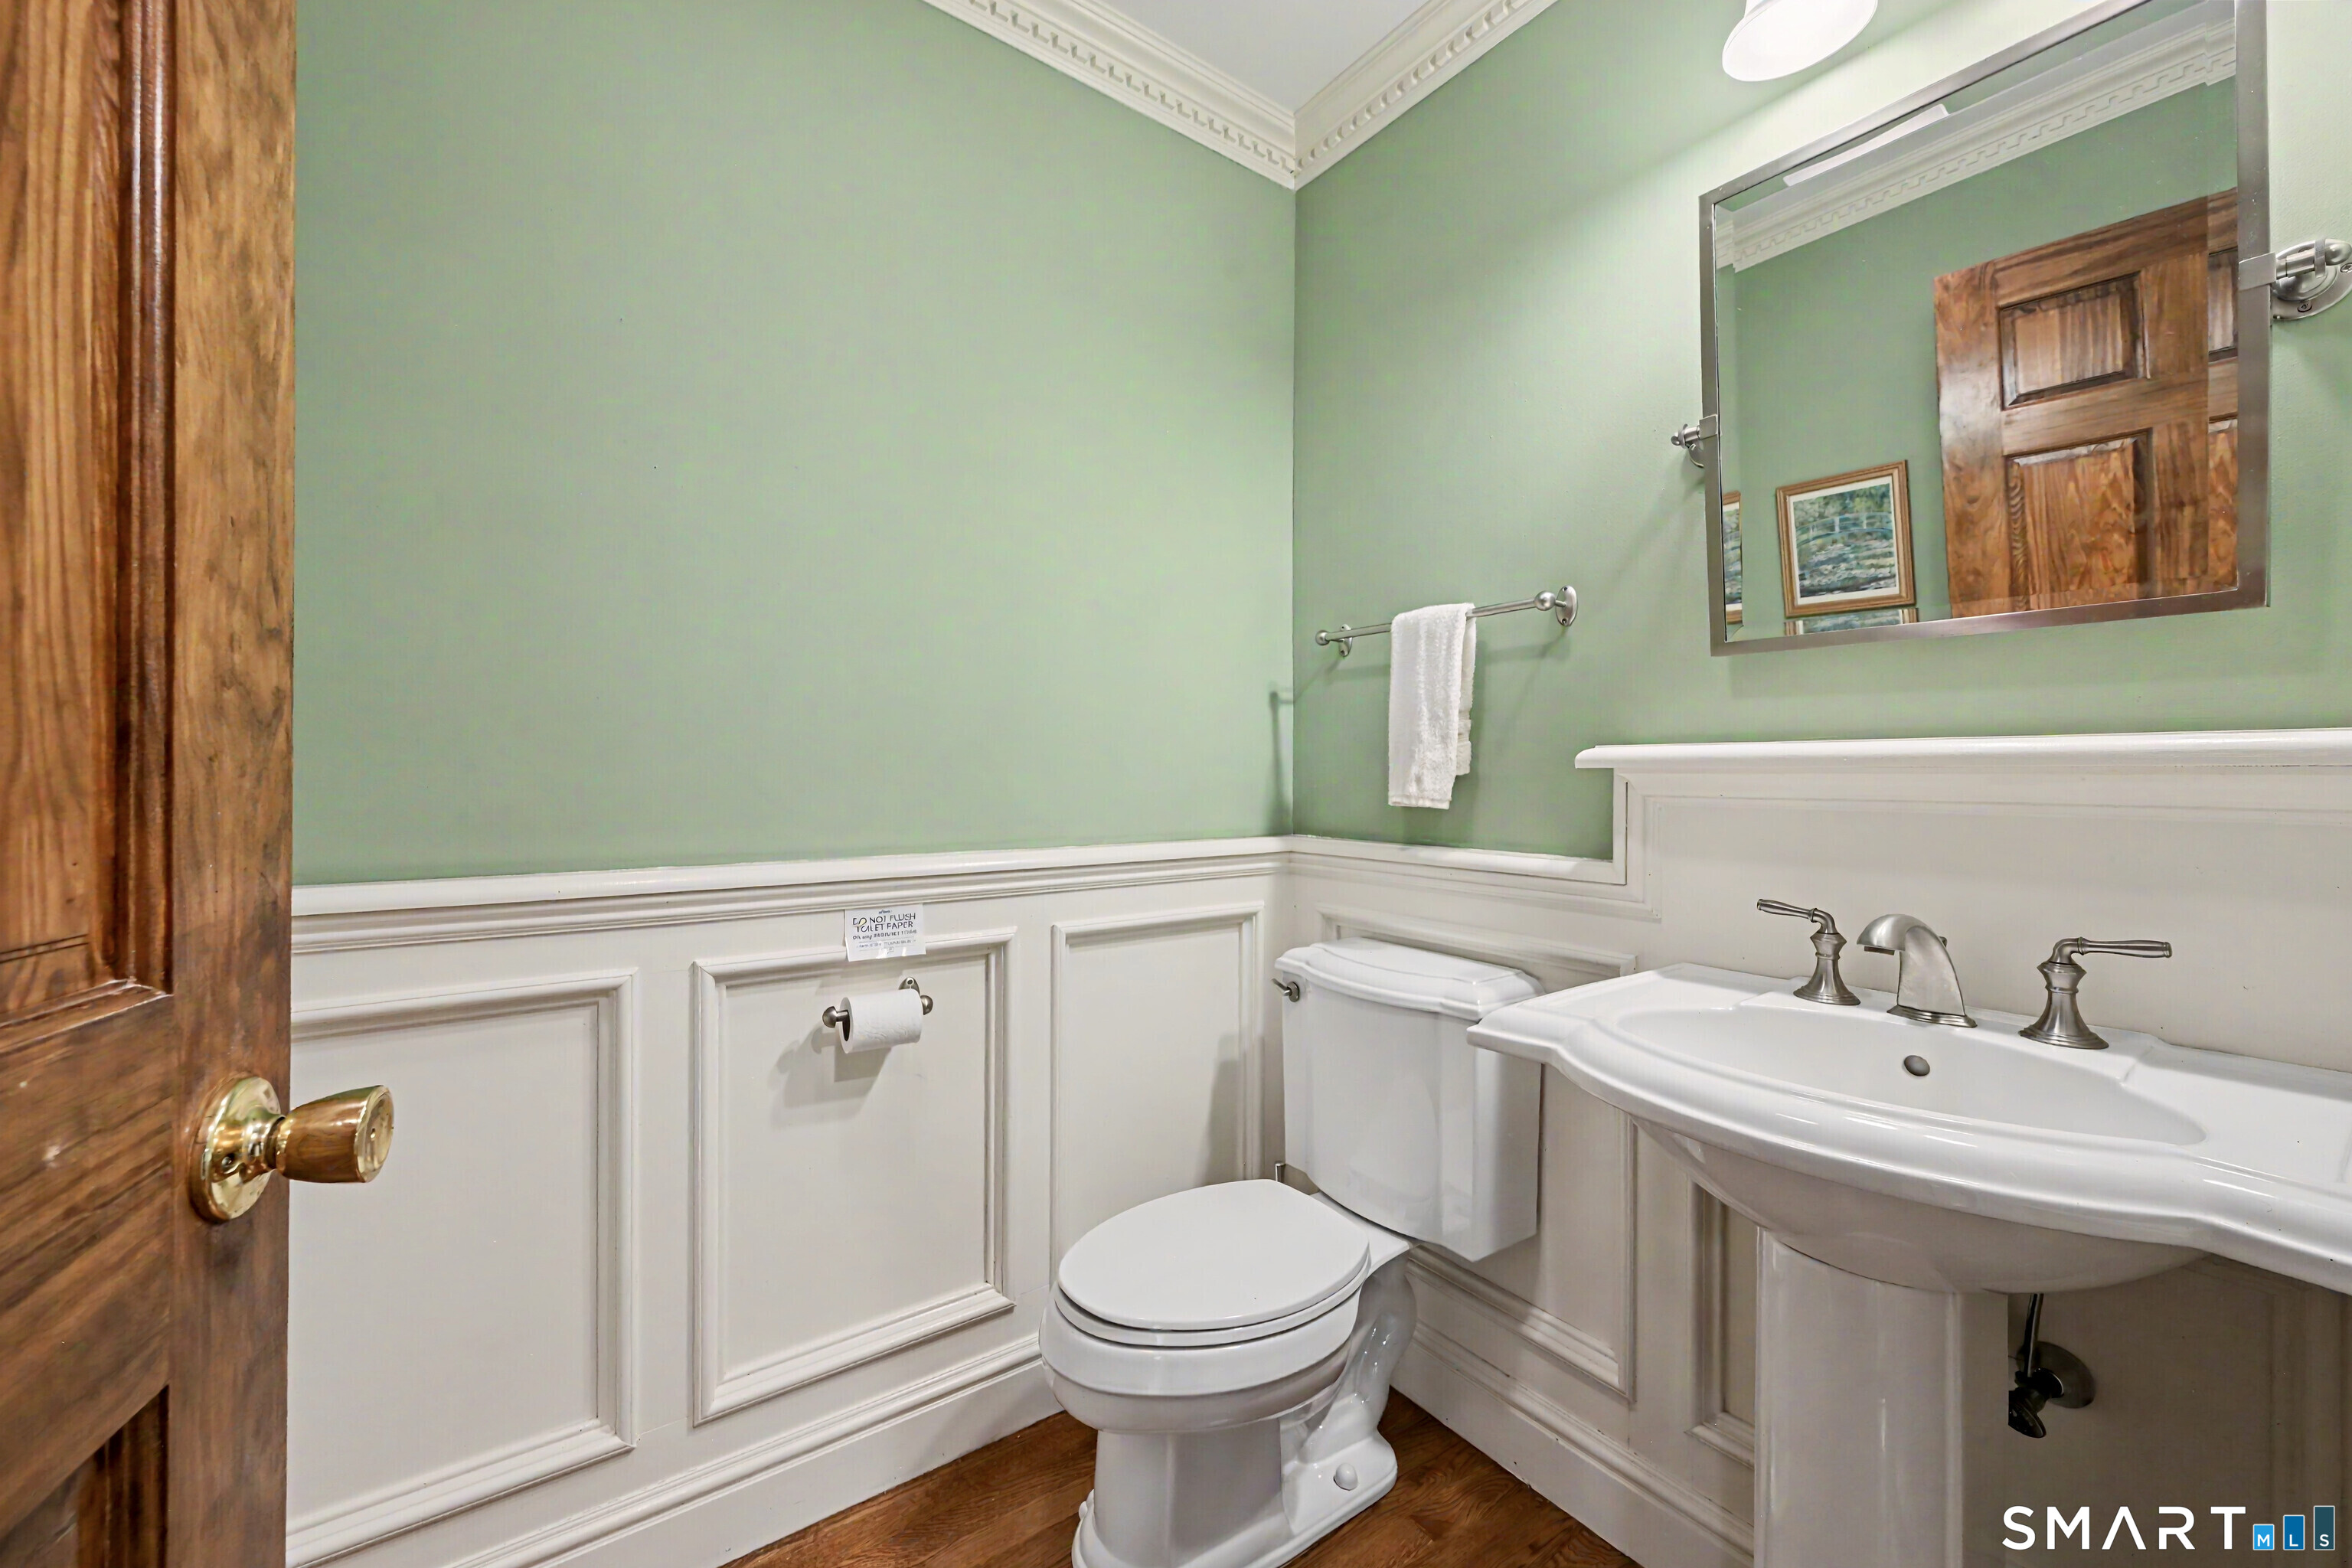
Bathroom with pale green walls, white paneled wainscoting, and a pedestal sink beside the toilet.
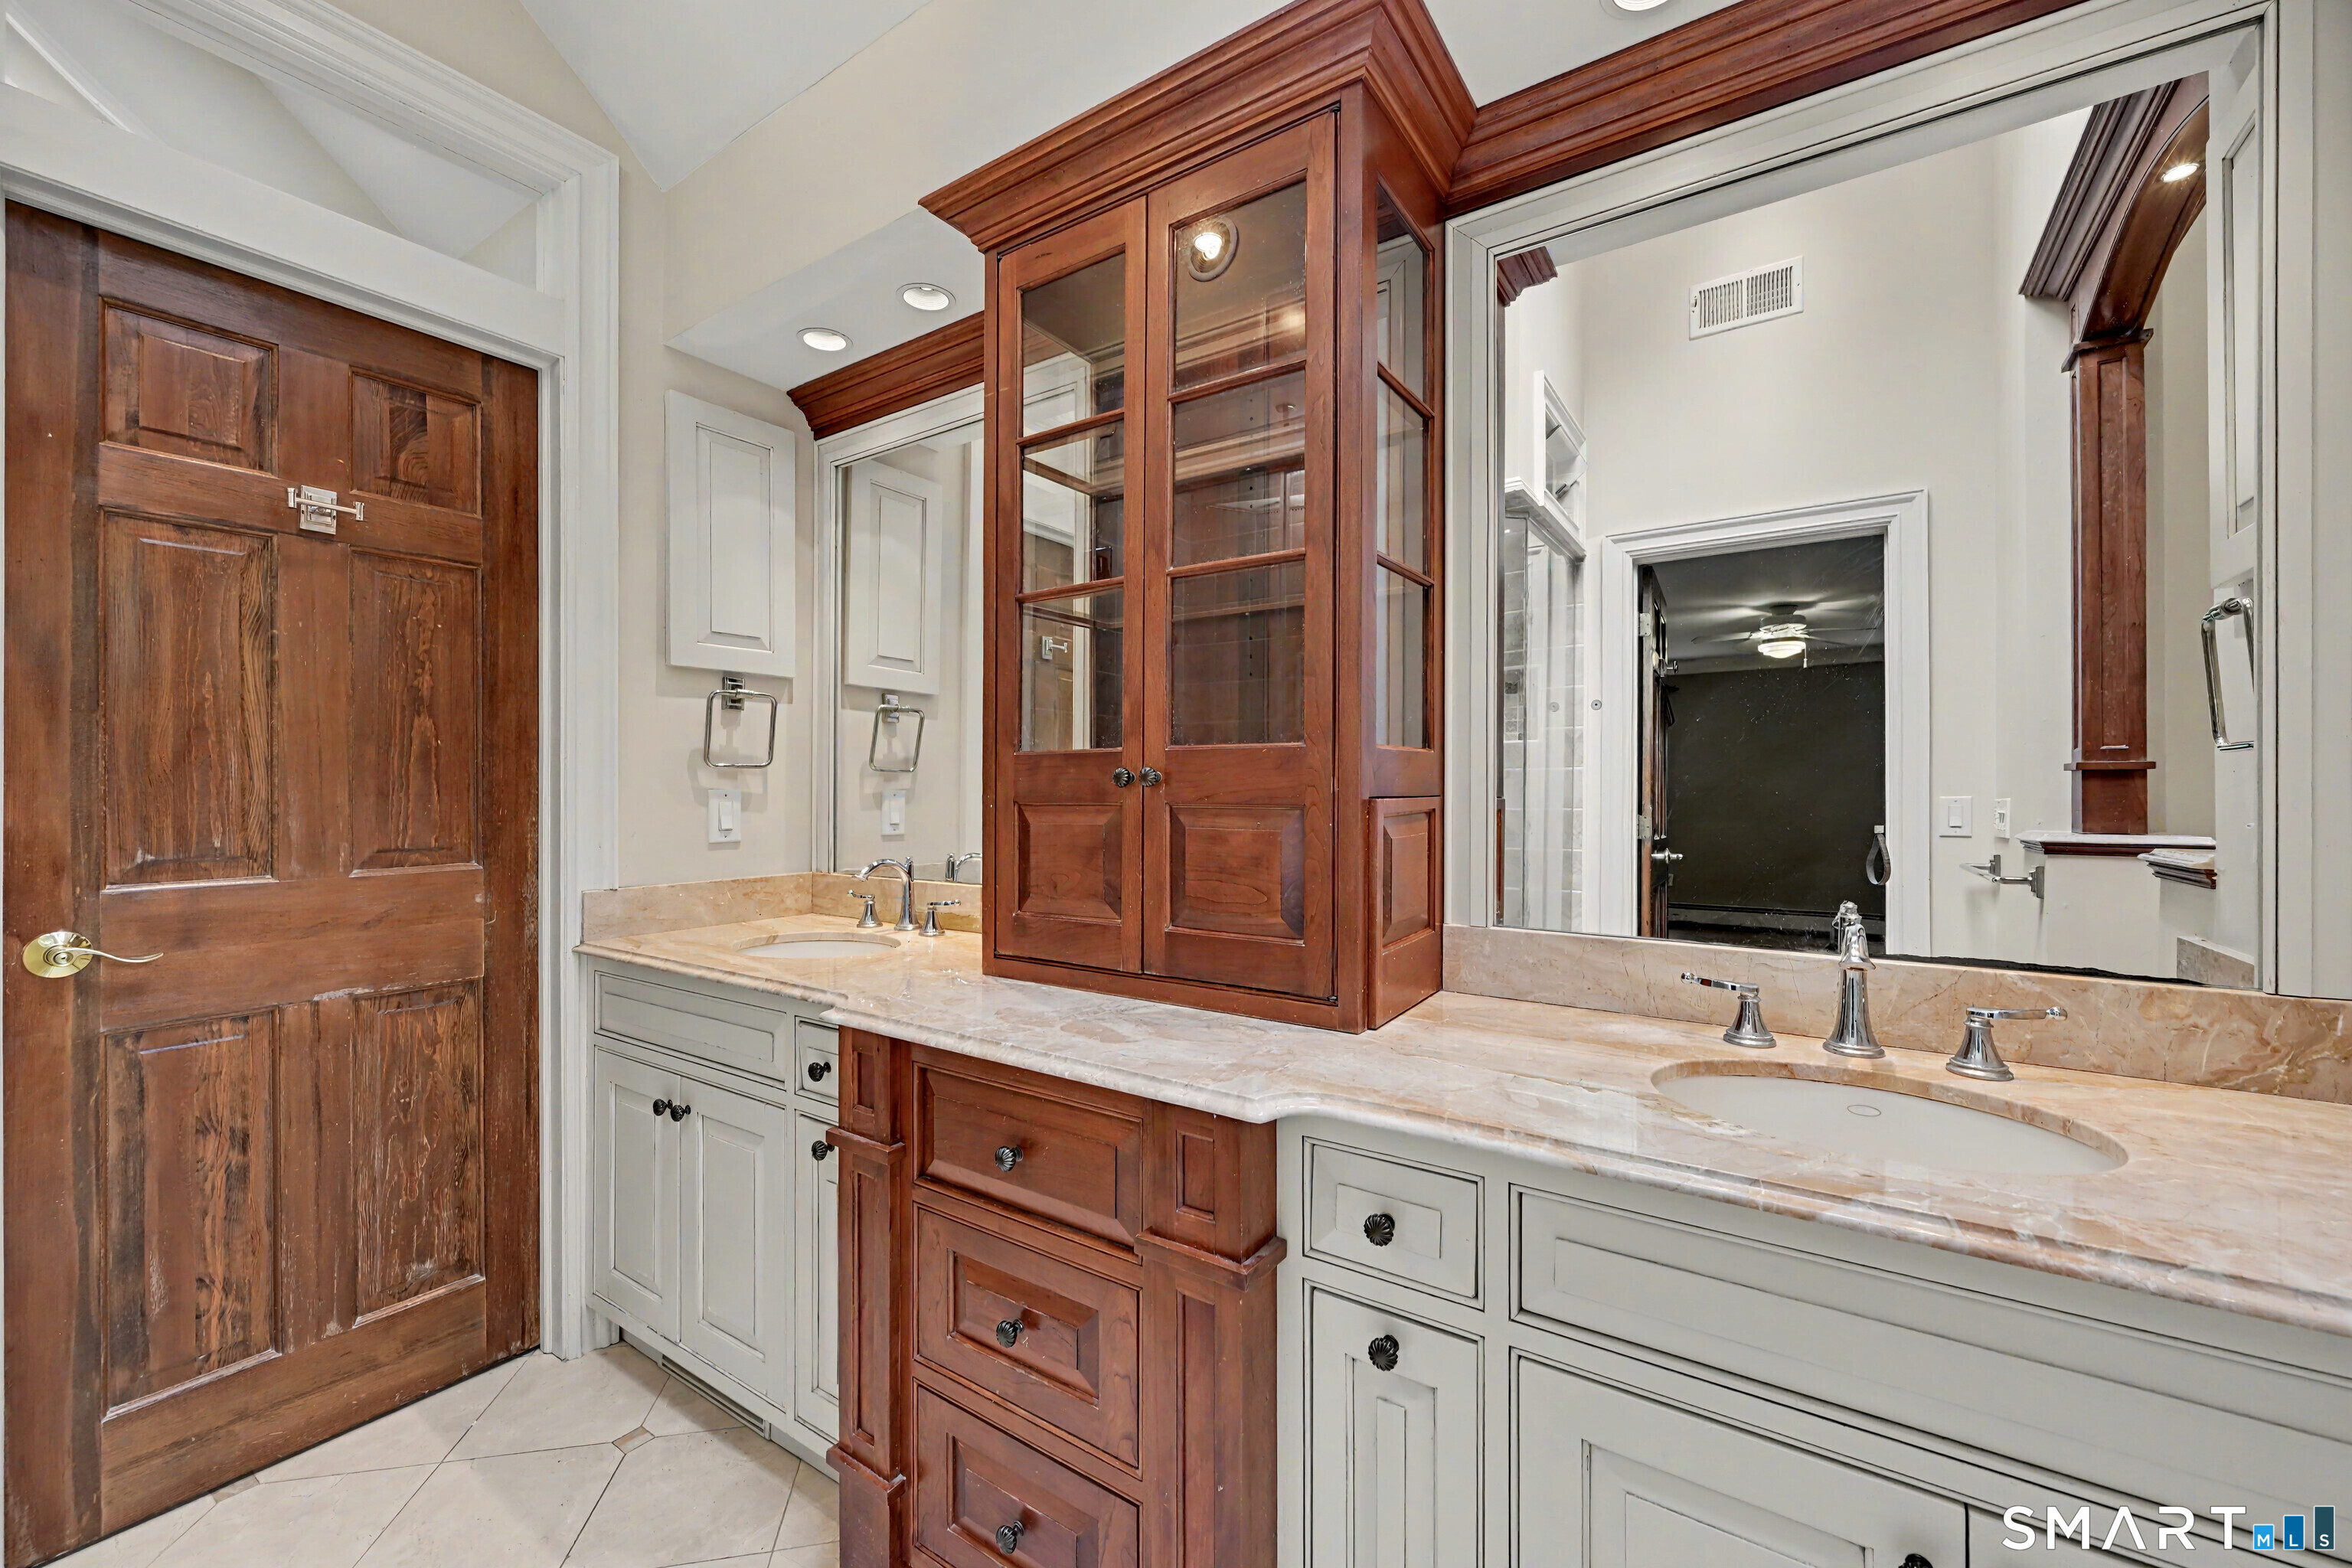
Bathroom vanity with two sinks, marble counters, and a prominent dark wood glass-front cabinet.
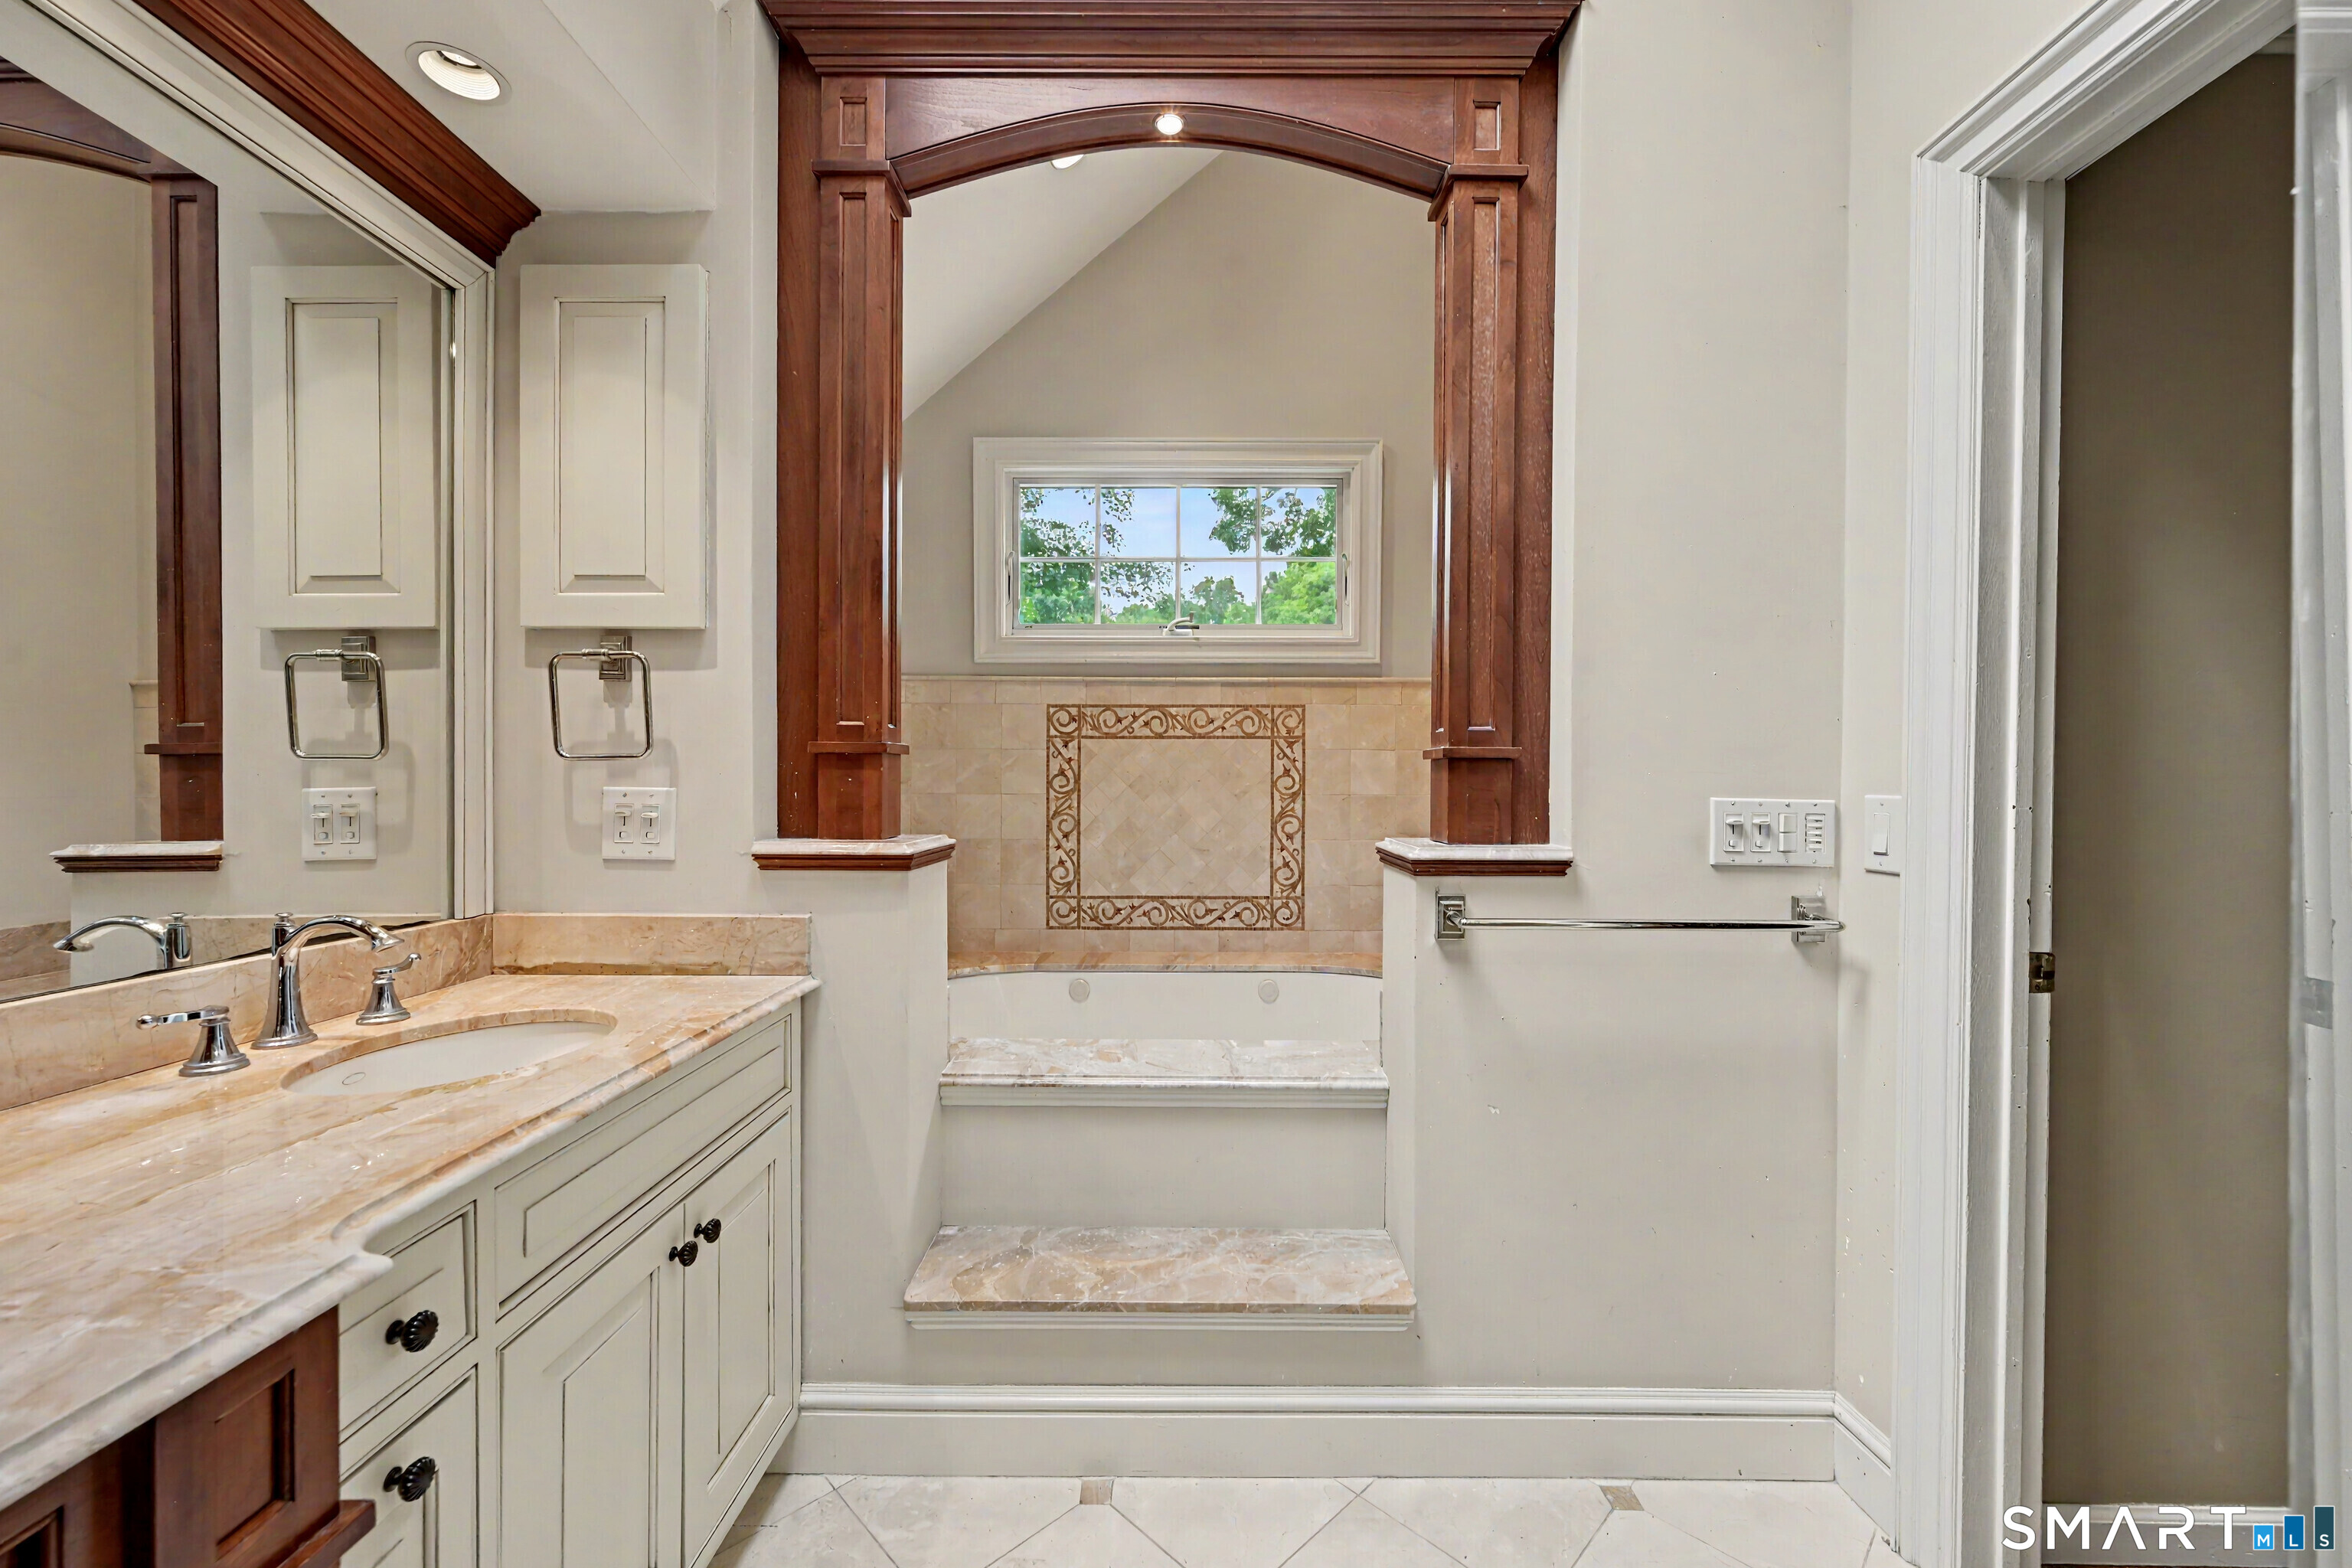
Bathroom with a built-in tub, decorative tile surround, and marble-topped vanity.
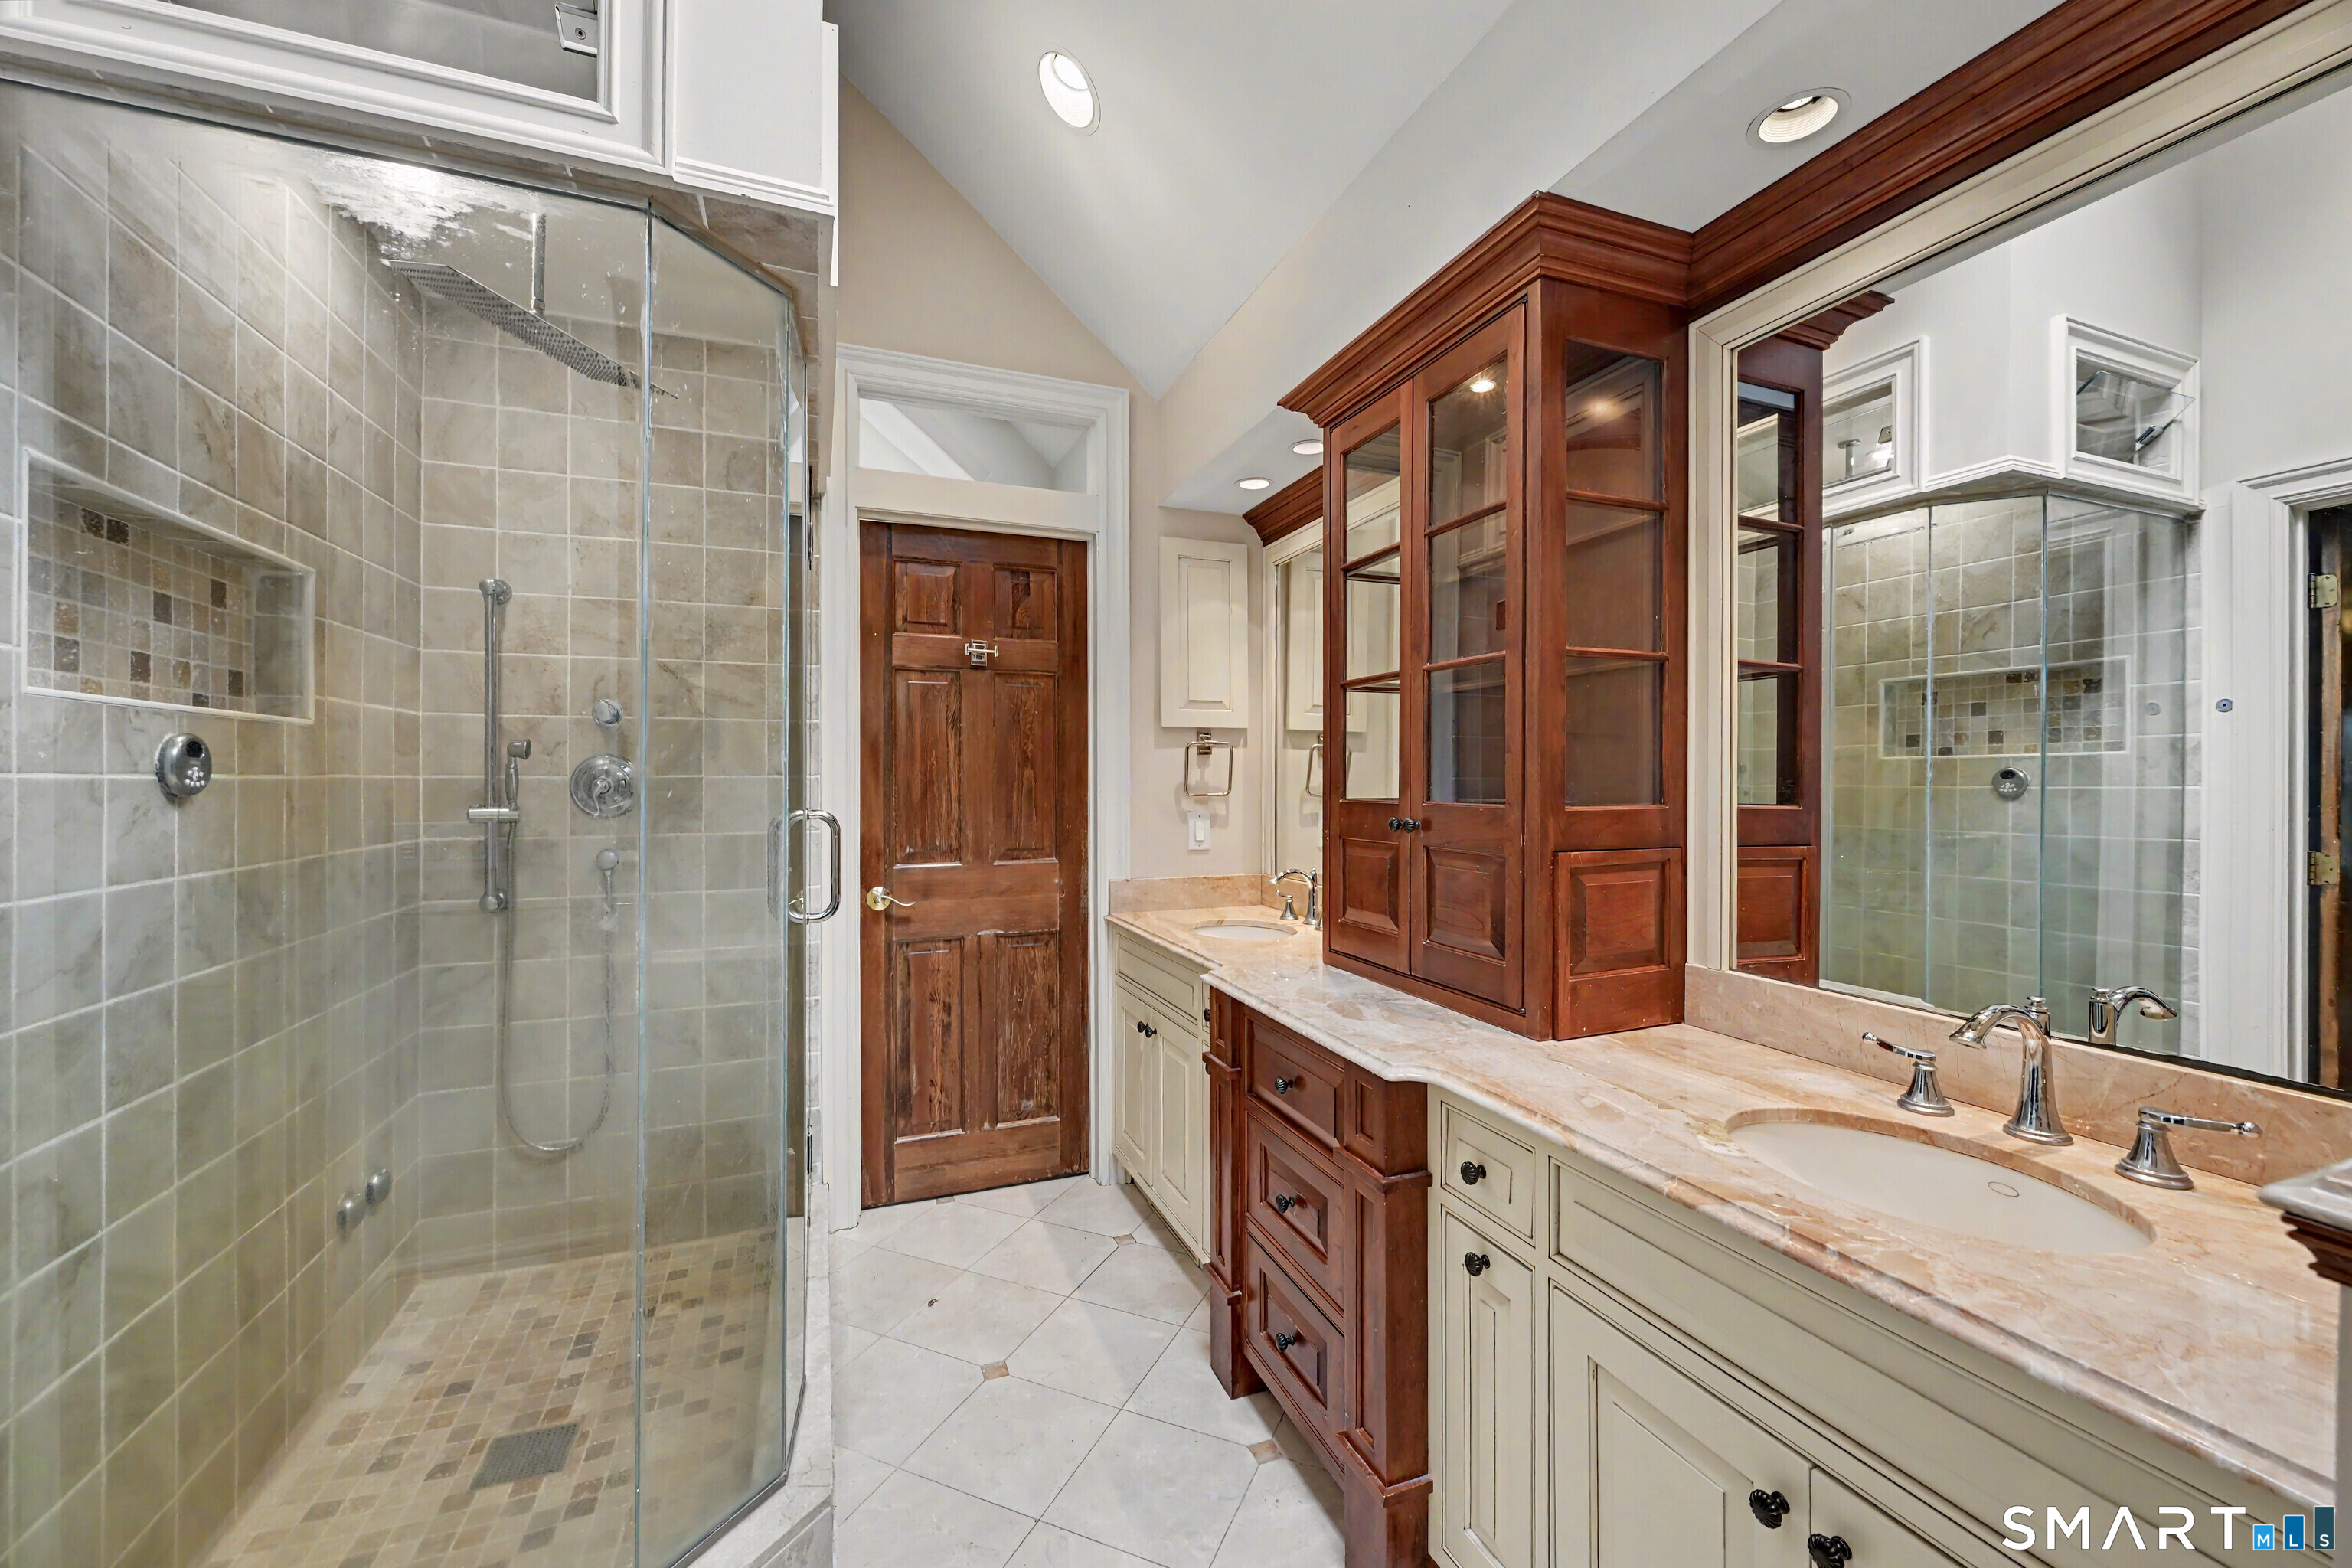
Bathroom with a glass-tiled shower and double vanity beneath a large mirror.
House beyond a broad green lawn, surrounded by mature trees and a low stone wall.
Home with stone-faced wing and red front door above a broad lawn framed by mature trees.
SEE ALL PHOTOS
Multi-story beige home with stone accents, landscaped retaining walls, and a broad green lawn.
Kitchen with a granite island, oversized stainless steel range hood, white cabinetry, and windows overlooking greenery.
Spacious kitchen with a white island, dark wood cabinets, and hardwood floors opening into an adjoining room.
Empty living room with hardwood floors, brick fireplace, vaulted ceiling, and open kitchen.
Spacious kitchen with a granite island, professional range, cherry cabinetry, hardwood floors, and French doors to a deck.
Kitchen with cherry cabinetry, granite counters, a large range island, and hardwood floors.
House with a white-railed deck and brick chimney, set in a wooded lawn.
Back deck with white railing, several glass doors, and mature trees around the yard.
Kitchen with dark wood cabinets, two pale paneled islands, stone countertops, and hardwood floors.
Bright foyer with a wood-and-white staircase, paneled walls, and hardwood floors.
House entrance with a red front door, stone steps, white railings, and landscaped shrubs.
Entry foyer with a wood staircase and open front door overlooking leafy greenery.
Wooden deck with white railings overlooking a lush, tree-filled backyard.
Deck overlooks a green lawn bordered by a stone wall and dense mature trees.
Home with a stone-fronted garage, curved stone walkway, and leafy landscaping.
Empty dining room with hardwood floors, white paneled walls, and a brass chandelier; kitchen visible through doorway.
Foyer with a hardwood staircase, white balusters, paneled wooden doors, and an adjoining empty room.
Vacant kitchen with dark wood cabinets, hardwood floors, and open French doors to a deck.
Spacious kitchen with dark wood cabinetry, white island, hardwood floors, and a vaulted beamed ceiling.
Open living area with hardwood floors, vaulted ceiling, brick fireplace, and French doors to a deck.
Finished basement with an empty carpeted room beside a recreation area with a pool table.
Vacant carpeted room with a compact wood-cabinet kitchenette and an adjoining bathroom doorway.
Empty blue-walled room with hardwood floors, two windows, and a ceiling fan.
Empty room with hardwood floors, two windows, and a white ceiling fan.
Bathroom with a double-sink marble vanity and an open wooden door to a tiled bathing area.
Empty room with polished hardwood floors, recessed lights, and several windows overlooking greenery.
Vacant living room with hardwood floors, a brick fireplace, and two curtained windows.
Empty living room with hardwood floors, dark wood closets, and a lit brick fireplace.
Bathroom with pale green walls, white paneled wainscoting, and a pedestal sink beside the toilet.
Bathroom vanity with two sinks, marble counters, and a prominent dark wood glass-front cabinet.
Bathroom with a built-in tub, decorative tile surround, and marble-topped vanity.
Bathroom with a glass-tiled shower and double vanity beneath a large mirror.
House beyond a broad green lawn, surrounded by mature trees and a low stone wall.
Home with stone-faced wing and red front door above a broad lawn framed by mature trees.
For Lease

8 Indian Rock Place

8 Indian Rock Place, Wilton, CT 06897

$7,500/month
Nestled on a quiet cul-de-sac, this beautifully expanded center hall Colonial offers timeless architecture, exceptional craftsmanship, and an open floor plan designed for today's lifestyle. At the heart of the home is a chef's kitchen where soaring vaulted ceilings and exposed beams create an extraordinary sense of space. The expansive eat-in kitchen flows seamlessly into the equally impressive family room, making it the ideal setting for everyday living and effortless entertaining. Designed for the serious cook, the kitchen is appointed with Viking; double ovens, warming drawer, cooktop, and a Sub-Zero refrigerator, generous center island, custom cabinetry, and abundant workspace. French doors from both the kitchen and family room open to the deck overlooking the private backyard, creating an easy indoor-outdoor connection. Formal living and dining rooms provide elegant gathering spaces. Upstairs, the primary suite offers a full bath and fireplace. Three additional bedrooms are generously sized and share a well-appointed full bath. The walk-out lower level offers exceptional flexibility with a full bath and entrance through the under-house garage, making it ideal for an au pair, in-law suite, guest quarters, home office, gym, or recreation space. Beautiful stone walls, and mature landscaping, surround the home in this sought-after location conveniently just minutes from schools, shopping, commuting routes, and all the Fairfield County has to offer.

4
beds

4
baths

4,502 Sq.Ft. LIVING AREA

2.55 Acres lot

Heather Lindgren

Heather Lindgren

Features & Amenities

Interior

  • total bedrooms4
  • Total bathrooms4
  • full bathrooms3
  • half bathroom1
  • Laundry room Main Level
  • APPLIANCES Gas Cooktop, Wall Oven, Convection Oven, Microwave, Range Hood, Subzero, Dishwasher, Washer, Dryer, Wine Chiller

Area & Lot

  • Status For Lease
  • Living Area4,502 Sq.Ft.
  • Total Area4,502 Sq.Ft.
  • Lot Area2.55 Acres
  • MLS® ID24195476
  • TypeResidential
  • YEAR BUILT1986
  • NeighborhoodWilton
  • Architecture StylesColonial
  • Water FrontageNot Applicable
  • Elementary SchoolPer Board of Ed
  • High SchoolWilton

Exterior

  • Garage Space2.0
  • water SourcePrivate Well
  • lot featuresCorner Lot, Level Lot, On Cul-De-Sac
  • parkingAttached Garage
  • HEAT TYPEHot Water
  • AIR CONDITIONINGCentral Air
  • sewerSeptic

Financial

  • Lease Price$7,500/mo
  • Zoning R-2
Kitchen with a granite island, oversized stainless steel range hood, white cabinetry, and windows overlooking greenery.

Schedule a Showing

I would love to show you this beautiful property. Please select your preferred date and time below. I will be in touch shortly to confirm your appointment.

Schedule a Showing

I would love to show you this beautiful property. Please select your preferred date and time below. I will be in touch shortly to confirm your appointment.

Thank you for your interest in 8 Indian Rock Place, Wilton, CT 06897. We are reviewing your request and will be in touch shortly!

Wilton

Explore

Work With Heather

Get assistance in determining current property value, crafting a competitive offer, writing and negotiating a contract, and much more. Contact me today.

Follow Me on Instagram